| Rebate | 20% Buyer's Rebate | $3,500 Flat Fee Selling | 2% Full Service Selling |
|---|---|
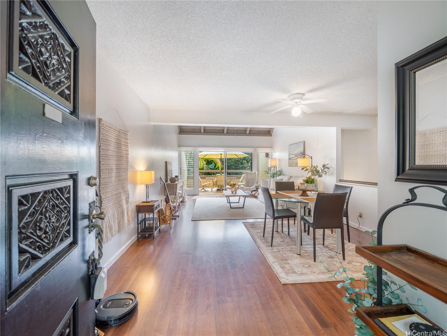
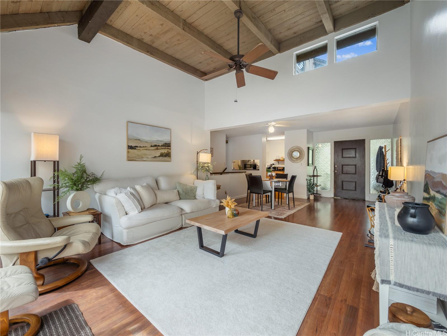
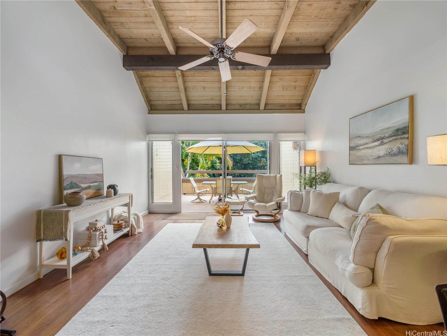
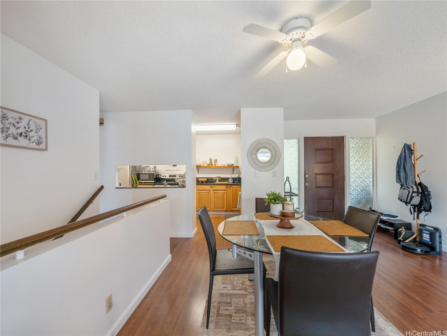
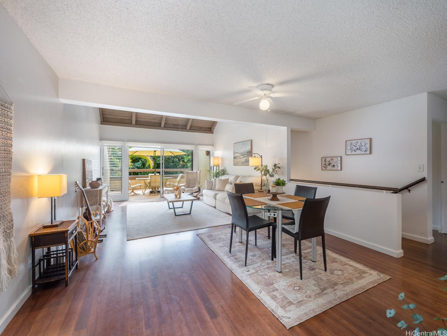
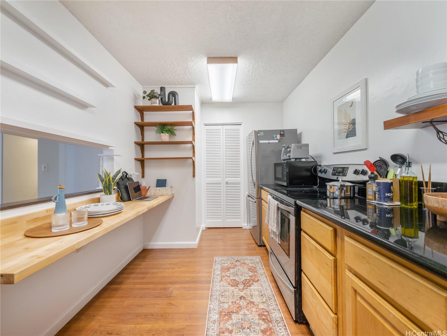
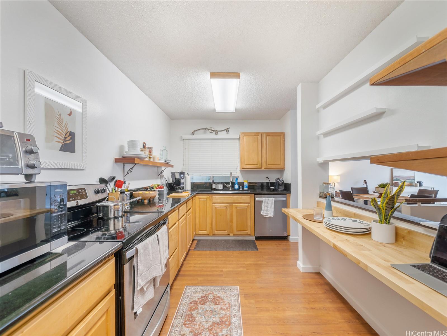
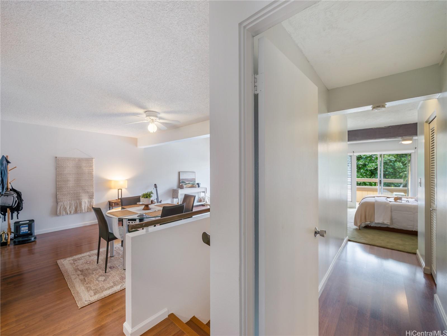
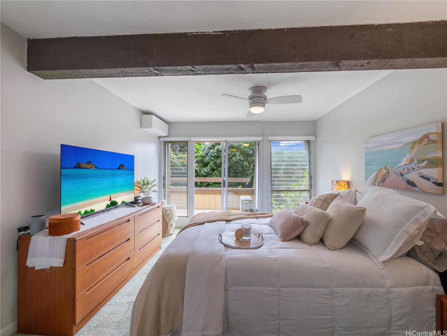
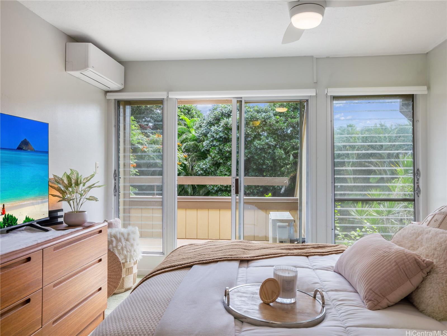
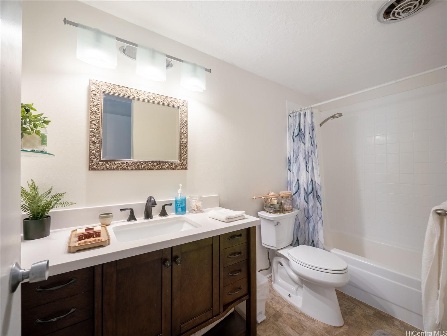
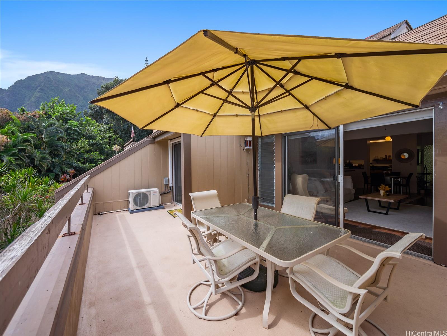
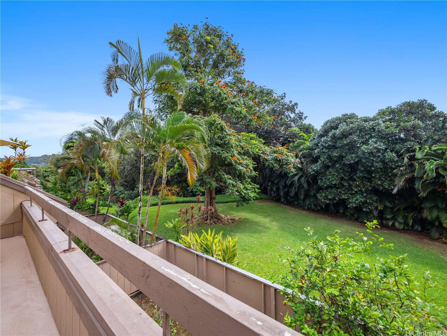
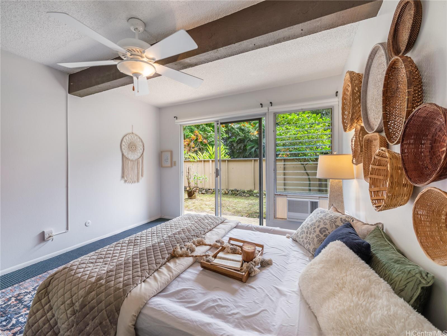
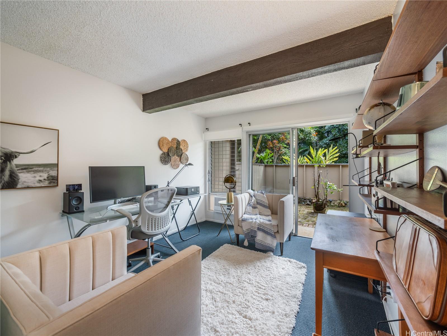
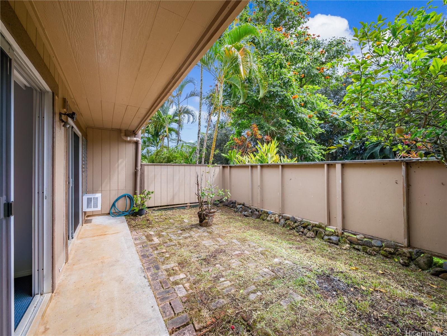
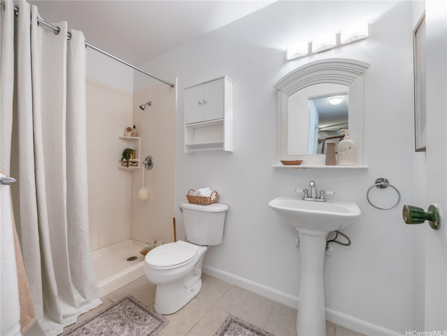
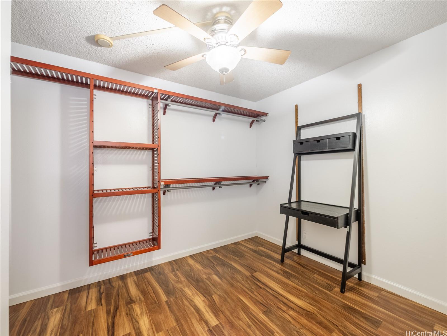
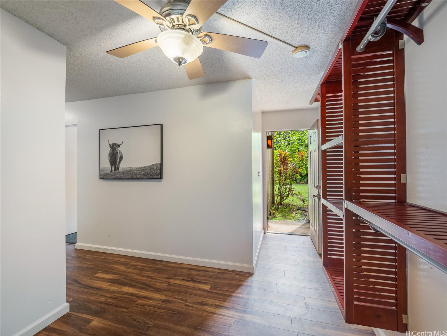
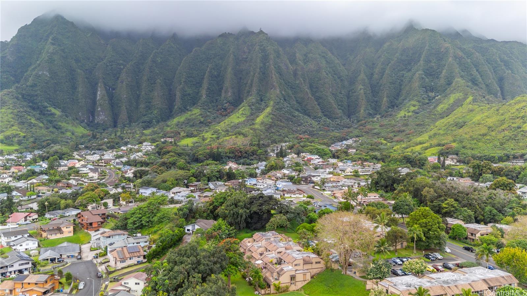
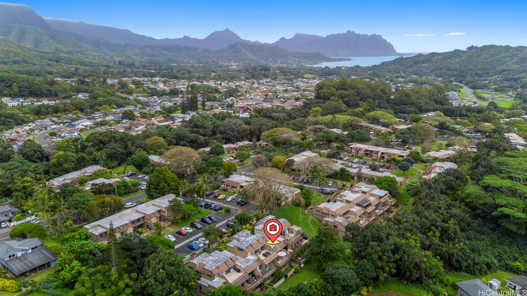
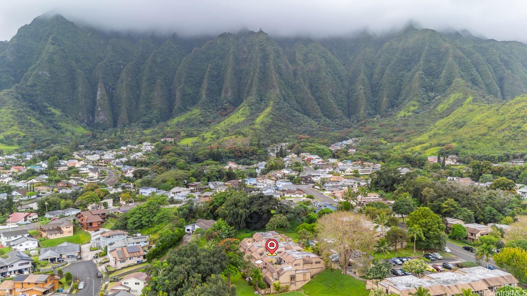
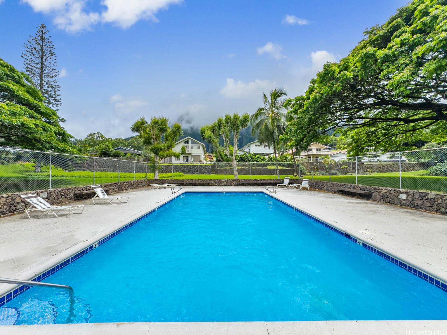
| Description | Nestled in the lush, tropical setting of Temple Valley, this 3-bedroom, 2-bathroom townhome captures the charm of Old Hawai‘i with modern comforts. The multi-level layout features high ceilings, abundant natural light, and an open-concept living space that flows seamlessly into the outdoors. The updated kitchen includes a new butcher block prep area, ample counter space, and plenty of storage. A versatile bonus space outside the downstairs bedroom offers the perfect spot for a home office, reading nook, or creative retreat. The primary suite upstairs features a lanai to soak in the lush surroundings and is equipped with split A/C for year-round comfort. Step onto your spacious main lanai off of the living room, perfect for entertaining or unwinding amidst swaying palms and cool trade winds. Located in Club View Gardens, this home offers access to a community pool, walking paths, and beautifully landscaped grounds. Enjoy the convenience of being just minutes from Ko?olau Shopping Center, with grocery stores, dining, and a movie theater. Easy access to H-3, Likelike, and Kamehameha Highway and MCBH. |
| Status | Sold since 03-20-2025 |
| MLS# | 202506351 |
| Price | $750,000 |
| Original Price | $750,000 |
| Price Change | (0.00%) |
| Beds / Baths / Half | 3 / 2 / 0 |
| Parking Spaces | 2 |
| Living Sq Ft | 1,489 |
| Land Tenure | FS - Fee Simple |
| Maintenance Fee | $1,336 |
| Lanai Sq Ft | 336 |
| Building | Club View Gardens 3 |
| Address | 47-661 6 Hui Kelu Street 7806 Kaneohe HI 96744 |
| Region | Kaneohe |
| Neighborhood | Temple Valley |
| Days on Market | 4 |
| Year Built | 1976 |
| Condition | Above Average |
| View | Garden, Mountain |
| Parking | Assigned, Open - 2, Street |
| Zoning | 05 - R-5 Residential District |
| Flood Zone | Zone D |
| Tax Amount | $231 |
| Assessed Land | $469,200 |
| Assessed Building | $322,400 |
| Assessed Total | $791,600 |
| Assessed Ratio | 95% |
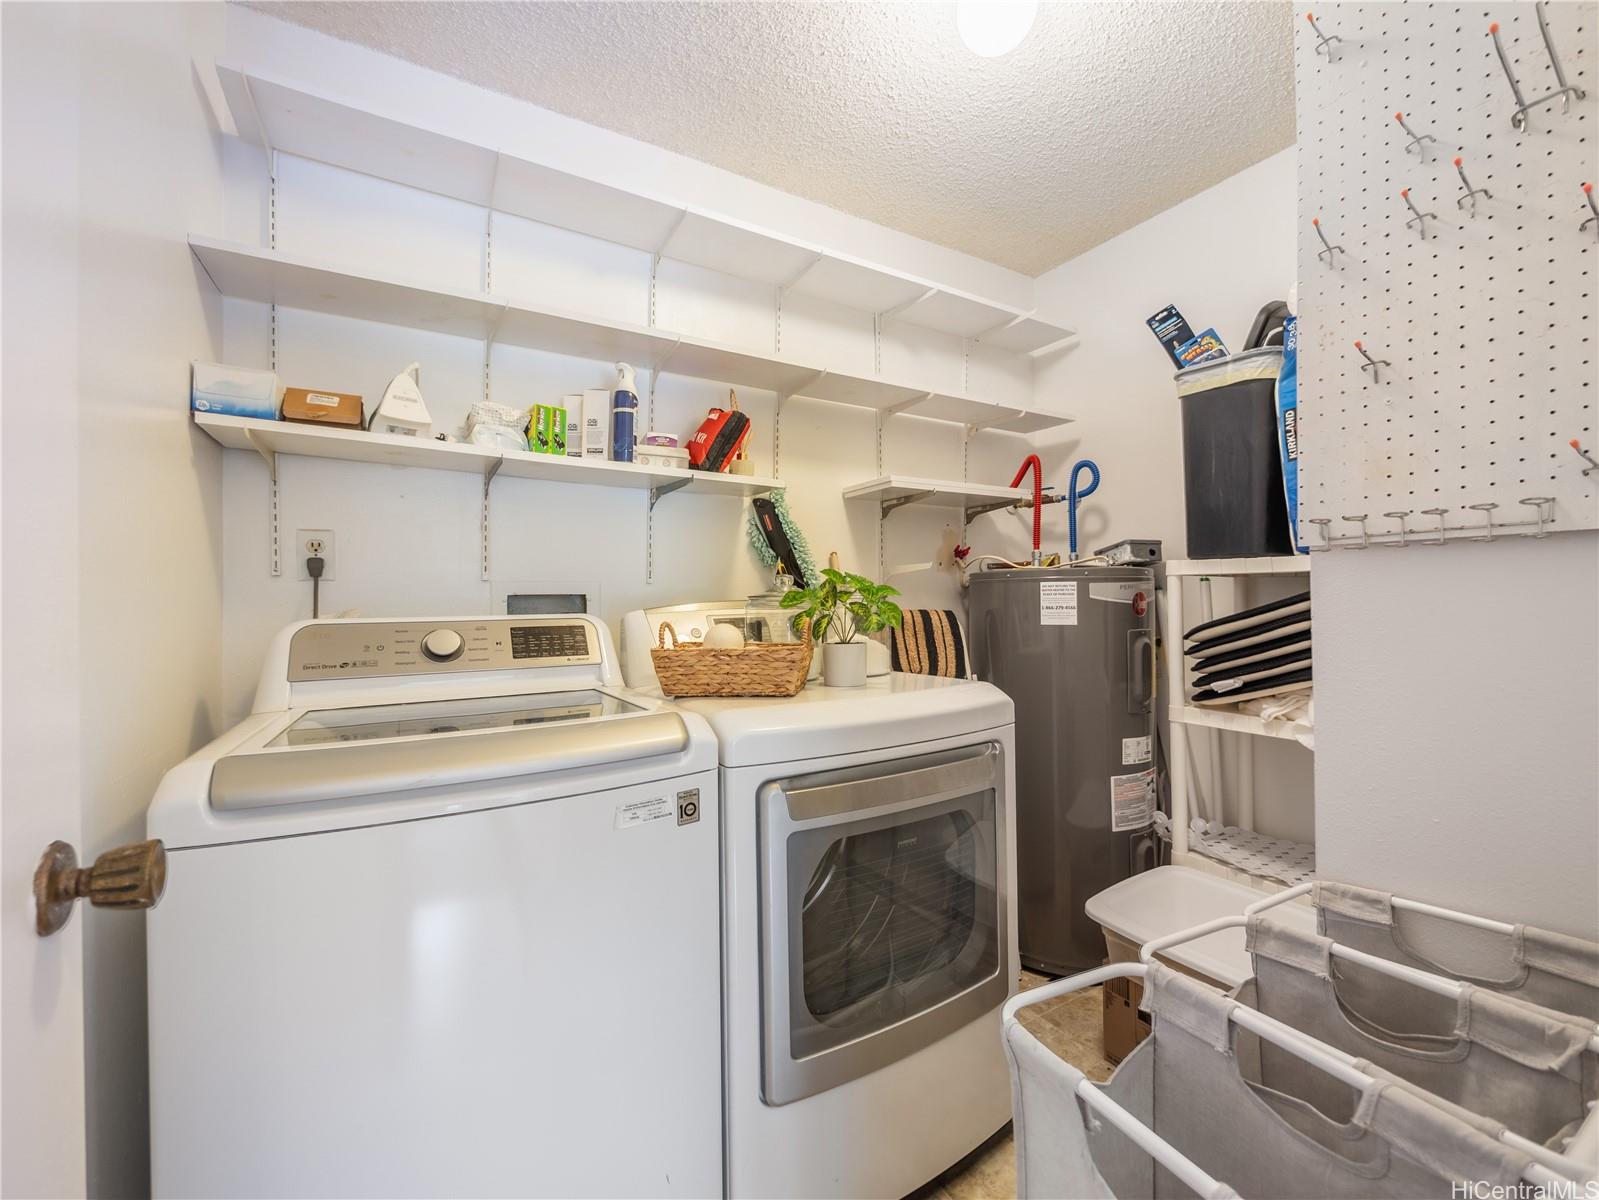
| Inclusions | AC Split, AC Window Unit, Ceiling Fan, Dishwasher, Disposal, Dryer, Refrigerator, Smoke Detector, Washer, Water Heater |
| Amenities | Car Wash, Club House, Community Association Pool, Patio/Deck, Playground, Private Yard, Resident Manager, Wall/Fence |
| Construction | Slab, Wood Frame |
| Flooring | Vinyl, W/W Carpet |
| Disclosures | Property Disclosure Stmt, See Remarks |
| Land Recorded | Dual Systems |
| Possession | 45 Days or Less |
| Sale Conditions | None |
| Building Style | Low-Rise 6 or Less Stories, Townhouse |
| Security | Key |
| Parcel # | 1-4-7-004-034-0092 |
| Listing courtesy of | Talk Realty LLC |
Property History from MLS
| Date | MLS# | Change | Old Value | New Value | List Price | Sold Price | Assessed Total | Land | Building |
|---|---|---|---|---|---|---|---|---|---|
| 04-23-2025 | 202506351 | Sold | C | S | $750,000 | $750,000 | $791,600 | $469,200 | $322,400 |
| 03-24-2025 | 202506351 | Active Under Contract | A | C | $750,000 | $750,000 | $791,600 | $469,200 | $322,400 |
| 03-20-2025 | 202506351 | New Listing | CS | A | $750,000 | $750,000 | $791,600 | $469,200 | $322,400 |
View the public schools for this property · Google Maps · Supermarkets · Schools · Hospitals · Restaurants · Beaches · City Tax Record / Plat Map · View beach access points all over Oahu · Buyer Closing Cost Calculator · Seller Closing Cost Calculator