| Rebate | 20% Buyer's Rebate | $3,500 Flat Fee Selling | 2% Full Service Selling |
|---|---|
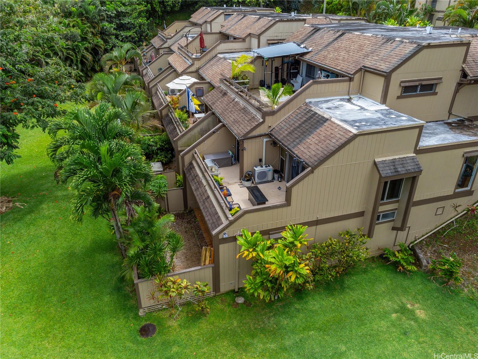
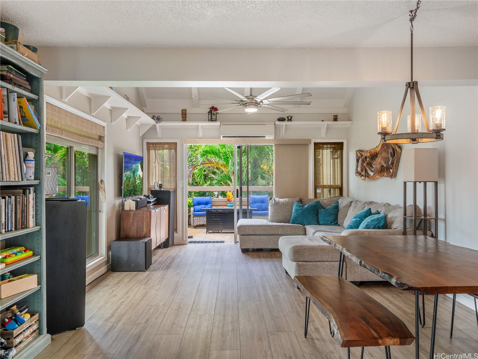
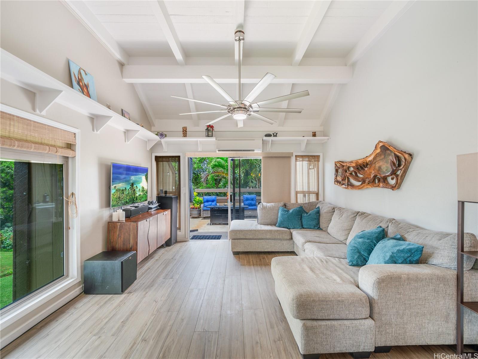
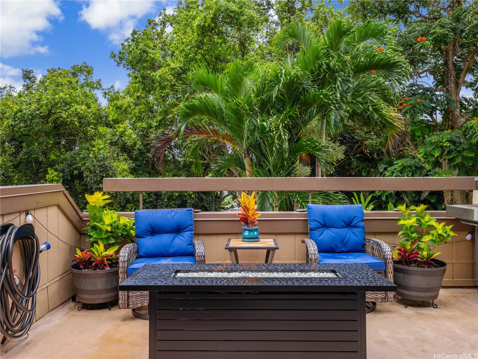
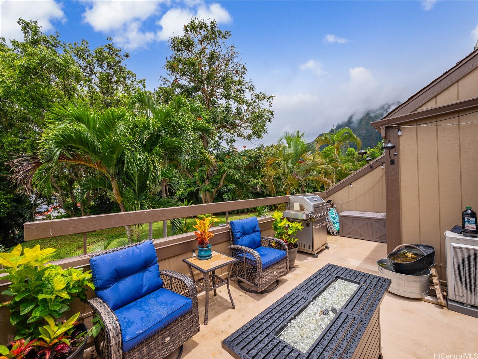
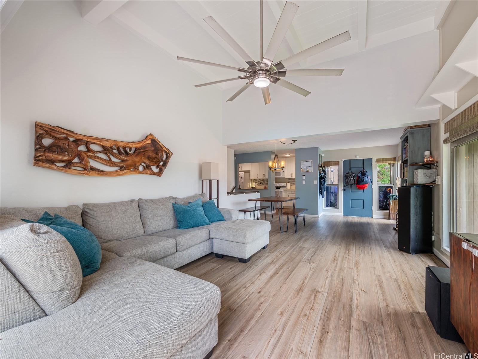
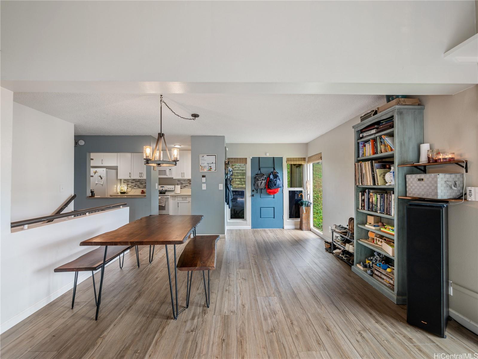
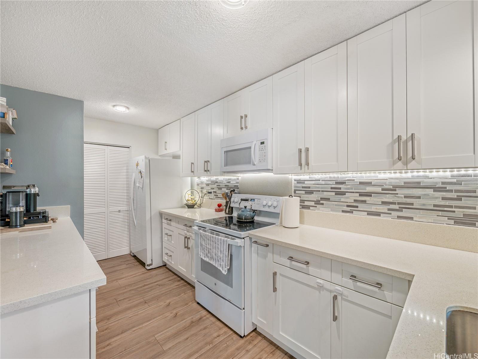
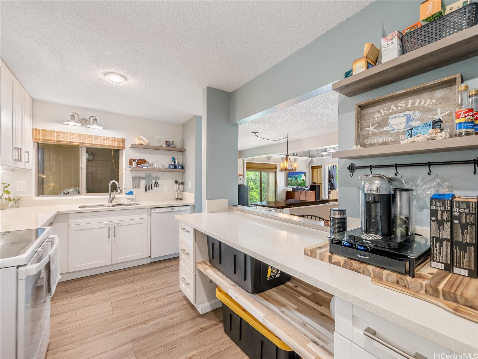
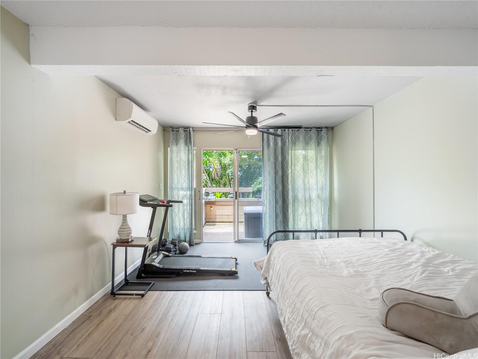
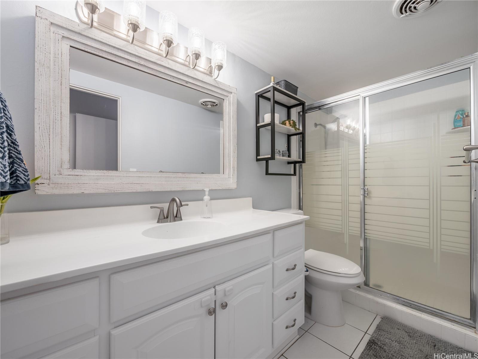
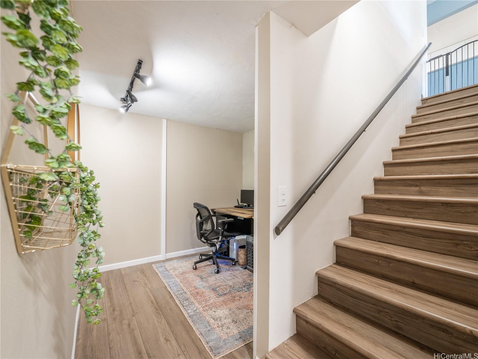
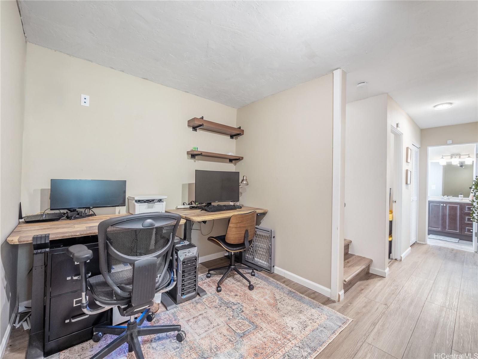
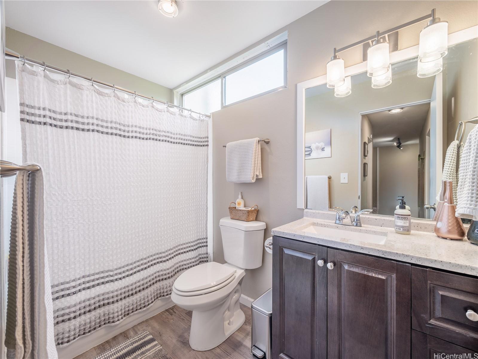
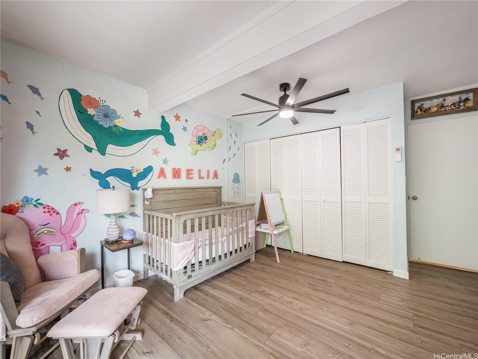
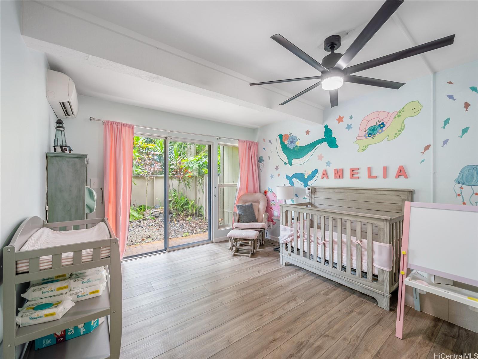
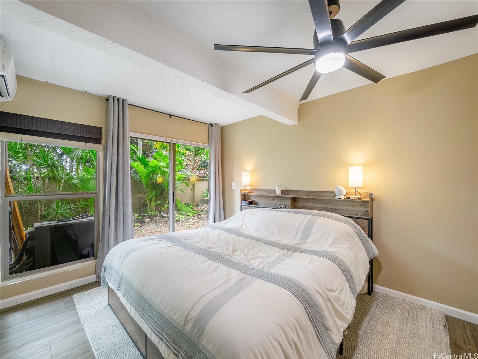
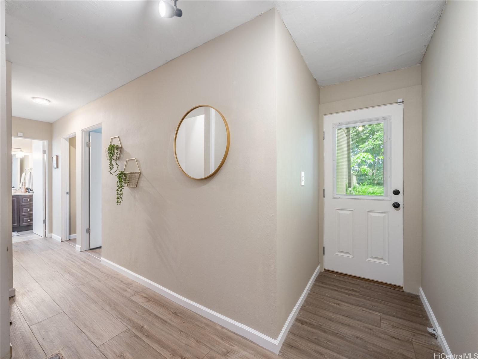
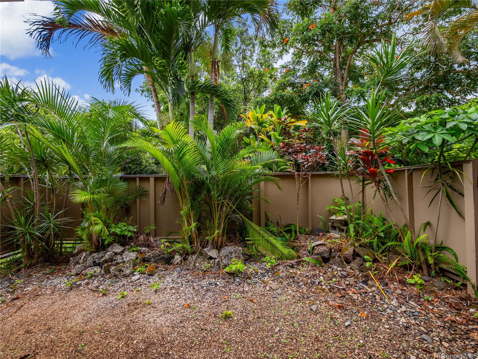
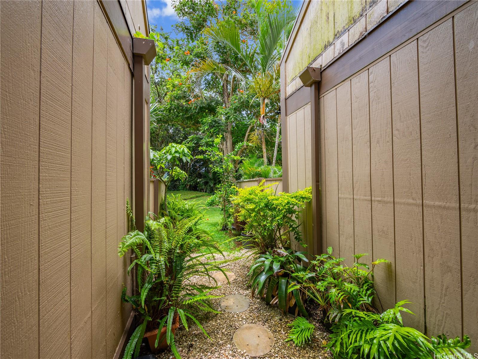
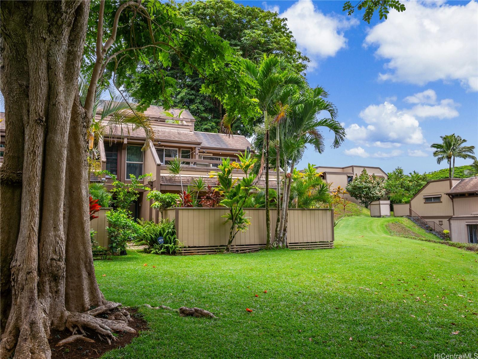
| Description | VA Assumable loan 2.375% Welcome to your tranquil oasis in the heart of Kaneohe. This updated home offers breathtaking garden views and is set against the stunning backdrop of the nearby mountains, providing a serene and picturesque setting. Step inside to discover the many upgrades that make this home truly special. The spacious living area features new vinyl flooring throughout, providing a modern and low-maintenance touch. The recently installed double-pane windows allow natural light to tlood the space while ensuring energy emiciency and sound insulation. stay cool and comfortable year-round with the split al conditioning system. Whether you're entertaining guests or enjoying a quiet evening at home, the inviting atmosphere of this home is perfect for any occasion. The kitchen boasts ample counter space and storage, making meal prep a breeze. Each bedroom offers a peaceful retreat, with plenty of natural light and serene views. The beautifully landscaped grounds create a sense of peace and tranquility, providing the perfect spot to unwind and soak in the natural beauty. Upcoming Special assessment will only last five months, seller will consider paying off |
| Status | Sold since 06-27-2024 |
| MLS# | 202412670 |
| Price | $800,000 |
| Original Price | $800,000 |
| Price Change | (0.00%) |
| Beds / Baths / Half | 3 / 2 / 0 |
| Parking Spaces | 2 |
| Living Sq Ft | 1,489 |
| Land Tenure | FS - Fee Simple |
| Maintenance Fee | $958 |
| Lanai Sq Ft | 336 |
| Building | Club View Gardens 3 |
| Address | 47-661 Hui Kelu Street 7804 Kaneohe HI 96744 |
| Region | Kaneohe |
| Neighborhood | Temple Valley |
| Days on Market | 12 |
| Year Built | 1976 |
| Condition | Above Average |
| View | Garden, Mountain |
| Parking | Assigned, Open - 2 |
| Zoning | 05 - R-5 Residential District |
| Flood Zone | Zone D |
| Tax Amount | $235 |
| Assessed Land | $469,200 |
| Assessed Building | $336,900 |
| Assessed Total | $806,100 |
| Assessed Ratio | 99% |
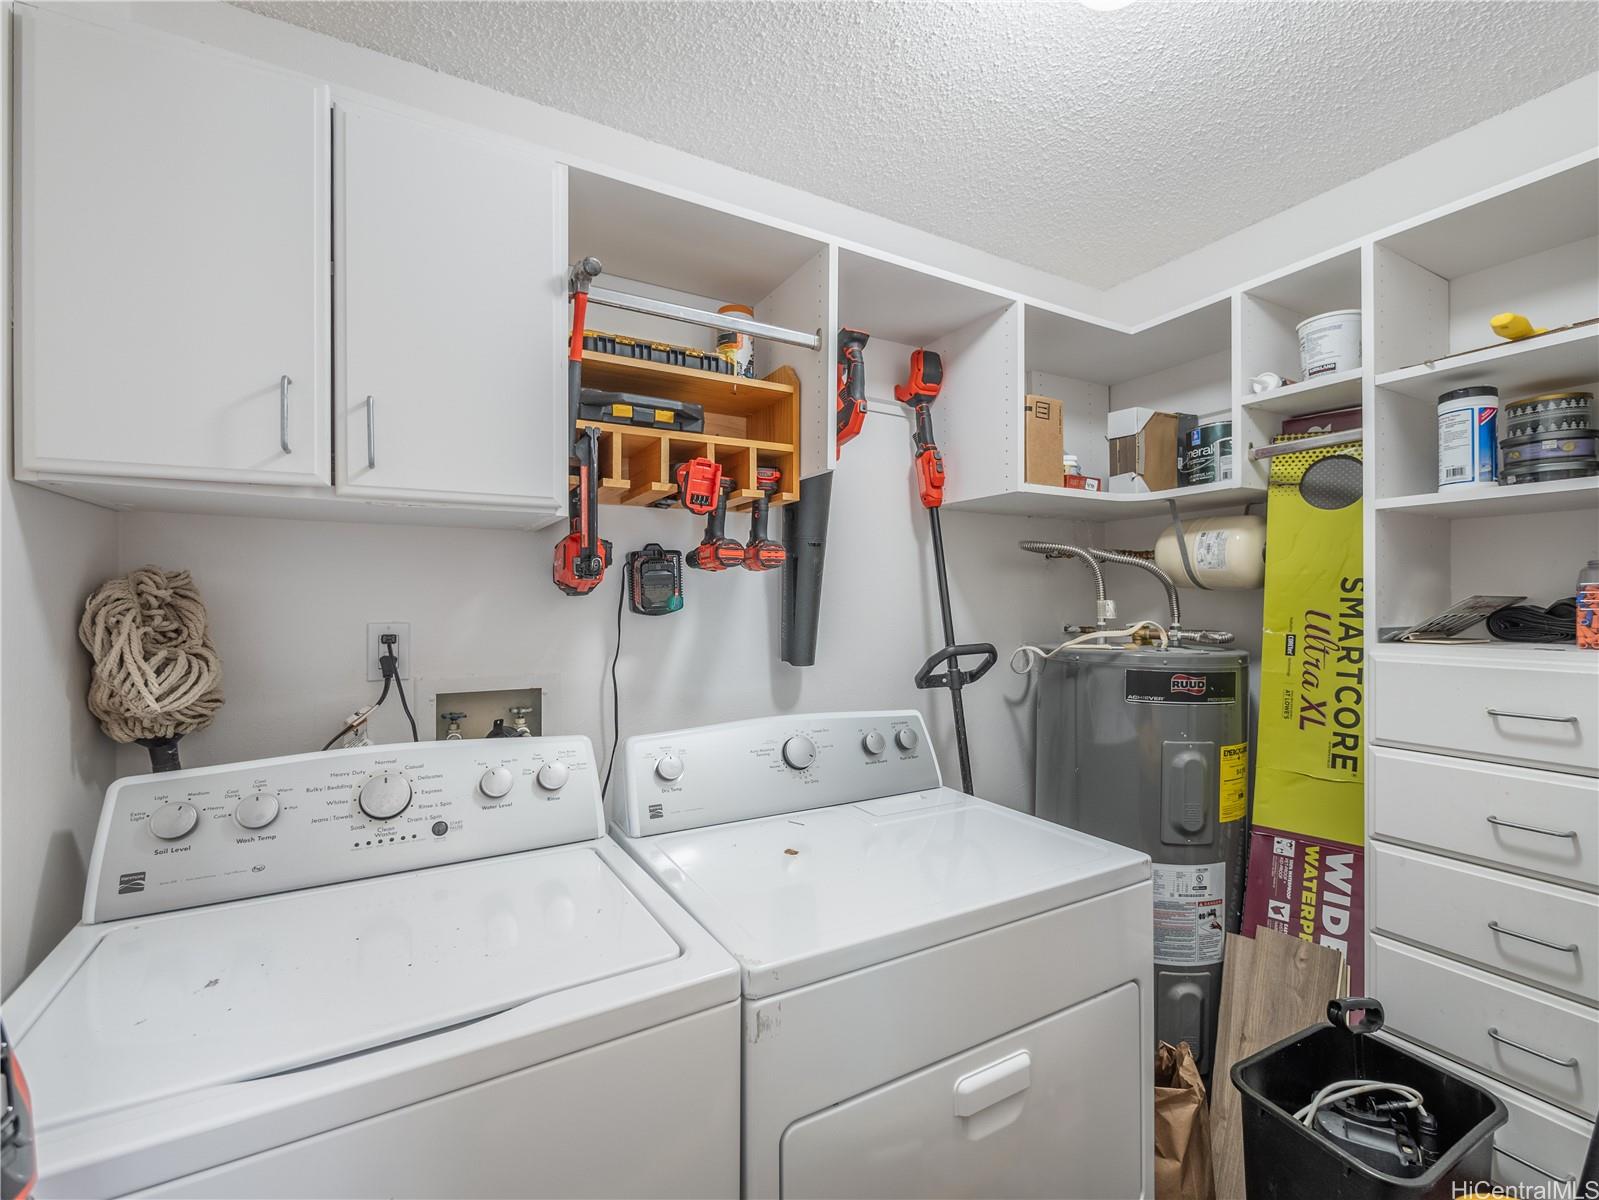
| Inclusions | AC Split, Cable TV, Ceiling Fan, Dishwasher, Disposal, Dryer, Microwave Hood, Microwave, Range Hood, Smoke Detector, Washer, Water Heater |
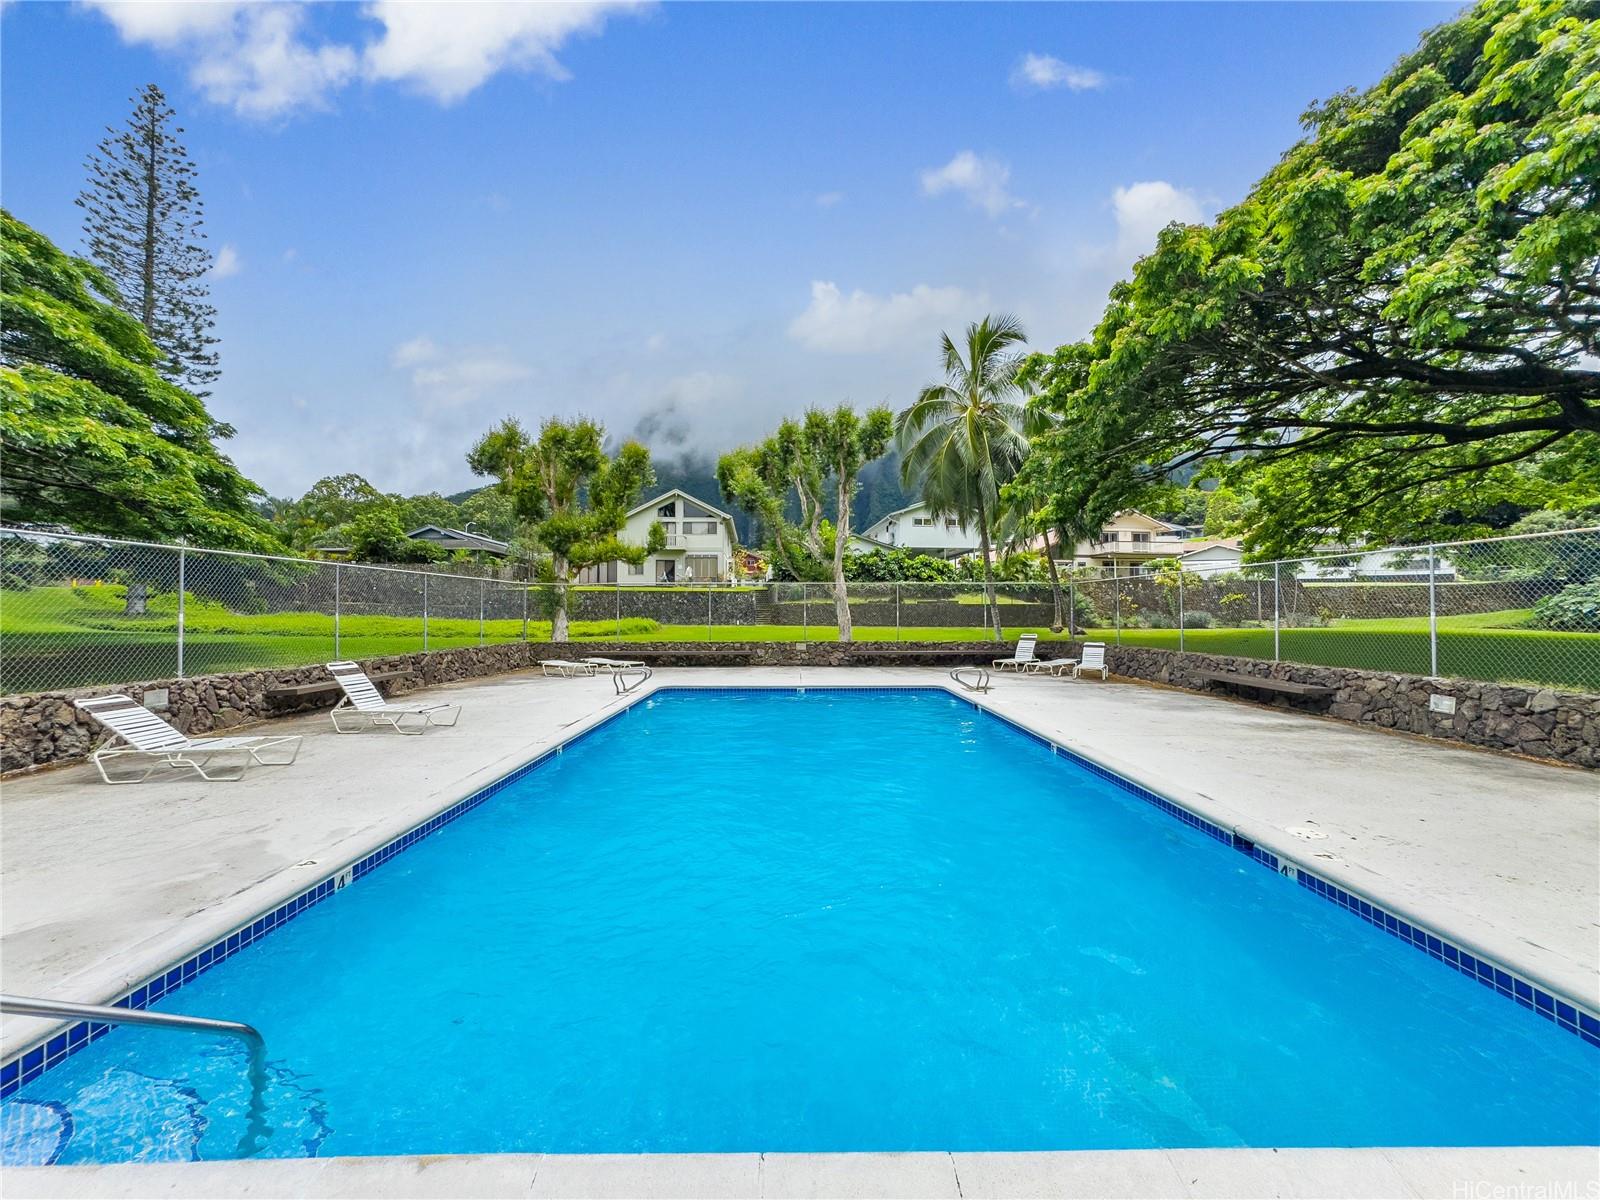
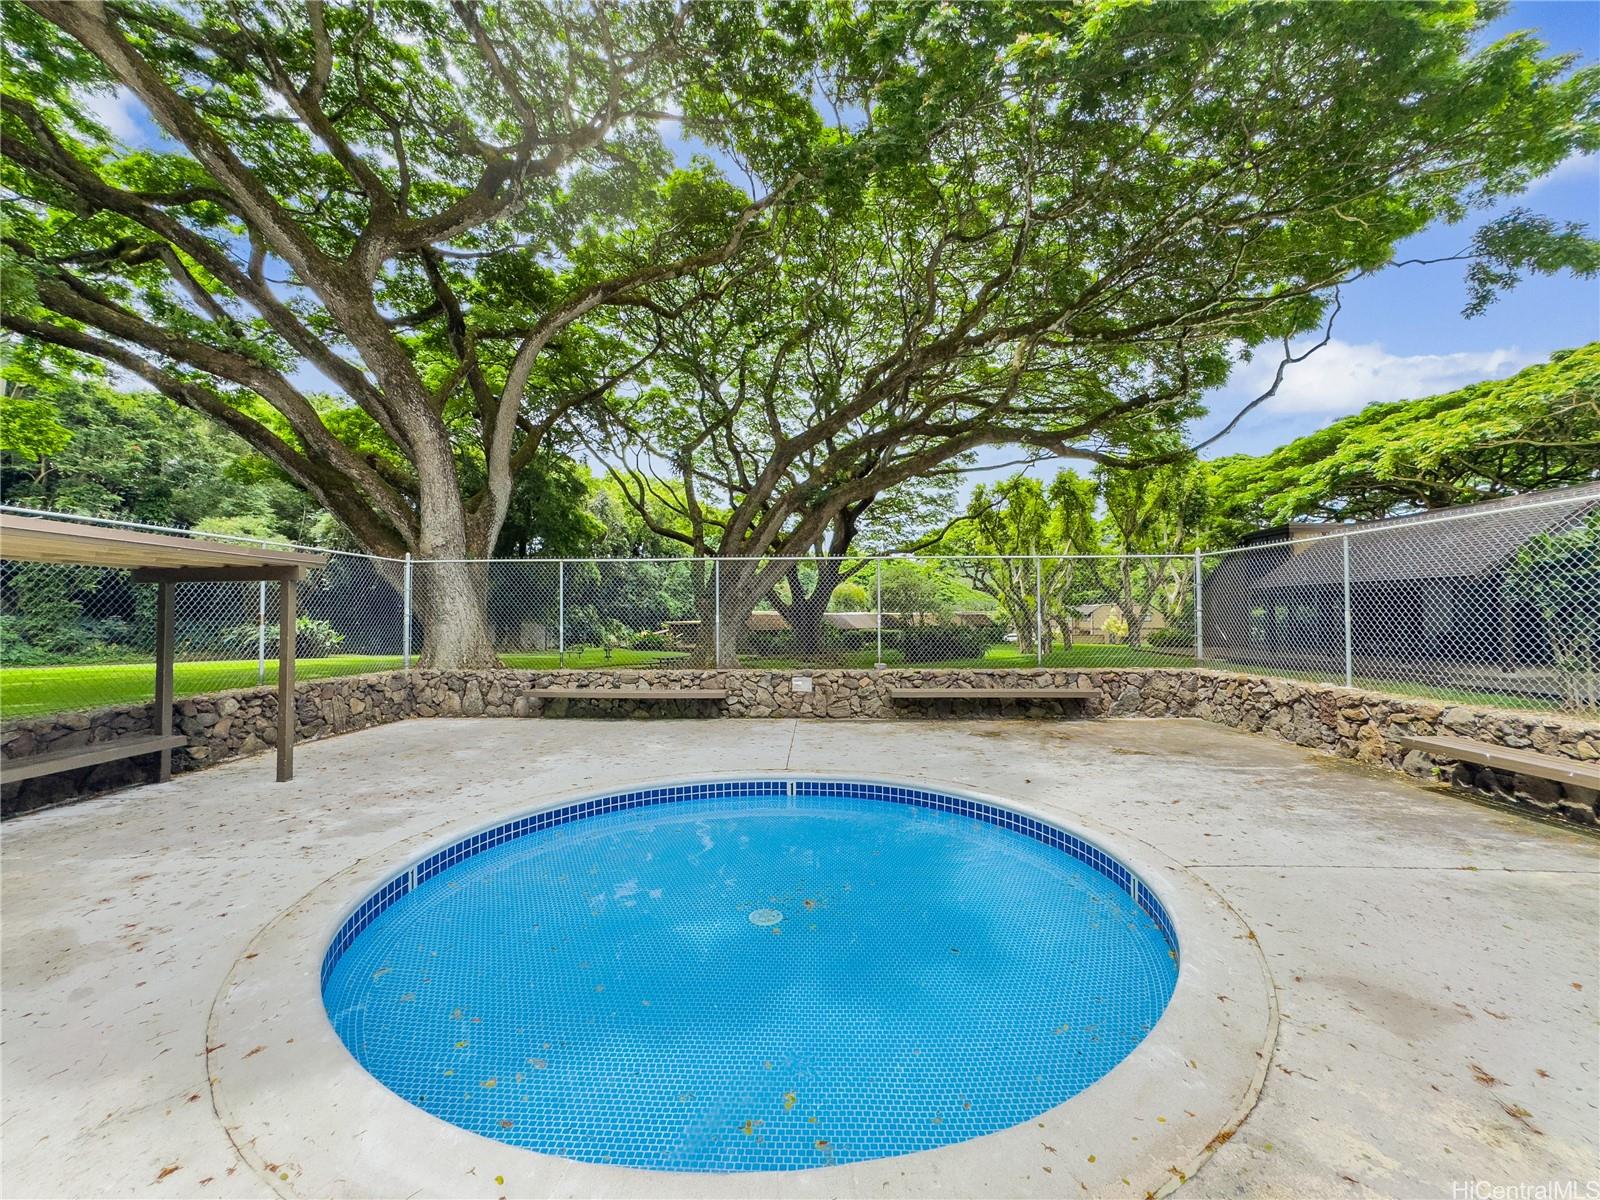
| Amenities | Car Wash, Club House, Community Association Pool, Patio/Deck, Playground, Private Yard, Resident Manager, Storage, Wall/Fence |
| Construction | Wood Frame |
| Flooring | Vinyl |
| Disclosures | See Remarks |
| Land Recorded | Regular System |
| Possession | 45 Days or Less |
| Sale Conditions | None |
| Building Style | Townhouse |
| Security | Key |
| Parcel # | 1-4-7-004-034-0090 |
| Listing courtesy of | eXp Realty |
Property History from MLS
| Date | MLS# | Change | Old Value | New Value | List Price | Sold Price | Assessed Total | Land | Building |
|---|---|---|---|---|---|---|---|---|---|
| 11-04-2024 | 202412670 | Sold | C | S | $800,000 | $810,000 | $806,100 | $469,200 | $336,900 |
| 07-09-2024 | 202412670 | Active Under Contract | A | C | $800,000 | $810,000 | $806,100 | $469,200 | $336,900 |
| 07-09-2024 | 202412670 | Back On Market | P | A | $800,000 | $810,000 | $806,100 | $469,200 | $336,900 |
| 07-09-2024 | 202412670 | Pending | A | P | $800,000 | $810,000 | $806,100 | $469,200 | $336,900 |
| 06-27-2024 | 202412670 | New Listing | CS | A | $800,000 | $810,000 | $806,100 | $469,200 | $336,900 |
| 06-26-2024 | 202412670 | Coming Soon | I | CS | $800,000 | $810,000 | $806,100 | $469,200 | $336,900 |
| 05-22-2021 | 202108973 | Sold | C | S | $665,000 | $675,000 | $662,400 | $434,000 | $228,400 |
| 04-21-2021 | 202108973 | In Escrow Showing | A | C | $665,000 | $675,000 | $662,400 | $434,000 | $228,400 |
| 04-13-2021 | 202108973 | New Listing | A | $665,000 | $675,000 | $662,400 | $434,000 | $228,400 |
View the public schools for this property · Google Maps · Supermarkets · Schools · Hospitals · Restaurants · Beaches · City Tax Record / Plat Map · View beach access points all over Oahu · Buyer Closing Cost Calculator · Seller Closing Cost Calculator