| Rebate | 20% Buyer's Rebate | $3,500 Flat Fee Selling | 2% Full Service Selling |
|---|---|
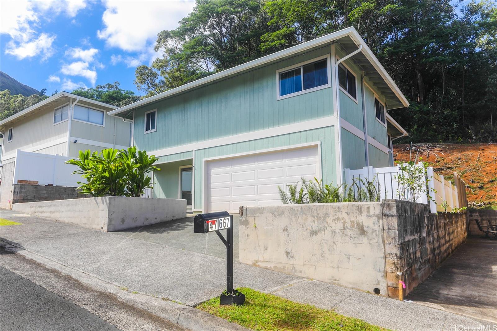
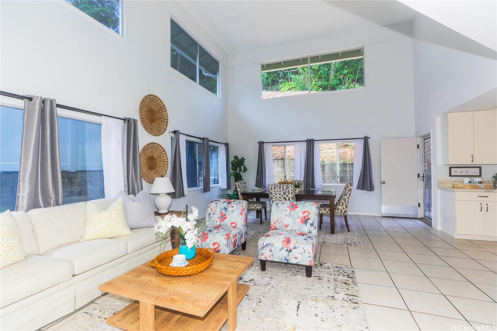
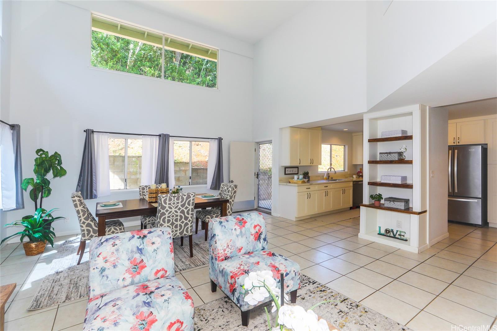
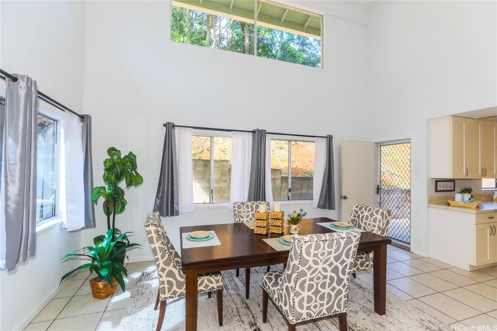
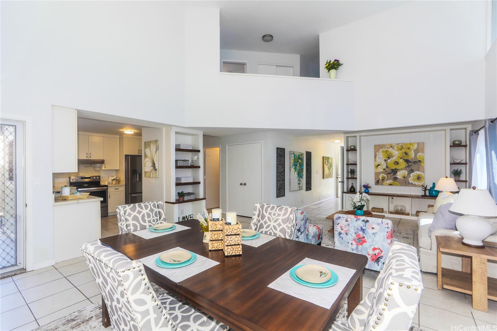
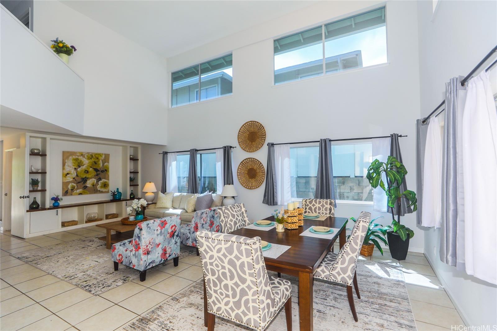
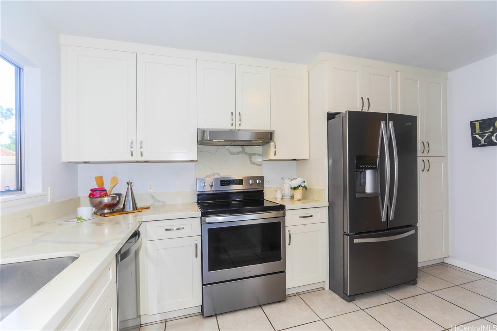
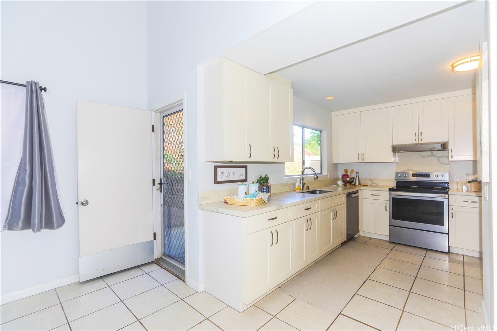
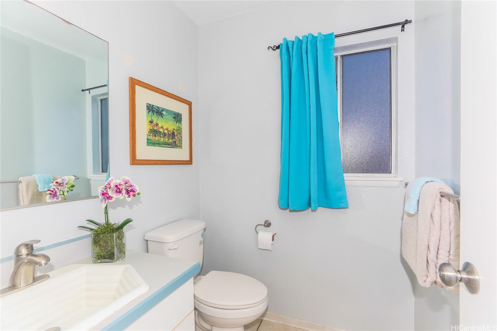
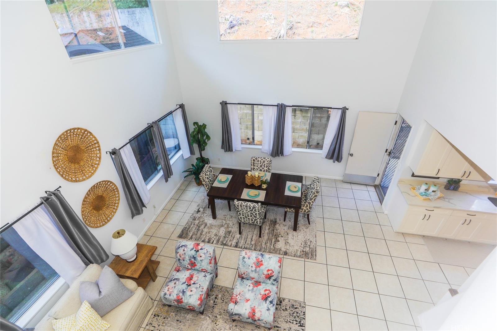
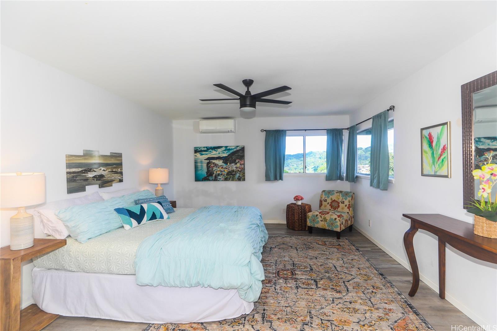
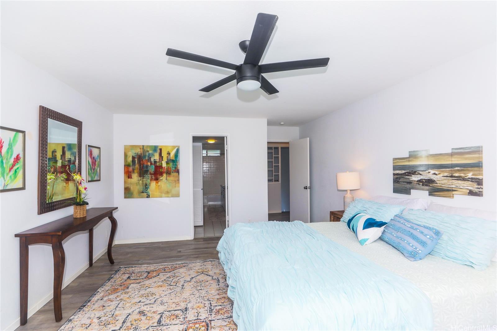
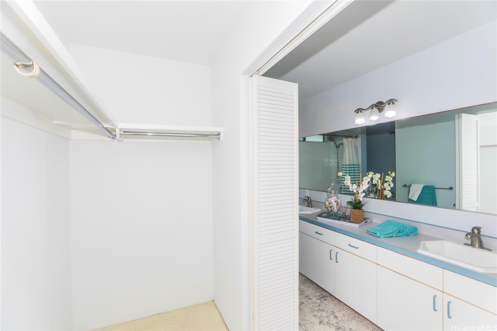
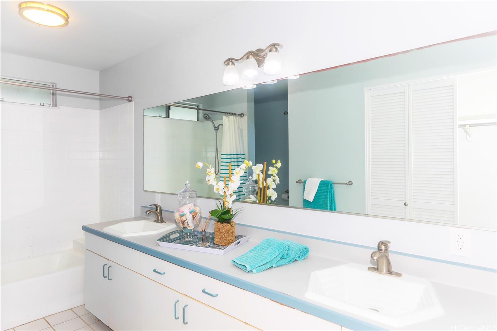
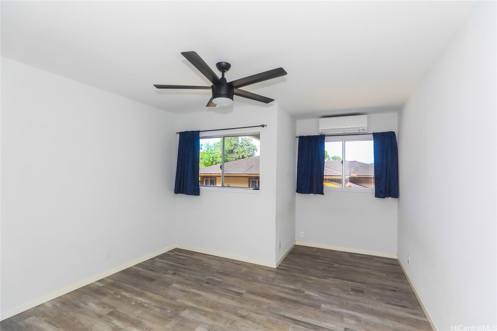
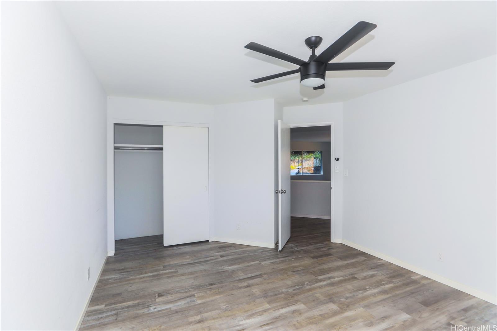
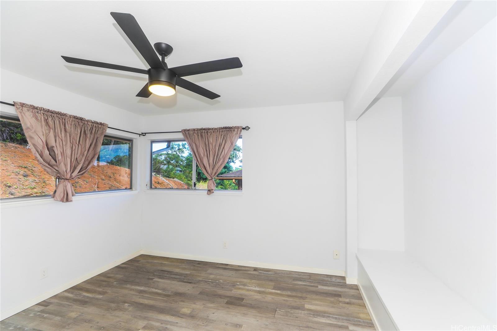
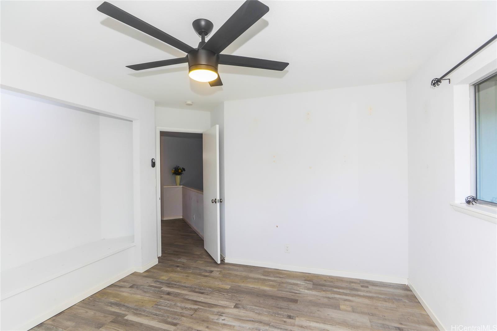
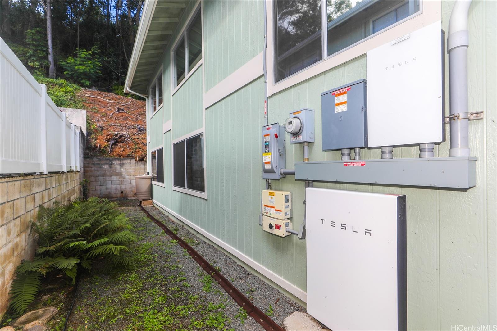
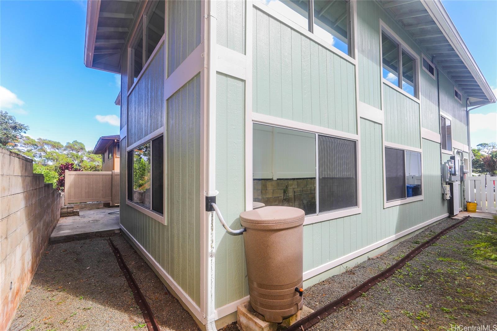
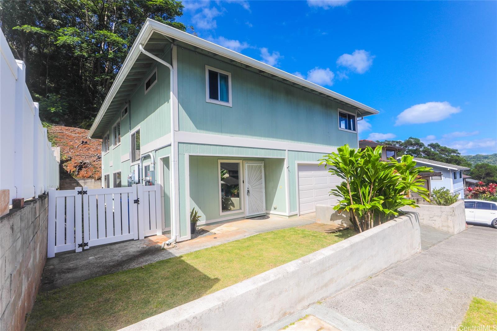
| Description | ***VA ASSUMABLE at 2.25%***17 PV Panels with battery storage (to be paid in full by seller at closing)*** Charming detached single family home in a serene neighborhood where comfort meets tranquility. As you step inside, you're greeted by a spacious living area adorned with natural light cascading through large windows, creating a warm and inviting ambiance. The open layout with vaulted ceilings seamlessly connects the living room to the dining area and kitchen, providing an ideal space for entertaining guests or enjoying family gatherings. The remodeled kitchen with quartz countertops and ample cabinet/storage space, makes meal preparation a breeze for any home chef. Upstairs is a large primary bedroom and comfortable secondary bedrooms. New roof, gutters and exterior painting in 2021. Conveniently located near schools, parks, shopping, and dining options. Don't miss your chance to experience everything that this home has to offer. |
| Status | Sold since 01-22-2025 |
| MLS# | 202502488 |
| Price | $1,200,000 |
| Original Price | $1,200,000 |
| Price Change | (0.00%) |
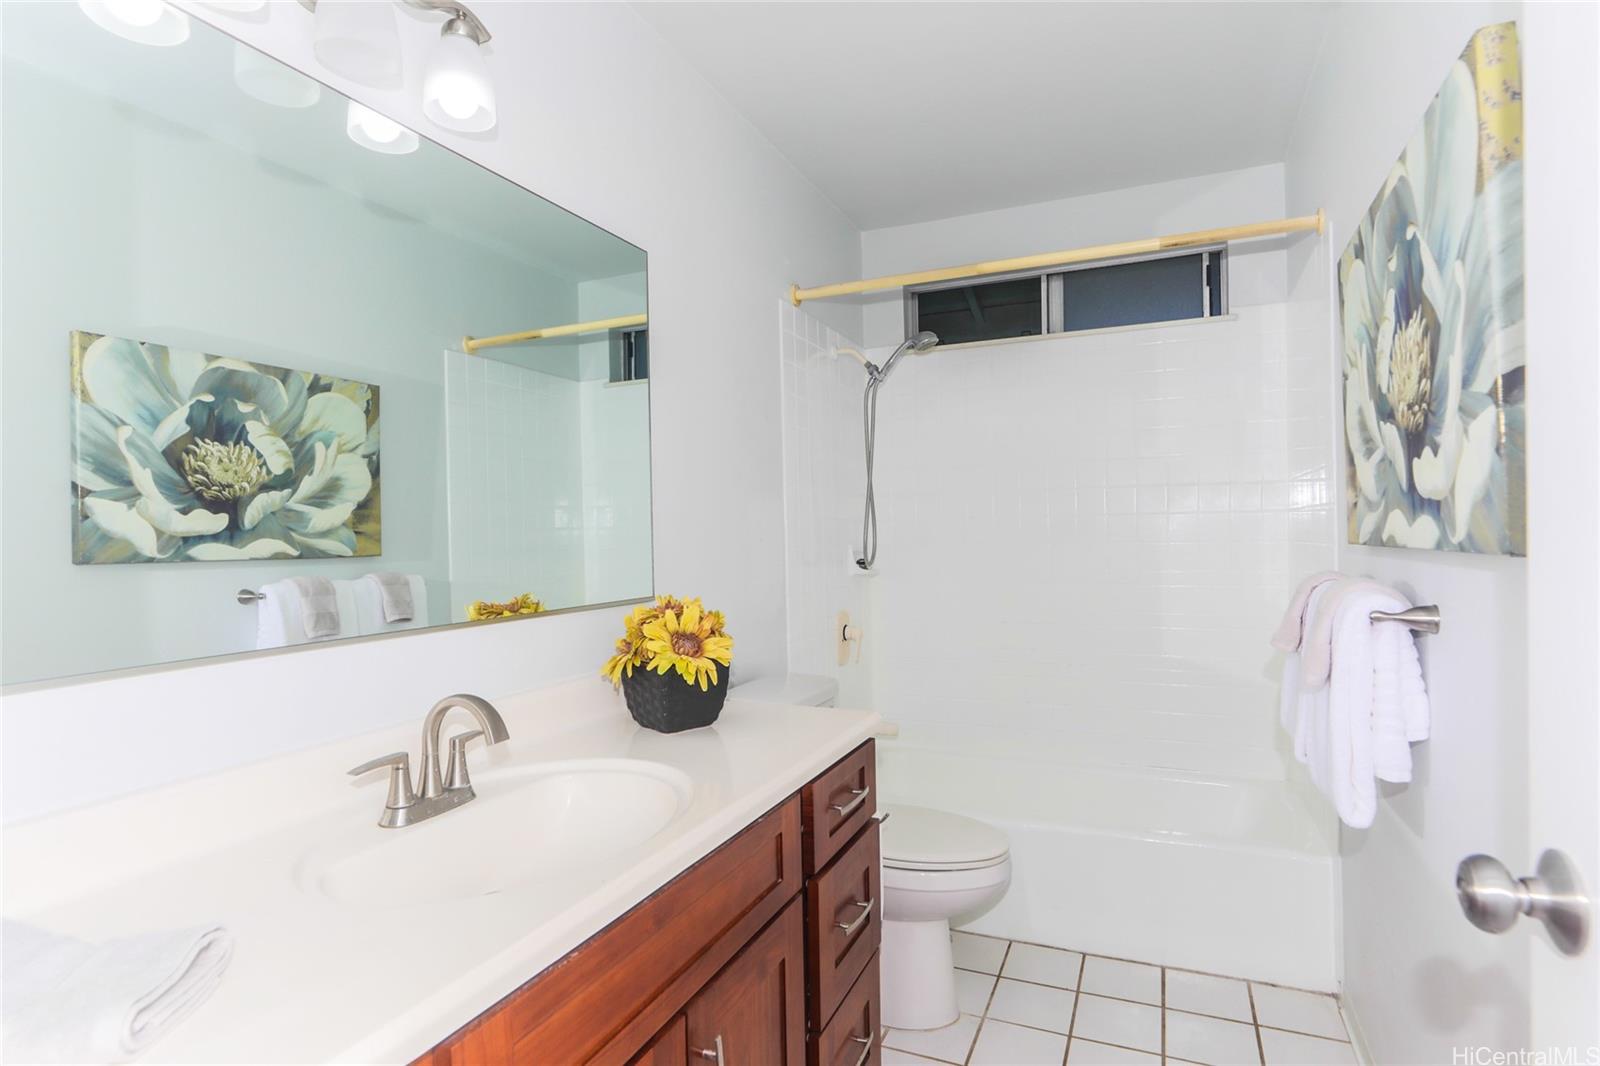
| Beds / Baths / Half | 3 / 2 / 1 |
| Parking Spaces | 2 |
| Living Sq Ft | 1,854 |
| Land Sq Ft | 5,000 |
| Land Tenure | FS - Fee Simple |
| Maintenance Fee | $29 |
| Address | 47-667 Alawiki Street Kaneohe HI 96744 |
| Region | Kaneohe |
| Neighborhood | Woodridge |
| Days on Market | 22 |
| Year Built | 1990 |
| Year Remodeled | 2021 |
| Condition | Above Average |
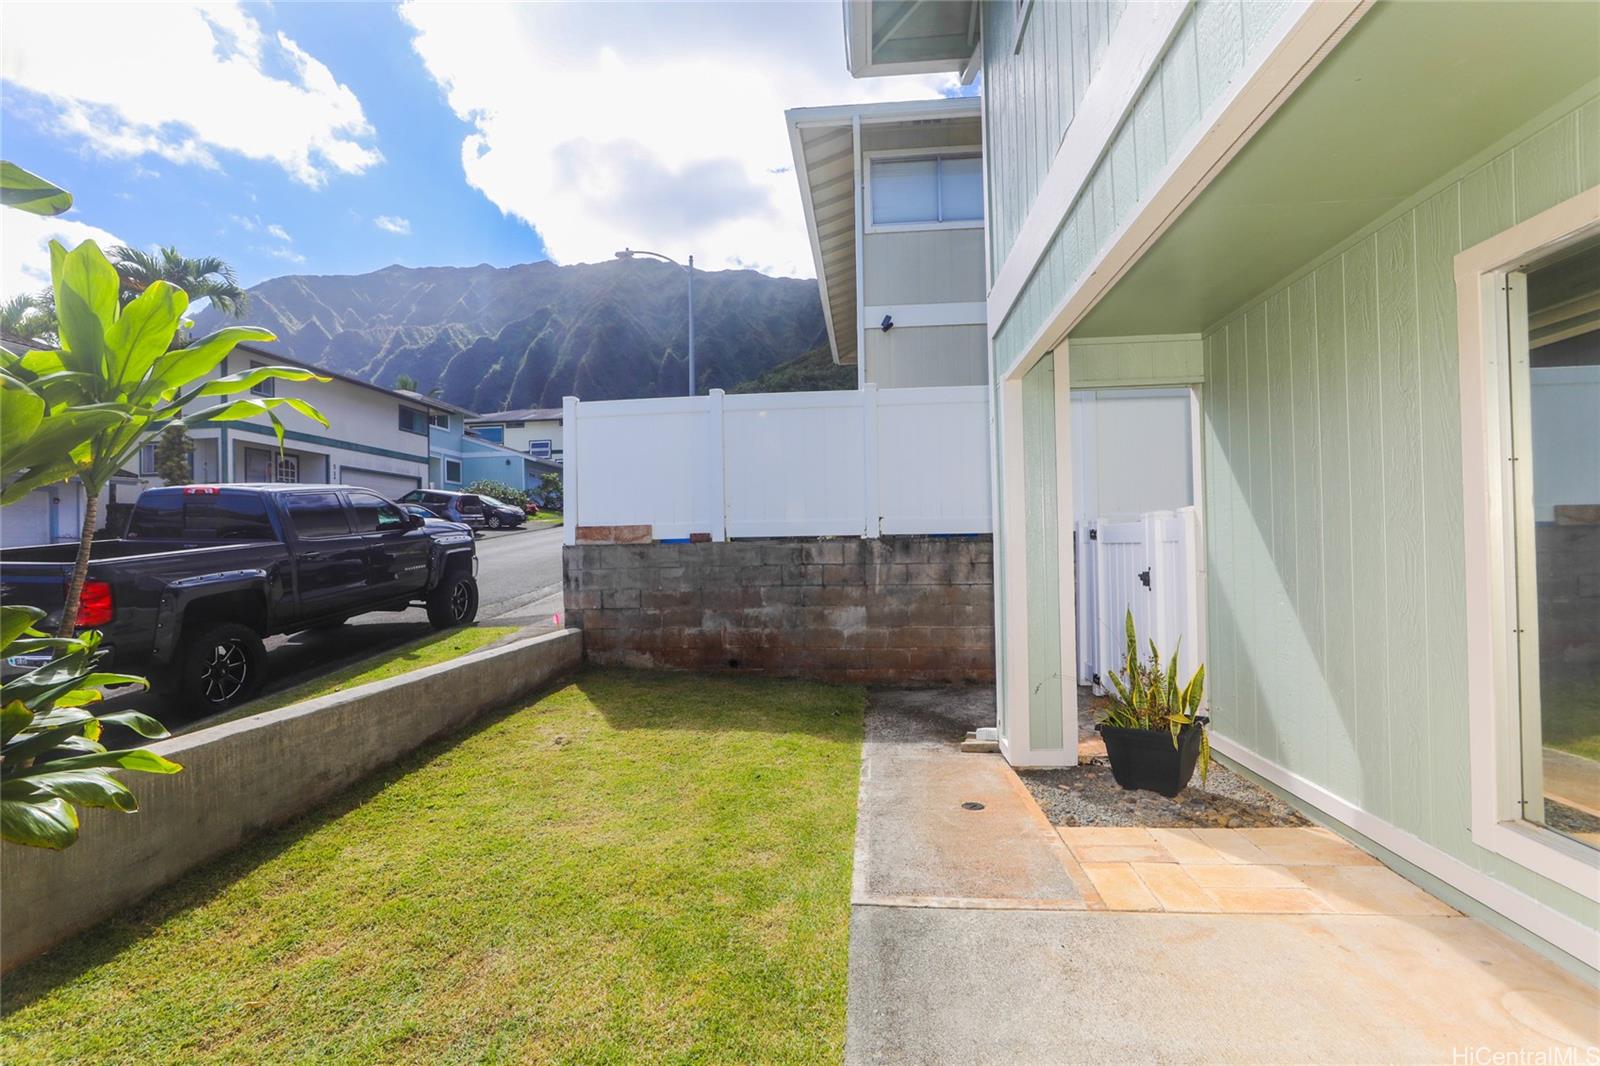
| View | Mountain |
| Frontage | Other |
| Pool | None |
| Parking | 2 Car, Driveway, Garage, Street |
| Zoning | 03 - R10 - Residential District |
| Flood Zone | Zone D |
| Tax Amount | $25 |
| Assessed Land | $784,100 |
| Assessed Building | $361,900 |
| Assessed Total | $1,146,000 |
| Assessed Ratio | 105% |
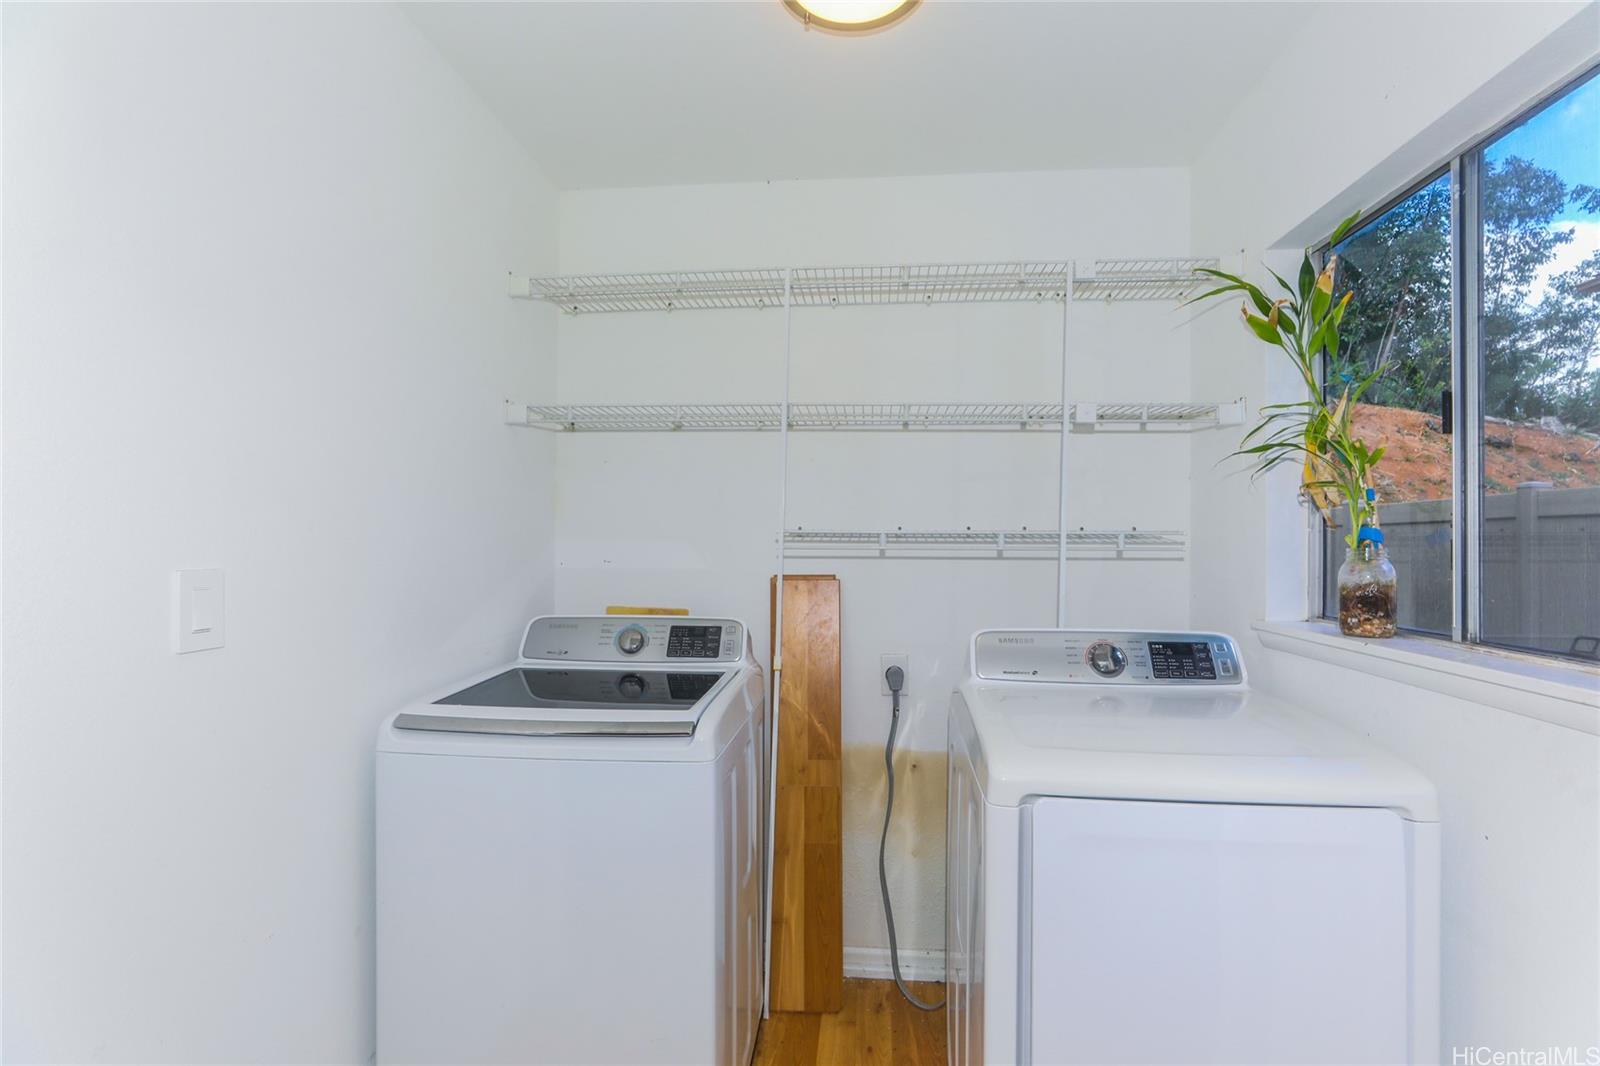
| Inclusions | AC Split, Cable TV, Ceiling Fan, Dishwasher, Disposal, Drapes, Dryer, Photovoltaic – Leased, Range Hood, Range/Oven, Refrigerator, Washer |
| Amenities | Patio/Deck, Wall/Fence |
| Utilities | Cable, Connected, Public Water, Telephone, Underground Electricity |
| Construction | Double Wall, Slab |
| Lot Features | Rim Lot |
| Flooring | Ceramic Tile, Other, Vinyl |
| Disclosures | Property Disclosure Stmt |
| Furnished | None |
| Land Recorded | Regular System |
| Possession | At Closing |
| Sale Conditions | None |
| Topography | Gentle Slope, Level, Terraced |
| Building Style | Detach Single Family |
| Roofing | Composition |
| Easements | Other |
| Parcel # | 1-4-7-067-036-0000 |
| Listing courtesy of | Island, REALTORS |
Property History from MLS
| Date | MLS# | Change | Old Value | New Value | List Price | Sold Price | Assessed Total | Land | Building |
|---|---|---|---|---|---|---|---|---|---|
| 04-17-2025 | 202502488 | Sold | C | S | $1,200,000 | $1,195,000 | $1,146,000 | $784,100 | $361,900 |
| 02-13-2025 | 202502488 | Active Under Contract | A | C | $1,200,000 | $1,195,000 | $1,146,000 | $784,100 | $361,900 |
| 01-22-2025 | 202502488 | New Listing | A | $1,200,000 | $1,195,000 | $1,146,000 | $784,100 | $361,900 | |
| 03-28-2020 | 201931236 | Sold | P | S | $888,000 | $865,000 | $860,200 | $539,100 | $321,100 |
| 03-20-2020 | 201931236 | In Escrow Not Showing | C | P | $888,000 | $865,000 | $860,200 | $539,100 | $321,100 |
| 02-19-2020 | 201931236 | In Escrow Showing | A | C | $888,000 | $865,000 | $860,200 | $539,100 | $321,100 |
| 01-25-2020 | 201931236 | Price Decrease | $899,000 | $888,000 | $888,000 | $865,000 | $860,200 | $539,100 | $321,100 |
| 12-22-2019 | 201931236 | Price Decrease | $915,000 | $899,000 | $888,000 | $865,000 | $860,200 | $539,100 | $321,100 |
| 12-15-2019 | 201931236 | Back On Market | C | A | $888,000 | $865,000 | $860,200 | $539,100 | $321,100 |
| 11-18-2019 | 201931236 | In Escrow Showing | A | C | $888,000 | $865,000 | $860,200 | $539,100 | $321,100 |
| 11-10-2019 | 201931236 | New Listing | A | $888,000 | $865,000 | $860,200 | $539,100 | $321,100 | |
| 11-10-2019 | 201931236 | $915,000 | $888,000 | $865,000 | $860,200 | $539,100 | $321,100 |
View the public schools for this property · Google Maps · Supermarkets · Schools · Hospitals · Restaurants · Beaches · City Tax Record / Plat Map · View beach access points all over Oahu · Buyer Closing Cost Calculator · Seller Closing Cost Calculator