| Rebate | 20% Buyer's Rebate | $3,500 Flat Fee Selling | 2% Full Service Selling |
|---|---|
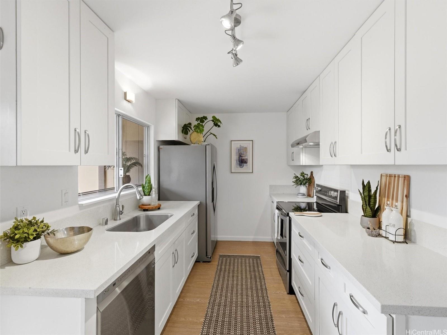
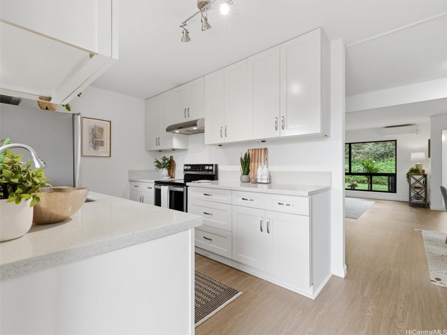
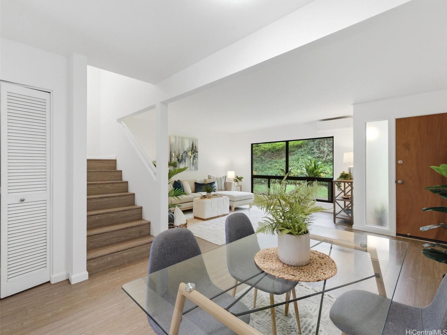
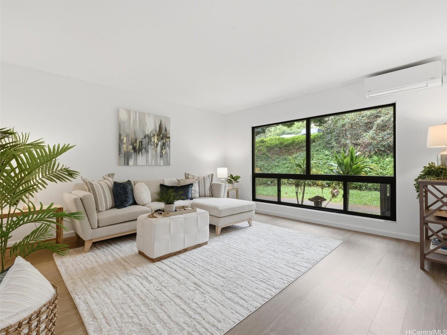
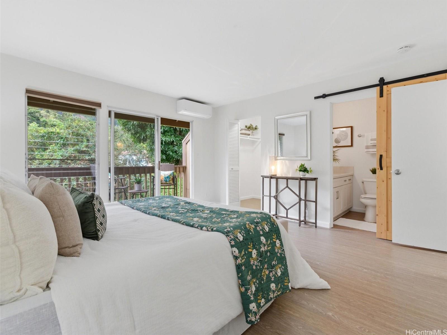
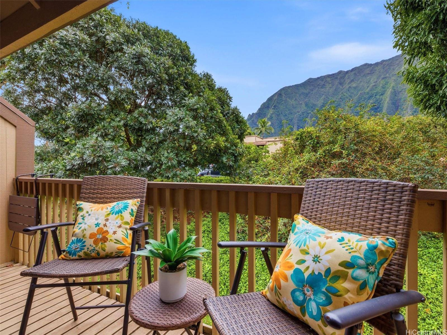
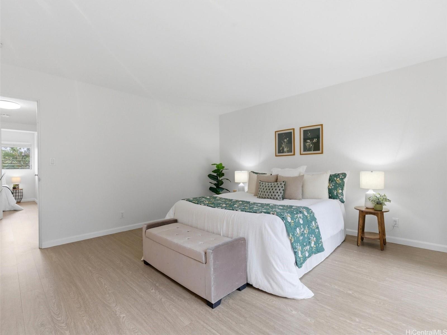
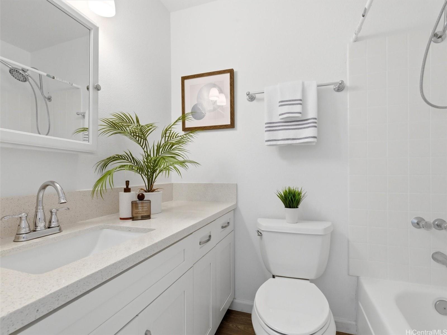
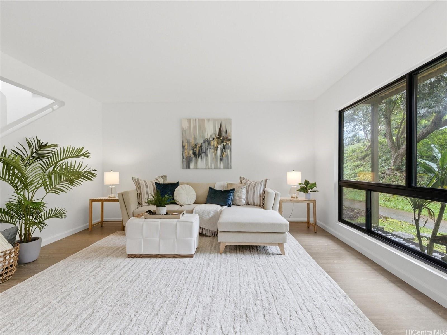
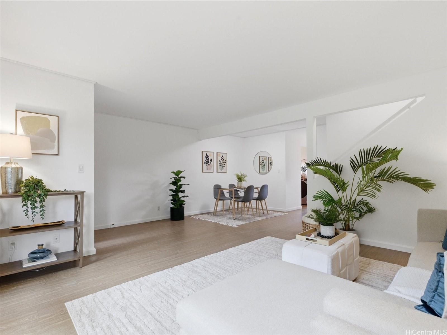
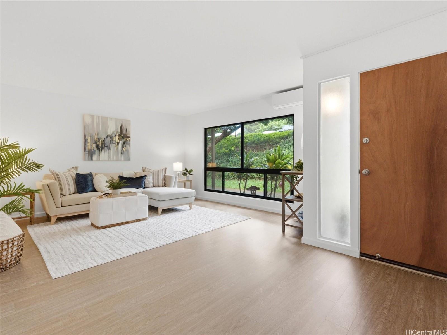
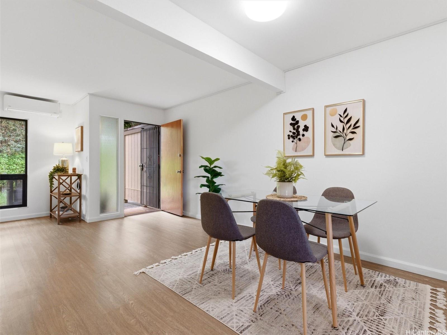
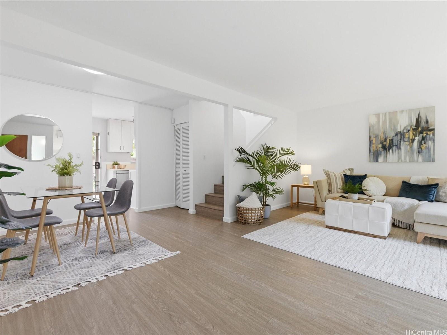
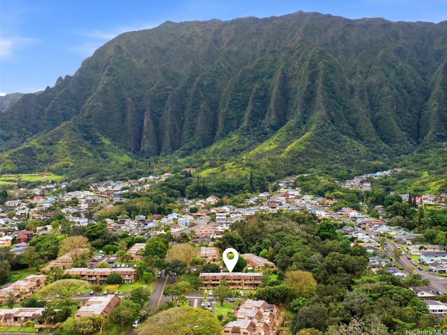
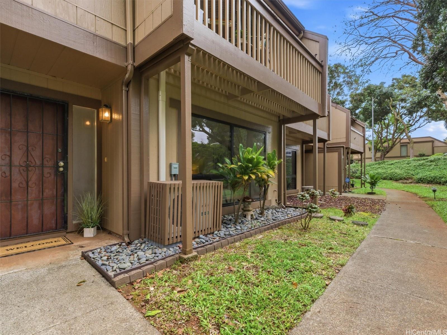
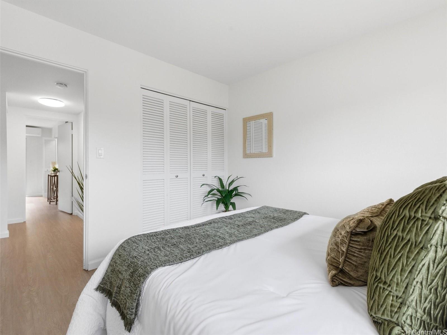
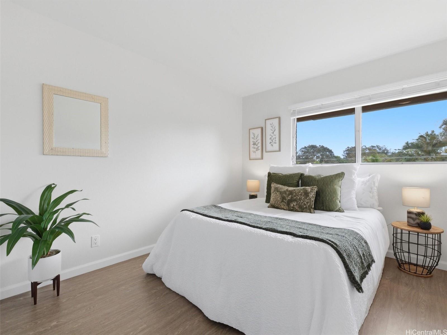
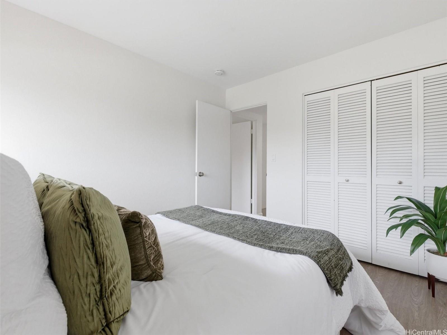
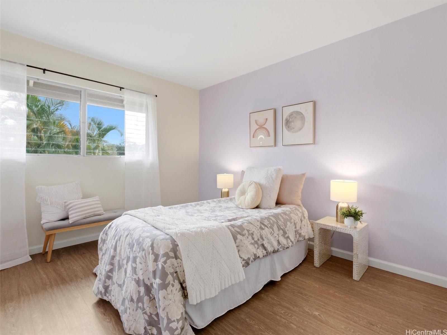
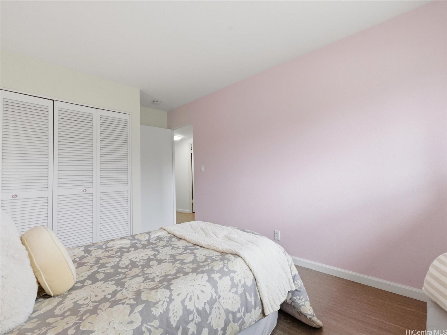
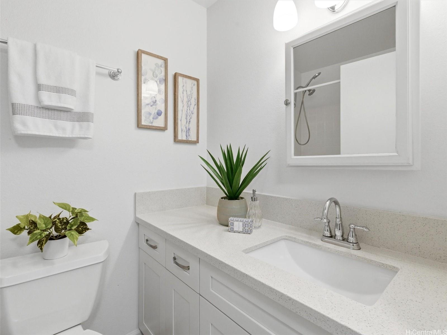
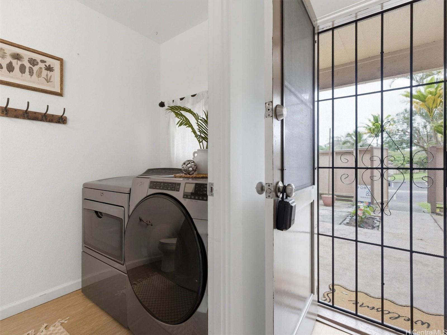
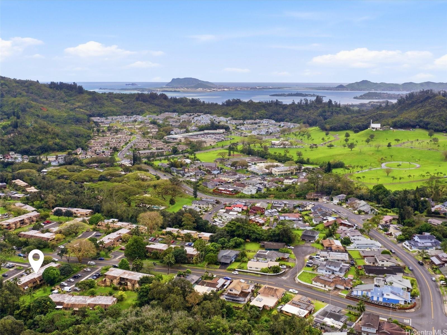
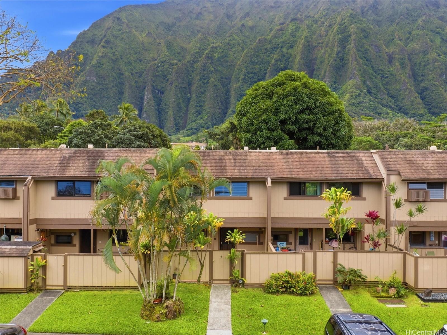
| Description | Welcome to Club View Gardens in Kaneohe, where mountain views are abundant and life truly feels like a walk in the park. This spacious residence offers a functional layout with comfortable living areas, plenty of natural light, and cool tradewinds throughout. The home features recently added split air conditioning, an open living and dining area that flows seamlessly to a large private courtyard—perfect for relaxing or enjoying the lush Windward surroundings. The kitchen offers ample storage and workspace, ideal for both everyday living and entertaining. Upstairs, you’ll find well-sized bedrooms and a primary suite designed for comfort and privacy. Recently painted and move-in ready, this home also offers pet-friendly living and two parking stalls for added convenience. Enjoy easy access to nearby shopping, dining, schools, and outdoor recreation. Located just minutes from Kaneohe Bay, H-3, and Likelike Highway, this home offers the perfect balance of tranquility and accessibility. Don’t miss your opportunity to own in one of Kaneohe’s most sought-after communities. |
| Status | Sold since 03-30-2026 |
| MLS# | 202605786 |
| Price | $770,000 |
| Original Price | $800,000 |
| Price Change | $-30,000 (-3.75%) |
| Beds / Baths / Half | 3 / 2 / 1 |
| Parking Spaces | 2 |
| Living Sq Ft | 1,300 |
| Land Tenure | FS - Fee Simple |
| Maintenance Fee | $1,106 |
| Lanai Sq Ft | 384 |
| Building | Club View Gardens 3 |
| Address | 47-668 Hui Kelu Street 7404 Kaneohe HI 96744 |
| Region | Kaneohe |
| Neighborhood | Temple Valley |
| Days on Market | 131 |
| Year Built | 1976 |
| Condition | Excellent,Above Average |
| View | Mountain |
| Parking | Assigned, Guest, Open - 2, Street |
| Zoning | 05 - R-5 Residential District |
| Flood Zone | Zone D |
| Elementary | Ahuimanu |
| Middle | King |
| High | Castle |
| Tax Amount | $192 |
| Assessed Land | $435,500 |
| Assessed Building | $345,600 |
| Assessed Total | $661,100 |
| Assessed Ratio | 116% |
| Inclusions | AC Split, Ceiling Fan, Dishwasher, Disposal, Dryer, Range Hood, Range/Oven, Refrigerator, Washer, Water Heater |
| Amenities | Club House, Community Association Pool, Resident Manager |
| Construction | Above Ground, Concrete, Double Wall, Wood Frame |
| Flooring | Vinyl |
| Disclosures | Pet on Property, Pets Allowed (Verify), Property Disclosure Stmt, See Remarks |
| Furnished | None |
| Land Recorded | Land Court |
| Possession | Negotiable |
| Sale Conditions | None |
| Building Style | No Unit Above or Below, Townhouse |
| Security | Key |
| Parcel # | 1-4-7-004-034-0068 |
| Listing courtesy of | eXp Realty |
Property History from MLS
| Date | MLS# | Change | Old Value | New Value | List Price | Sold Price | Assessed Total | Land | Building |
|---|---|---|---|---|---|---|---|---|---|
| 09-03-2026 | 202605786 | Sold | C | S | $770,000 | $755,000 | $661,100 | $435,500 | $345,600 |
| 08-08-2026 | 202605786 | Active Under Contract | A | C | $770,000 | $755,000 | $661,100 | $435,500 | $345,600 |
| 06-23-2026 | 202605786 | Price Decrease | $797,000 | $770,000 | $770,000 | $755,000 | $661,100 | $435,500 | $345,600 |
| 05-14-2026 | 202605786 | Price Increase | $790,000 | $797,000 | $770,000 | $755,000 | $661,100 | $435,500 | $345,600 |
| 04-27-2026 | 202605786 | Price Decrease | $800,000 | $790,000 | $770,000 | $755,000 | $661,100 | $435,500 | $345,600 |
| 03-30-2026 | 202605786 | New Listing | CS | A | $770,000 | $755,000 | $661,100 | $435,500 | $345,600 |
| 08-18-2022 | 202210251 | Sold | P | S | $765,000 | $750,000 | $691,600 | $389,400 | $302,200 |
| 07-14-2022 | 202210251 | In Escrow Not Showing | A | P | $765,000 | $750,000 | $691,600 | $389,400 | $302,200 |
| 06-29-2022 | 202210251 | Price Decrease | $785,000 | $765,000 | $765,000 | $750,000 | $691,600 | $389,400 | $302,200 |
| 06-21-2022 | 202210251 | Price Decrease | $790,000 | $785,000 | $765,000 | $750,000 | $691,600 | $389,400 | $302,200 |
| 06-19-2022 | 202210251 | Price Decrease | $800,000 | $790,000 | $765,000 | $750,000 | $691,600 | $389,400 | $302,200 |
| 06-07-2022 | 202210251 | New Listing | A | $765,000 | $750,000 | $691,600 | $389,400 | $302,200 | |
| 09-18-2018 | 201817438 | Sold | C | S | $599,000 | $595,000 | $580,400 | $481,900 | $98,500 |
| 08-27-2018 | 201817438 | In Escrow Showing | A | C | $599,000 | $595,000 | $580,400 | $481,900 | $98,500 |
| 08-17-2018 | 201817438 | Price Decrease | $645,000 | $599,000 | $599,000 | $595,000 | $580,400 | $481,900 | $98,500 |
| 07-03-2018 | 201817438 | New Listing | A | $599,000 | $595,000 | $580,400 | $481,900 | $98,500 |
View the public schools for this property · Google Maps · Supermarkets · Schools · Hospitals · Restaurants · Beaches · City Tax Record / Plat Map · View beach access points all over Oahu · Buyer Closing Cost Calculator · Seller Closing Cost Calculator