| Rebate | 20% Buyer's Rebate | $3,500 Flat Fee Selling | 2% Full Service Selling |
|---|---|
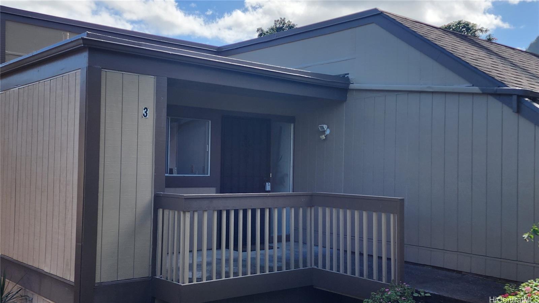
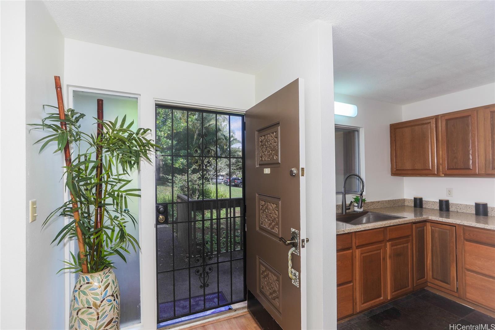
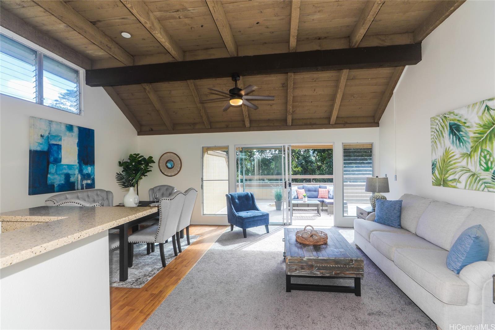
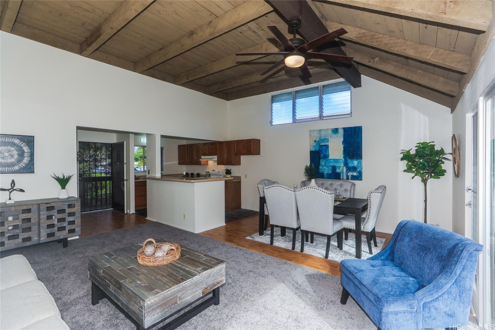
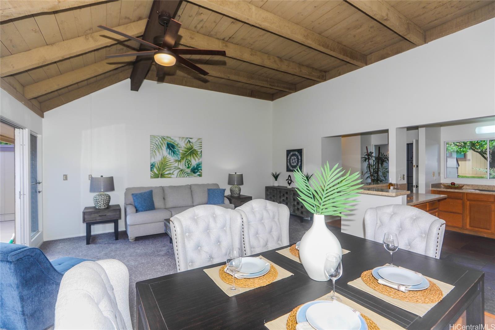
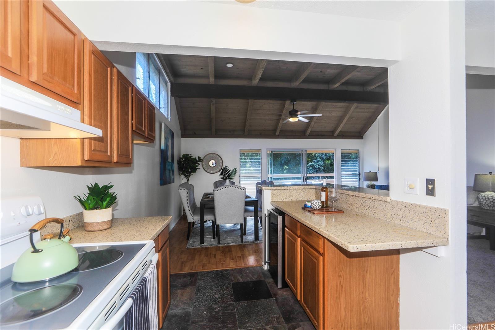
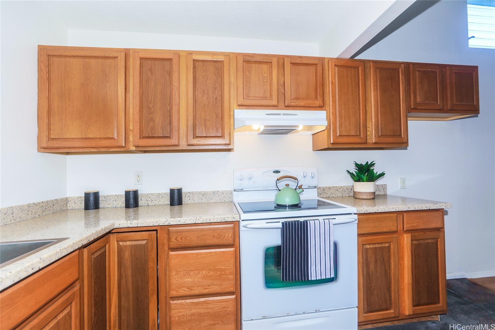
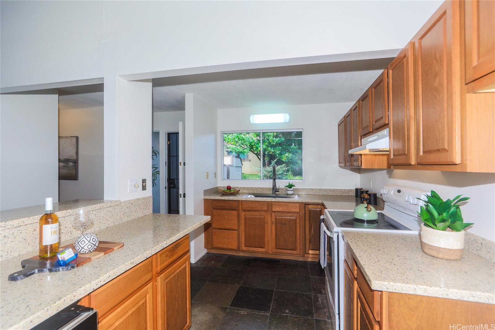
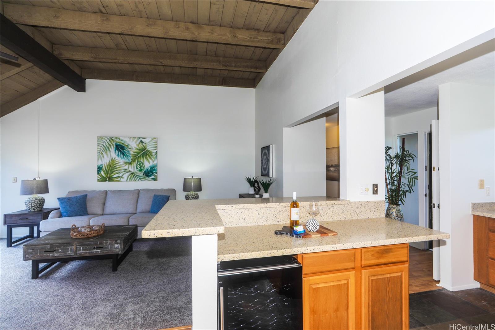
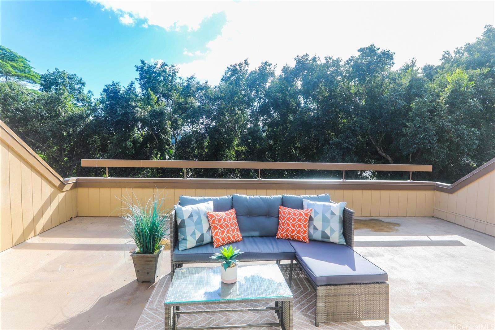
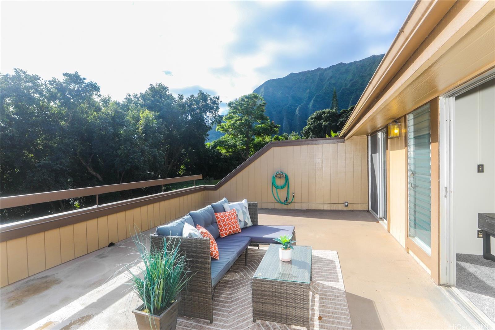
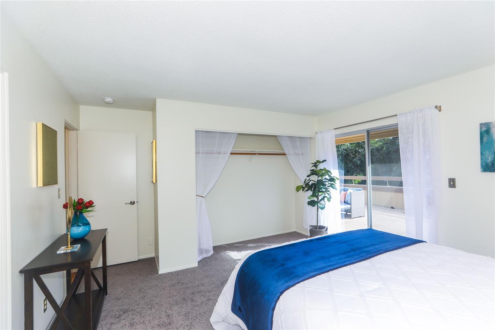
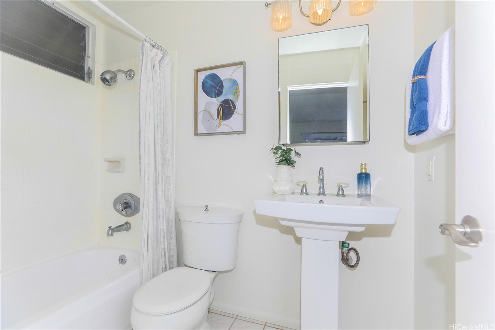
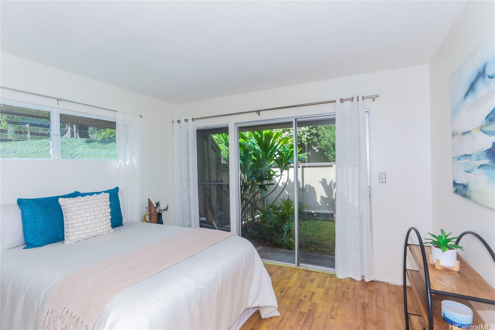
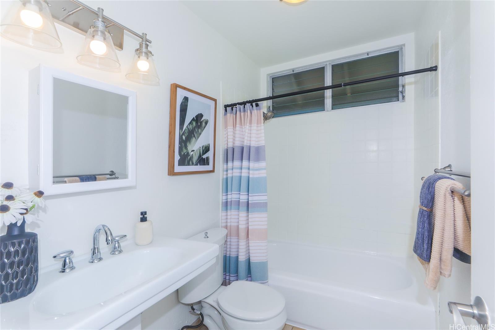
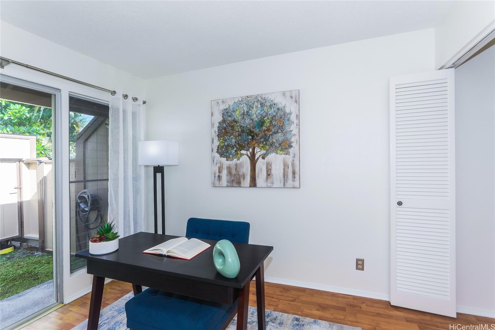
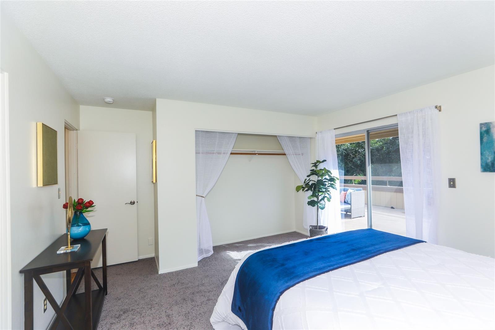
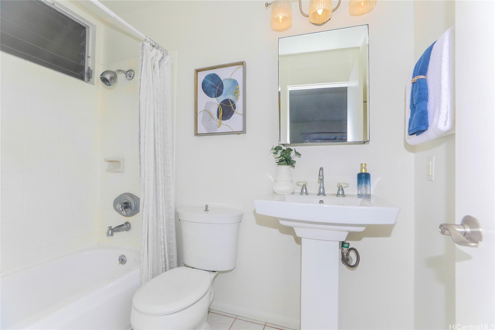
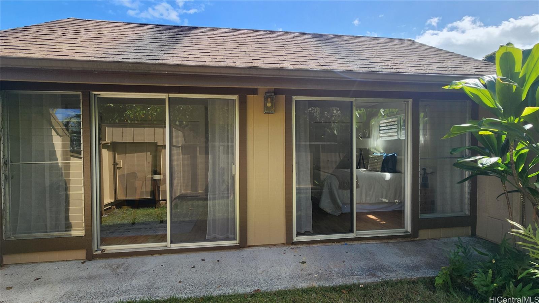
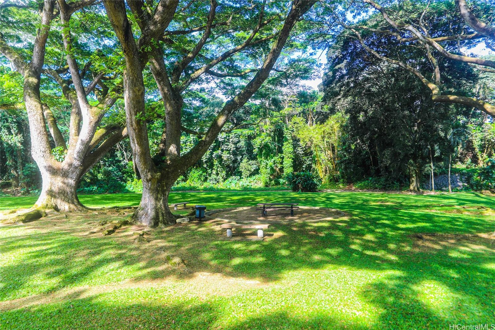
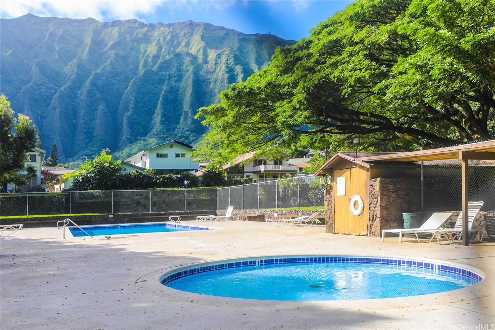
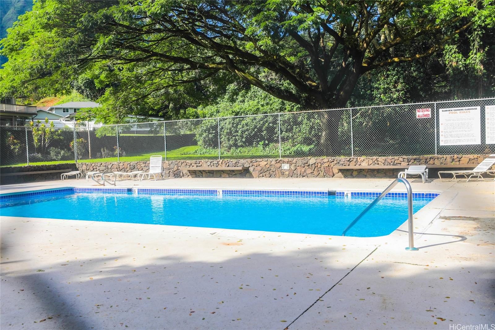
| Description | Nestled in the serene community of Club View Gardens III, this stunning ONE-LEVEL unit offers breathtaking views of the majestic Koolau Mountain Range. Featuring three spacious bedrooms and two full bathrooms, this home is perfect for families or anyone seeking a peaceful retreat. The unit has been recently renovated, boasting new carpet, freshly painted walls, re-glazed tubs, stainless steel kitchen sink, Corian countertops & wine fridge. With two open parking stalls, convenience is at your doorstep. Enjoy the tranquility and beauty of Kaneohe while being close to all the amenities you need, including community swimming pool, shopping, schools, Kaneohe Bay/Sandbar, Windward Mall, Kaneohe Marine Corps Air Station, H-3, and Wilson Tunnel. Plus, a roomy outdoor deck provides the perfect spot to take in the spectacular views! Don't miss the opportunity to make this beautiful home yours! |
| Status | Sold since 01-21-2025 |
| MLS# | 202502371 |
| Price | $769,000 |
| Original Price | $799,000 |
| Price Change | $-30,000 (-3.75%) |
| Beds / Baths / Half | 3 / 2 / 0 |
| Parking Spaces | 2 |
| Living Sq Ft | 1,200 |
| Land Tenure | FS - Fee Simple |
| Maintenance Fee | $1,077 |
| Lanai Sq Ft | 320 |
| Building | Club View Gardens 3 |
| Address | 47-6713 Hui Kelu Street 7203 Kaneohe HI 96744 |
| Region | Kaneohe |
| Neighborhood | Temple Valley |
| Days on Market | 48 |
| Year Built | 1976 |
| Year Remodeled | 2025 |
| Condition | Excellent |
| View | Garden, Mountain, Sunrise |
| Frontage | Other |
| Parking | Assigned, Guest, Open - 2, Street |
| Zoning | 05 - R-5 Residential District |
| Flood Zone | Zone D |
| Elementary | Ahuimanu |
| Middle | King |
| High | Castle |
| Tax Amount | $197 |
| Assessed Land | $378,500 |
| Assessed Building | $294,200 |
| Assessed Total | $672,700 |
| Assessed Ratio | 114% |
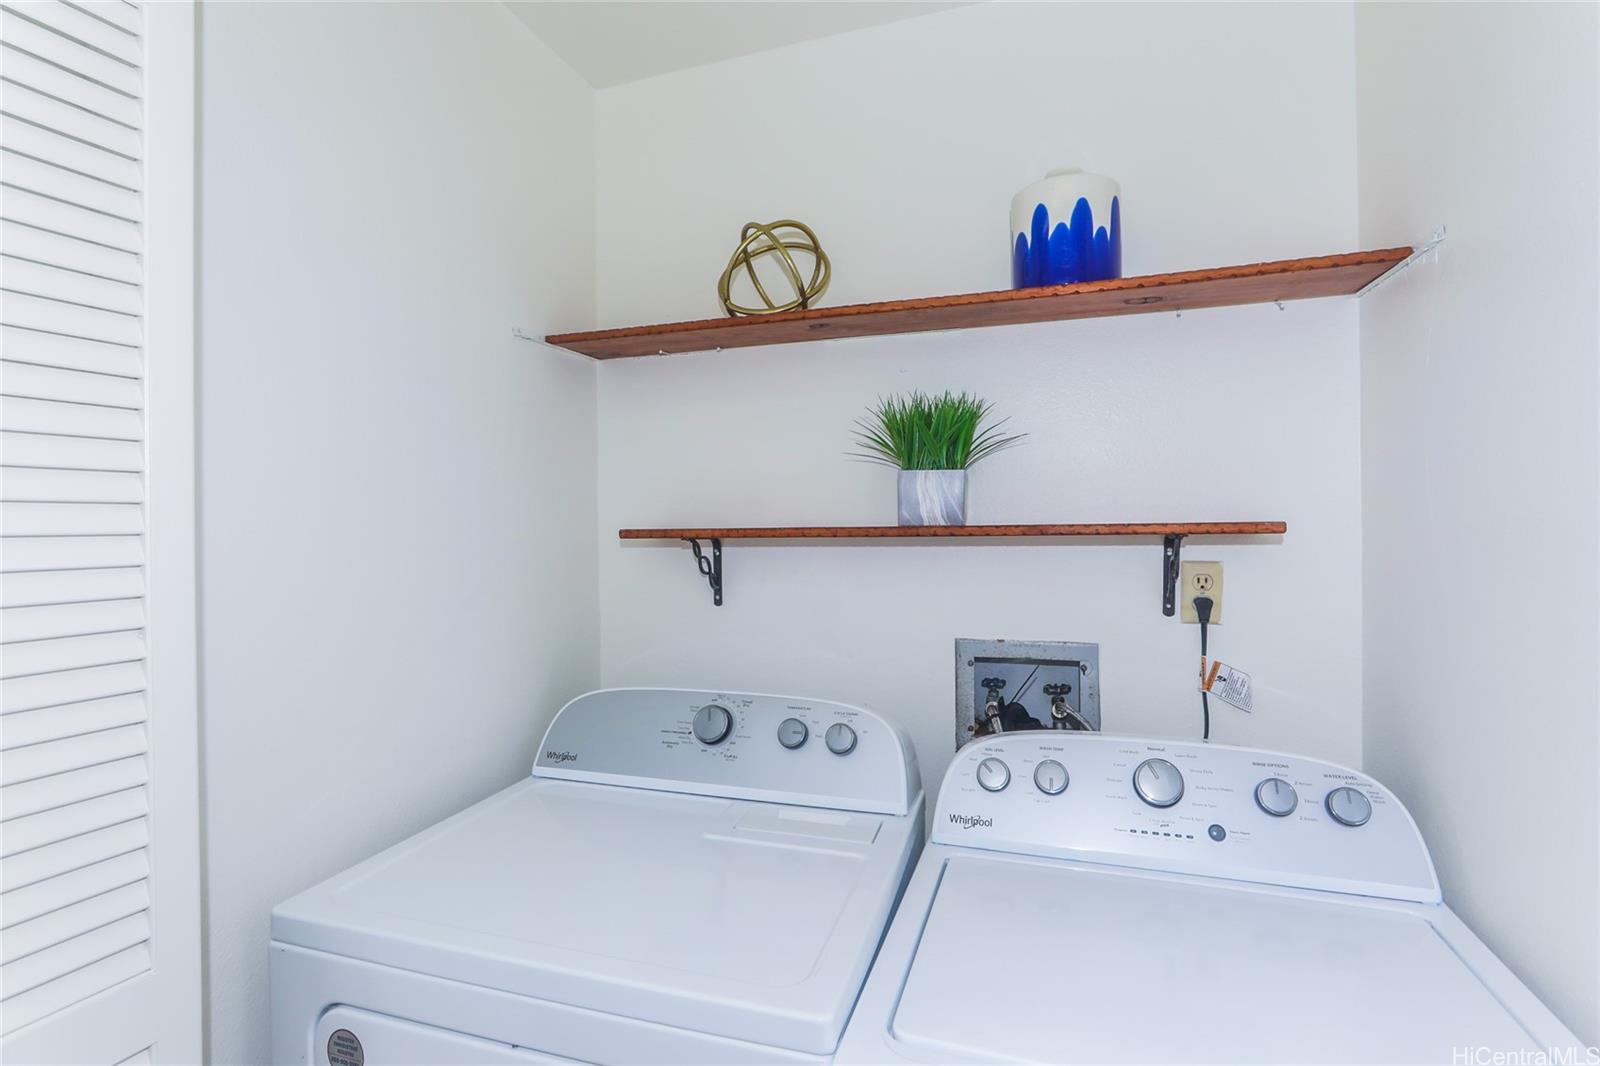
| Inclusions | Cable TV, Ceiling Fan, Disposal, Dryer, Range Hood, Range/Oven, Smoke Detector, Washer, Water Heater, Wine Refrigerator |
| Amenities | Condo Association Pool, Patio/Deck, Resident Manager, Storage, Walking/Jogging Path |
| Construction | Double Wall, Wood Frame |
| Flooring | Laminate, W/W Carpet |
| Disclosures | Property Disclosure Stmt |
| Furnished | Partial |
| Land Recorded | Land Court |
| Possession | 45 Days or Less, At Closing |
| Sale Conditions | None |
| Building Style | Townhouse |
| Security | Key |
| Parcel # | 1-4-7-004-034-0049 |
| Listing courtesy of | Clorinda & Company LLC |
Property History from MLS
| Date | MLS# | Change | Old Value | New Value | List Price | Sold Price | Assessed Total | Land | Building |
|---|---|---|---|---|---|---|---|---|---|
| 04-14-2025 | 202502371 | Sold | P | S | $769,000 | $770,000 | $672,700 | $378,500 | $294,200 |
| 03-10-2025 | 202502371 | Pending | A | P | $769,000 | $770,000 | $672,700 | $378,500 | $294,200 |
| 02-20-2025 | 202502371 | Price Decrease | $799,000 | $769,000 | $769,000 | $770,000 | $672,700 | $378,500 | $294,200 |
| 01-22-2025 | 202502371 | New Listing | A | $769,000 | $770,000 | $672,700 | $378,500 | $294,200 | |
| 10-22-2009 | 2909261 | Sold | C | S | $460,000 | $430,000 | $420,900 | $189,100 | $231,800 |
| 07-09-2009 | 2909261 | New Listing | A | $460,000 | $430,000 | $420,900 | $189,100 | $231,800 | |
| 06-02-2009 | 2818357 | Expired | A | X | $470,000 | $0 | $420,900 | $189,100 | $231,800 |
| 11-20-2008 | 2818357 | New Listing | A | $470,000 | $0 | $420,900 | $189,100 | $231,800 |
View the public schools for this property · Google Maps · Supermarkets · Schools · Hospitals · Restaurants · Beaches · City Tax Record / Plat Map · View beach access points all over Oahu · Buyer Closing Cost Calculator · Seller Closing Cost Calculator