| Rebate | 20% Buyer's Rebate | $3,500 Flat Fee Selling | 2% Full Service Selling |
|---|---|
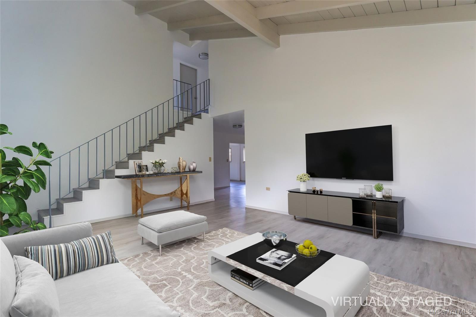
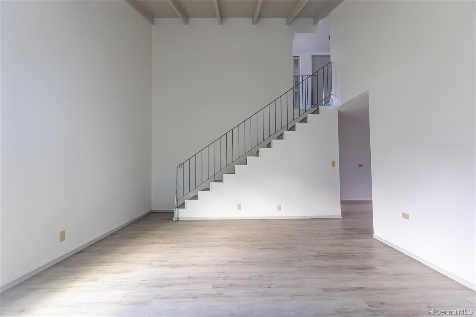
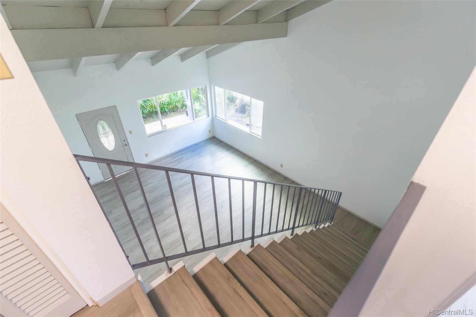
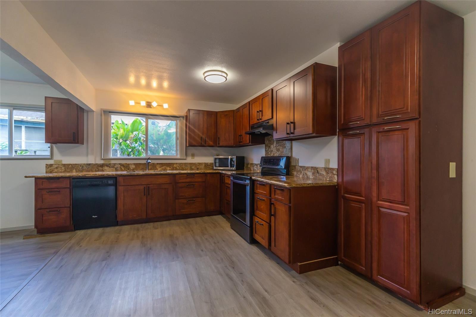
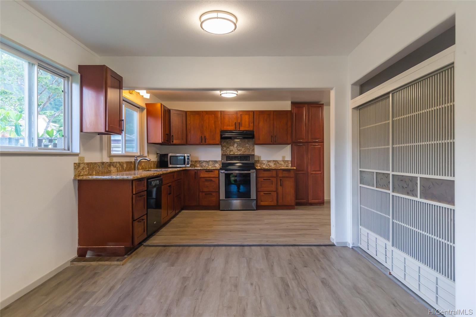
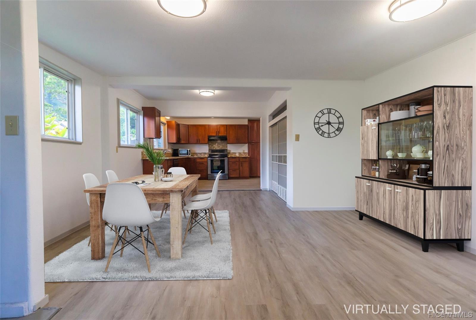
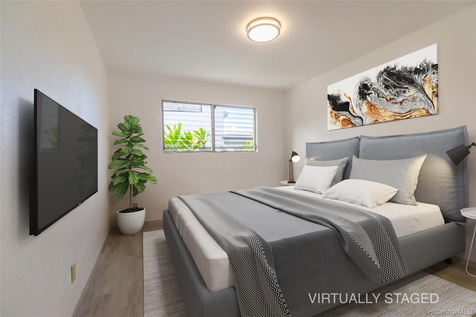
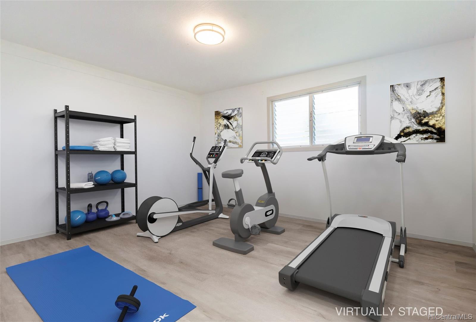
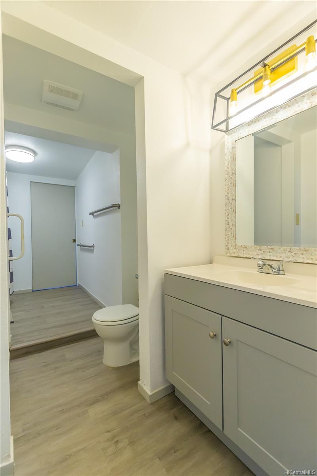
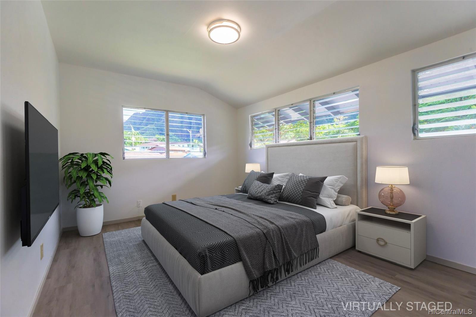
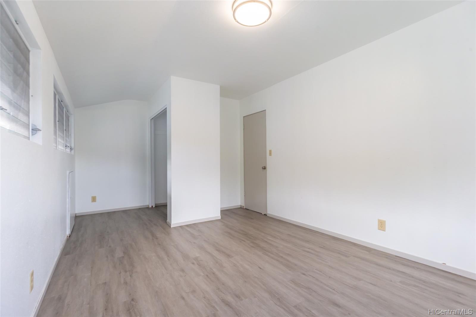
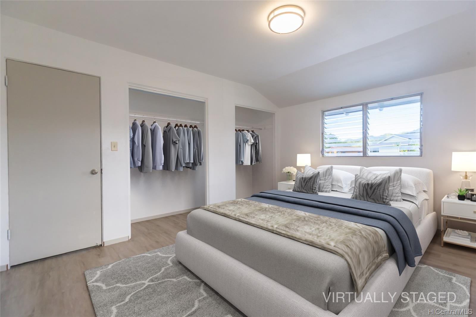
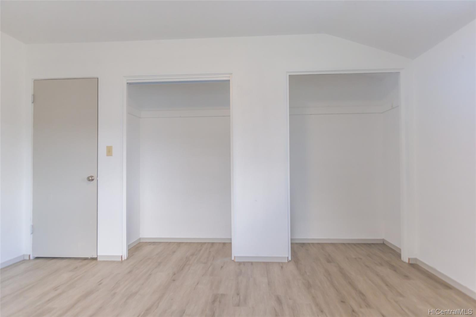
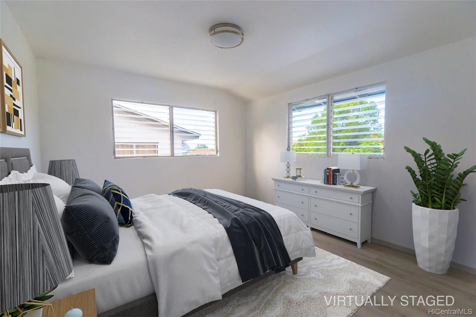
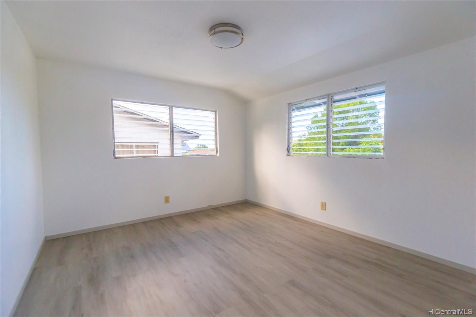
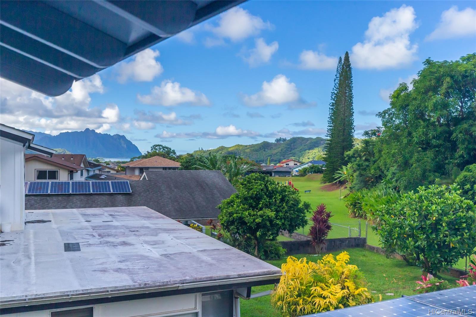
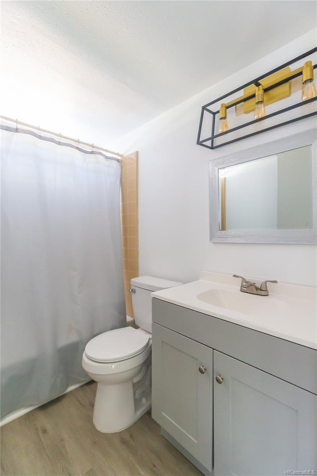
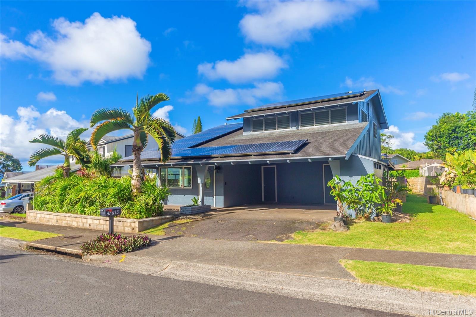
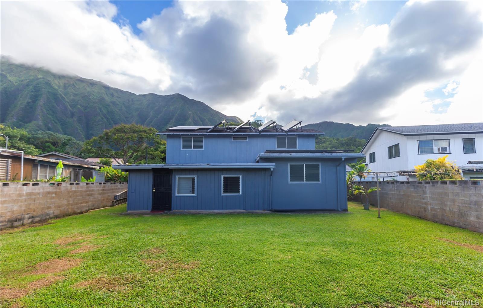
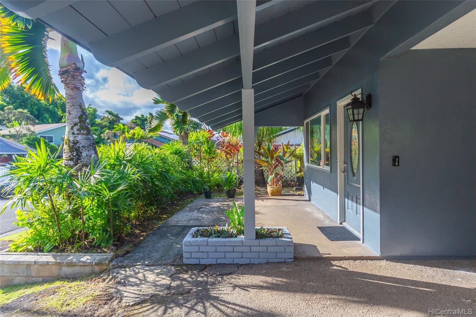
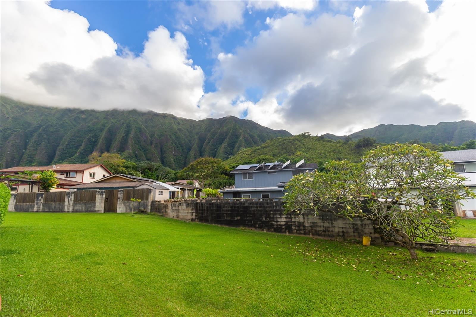
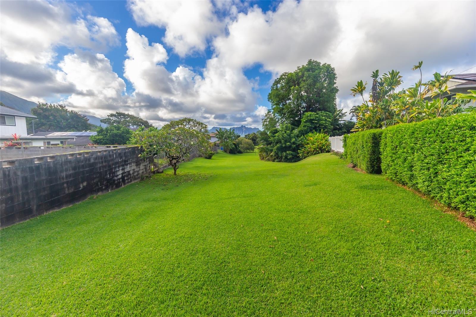
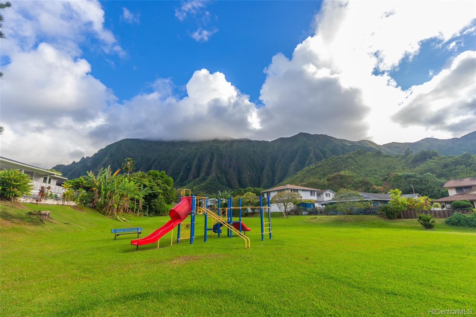
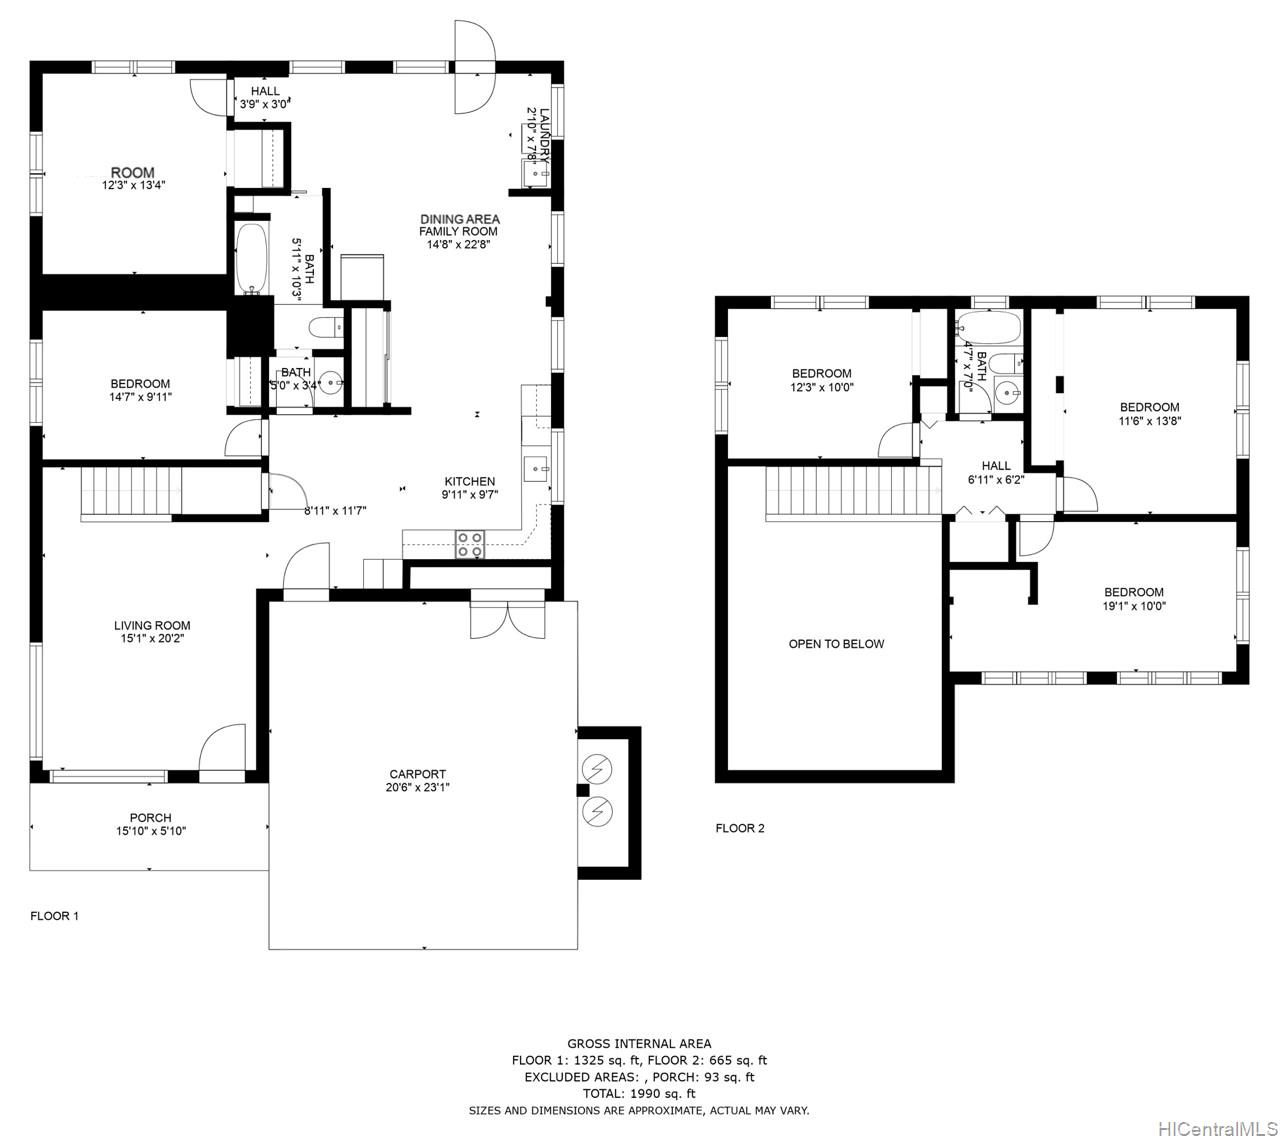
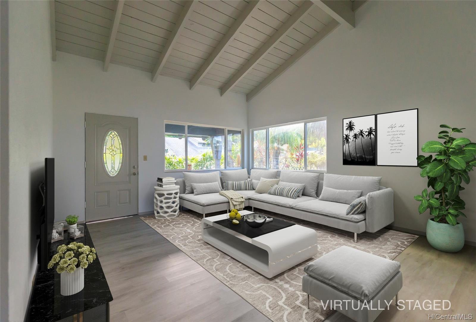
| Description | Nestled at the foot of the lush Ko'olau Mountains, is this spacious 4-bedroom + bonus room, 2-bathroom single family home in the peaceful neighborhood of Club View Estates. The natural beauty continues, as this home backs up directly a large community green space. Within the green space itself you’ll find tropical plants, open fields and small playground. Inside the home, new vinyl plank flooring flows throughout all the living areas, as well as new lighting fixtures and bathroom vanities. On the main level there is an additional bonus room, along with one bedroom and bathroom. This home also features high ceilings in the living room with rustic exposed beams, extra crawl space storage and a leased 40 panel PV system. The seller is offering a $30,000 closing credit for the roof. |
| Status | Sold since 09-02-2022 |
| MLS# | 202217659 |
| Price | $1,150,000 |
| Original Price | $1,150,000 |
| Price Change | (0.00%) |
| Beds / Baths / Half | 4 / 2 / 0 |
| Parking Spaces | 2 |
| Living Sq Ft | 1,990 |
| Land Sq Ft | 5,786 |
| Land Tenure | FS - Fee Simple |
| Maintenance Fee | $36 |
| Address | 47-673 Hui Alala Street Kaneohe HI 96744 |
| Region | Kaneohe |
| Neighborhood | Club View Estate |
| Days on Market | 47 |
| Year Built | 1969 |
| Year Remodeled | 2022 |
| Condition | Above Average |
| View | Mountain |
| Pool | Community Association Pool |
| Parking | 2 Car, Carport, Street |
| Zoning | 05 - R-5 Residential District |
| Flood Zone | Zone D · See flood zone map · Explain flood zones |
| Monthly Tax | $221 |
| Assessed Land | $619,600 |
| Assessed Building | $279,063 |
| Assessed Total | $897,200 |
| Assessed Ratio | 128% |
| Inclusions | Dishwasher, Disposal, Photovoltaic – Leased, Range Hood, Range/Oven, Solar Heater, Washer |
| Amenities | Bedroom on 1st Floor, Full Bath on 1st Floor, Playground, Wall/Fence |
| Utilities | Cable, Connected, Public Water, Sewer Fee, Underground Electricity |
| Construction | Double Wall, Slab |
| Lot Features | Clear, Irregular |
| Flooring | Ceramic Tile, Vinyl |
| Disclosures | Photovoltaic, Property Disclosure Stmt |
| Furnished | None |
| Land Recorded | Land Court |
| Possession | 45 Days or Less, At Closing |
| Sale Conditions | None |
| Topography | Level |
| Building Style | Detach Single Family |
| Stories | Two |
| Roofing | Asphalt Shingle |
| Easements | None, Other |
| Parcel # | 1-4-7-053-075-0000 |
| Listing courtesy of | Century 21 Island Homes |
Property History from MLS · Top
| Date | MLS# | Change | Old Value | New Value | List Price | Sold Price | Assessed Total | Land | Building |
|---|---|---|---|---|---|---|---|---|---|
| 11-04-2026 | 202620483 | New Listing | A | $1,359,000 | $0 | $1,069,500 | $711,000 | $358,500 | |
| 11-03-2026 | 202614884 | Expired | A | X | $1,360,000 | $0 | $1,069,500 | $711,000 | $358,500 |
| 10-30-2026 | 202614884 | Price Decrease | $1,395,000 | $1,360,000 | $1,360,000 | $0 | $1,069,500 | $711,000 | $358,500 |
| 08-03-2026 | 202614884 | New Listing | A | $1,360,000 | $0 | $1,069,500 | $711,000 | $358,500 | |
| 12-14-2022 | 202217659 | Sold | C | S | $1,150,000 | $1,065,000 | $897,200 | $619,600 | $279,063 |
| 10-27-2022 | 202217659 | In Escrow Showing | A | C | $1,150,000 | $1,065,000 | $897,200 | $619,600 | $279,063 |
| 09-20-2022 | 202217659 | Back On Market | C | A | $1,150,000 | $1,065,000 | $897,200 | $619,600 | $279,063 |
| 09-12-2022 | 202217659 | In Escrow Showing | A | C | $1,150,000 | $1,065,000 | $897,200 | $619,600 | $279,063 |
| 09-02-2022 | 202217659 | New Listing | CS | A | $1,150,000 | $1,065,000 | $897,200 | $619,600 | $279,063 |
| 08-31-2022 | 202217659 | Coming Soon | CS | $1,150,000 | $1,065,000 | $897,200 | $619,600 | $279,063 |
Similar properties in this Region · Similar properties in this neighborhood · Similar properties island-wide
Show Buyer's Closing Costs · Show Seller's Closing Costs · Receive automatic email updates for this property
Public Schools · City Tax Record / Plat Map · Tsunami Evacuation Zones · Mortgage Calculator · Neighborhood Boundary Map · Traffic Maps
Google Maps · This property · Supermarkets · Schools · Hospitals · Restaurants · Beaches · Beach access points all over Oahu · Top