| Rebate | 20% Buyer's Rebate | $3,500 Flat Fee Selling | 2% Full Service Selling |
|---|---|
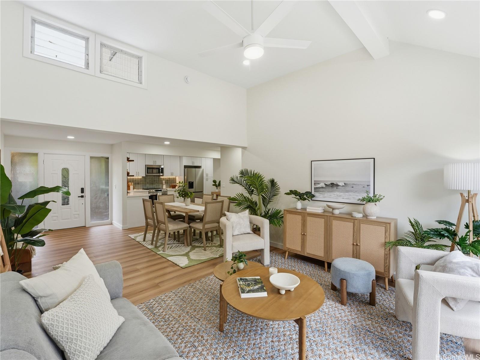
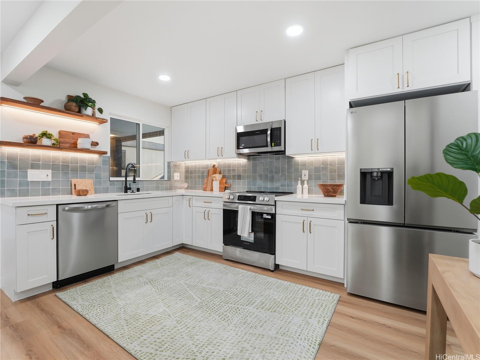
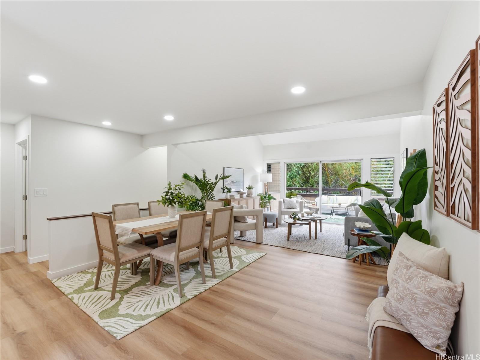
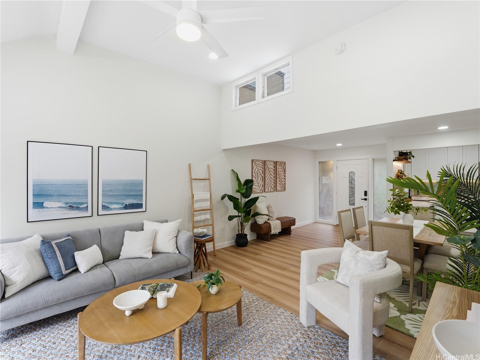
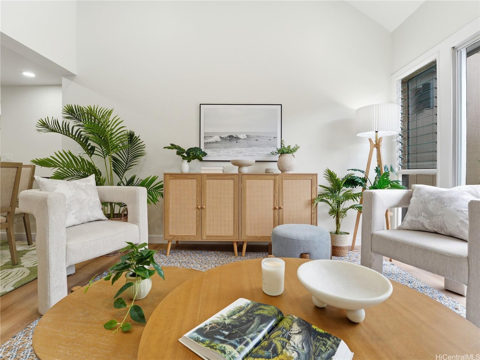
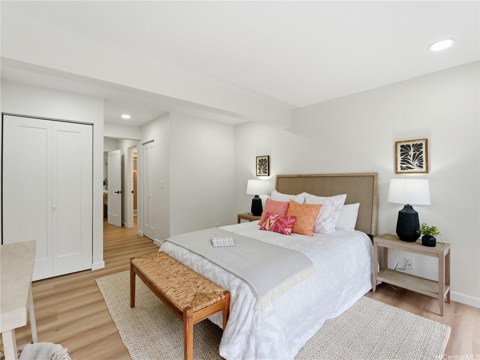
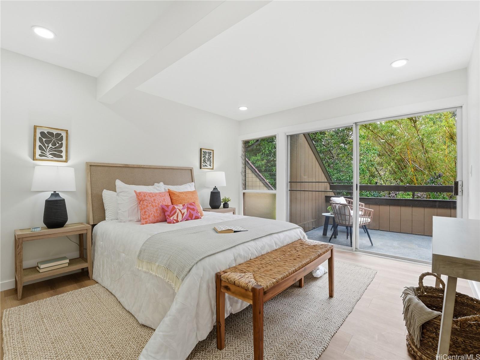
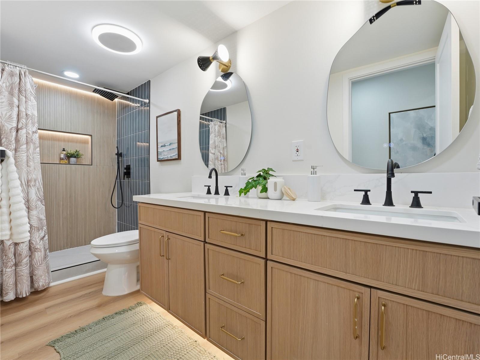
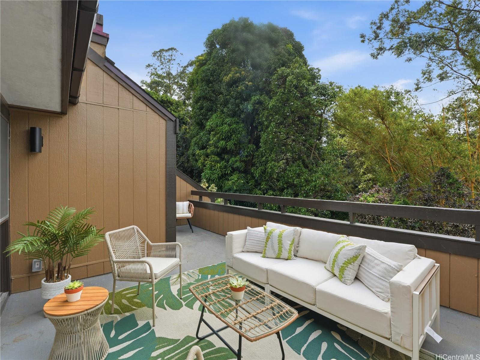
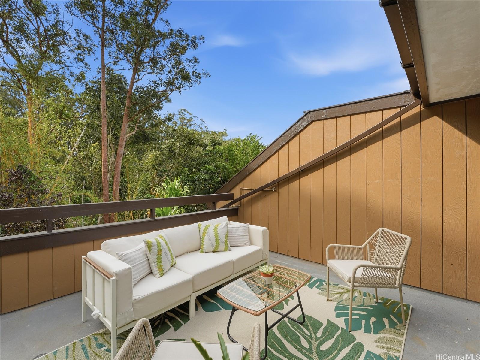
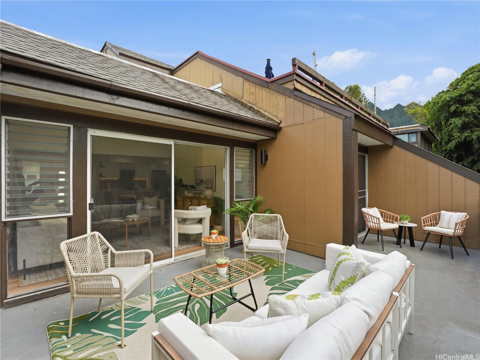
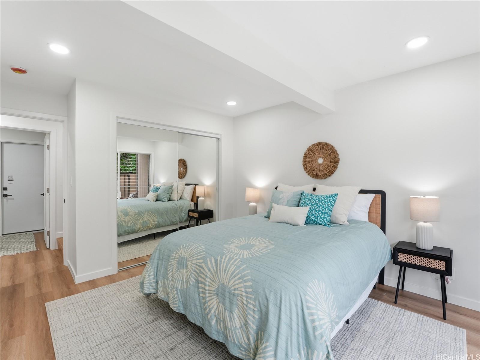
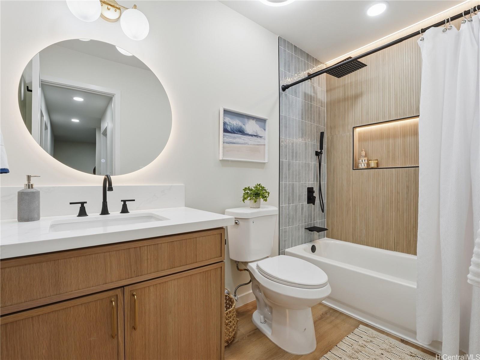
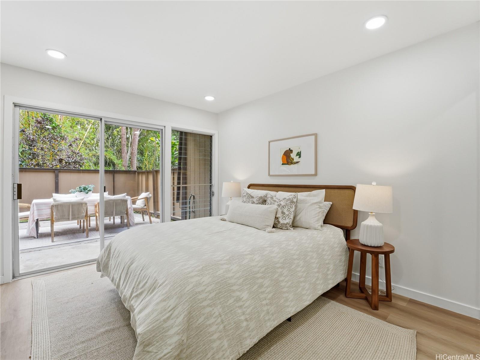
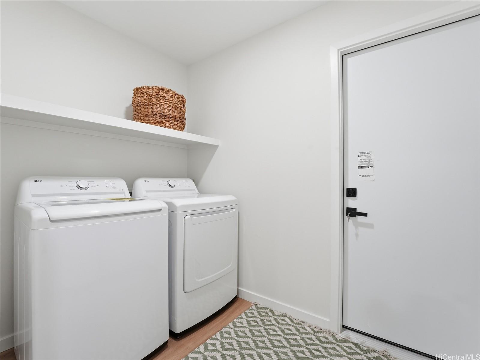
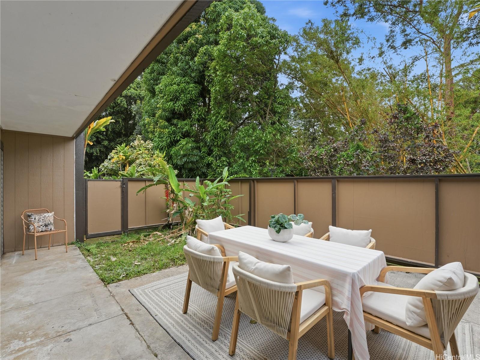
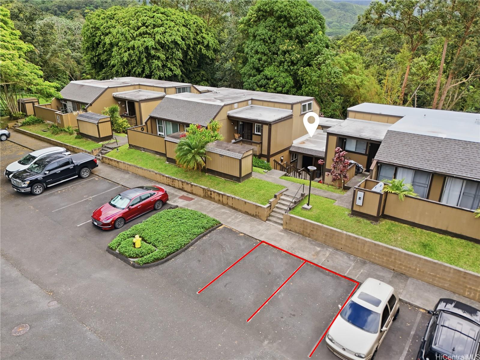
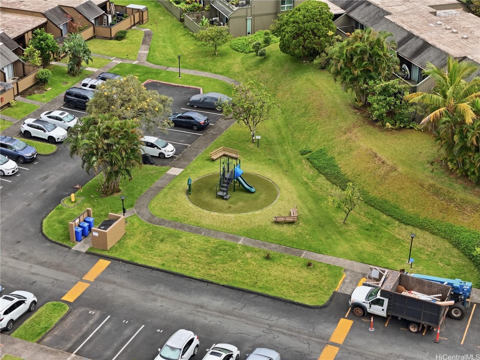
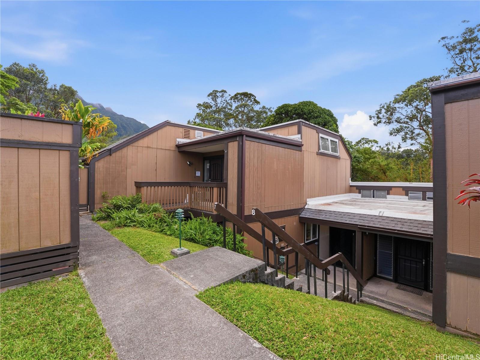
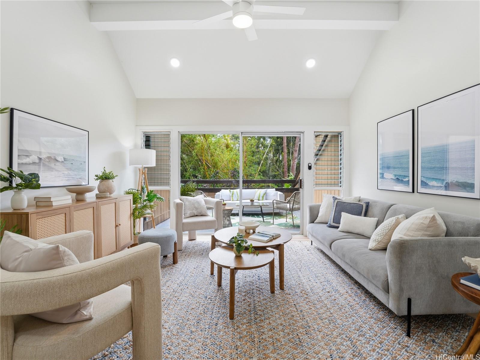
| Description | Welcome Home to this newly renovated split-level townhome, nestled at the perimeter of the peaceful and serene Club View Gardens 2. Featuring 3 bedrooms + 2 full baths, and the largest floorplan currently available with 1489 sq ft, this beautifully remodeled home offers privacy and showcases high quality finishes + thoughtful upgrades throughout. Step outside to enjoy two distinct outdoor spaces—a spacious, fully fenced lower-level patio and a private upper lanai—ideal for entertaining, unwinding, or taking in the surrounding natural beauty. With two parking stalls located just outside the front door and easy access to major routes such as Likelike and H-3, commuting is a breeze. Just minutes to Windward Mall, Temple Valley, and a variety of shopping, dining, and recreational options, this home perfectly balances tranquility and accessibility. Offering a rare combination of recent 2026 renovations and one of the largest layouts in the community, this property stands out as a premier option in the complex. Whether hosting guests or enjoying a quiet morning coffee, this home delivers a lifestyle that truly has it all. Don’t miss this exceptional opportunity. |
| Status | Sold since 04-20-2026 |
| MLS# | 202607862 |
| Price | $840,000 |
| Original Price | $840,000 |
| Price Change | (0.00%) |
| Beds / Baths / Half | 3 / 2 / 0 |
| Parking Spaces | 2 |
| Living Sq Ft | 1,489 |
| Land Tenure | FS - Fee Simple |
| Maintenance Fee | $940 |
| Lanai Sq Ft | 528 |
| Building | Club View Gardens 2 |
| Address | 47-712 Hui Kelu Street 18/1807 Kaneohe HI 96744 |
| Region | Kaneohe |
| Neighborhood | Temple Valley |
| Days on Market | 7 |
| Year Built | 1974 |
| Year Remodeled | 2026 |
| Condition | Excellent |
| View | Garden, Mountain |
| Parking | Assigned, Guest, Open - 2 |
| Zoning | 05 - R-5 Residential District |
| Flood Zone | Zone D |
| Tax Amount | $229 |
| Assessed Land | $477,500 |
| Assessed Building | $334,200 |
| Assessed Total | $811,700 |
| Assessed Ratio | 103% |
| Inclusions | Ceiling Fan, Dryer, Microwave Hood, Range/Oven, Refrigerator, Washer, Water Heater |
| Amenities | Club House, Community Association Pool, Resident Manager |
| Construction | Wood Frame |
| Flooring | Vinyl |
| Disclosures | Property Disclosure Stmt |
| Furnished | Partial |
| Land Recorded | Land Court |
| Possession | At Closing |
| Sale Conditions | None |
| Building Style | Townhouse |
| Parcel # | 1-4-7-004-027-0123 |
| Listing courtesy of | Compass |
Property History from MLS
| Date | MLS# | Change | Old Value | New Value | List Price | Sold Price | Assessed Total | Land | Building |
|---|---|---|---|---|---|---|---|---|---|
| 05-25-2026 | 202607862 | Sold | C | S | $840,000 | $820,000 | $811,700 | $477,500 | $334,200 |
| 04-27-2026 | 202607862 | Active Under Contract | A | C | $840,000 | $820,000 | $811,700 | $477,500 | $334,200 |
| 04-20-2026 | 202607862 | New Listing | A | $840,000 | $820,000 | $811,700 | $477,500 | $334,200 | |
| 02-09-2026 | 202526100 | Sold | P | S | $584,500 | $600,000 | $811,700 | $477,500 | $334,200 |
| 12-18-2025 | 202526100 | Pending | C | P | $584,500 | $600,000 | $811,700 | $477,500 | $334,200 |
| 12-12-2025 | 202526100 | Active Under Contract | A | C | $584,500 | $600,000 | $811,700 | $477,500 | $334,200 |
| 11-25-2025 | 202526100 | New Listing | A | $584,500 | $600,000 | $811,700 | $477,500 | $334,200 | |
| 04-13-2011 | 1012808 | Sold | C | S | $439,000 | $445,000 | $472,100 | $367,000 | $105,100 |
| 03-29-2011 | 1012808 | Active Continue to Show | A | C | $439,000 | $445,000 | $472,100 | $367,000 | $105,100 |
| 01-22-2011 | 1012808 | Back On Market | C | A | $439,000 | $445,000 | $472,100 | $367,000 | $105,100 |
| 10-12-2010 | 1012808 | Active Continue to Show | A | C | $439,000 | $445,000 | $472,100 | $367,000 | $105,100 |
| 10-01-2010 | 1012808 | New Listing | A | $439,000 | $445,000 | $472,100 | $367,000 | $105,100 | |
| 11-06-1998 | 9820321 | Price Increase | $156,900 | $162,400 | $156,900 | $162,400 | $197,800 | $62,100 | $135,700 |
| 11-06-1998 | 9820321 | Sold | A | S | $156,900 | $162,400 | $197,800 | $62,100 | $135,700 |
| 09-15-1998 | 9820321 | New Listing | A | $156,900 | $162,400 | $197,800 | $62,100 | $135,700 |
View the public schools for this property · Google Maps · Supermarkets · Schools · Hospitals · Restaurants · Beaches · City Tax Record / Plat Map · View beach access points all over Oahu · Buyer Closing Cost Calculator · Seller Closing Cost Calculator