| Rebate | 20% Buyer's Rebate | $3,500 Flat Fee Selling | 2% Full Service Selling |
|---|---|
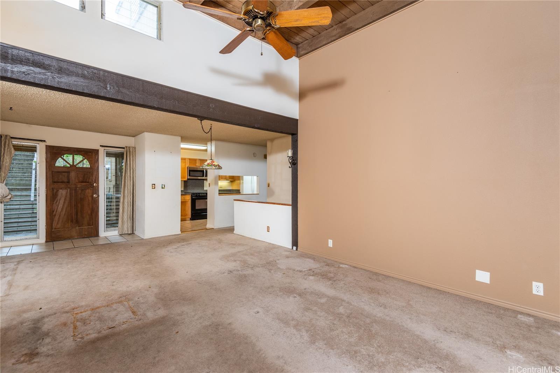
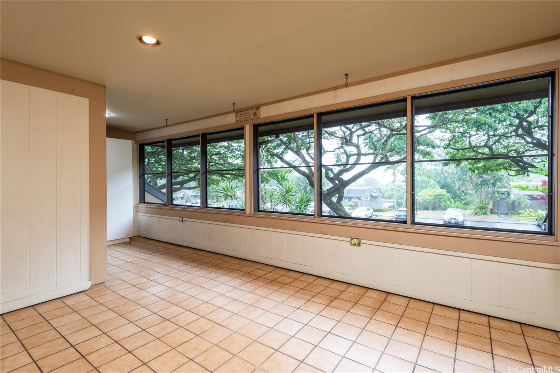
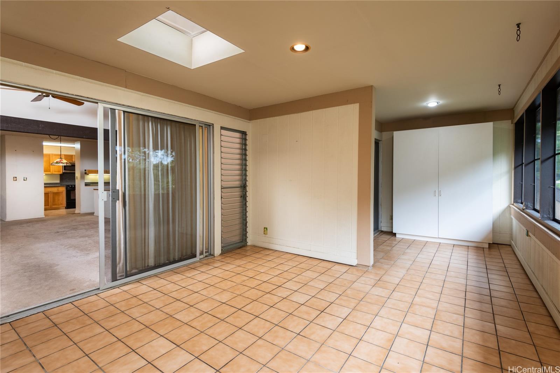
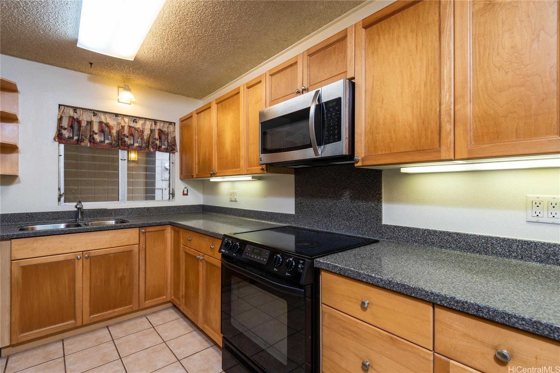
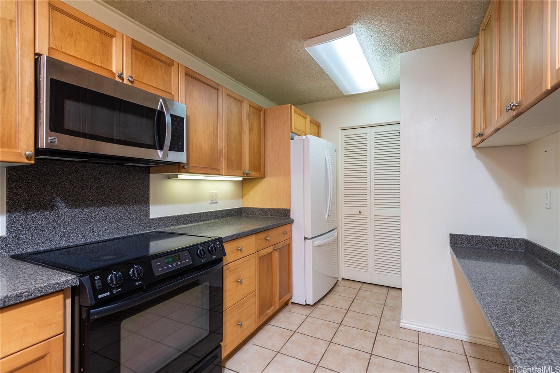
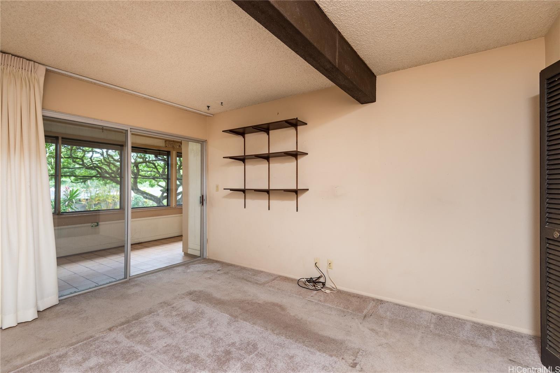
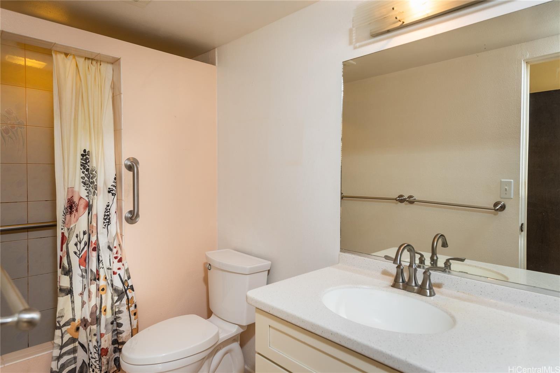
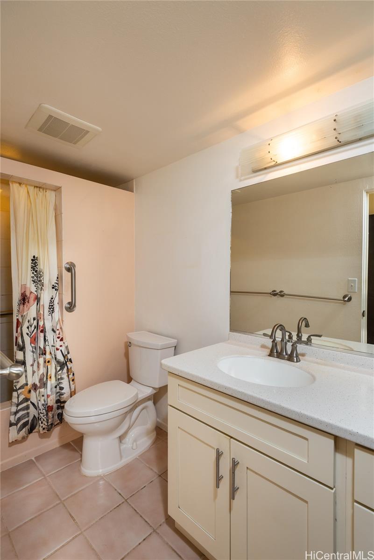
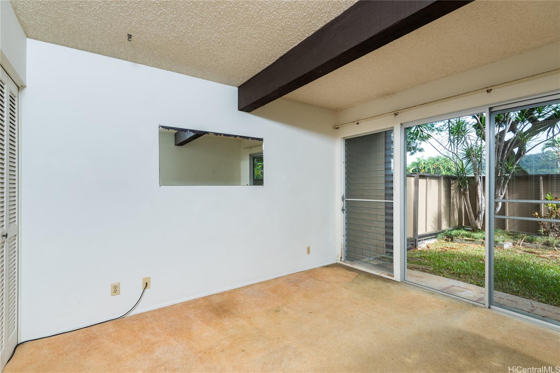
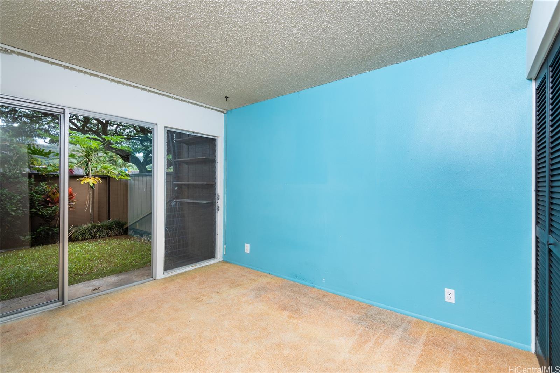
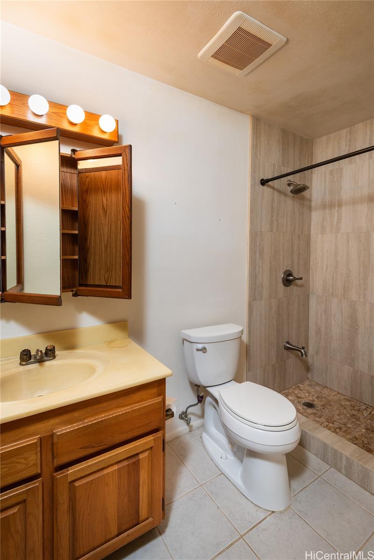
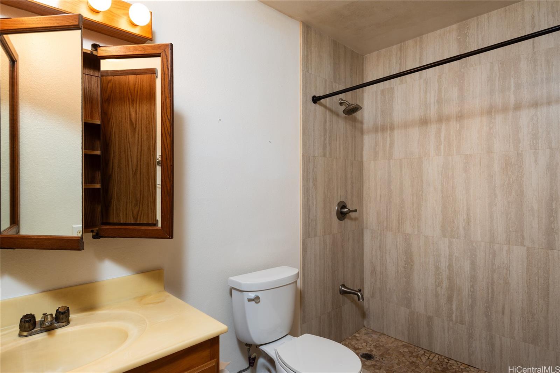
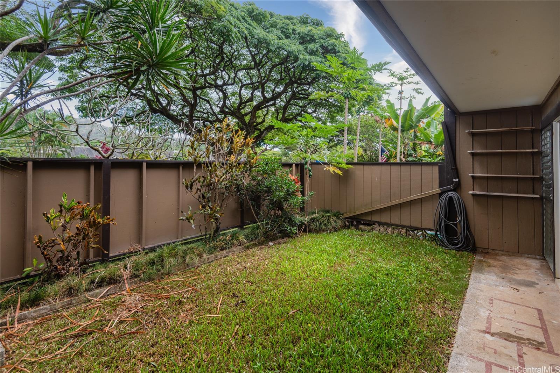
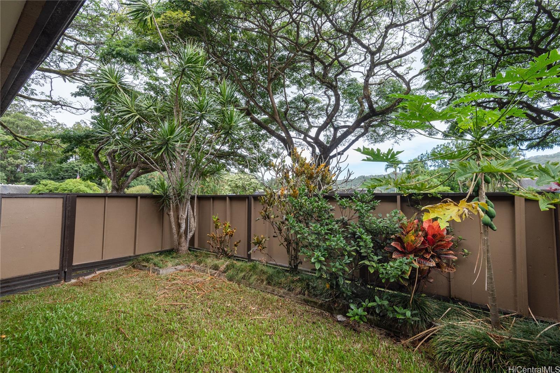
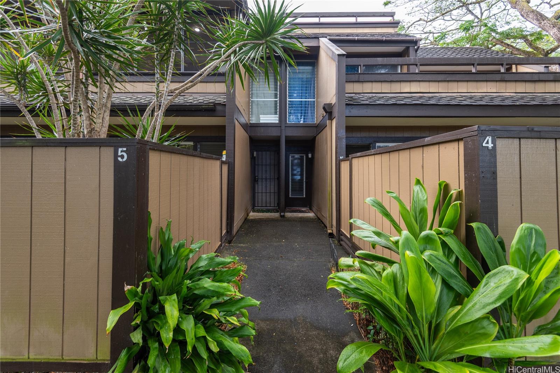
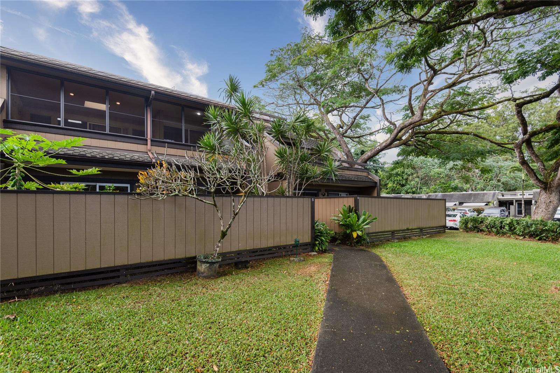
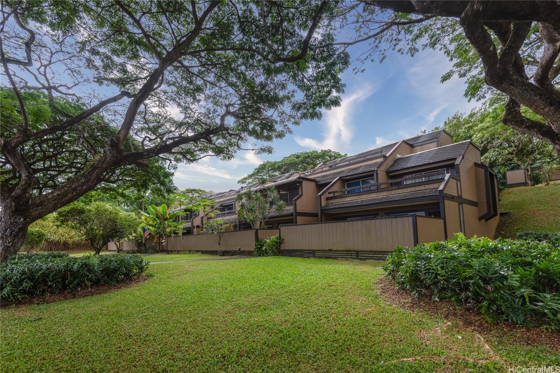
| Description | Welcome to Club View Gardens. Nestled within the Temple Valley, this 3-bedroom, 2-bathroom split level townhouse invites you to experience the tranquility of island living. Boasting over 1,400 square feet of living space, this spacious two-story townhouse is a testament to spacious design and thoughtful craftsmanship. As you enter, your gaze will be drawn upward to the vaulted ceiling, which bathes the room in natural light and imparts a sense of airy grandeur. The main level of this unit is thoughtfully designed, featuring the primary bedroom and bathroom, offering both convenience and privacy. The remodeled kitchen is a chef's delight, with sleek cabinetry, countertops, and appliances. One of the highlights of this property is the enclosed lanai, a serene oasis that bridges the gap between indoor and outdoor living. With picturesque views of the surrounding greenery, this space invites you to enjoy your morning coffee or host gatherings with family and friends. Located in the heart of Kaneohe, you'll have easy access to shopping, dining, schools, and outdoor recreational activities. Schedule a showing and make this your home today. |
| Status | Sold since 11-13-2023 |
| MLS# | 202324530 |
| Price | $690,000 |
| Original Price | $705,000 |
| Price Change | $-15,000 (-2.13%) |
| Beds / Baths / Half | 3 / 2 / 0 |
| Parking Spaces | 2 |
| Living Sq Ft | 1,489 |
| Land Tenure | FS - Fee Simple |
| Maintenance Fee | $791 — includes Other Common Expenses, Sewer, Water |
| Building | Club View Gardens 2 |
| Address | 47-714 Hui Kelu Street 16-1605 Kaneohe HI 96744 |
| Region | Kaneohe |
| Neighborhood | Temple Valley |
| Days on Market | 88 |
| Year Built | 1974 |
| Condition | Average |
| View | None |
| Frontage | Other |
| Parking | Assigned, Open - 2, Street |
| Zoning | 05 - R-5 Residential District |
| Flood Zone | Zone D · See flood zone map · Explain flood zones |
| Monthly Tax | $163 |
| Assessed Land | $449,400 |
| Assessed Building | $350,800 |
| Assessed Total | $800,200 |
| Assessed Ratio | 86% |
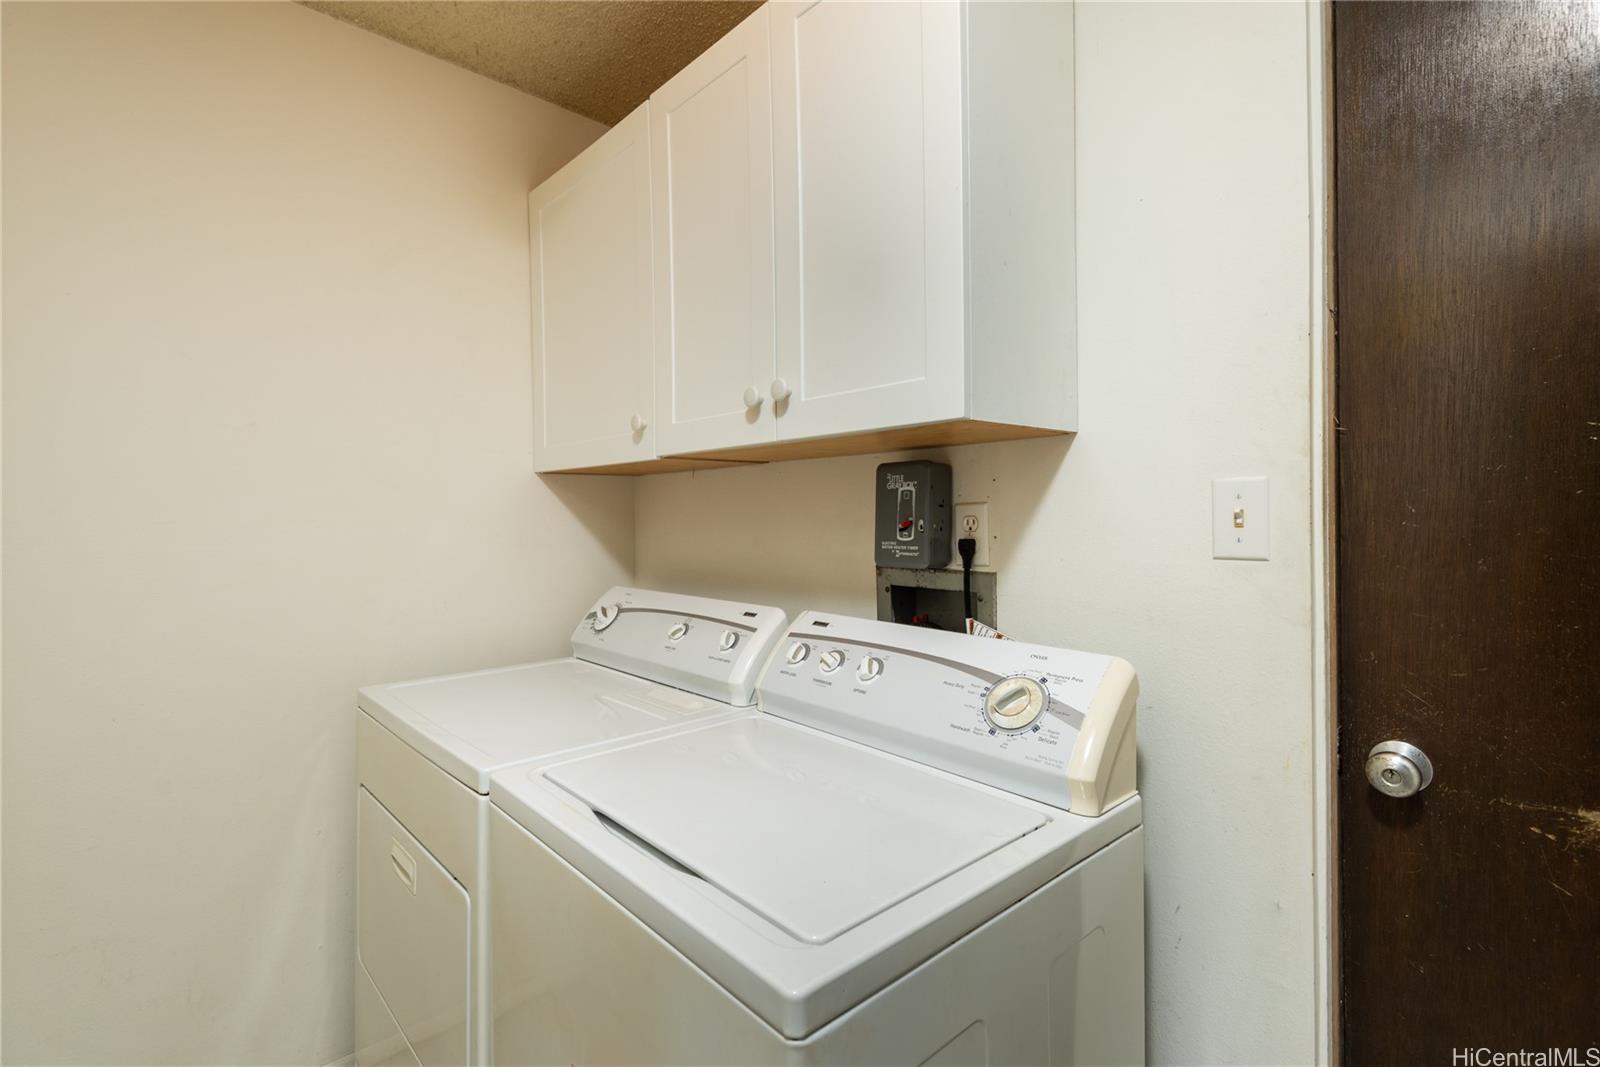
| Inclusions | Blinds, Cable TV, Ceiling Fan, Dishwasher, Disposal, Drapes, Dryer, Microwave Hood, Other, Range/Oven, Refrigerator, Smoke Detector, Washer, Water Heater |
| Amenities | Community Association Pool, Patio/Deck, Playground, Resident Manager |
| Construction | Above Ground, Double Wall |
| Flooring | Ceramic Tile, W/W Carpet |
| Disclosures | Pets Allowed (Verify), Property Disclosure Stmt, See Remarks |
| Furnished | Partial |
| Land Recorded | Land Court |
| Possession | At Closing |
| Sale Conditions | None |
| Building Style | Townhouse |
| Stories | Two |
| Floor Number | 1 |
| Security | Key |
| Parcel # | 1-4-7-004-027-0106 |
| Listing courtesy of | Forward Realty |
Property History from MLS · Top
| Date | MLS# | Change | Old Value | New Value | List Price | Sold Price | Assessed Total | Land | Building |
|---|---|---|---|---|---|---|---|---|---|
| 09-17-2026 | 202617726 | New Listing | A | $769,000 | $0 | $768,400 | $477,500 | $290,900 | |
| 06-24-2025 | 202507336 | Cancelled | A | W | $750,000 | $0 | $811,700 | $477,500 | $334,200 |
| 05-16-2025 | 202507336 | Price Decrease | $765,000 | $750,000 | $750,000 | $0 | $811,700 | $477,500 | $334,200 |
| 04-14-2025 | 202507336 | Price Decrease | $789,000 | $765,000 | $750,000 | $0 | $811,700 | $477,500 | $334,200 |
| 03-24-2025 | 202507336 | New Listing | CS | A | $750,000 | $0 | $811,700 | $477,500 | $334,200 |
| 03-28-2024 | 202324530 | Sold | C | S | $690,000 | $680,000 | $800,200 | $449,400 | $350,800 |
| 02-09-2024 | 202324530 | Active Under Contract | A | C | $690,000 | $680,000 | $800,200 | $449,400 | $350,800 |
| 01-09-2024 | 202324530 | Price Decrease | $705,000 | $690,000 | $690,000 | $680,000 | $800,200 | $449,400 | $350,800 |
| 11-13-2023 | 202324530 | New Listing | A | $690,000 | $680,000 | $800,200 | $449,400 | $350,800 |
Similar properties in this Region · Similar properties in this neighborhood · Similar properties in this building · Similar properties island-wide
Show Buyer's Closing Costs · Show Seller's Closing Costs · Receive automatic email updates for this property
Public Schools · City Tax Record / Plat Map · Tsunami Evacuation Zones · Mortgage Calculator · Neighborhood Boundary Map · Traffic Maps
Google Maps · This property · Supermarkets · Schools · Hospitals · Restaurants · Beaches · Beach access points all over Oahu · Top