Open House Sun Oct 18, 2:00pm-5:00pm
| Rebate | 20% Buyer's Rebate | $3,500 Flat Fee Selling | 2% Full Service Selling |
|---|---|
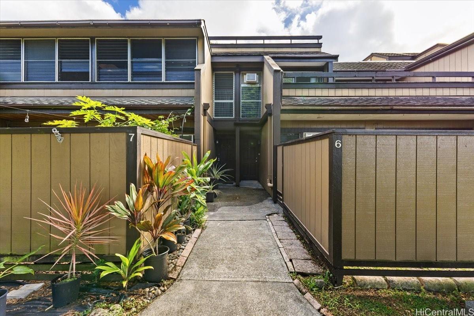
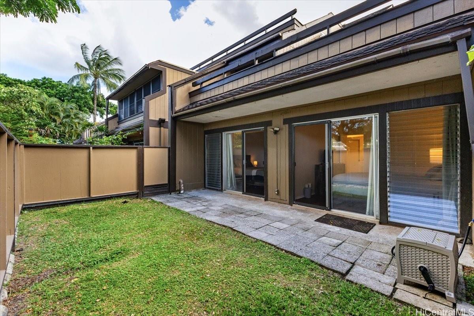
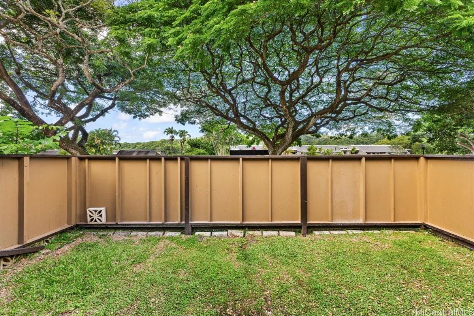
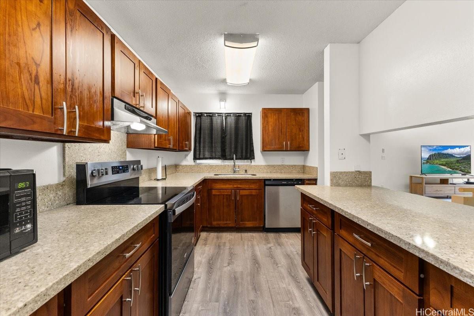
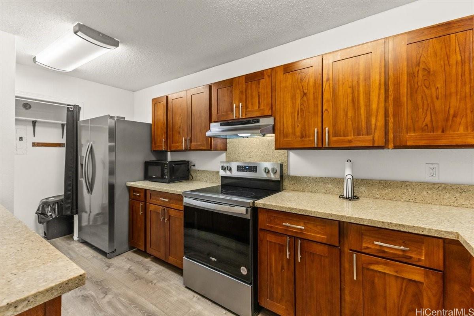
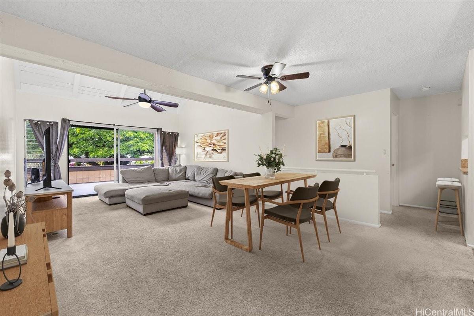
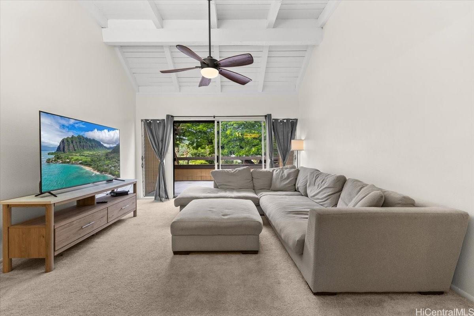
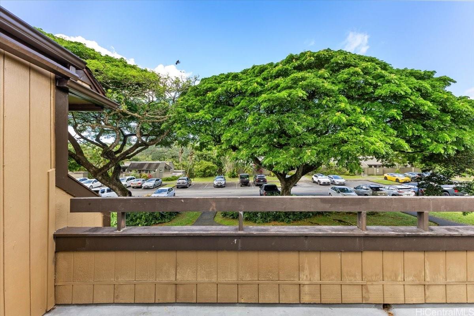
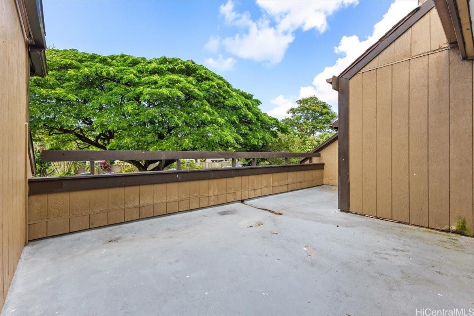
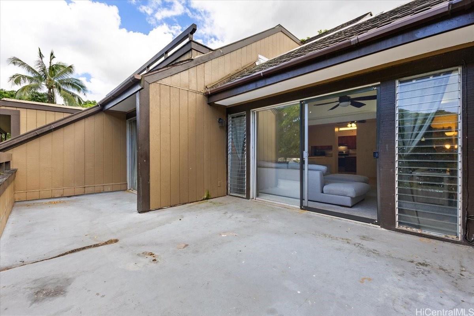
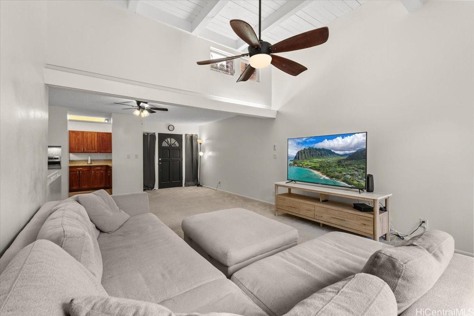
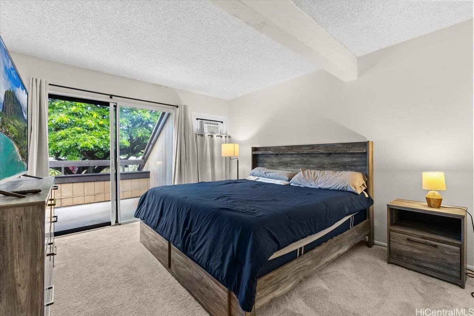
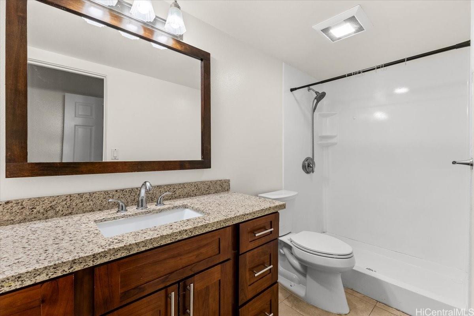
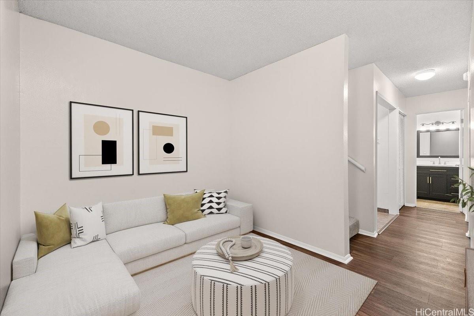
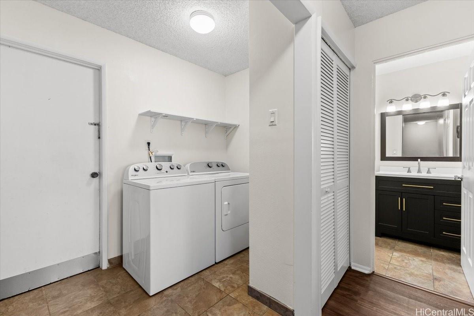
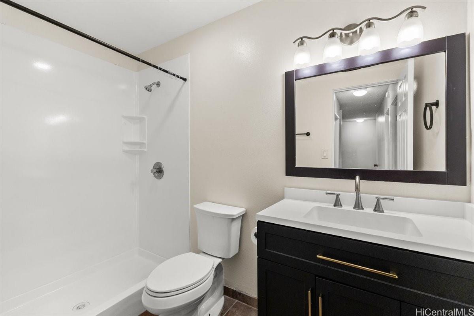
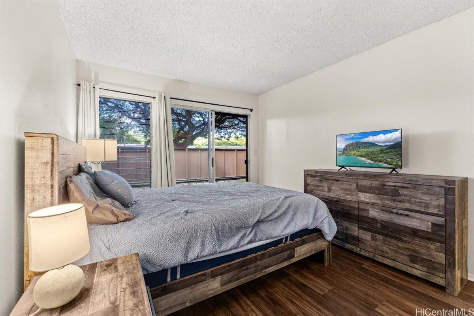
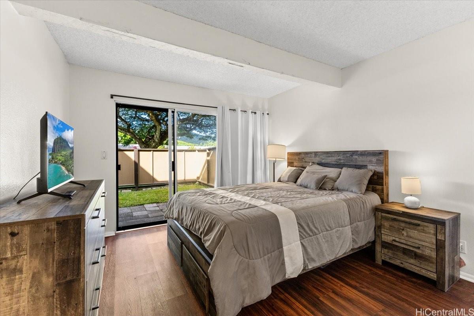
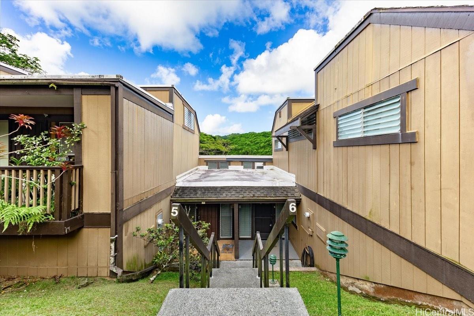
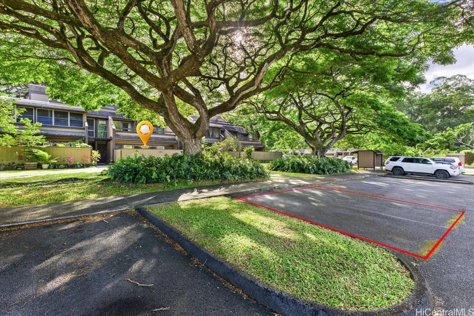
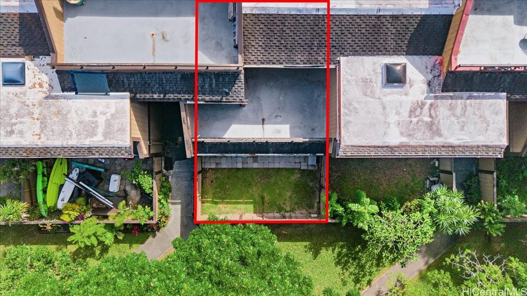
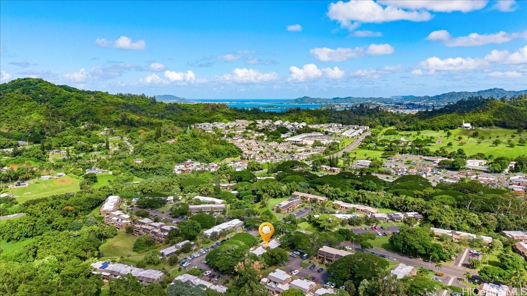
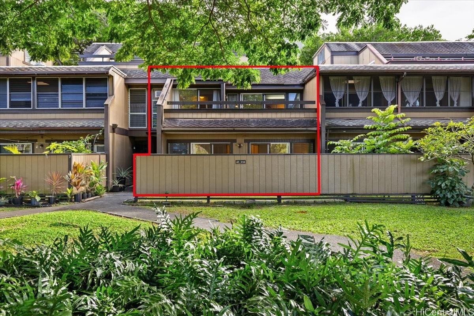
| Description | Come visit us in Kaneohe at the desirable, PET FRIENDLY, Club View Gardens 2. This furnished 3/2/2 townhouse has 1489 sf of living area, it’s bigger than most houses. There are two big lanais: a 192-sf lanai off the living room and primary bedroom with awesome Ko’olau views and a 336-sf fenced-in courtyard that’s perfect for kids, pets, or gardening. It has two separate entrances, one on each side of the building which is perfect for big families or multi-generational living. Upstairs you will find the kitchen, living room with vaulted ceilings, and the primary bedroom ensuite which includes a walk-in closet and a remodeled bathroom; it does not disappoint. The downstairs is on the same level as the 2 side by side parking stalls and has 2 bedrooms, a full bathroom, a dedicated laundry space, tons of extra storage, and a multifunction area that would be perfect for a home office or kids play area. The kitchen and both bathrooms were completely remodeled in 2019 with upgrades that include granite countertops and solid wood cabinets. Conveniently located close to Windward Mall, H3, and the Likelike. Ask about our 2.25% assumable loan and come visit us at our next OH - Oct 11th, 2-5pm. |
| Status | Active since 09-08-2026 |
| MLS# | 202616923 |
| Price | $820,000 |
| Original Price | $825,000 |
| Price Change | $-5,000 (-0.61%) |
| Beds / Baths / Half | 3 / 2 / 0 |
| Parking Spaces | 2 |
| Living Sq Ft | 1,489 |
| Land Tenure | FS - Fee Simple |
| Maintenance Fee | $985 |
| Lanai Sq Ft | 377 |
| Building | Club View Gardens 2 |
| Address | 47-714 Hui Kelu Street 16/1606 Kaneohe HI 96744 |
| Region | Kaneohe |
| Neighborhood | Temple Valley |
| Days on Market | 40 |
| Year Built | 1974 |
| Year Remodeled | 2019 |
| Condition | Excellent,Above Average |
| View | Garden, Mountain |
| Frontage | Other |
| Parking | Assigned, Guest, Open - 2, Street |
| Zoning | 05 - R-5 Residential District |
| Flood Zone | Zone X |
| Elementary | Ahuimanu |
| Middle | King |
| High | Castle |
| Tax Amount | $225 |
| Assessed Land | $477,500 |
| Assessed Building | $290,900 |
| Assessed Total | $768,400 |
| Assessed Ratio | 107% |
| Inclusions | AC Window Unit, Ceiling Fan, Dishwasher, Disposal, Dryer, Microwave, Range/Oven, Refrigerator, Washer, Water Heater |
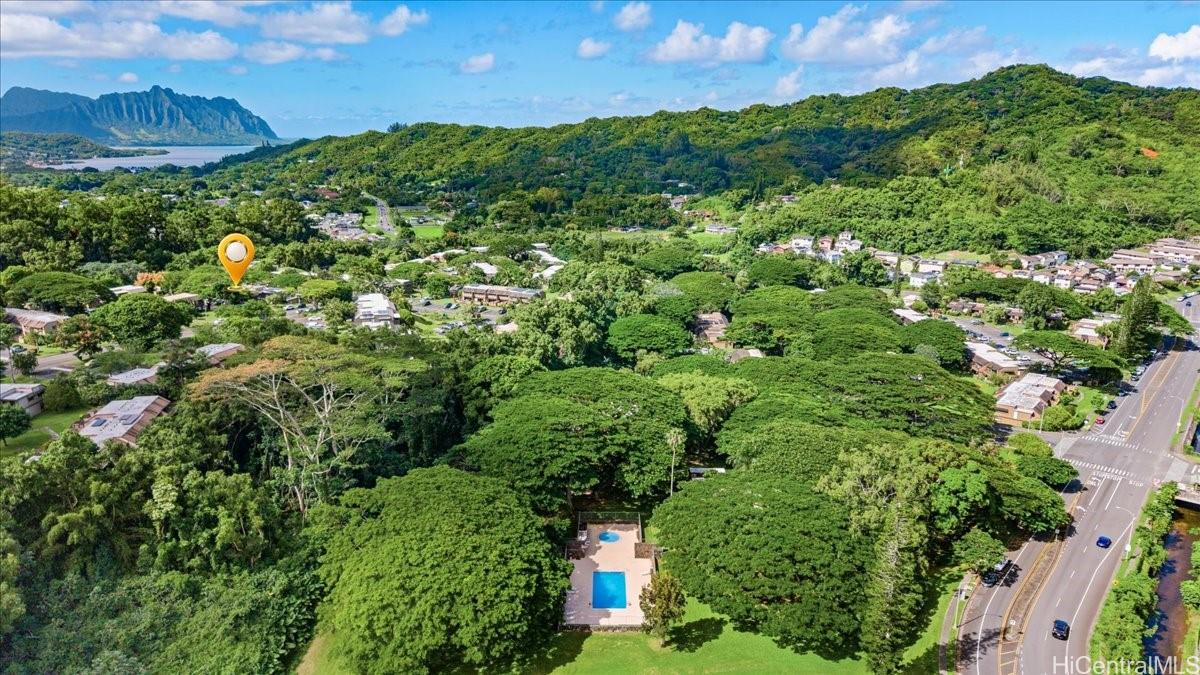
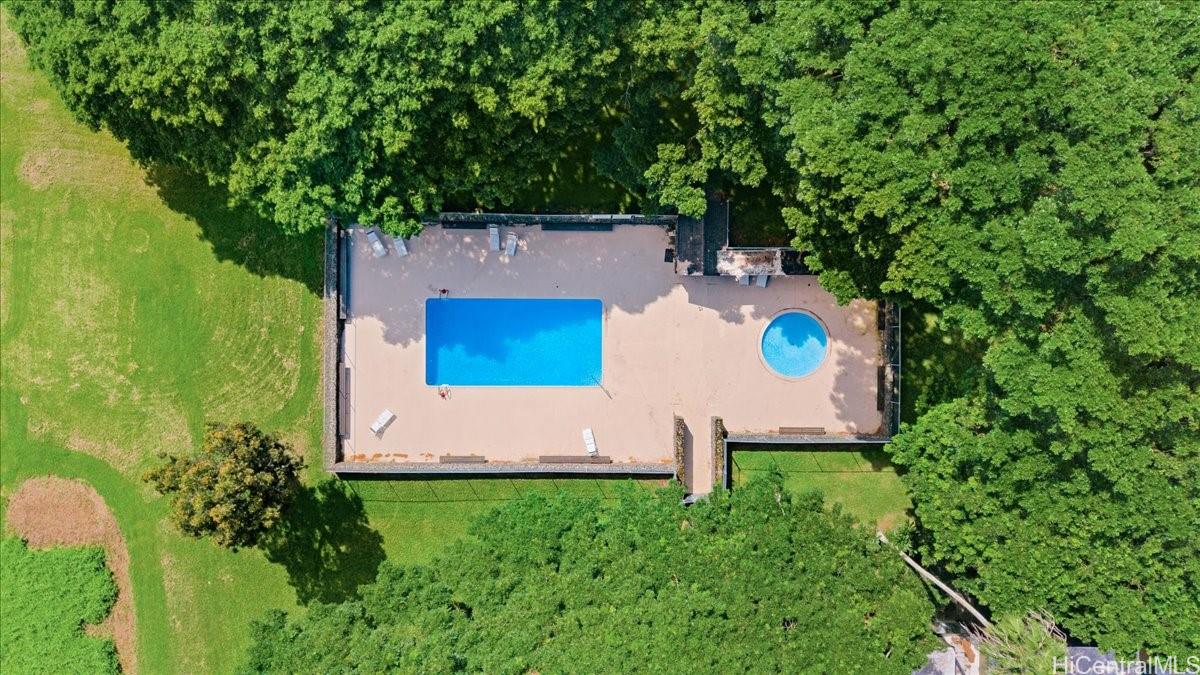
| Amenities | BBQ, Club House, Community Association Pool, Condo Association Pool, Patio/Deck, Playground, Private Yard, Recreation Area, Resident Manager, Security Guard, Storage, Wall/Fence, Whirlpool |
| Construction | Concrete, Double Wall, Masonry/Stucco, Slab, Wood Frame |
| Flooring | Ceramic Tile, Laminate, W/W Carpet |
| Disclosures | Pets Allowed (Verify), Property Disclosure Stmt |
| Furnished | Partial |
| Land Recorded | Land Court |
| Possession | At Closing |
| Sale Conditions | None |
| Building Style | Low-Rise 6 or Less Stories, Townhouse, Walk-Up |
| Security | Key, Security Patrol |
| Open House | Sun Oct 18, 2:00pm-5:00pm |
| Parcel # | 1-4-7-004-027-0107 |
| Listing courtesy of | American Dream Realty LLC |
Property History from MLS
| Date | MLS# | Change | Old Value | New Value | List Price | Sold Price | Assessed Total | Land | Building |
|---|---|---|---|---|---|---|---|---|---|
| 10-05-2026 | 202616923 | Price Decrease | $825,000 | $820,000 | $820,000 | $0 | $768,400 | $477,500 | $290,900 |
| 09-08-2026 | 202616923 | New Listing | CS | A | $820,000 | $0 | $768,400 | $477,500 | $290,900 |
| 03-06-2019 | 201900662 | Sold | P | S | $579,000 | $579,000 | $625,400 | $501,400 | $124,000 |
| 02-19-2019 | 201900662 | In Escrow Not Showing | C | P | $579,000 | $579,000 | $625,400 | $501,400 | $124,000 |
| 01-17-2019 | 201900662 | In Escrow Showing | A | C | $579,000 | $579,000 | $625,400 | $501,400 | $124,000 |
| 01-09-2019 | 201900662 | New Listing | A | $579,000 | $579,000 | $625,400 | $501,400 | $124,000 | |
| 01-09-2019 | 201900662 | Price Increase | $575,000 | $579,000 | $579,000 | $579,000 | $625,400 | $501,400 | $124,000 |
| 11-17-2018 | 201818921 | Withdrawn | A | W | $550,000 | $0 | $625,400 | $501,400 | $124,000 |
| 10-29-2018 | 201818921 | Price Decrease | $560,000 | $550,000 | $550,000 | $0 | $625,400 | $501,400 | $124,000 |
| 10-04-2018 | 201818921 | Price Decrease | $579,000 | $560,000 | $550,000 | $0 | $625,400 | $501,400 | $124,000 |
| 08-29-2018 | 201818921 | Price Decrease | $585,000 | $579,000 | $550,000 | $0 | $625,400 | $501,400 | $124,000 |
| 07-30-2018 | 201818921 | New Listing | A | $550,000 | $0 | $625,400 | $501,400 | $124,000 | |
| 03-18-1999 | 9820634 | Price Increase | $149,000 | $152,000 | $149,000 | $152,000 | $197,800 | $62,100 | $135,700 |
| 03-18-1999 | 9820634 | Sold | P | S | $149,000 | $152,000 | $197,800 | $62,100 | $135,700 |
| 12-22-1998 | 9820634 | Pending | A | P | $149,000 | $152,000 | $197,800 | $62,100 | $135,700 |
| 12-14-1998 | 9820634 | Price Decrease | $155,000 | $149,000 | $149,000 | $152,000 | $197,800 | $62,100 | $135,700 |
| 11-04-1998 | 9820634 | Price Decrease | $170,000 | $155,000 | $149,000 | $152,000 | $197,800 | $62,100 | $135,700 |
| 09-23-1998 | 9820634 | New Listing | A | $149,000 | $152,000 | $197,800 | $62,100 | $135,700 |
View the public schools for this property · Google Maps · Supermarkets · Schools · Hospitals · Restaurants · Beaches · City Tax Record / Plat Map · View beach access points all over Oahu · Buyer Closing Cost Calculator · Seller Closing Cost Calculator