| Rebate | 20% Buyer's Rebate | $3,500 Flat Fee Selling | 2% Full Service Selling |
|---|---|
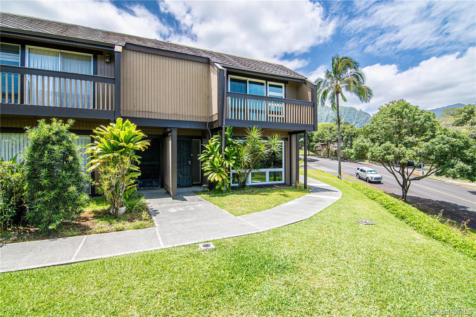
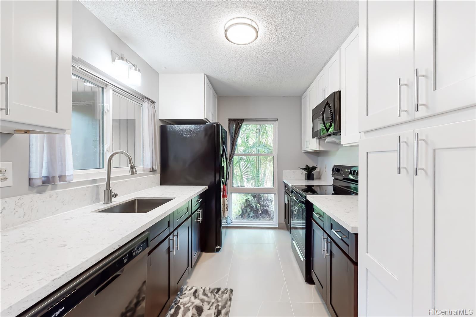
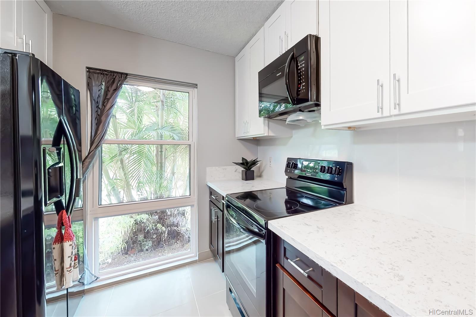
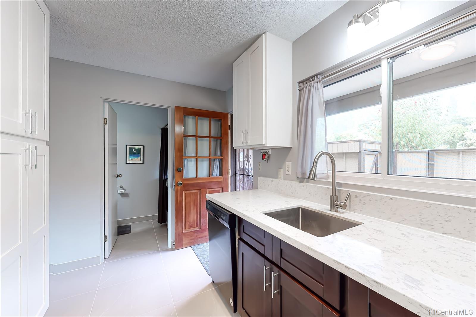
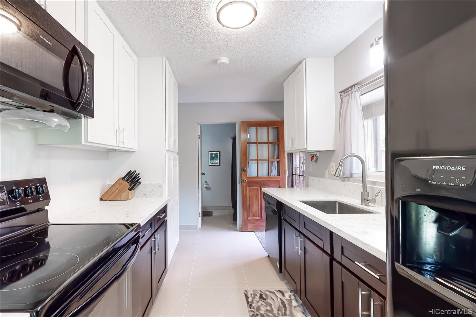
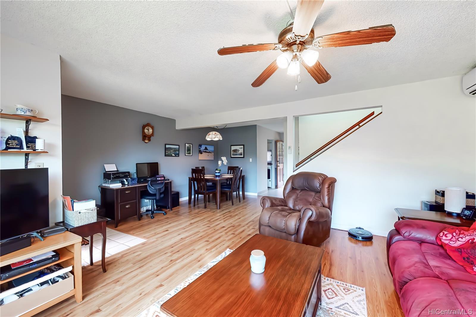
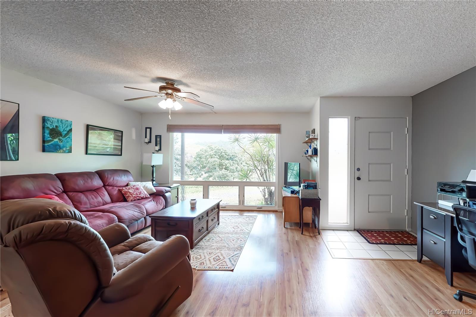
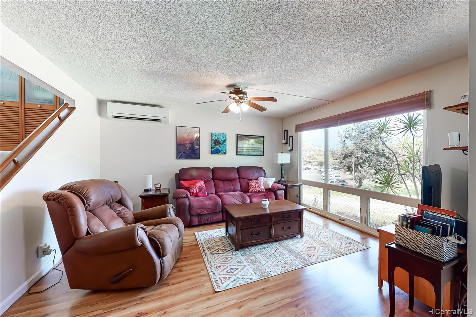
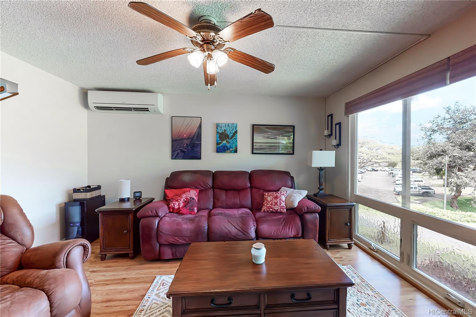
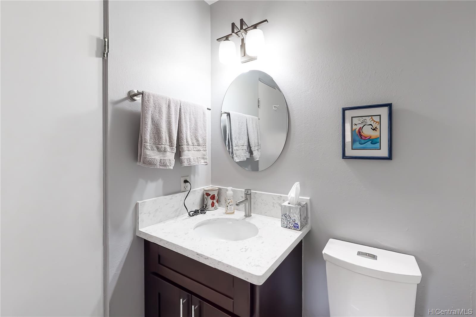
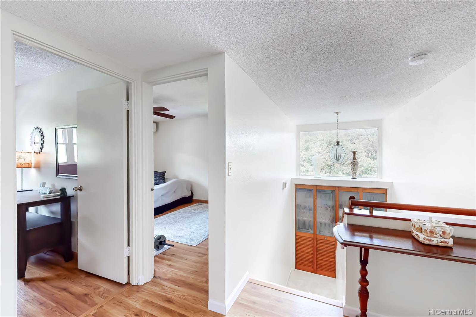
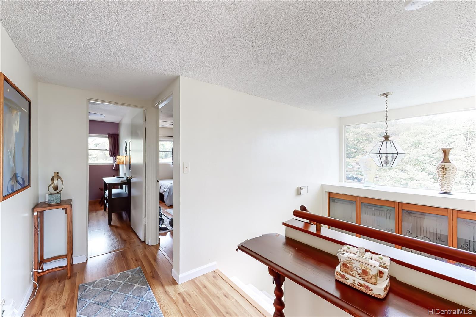
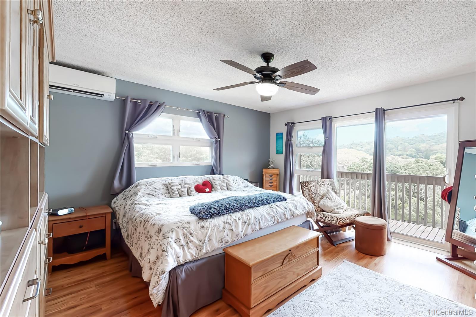
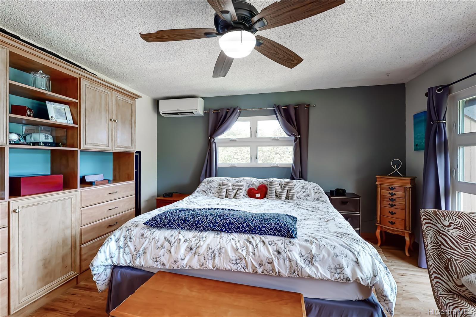
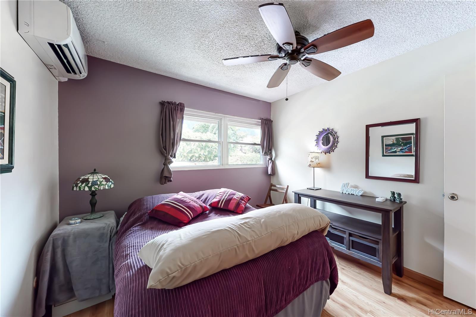
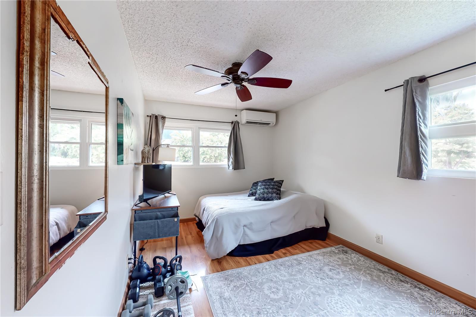
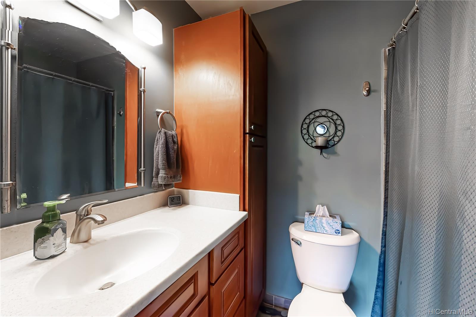
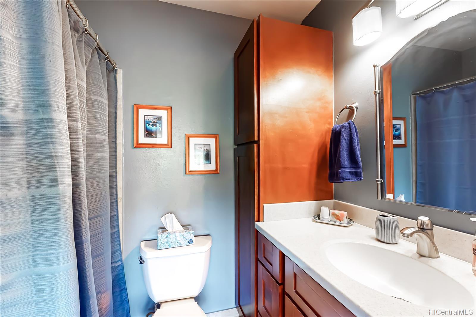
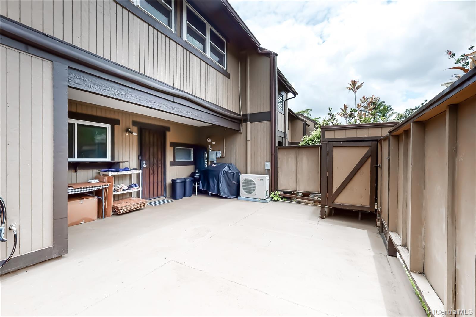
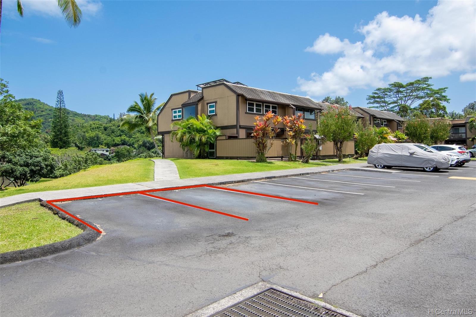
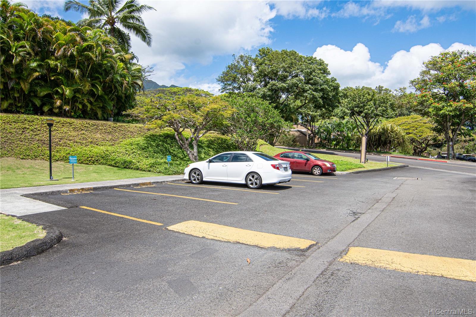
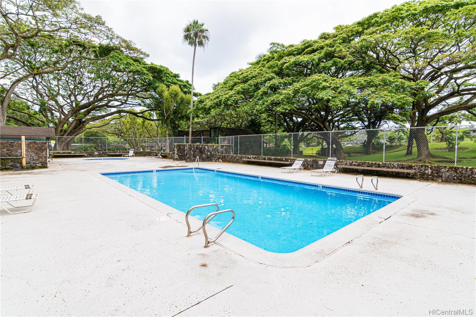
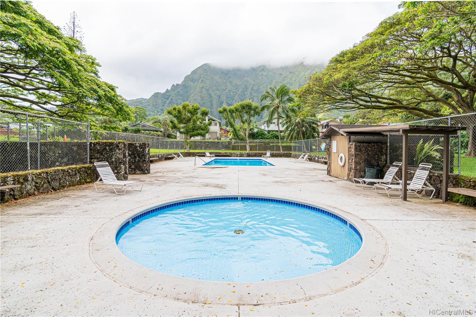
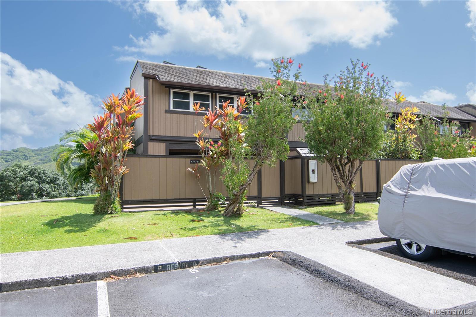
| Description | Rare find! End unit with more windows in pet friendly complex and 10 owned PV panels to lower your electric bill! Renovations done last year include the downstairs bathroom and kitchen with new refrigerator, dishwasher, microwave, disposal and washer/dryer. Roof was done in 2019. Split AC in living room and bedrooms added between 2016 - 2018. Most units in the complex have 2 full baths but this one has 2 full and a half bath/laundry room downstairs! Balcony with mountain views off the master bedroom. 2 assigned parking stalls with plenty of guest parking close by. Maintenance fee is $628.96/month and other fee is $43.31/month for club house fee for use of club house and pool. Owners would like a 60 day escrow but could be less. Click on the reel icon for a video walk through. Come see how beautiful and tranquil the Windward side is! |
| Status | Sold since 05-03-2022 |
| MLS# | 202208429 |
| Price | $795,000 |
| Original Price | $795,000 |
| Price Change | (0.00%) |
| Beds / Baths / Half | 3 / 2 / 1 |
| Parking Spaces | 2 |
| Living Sq Ft | 1,316 |
| Land Tenure | FS - Fee Simple |
| Maintenance Fee | $672 — includes Hot Water, Other Common Expenses, Sewer, Water |
| Lanai Sq Ft | 56 |
| Building | Club View Gardens 2 |
| Address | 47-721 Hui Kelu Street 6 Kaneohe HI 96744 |
| Region | Kaneohe |
| Neighborhood | Temple Valley |
| Days on Market | 9 |
| Year Built | 1974 |
| Year Remodeled | 2021 |
| Condition | Above Average |
| View | Mountain |
| Parking | Assigned |
| Zoning | 05 - R-5 Residential District |
| Flood Zone | Zone D · See flood zone map · Explain flood zones |
| Monthly Tax | $173 |
| Assessed Land | $377,300 |
| Assessed Building | $394,500 |
| Assessed Total | $771,800 |
| Assessed Ratio | 103% |
| Inclusions | AC Split, Blinds, Cable TV, Dishwasher, Disposal, Dryer, Microwave Hood, Photovoltaic - Owned, Range/Oven, Refrigerator, Smoke Detector, Washer |
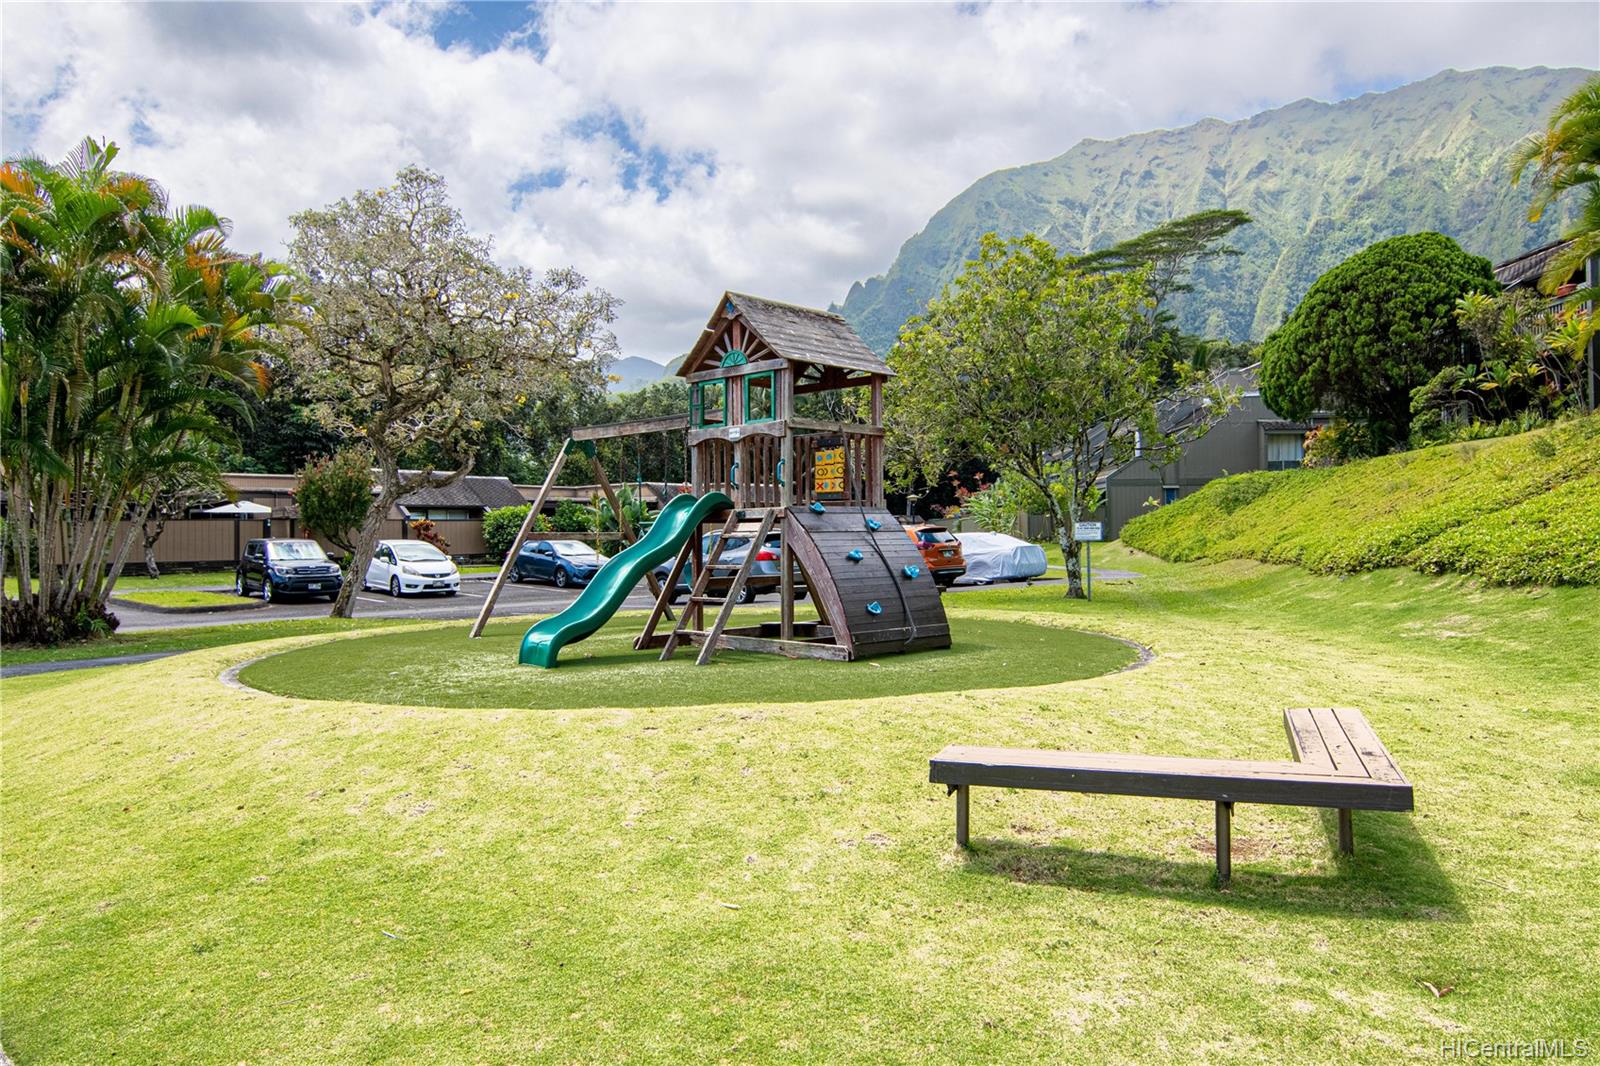
| Amenities | Club House, Community Association Pool, Patio/Deck, Playground, Storage, Wall/Fence |
| Construction | Wood Frame |
| Flooring | Ceramic Tile, Laminate, Other, W/W Carpet |
| Disclosures | Pets Allowed (Verify), Photovoltaic |
| Furnished | Partial |
| Land Recorded | Land Court |
| Possession | At Closing |
| Sale Conditions | None |
| Building Style | Townhouse |
| Stories | Two |
| Floor Number | 2 |
| Security | Key |
| Parcel # | 1-4-7-004-027-0049 |
| Listing courtesy of | Coldwell Banker Realty |
Property History from MLS · Top
| Date | MLS# | Change | Old Value | New Value | List Price | Sold Price | Assessed Total | Land | Building |
|---|---|---|---|---|---|---|---|---|---|
| 03-11-2026 | 202528424 | Sold | C | S | $845,000 | $865,000 | $877,700 | $422,000 | $455,700 |
| 02-05-2026 | 202528424 | Active Under Contract | A | C | $845,000 | $865,000 | $877,700 | $422,000 | $455,700 |
| 12-30-2025 | 202528424 | New Listing | CS | A | $845,000 | $865,000 | $877,700 | $422,000 | $455,700 |
| 07-08-2022 | 202208429 | Sold | P | S | $795,000 | $841,000 | $771,800 | $377,300 | $394,500 |
| 05-12-2022 | 202208429 | In Escrow Not Showing | A | P | $795,000 | $841,000 | $771,800 | $377,300 | $394,500 |
| 05-03-2022 | 202208429 | New Listing | A | $795,000 | $841,000 | $771,800 | $377,300 | $394,500 | |
| 07-09-2002 | 2203629 | Sold | P | S | $221,900 | $222,000 | $172,600 | $54,900 | $117,700 |
| 07-09-2002 | 2203629 | Price Increase | $221,900 | $222,000 | $221,900 | $222,000 | $172,600 | $54,900 | $117,700 |
| 07-09-2002 | 2203629 | Pending | C | P | $221,900 | $222,000 | $172,600 | $54,900 | $117,700 |
| 04-11-2002 | 2203629 | New Listing | A | $221,900 | $222,000 | $172,600 | $54,900 | $117,700 | |
| 07-24-1998 | 9806936 | Withdrawn | A | W | $179,500 | $0 | $189,800 | $54,900 | $134,900 |
| 06-04-1998 | 9806936 | New Listing | A | $179,500 | $0 | $189,800 | $54,900 | $134,900 |
Similar properties in this Region · Similar properties in this neighborhood · Similar properties in this building · Similar properties island-wide
Show Buyer's Closing Costs · Show Seller's Closing Costs · Receive automatic email updates for this property
Public Schools · City Tax Record / Plat Map · Tsunami Evacuation Zones · Mortgage Calculator · Neighborhood Boundary Map · Traffic Maps
Google Maps · This property · Supermarkets · Schools · Hospitals · Restaurants · Beaches · Beach access points all over Oahu · Top