| Rebate | 20% Buyer's Rebate | $3,500 Flat Fee Selling | 2% Full Service Selling |
|---|---|
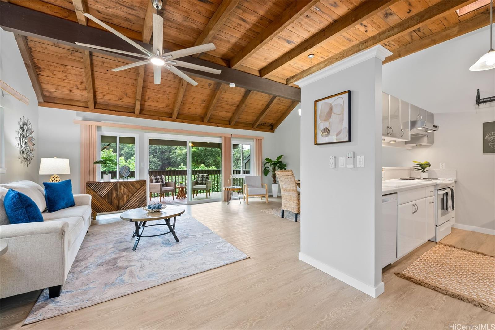
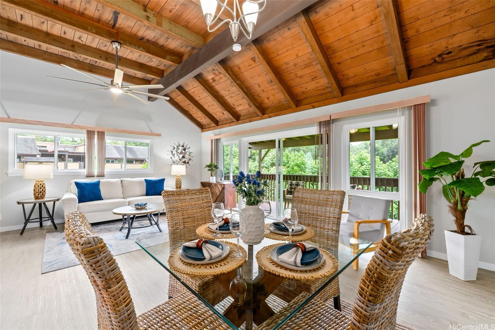
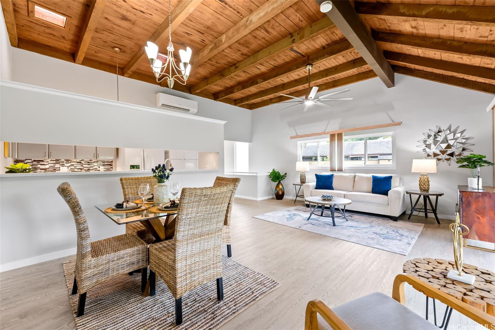
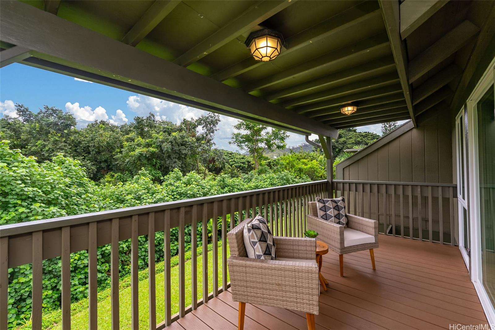
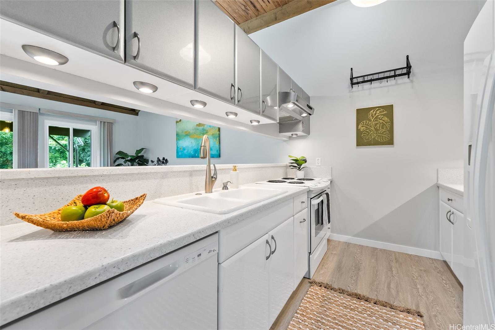
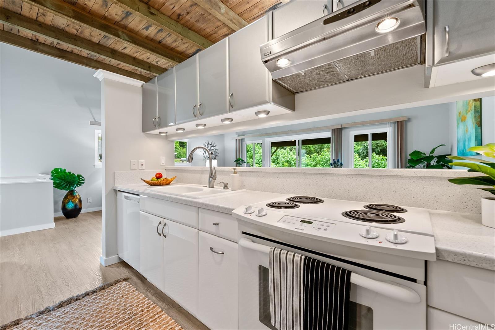
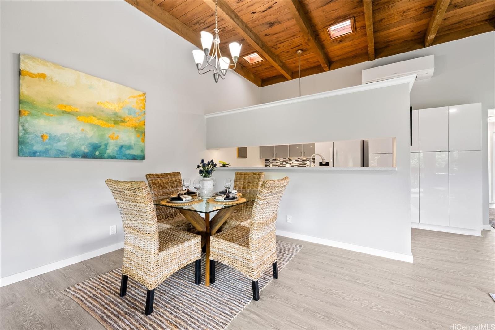
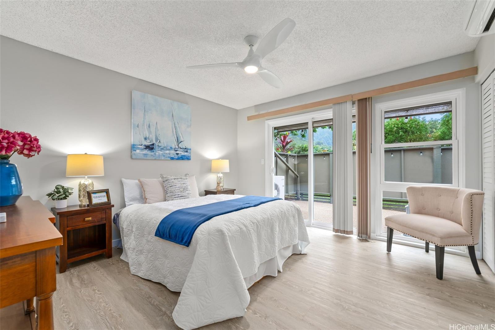
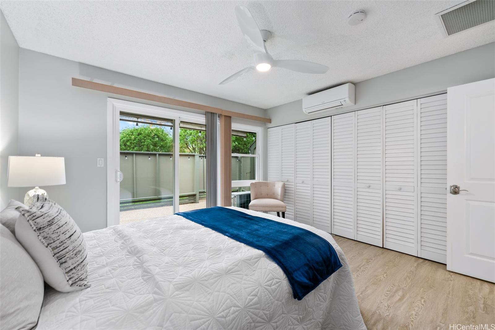
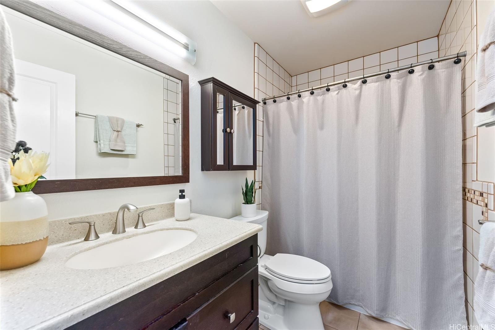
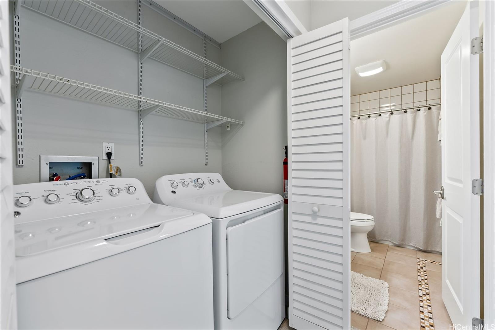
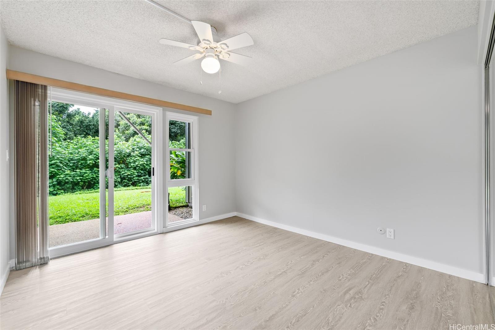
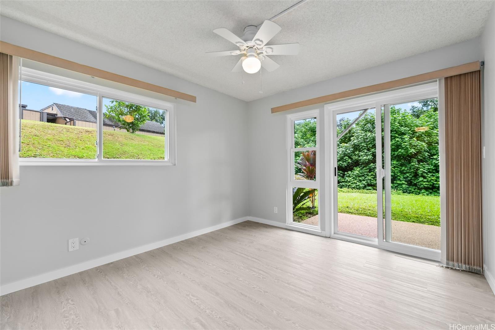
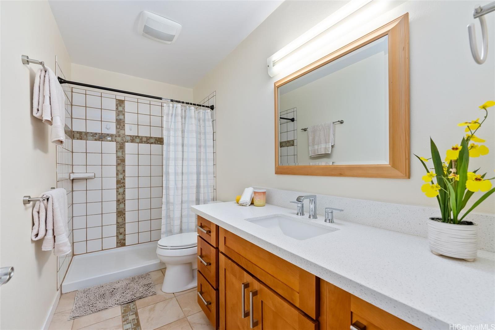
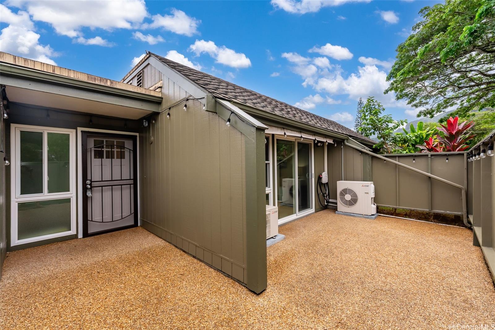
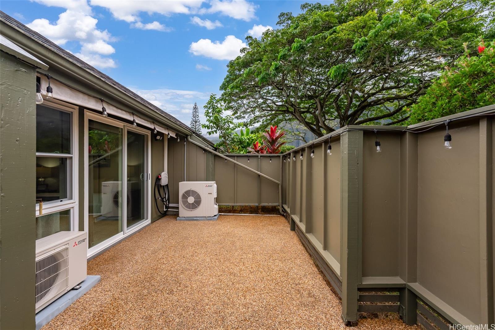
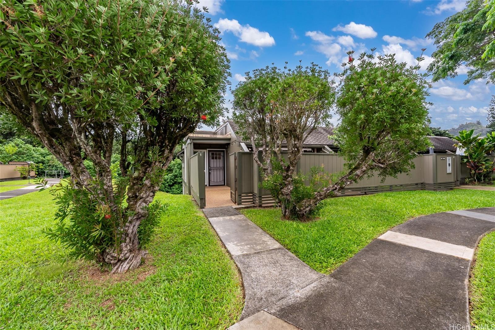
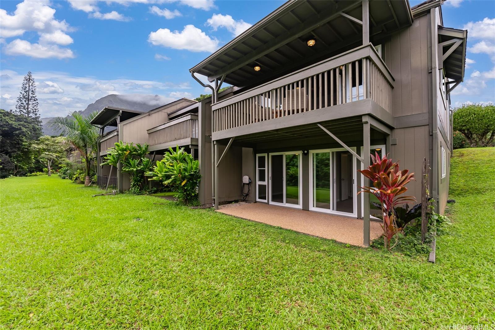
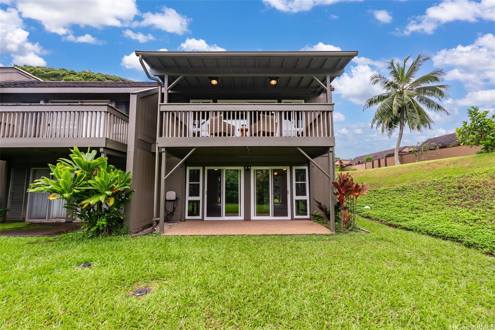
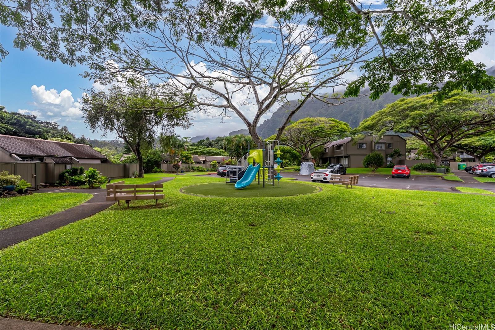
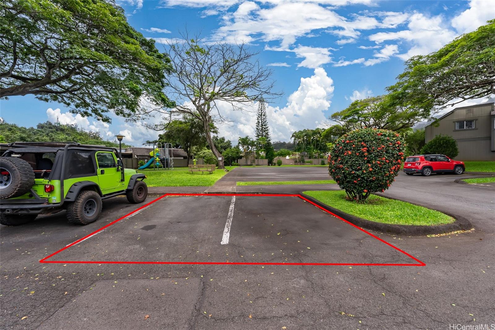
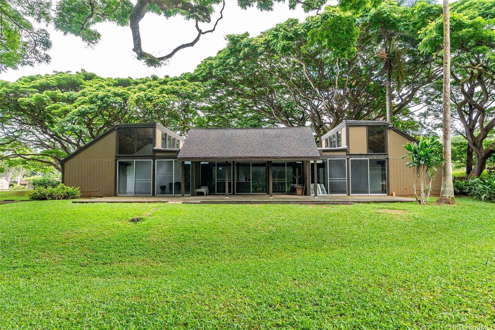
| Description | Welcome Home to this MUST SEE, 3-bed, 2-bath, 2-parking, corner end townhome nestled in the serene and picturesque community of Ahuimanu in Kane'ohe. Surrounded by tranquil, lush tropical gardens, this home offers the perfect blend of comfort and natural island beauty. Featuring an enclosed patio with Futura Stone entry, vinyl plank flooring throughout, upgraded windows/ sliding doors, Corian counters, underlit cabinets, high vaulted ceilings and a spacious lanai with newer Trex decking, you'll find the perfect retreat from the hustle and bustle of work and city life. Enjoy the convenience of your primary bedroom on the main floor and two additional bedrooms on the lower floor each opening up to a private lanai space. With its peaceful ambiance, modern finishes, and close proximity to entertainment, Times Supermarket and Windward Mall, this Club View Gardens II oasis offers the ideal place to call home. The current AOAO master summary sheet reflects project is properly insured. DON'T MISS IT! |
| Status | Sold since 11-15-2024 |
| MLS# | 202425927 |
| Price | $795,000 |
| Original Price | $795,000 |
| Price Change | (0.00%) |
| Beds / Baths / Half | 3 / 2 / 0 |
| Parking Spaces | 2 |
| Living Sq Ft | 1,321 |
| Land Tenure | FS - Fee Simple |
| Maintenance Fee | $769 |
| Lanai Sq Ft | 401 |
| Building | Club View Gardens 2 |
| Address | 47-734 Hui Kelu Street 2-201 Kaneohe HI 96744 |
| Region | Kaneohe |
| Neighborhood | Temple Valley |
| Days on Market | 10 |
| Year Built | 1974 |
| Year Remodeled | 2019 |
| Condition | Excellent,Above Average |
| View | Garden, Mountain |
| Parking | Assigned, Guest, Open - 2 |
| Zoning | 05 - R-5 Residential District |
| Flood Zone | Zone D |
| Elementary | Ahuimanu |
| Middle | King |
| High | Castle |
| Tax Amount | $207 |
| Assessed Land | $398,700 |
| Assessed Building | $309,300 |
| Assessed Total | $708,000 |
| Assessed Ratio | 112% |
| Inclusions | AC Split, Attic Fan, Blinds, Cable TV, Ceiling Fan, Dishwasher, Disposal, Dryer, Microwave Hood, Range/Oven, Refrigerator, Washer, Water Heater |
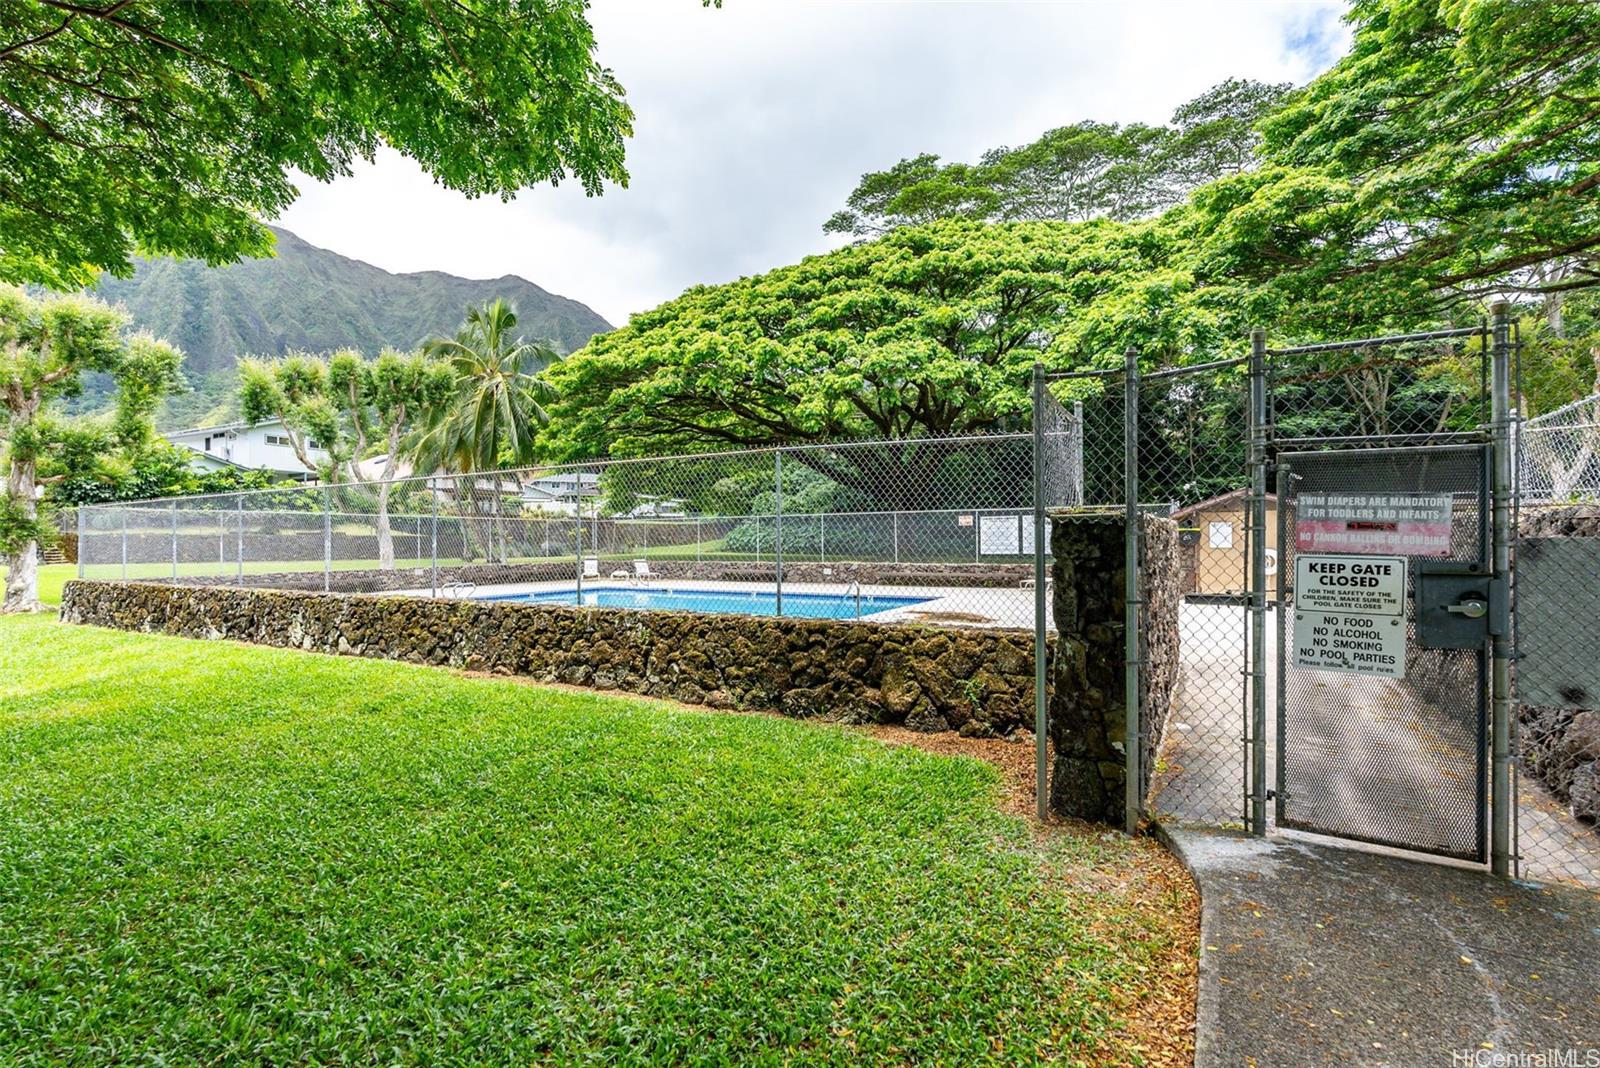
| Amenities | Club House, Community Association Pool, Patio/Deck, Resident Manager, Walking/Jogging Path |
| Construction | Double Wall, Masonry/Stucco, Slab, Wood Frame |
| Flooring | Ceramic Tile, Laminate, W/W Carpet |
| Disclosures | Pets Allowed (Verify), Property Disclosure Stmt |
| Land Recorded | Land Court |
| Possession | At Closing |
| Sale Conditions | None |
| Building Style | Townhouse |
| Parcel # | 1-4-7-004-027-0007 |
| Listing courtesy of | BHGRE Advantage Realty |
Property History from MLS
| Date | MLS# | Change | Old Value | New Value | List Price | Sold Price | Assessed Total | Land | Building |
|---|---|---|---|---|---|---|---|---|---|
| 01-06-2025 | 202425927 | Sold | P | S | $795,000 | $795,000 | $708,000 | $398,700 | $309,300 |
| 12-31-2024 | 202425927 | Pending | C | P | $795,000 | $795,000 | $708,000 | $398,700 | $309,300 |
| 11-25-2024 | 202425927 | Active Under Contract | A | C | $795,000 | $795,000 | $708,000 | $398,700 | $309,300 |
| 11-15-2024 | 202425927 | New Listing | A | $795,000 | $795,000 | $708,000 | $398,700 | $309,300 | |
| 10-21-2019 | 201923732 | Sold | C | S | $599,000 | $585,000 | $582,900 | $484,300 | $98,600 |
| 09-06-2019 | 201923732 | In Escrow Showing | A | C | $599,000 | $585,000 | $582,900 | $484,300 | $98,600 |
| 08-24-2019 | 201923732 | New Listing | A | $599,000 | $585,000 | $582,900 | $484,300 | $98,600 | |
| 04-21-2015 | 201503934 | Sold | C | S | $525,000 | $525,000 | $490,500 | $424,400 | $66,100 |
| 03-24-2015 | 201503934 | Active Continue to Show | A | C | $525,000 | $525,000 | $490,500 | $424,400 | $66,100 |
| 03-13-2015 | 201503934 | New Listing | A | $525,000 | $525,000 | $490,500 | $424,400 | $66,100 | |
| 04-18-2008 | 2719949 | Sold | P | S | $418,999 | $419,000 | $445,600 | $207,600 | $238,000 |
| 03-18-2008 | 2719949 | Pending | C | P | $418,999 | $419,000 | $445,600 | $207,600 | $238,000 |
| 03-10-2008 | 2719949 | Active Continue to Show | A | C | $418,999 | $419,000 | $445,600 | $207,600 | $238,000 |
| 02-28-2008 | 2719949 | Price Decrease | $419,000 | $418,999 | $418,999 | $419,000 | $445,600 | $207,600 | $238,000 |
| 11-13-2007 | 2719949 | New Listing | A | $418,999 | $419,000 | $445,600 | $207,600 | $238,000 |
View the public schools for this property · Google Maps · Supermarkets · Schools · Hospitals · Restaurants · Beaches · City Tax Record / Plat Map · View beach access points all over Oahu · Buyer Closing Cost Calculator · Seller Closing Cost Calculator