| Rebate | 20% Buyer's Rebate | $3,500 Flat Fee Selling | 2% Full Service Selling |
|---|---|
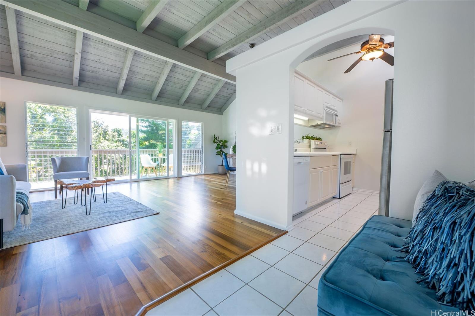
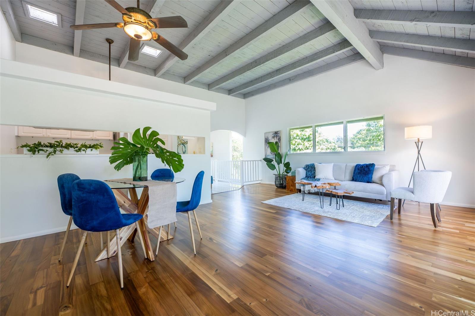
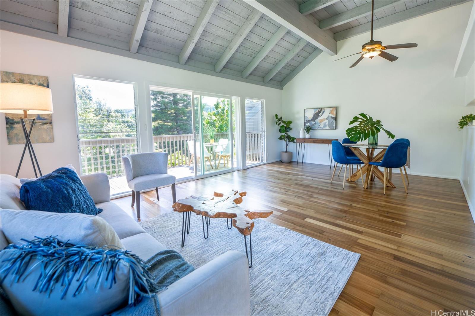
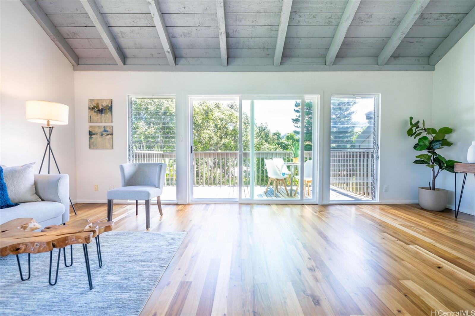
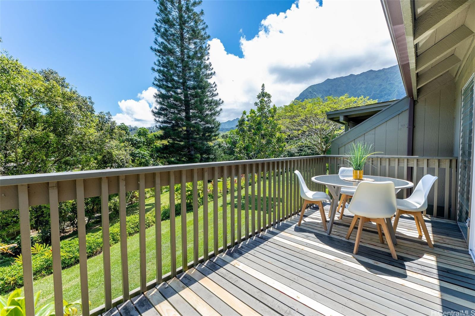
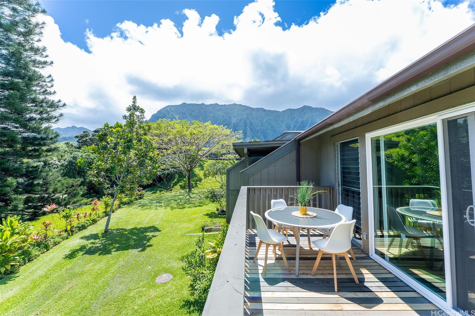
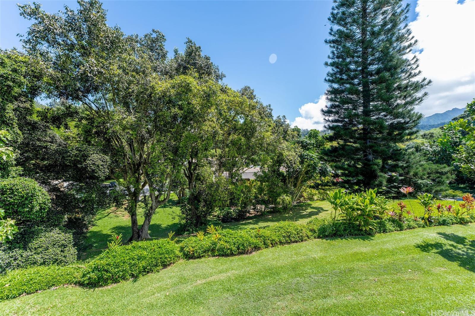
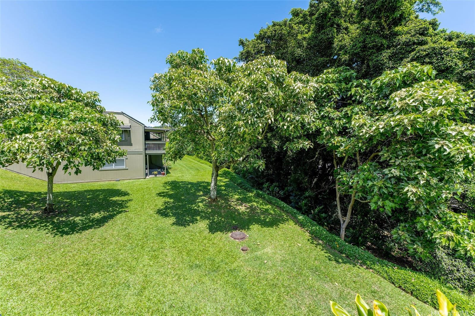
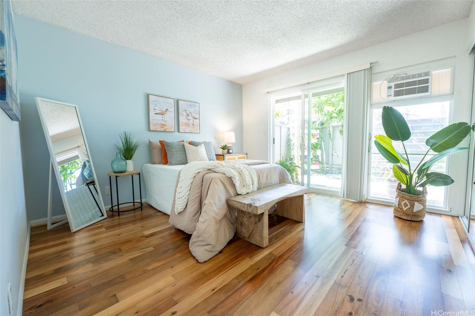
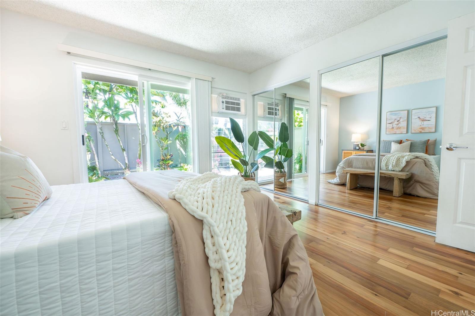
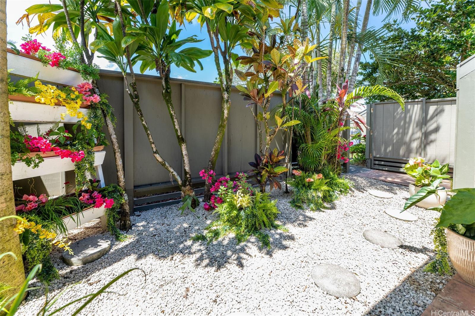
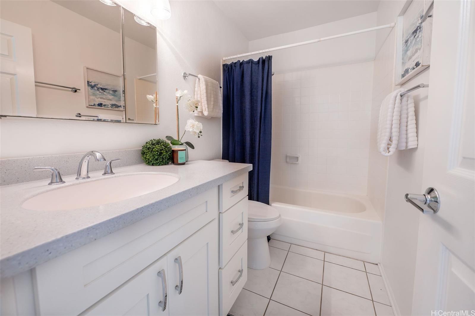
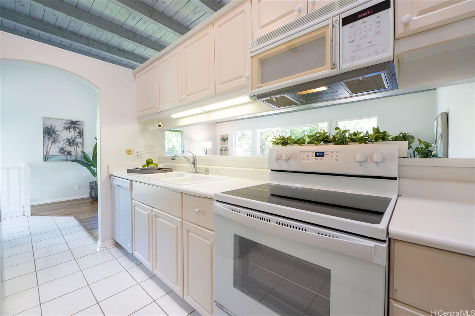
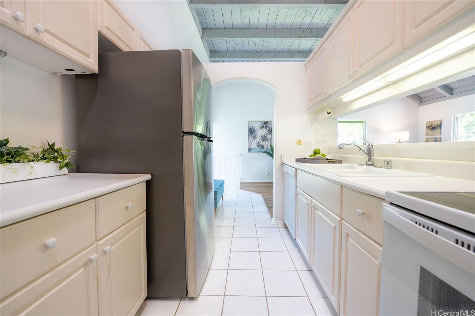
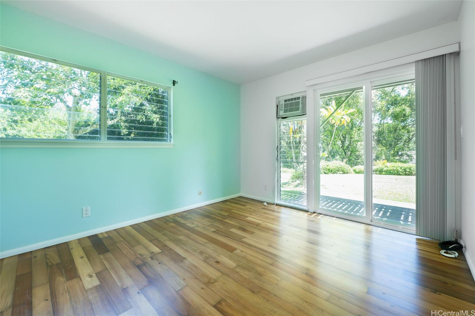
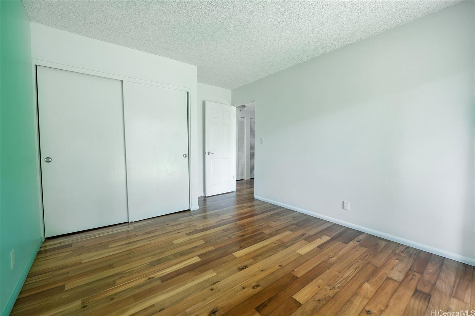
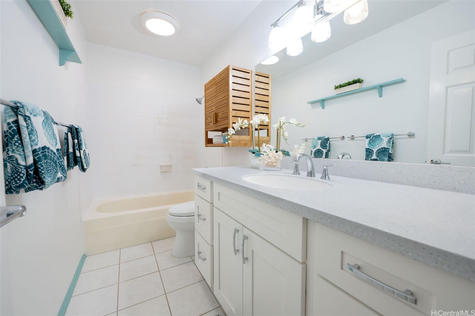
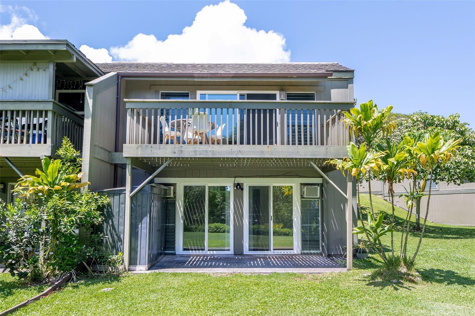
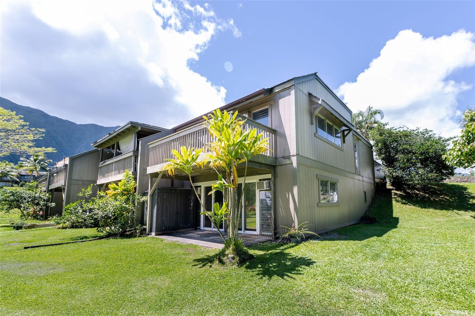
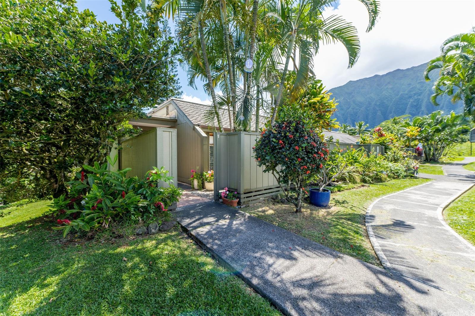
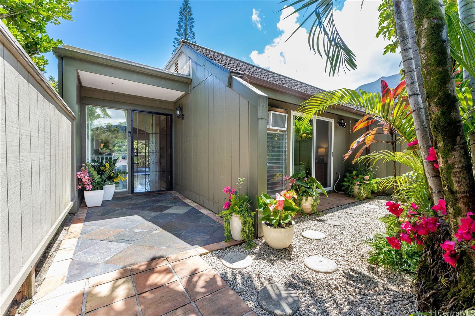
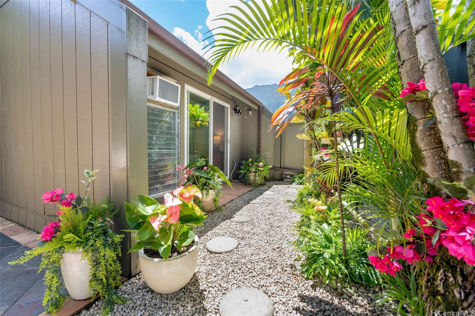
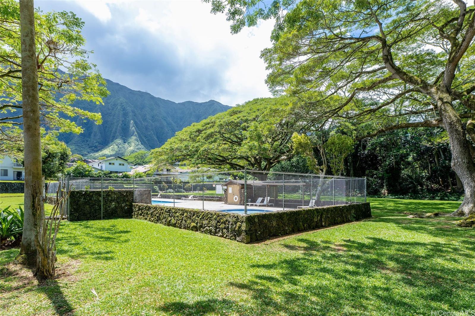
| Description | Discover this bright and spacious townhome perfectly located for privacy and serenity. This charming end unit features soaring vaulted ceilings, skylights, beautiful oak wood flooring throughout the living/dining room, primary bedroom, and downstairs. There are two generous open lanais, the first off the primary bedroom that’s privately gated with a lovely rock garden area. The living room lanai deck offers stunning views of majestic Ko'olau mountains with lush greenery surroundings. Main level includes the primary bedroom, bathroom, living/dining area, kitchen and laundry. The front entryway is level, and convenient to carry groceries directly into the kitchen. Lower level offers two bedrooms, a bathroom, and an unfinished closed off bonus area with potential for storage. Outside storage shed included. All bedrooms have window air conditioning. Community amenities include a pool, clubhouse, and a site manager, plus two assigned parking spaces. Temple Valley Shopping Center is conveniently nearby. |
| Status | Sold since 03-26-2025 |
| MLS# | 202507112 |
| Price | $795,000 |
| Original Price | $795,000 |
| Price Change | (0.00%) |
| Beds / Baths / Half | 3 / 2 / 0 |
| Parking Spaces | 2 |
| Living Sq Ft | 1,321 |
| Land Tenure | FS - Fee Simple |
| Maintenance Fee | $814 |
| Lanai Sq Ft | 395 |
| Building | Club View Gardens 2 |
| Address | 47-736 Hui Kelu Street 1101 Kaneohe HI 96744 |
| Region | Kaneohe |
| Neighborhood | Temple Valley |
| Days on Market | 22 |
| Year Built | 1974 |
| Condition | Excellent,Above Average |
| View | Garden, Mountain |
| Frontage | Other |
| Parking | Assigned, Open - 2 |
| Zoning | 05 - R-5 Residential District |
| Flood Zone | Zone D |
| Tax Amount | $218 |
| Assessed Land | $398,700 |
| Assessed Building | $350,300 |
| Assessed Total | $749,000 |
| Assessed Ratio | 106% |
| Inclusions | AC Window Unit, Ceiling Fan, Dishwasher, Disposal, Dryer, Range/Oven, Smoke Detector, Washer, Water Heater |
| Amenities | Club House, Community Association Pool, Other, Patio/Deck, Private Yard, Walking/Jogging Path, Wall/Fence |
| Construction | Concrete |
| Flooring | Ceramic Tile, Hardwood |
| Disclosures | Property Disclosure Stmt |
| Furnished | Partial |
| Land Recorded | Land Court |
| Possession | At Closing |
| Sale Conditions | None |
| Building Style | Townhouse |
| Security | Key |
| Parcel # | 1-4-7-004-027-0001 |
| Listing courtesy of | Berkshire Hathaway HmSvc HI RE |
Property History from MLS
| Date | MLS# | Change | Old Value | New Value | List Price | Sold Price | Assessed Total | Land | Building |
|---|---|---|---|---|---|---|---|---|---|
| 06-05-2025 | 202507112 | Sold | C | S | $795,000 | $795,000 | $749,000 | $398,700 | $350,300 |
| 04-17-2025 | 202507112 | Active Under Contract | A | C | $795,000 | $795,000 | $749,000 | $398,700 | $350,300 |
| 03-26-2025 | 202507112 | New Listing | A | $795,000 | $795,000 | $749,000 | $398,700 | $350,300 | |
| 10-29-2021 | 202124638 | Sold | C | S | $705,000 | $730,000 | $575,200 | $546,100 | $29,100 |
| 10-06-2021 | 202124638 | In Escrow Showing | A | C | $705,000 | $730,000 | $575,200 | $546,100 | $29,100 |
| 09-28-2021 | 202124638 | New Listing | A | $705,000 | $730,000 | $575,200 | $546,100 | $29,100 | |
| 06-14-2005 | 2508835 | Active Continue to Show | A | C | $449,000 | $445,000 | $335,500 | $167,100 | $168,400 |
| 06-08-2005 | 2508835 | New Listing | A | $449,000 | $445,000 | $335,500 | $167,100 | $168,400 | |
| 01-30-2003 | 2213610 | Sold | C | S | $270,000 | $270,000 | $173,000 | $55,100 | $117,900 |
| 12-13-2002 | 2213610 | New Listing | A | $270,000 | $270,000 | $173,000 | $55,100 | $117,900 |
View the public schools for this property · Google Maps · Supermarkets · Schools · Hospitals · Restaurants · Beaches · City Tax Record / Plat Map · View beach access points all over Oahu · Buyer Closing Cost Calculator · Seller Closing Cost Calculator