| Rebate | 20% Buyer's Rebate | $3,500 Flat Fee Selling | 2% Full Service Selling |
|---|---|
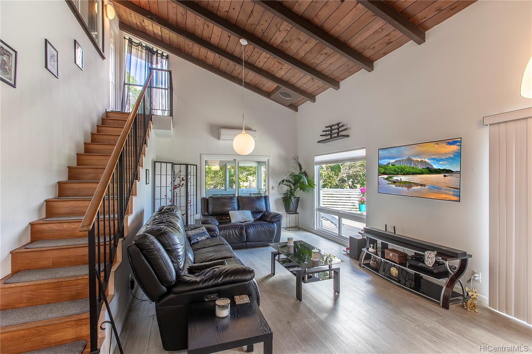
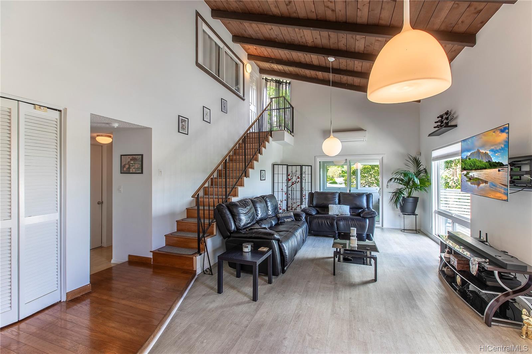
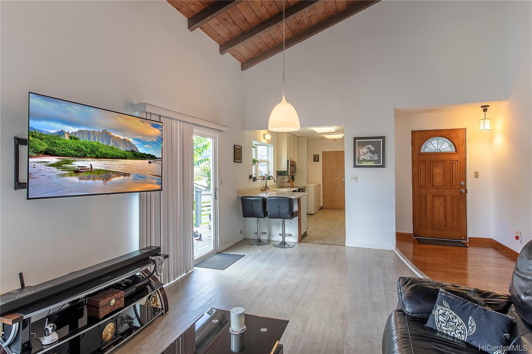
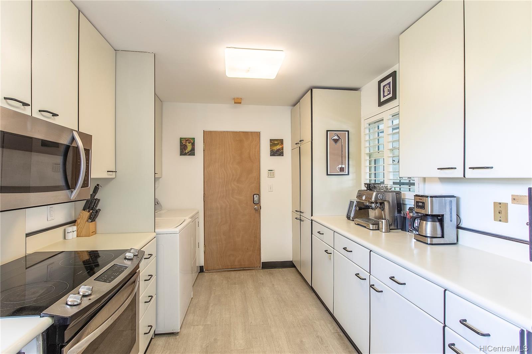
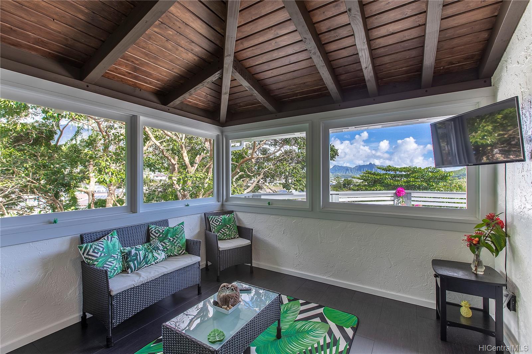
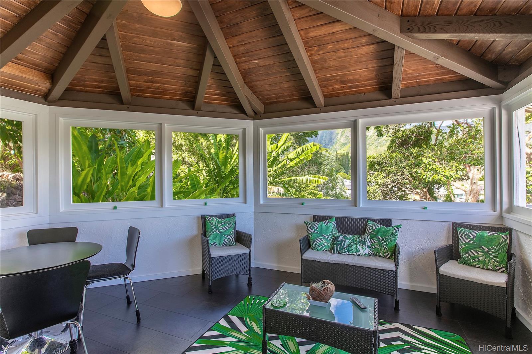
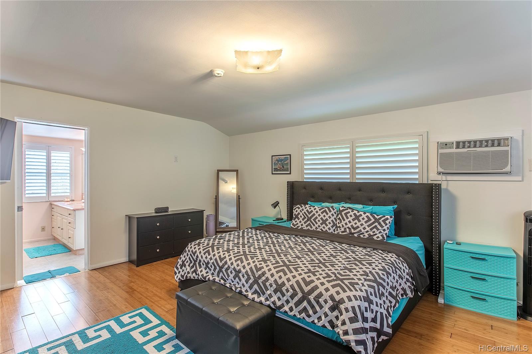
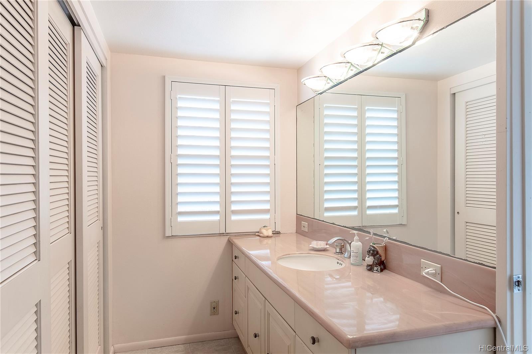
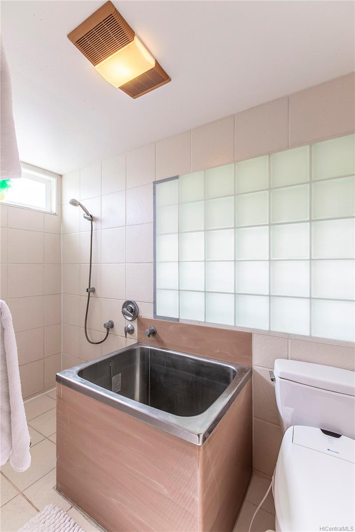
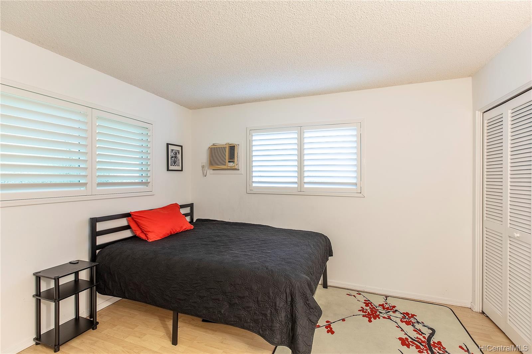
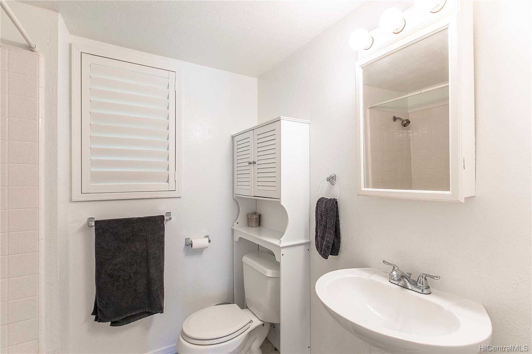
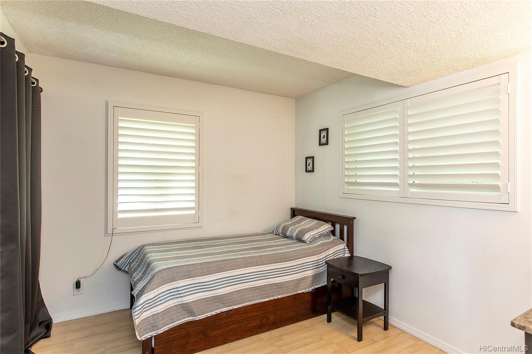
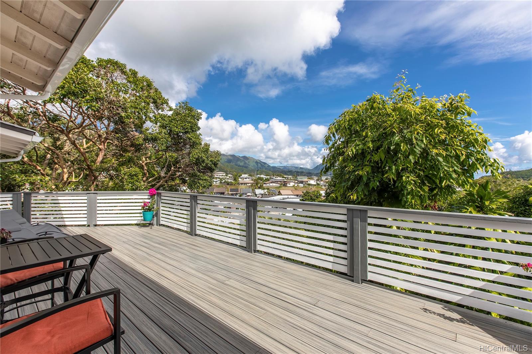
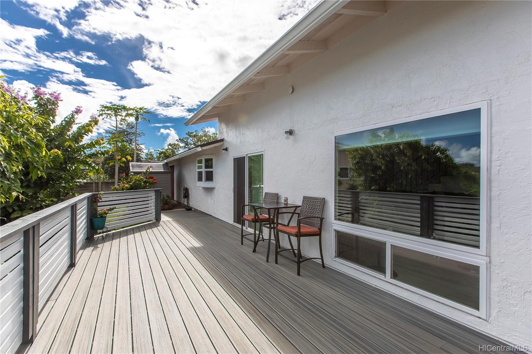
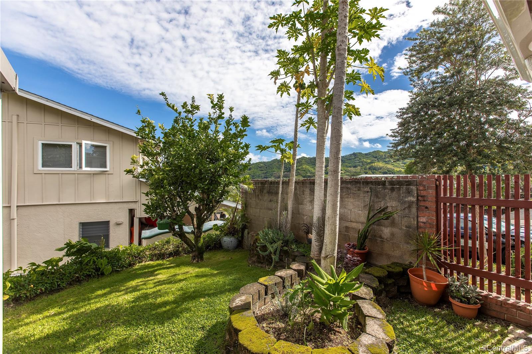
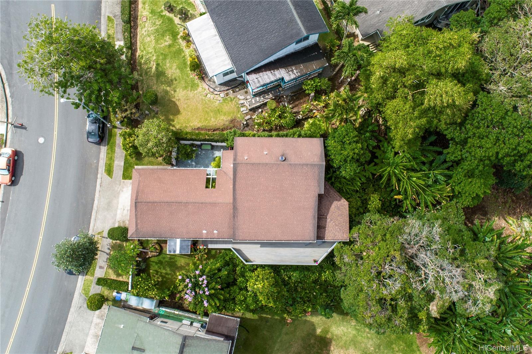
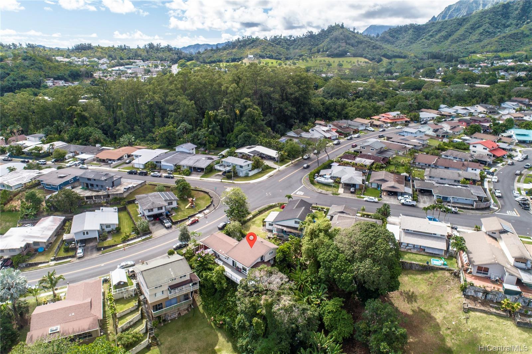
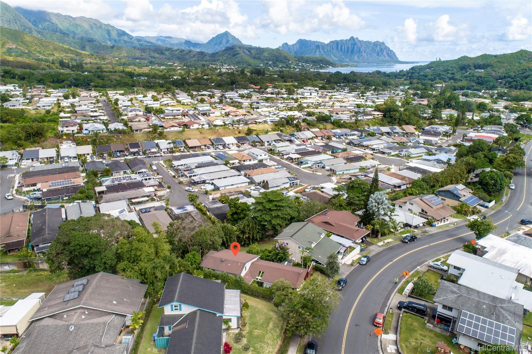
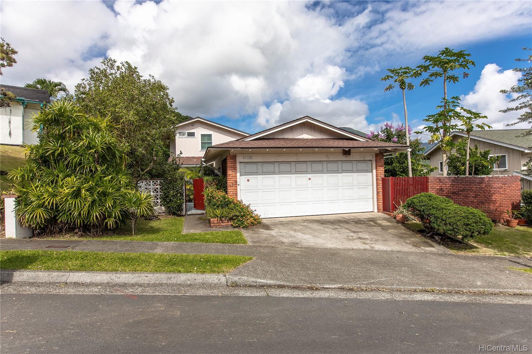
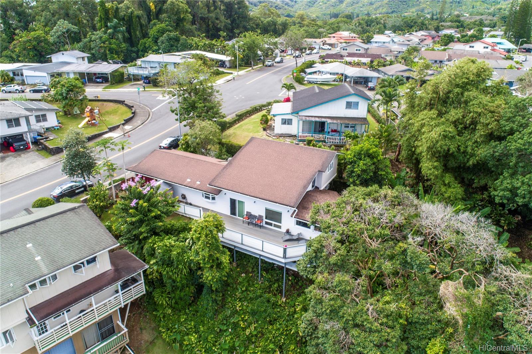
| Description | Welcome home to the lush Club View Estates neighborhood, this home features a variety of indoor/outdoor living. Upgrades to the home include a new 385 Sqft deck with views of the Ko'olau as well as a serene 175 sqft bonus room! Make your way into the home where you are presented with vaulted ceilings, upgraded vinyl flooring, and a new Fujitsu Split A/C. 2 bedrooms and 1 full bathroom is situated on the lower level of the home for the comfort of family & friends. Make your way upstairs to the spacious loft style master bedroom, the master bathroom presents a bidet & furo bath. Homeowners also have access to the Ahuimanu Homeowner Association clubhouse & Salt Water Pool. |
| Status | Sold since 09-03-2021 |
| MLS# | 202123148 |
| Price | $1,100,000 |
| Original Price | $1,100,000 |
| Price Change | (0.00%) |
| Beds / Baths / Half | 3 / 2 / 0 |
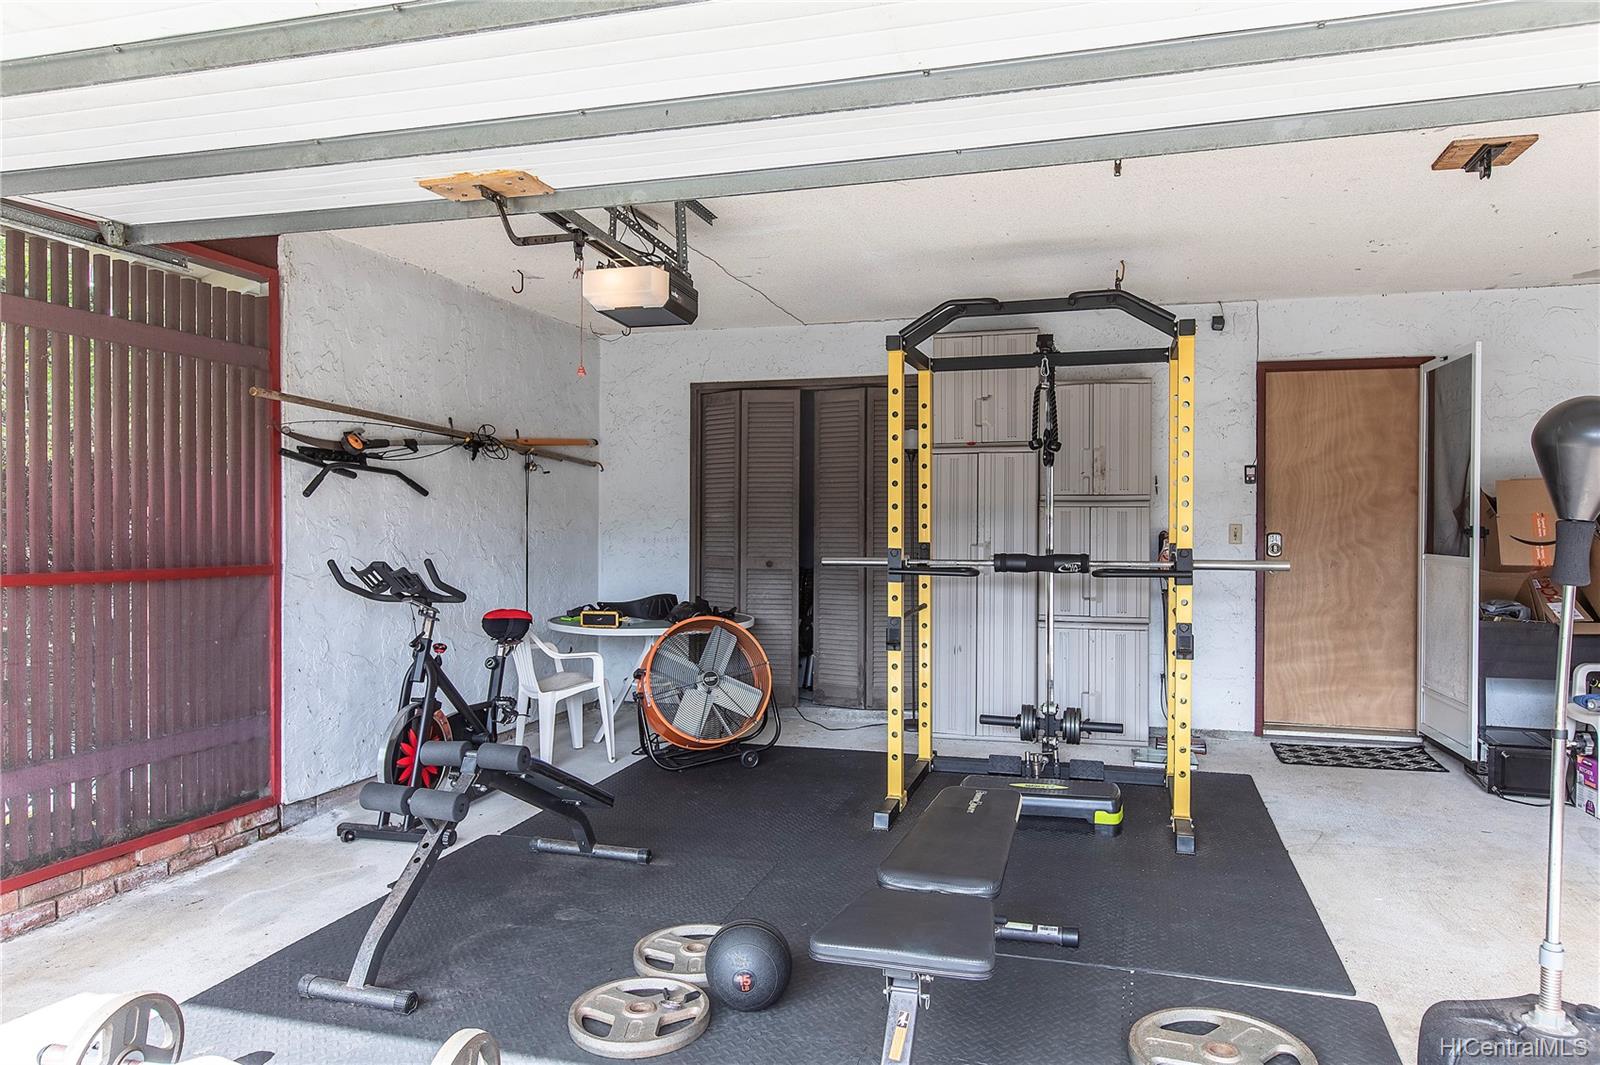
| Parking Spaces | 4 |
| Living Sq Ft | 1,290 |
| Land Sq Ft | 8,413 |
| Land Tenure | FS - Fee Simple |
| Maintenance Fee | $35 |
| Address | 47-738 Hui Ulili Street Kaneohe HI 96744 |
| Region | Kaneohe |
| Neighborhood | Club View Estate |
| Days on Market | 10 |
| Year Built | 1969 |
| Year Remodeled | 2021 |
| Condition | Above Average |
| View | Garden, Mountain |
| Pool | None |
| Parking | 3 Car+, Driveway, Garage |
| Zoning | 05 - R-5 Residential District |
| Flood Zone | Zone D · See flood zone map · Explain flood zones |
| Monthly Tax | $247 |
| Assessed Land | $651,600 |
| Assessed Building | $193,800 |
| Assessed Total | $845,400 |
| Assessed Ratio | 130% |
| Inclusions | AC Split, AC Window Unit, Blinds, Cable TV, Ceiling Fan, Disposal, Dryer, Microwave Hood, Range/Oven, Refrigerator, Smoke Detector, Washer, Water Heater |
| Amenities | Bedroom on 1st Floor, Full Bath on 1st Floor, Patio/Deck, Wall/Fence |
| Utilities | Cable, Internet, Public Water, Sewer Fee, Telephone, Underground Electricity |
| Construction | Double Wall, Wood Frame |
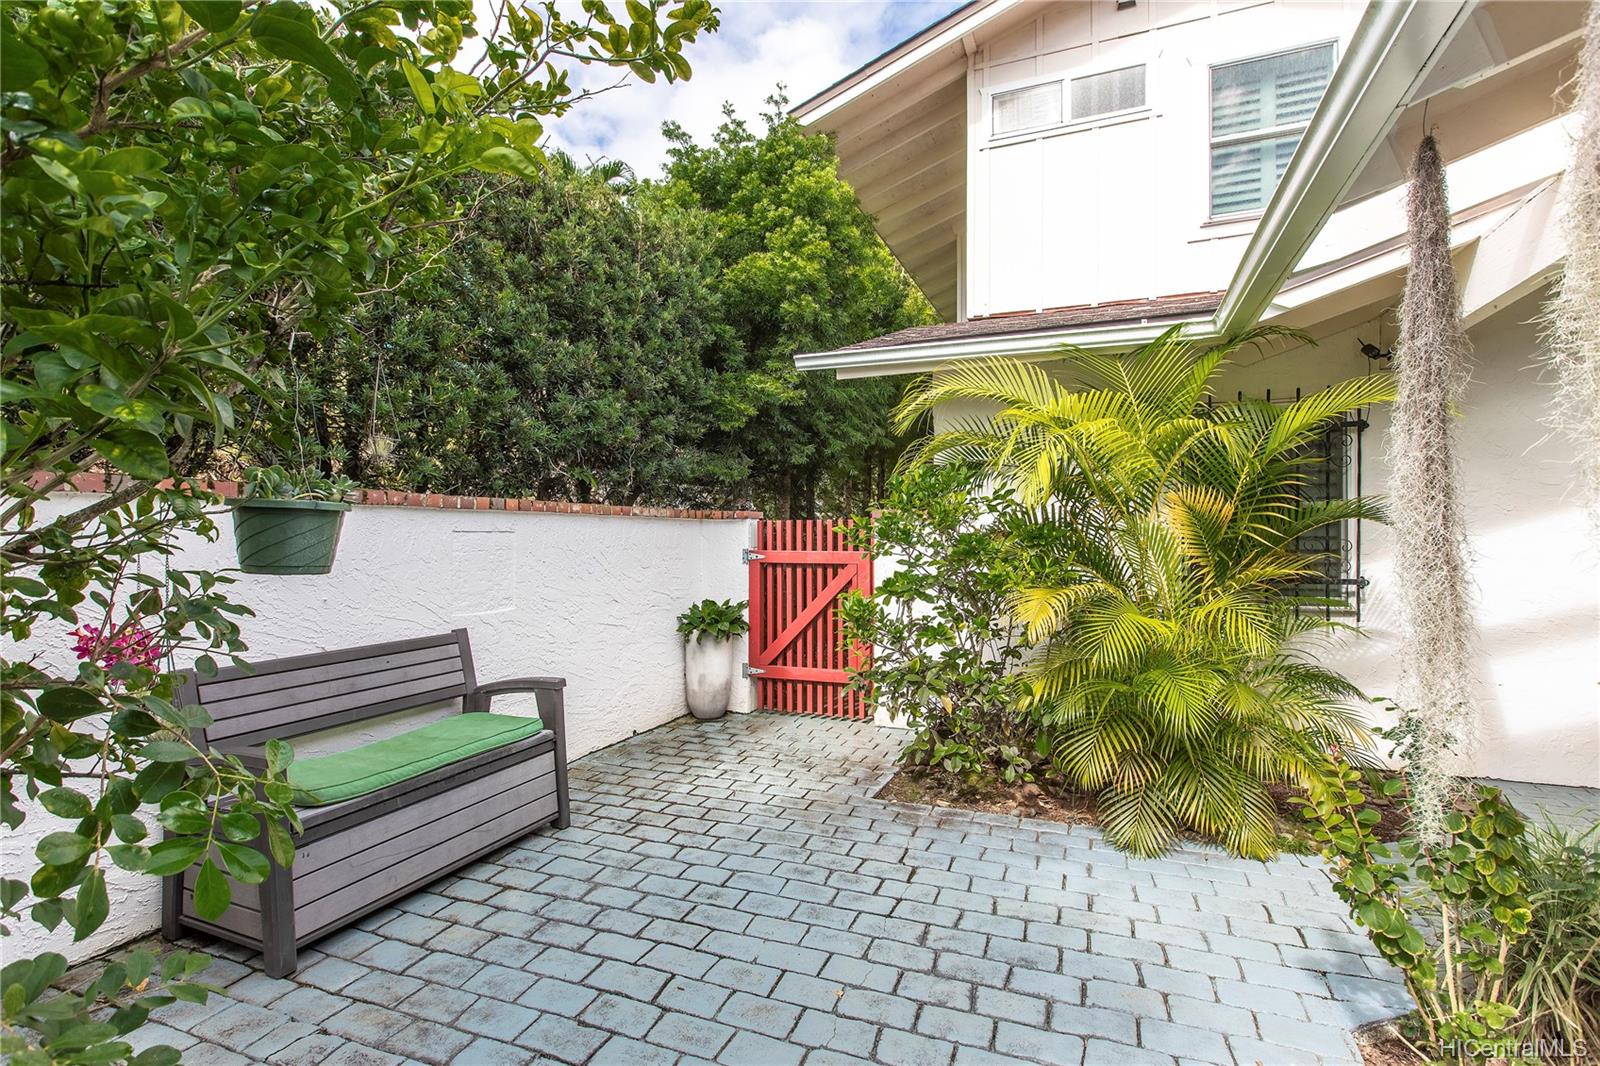
| Lot Features | Wooded |
| Flooring | Laminate, Vinyl |
| Disclosures | Pet on Property, Property Disclosure Stmt |
| Land Recorded | Land Court |
| Possession | At Closing |
| Sale Conditions | None |
| Topography | Level, Steep Slope |
| Building Style | Detach Single Family |
| Stories | Two |
| Roofing | Asphalt Shingle |
| Easements | None |
| Parcel # | 1-4-7-053-098-0000 |
| Listing courtesy of | Coldwell Banker Realty |
Property History from MLS · Top
| Date | MLS# | Change | Old Value | New Value | List Price | Sold Price | Assessed Total | Land | Building |
|---|---|---|---|---|---|---|---|---|---|
| 05-09-2025 | 202508216 | Sold | C | S | $1,195,000 | $1,150,000 | $868,300 | $705,100 | $283,200 |
| 04-10-2025 | 202508216 | Active Under Contract | A | C | $1,195,000 | $1,150,000 | $868,300 | $705,100 | $283,200 |
| 04-04-2025 | 202508216 | New Listing | A | $1,195,000 | $1,150,000 | $868,300 | $705,100 | $283,200 | |
| 10-26-2021 | 202123148 | Sold | C | S | $1,100,000 | $1,115,000 | $845,400 | $651,600 | $193,800 |
| 09-13-2021 | 202123148 | In Escrow Showing | A | C | $1,100,000 | $1,115,000 | $845,400 | $651,600 | $193,800 |
| 09-03-2021 | 202123148 | New Listing | A | $1,100,000 | $1,115,000 | $845,400 | $651,600 | $193,800 | |
| 04-01-2019 | 201904035 | Sold | P | S | $830,000 | $815,000 | $813,000 | $587,000 | $225,500 |
| 03-29-2019 | 201904035 | In Escrow Not Showing | C | P | $830,000 | $815,000 | $813,000 | $587,000 | $225,500 |
| 02-14-2019 | 201904035 | In Escrow Showing | A | C | $830,000 | $815,000 | $813,000 | $587,000 | $225,500 |
| 02-10-2019 | 201904035 | New Listing | A | $830,000 | $815,000 | $813,000 | $587,000 | $225,500 |
Similar properties in this Region · Similar properties in this neighborhood · Similar properties island-wide
Show Buyer's Closing Costs · Show Seller's Closing Costs · Receive automatic email updates for this property
Public Schools · City Tax Record / Plat Map · Tsunami Evacuation Zones · Mortgage Calculator · Neighborhood Boundary Map · Traffic Maps
Google Maps · This property · Supermarkets · Schools · Hospitals · Restaurants · Beaches · Beach access points all over Oahu · Top