| Rebate | 20% Buyer's Rebate | $3,500 Flat Fee Selling | 2% Full Service Selling |
|---|---|
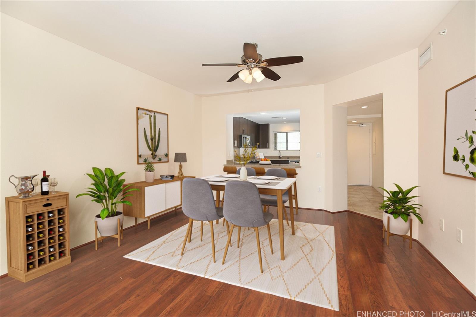
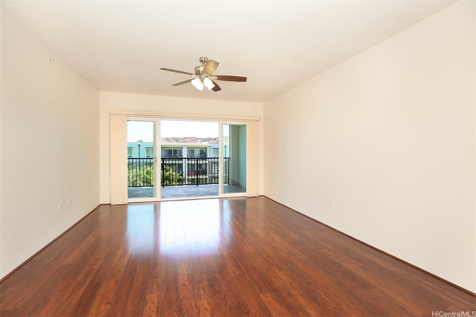
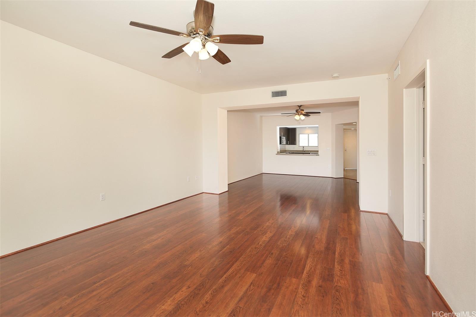
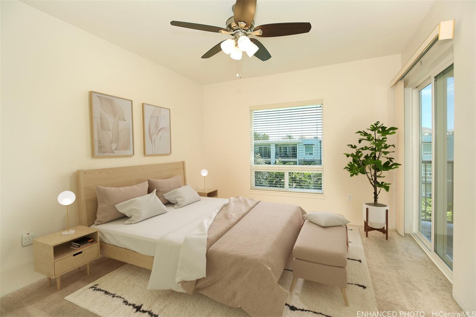
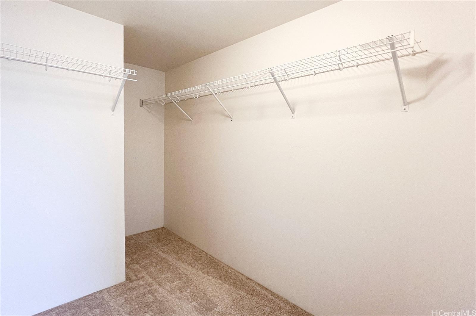
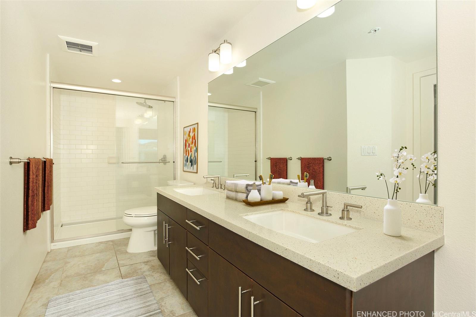
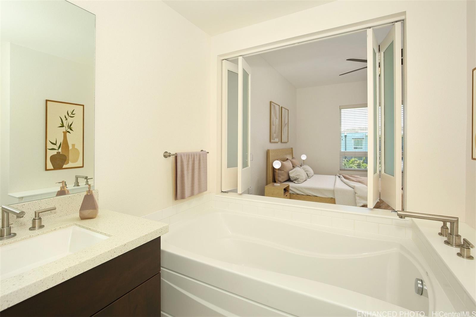
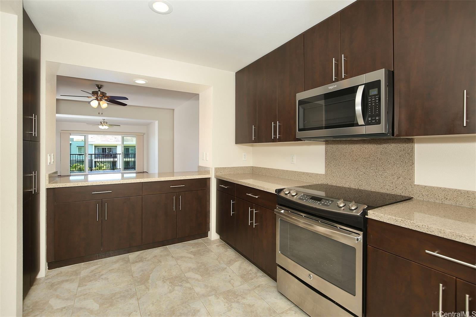
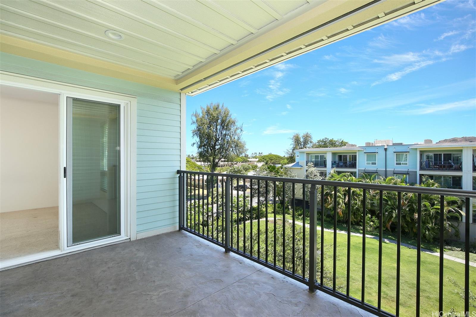
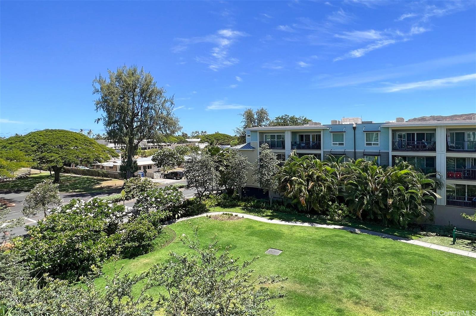
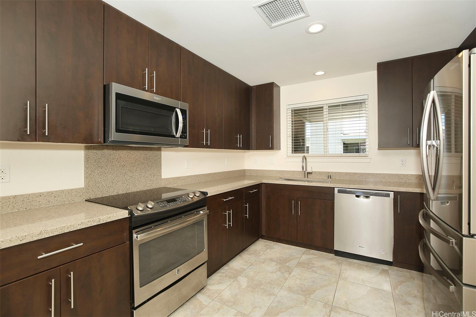
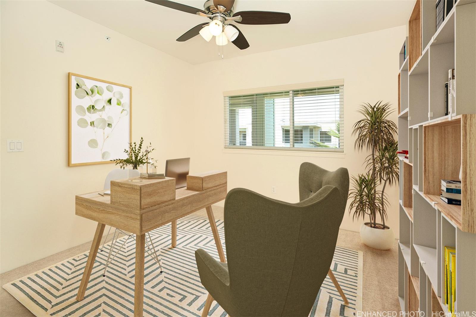
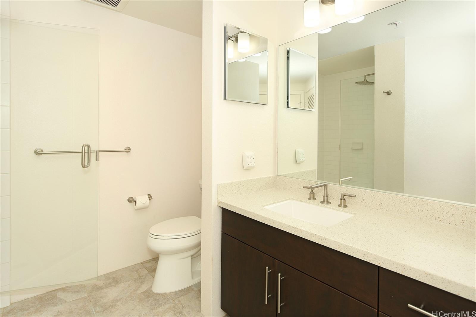
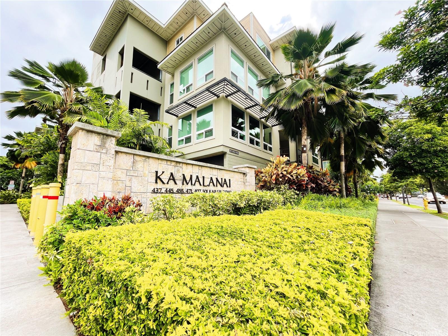
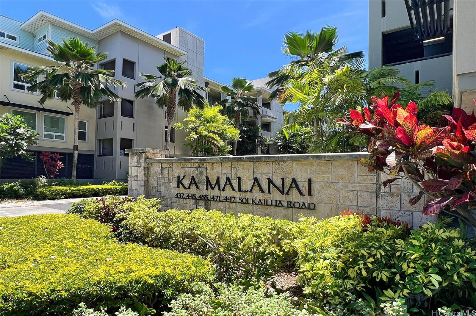
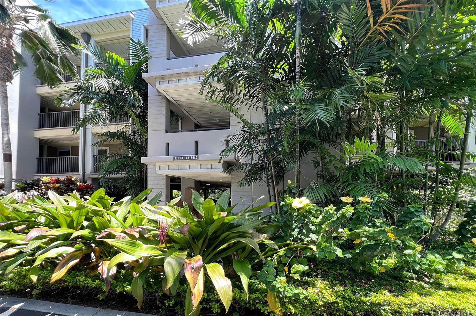
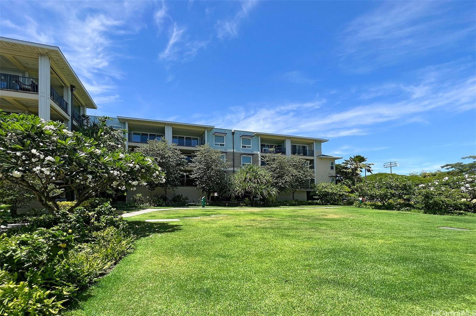
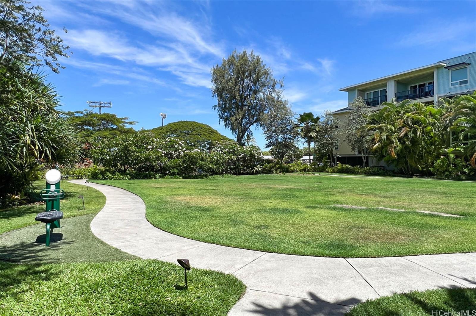
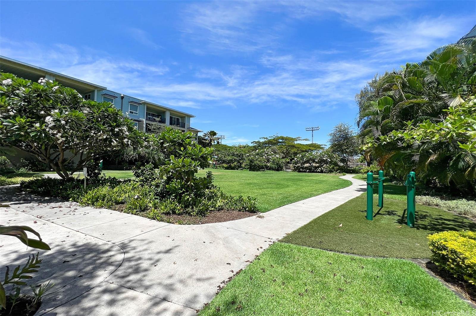
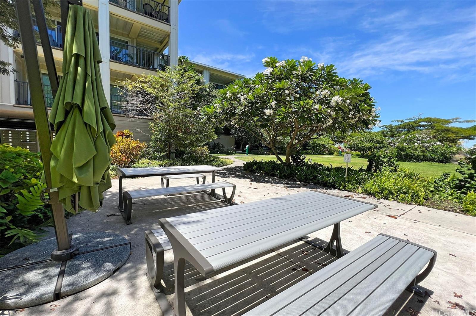
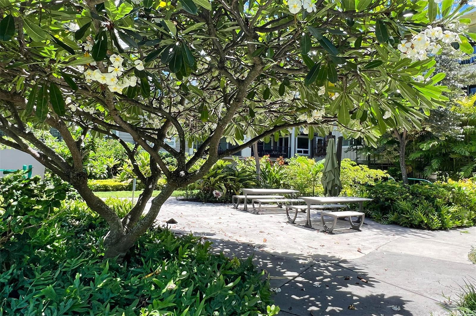
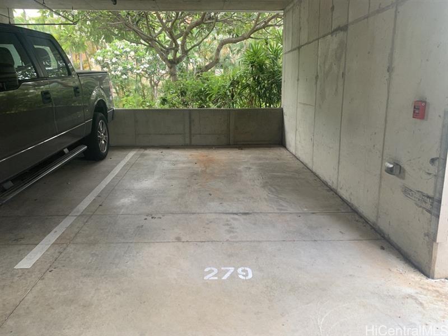
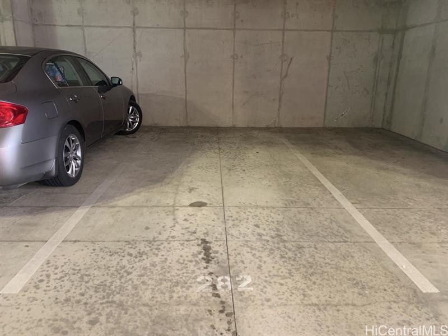
| Description | Aloha and welcome to our stunning 2br/2ba unit located in desirable Ka Malanai at Kailua. The pet friendly complex was built just 9 years ago and features an enticing design and layout. While nestled on the preferred higher floor our unit is move-in ready, comes with two assigned covered parking stalls and the elevator is close to the unit. Chic durable attractive flooring covers the spacious living area that opens up to a 100+sqft lanai overlooking the lush garden and the mountains in distance. The bedrooms are on opposite ends for additional privacy. The complex is well-maintained, low-rise and in excellent location in central Kailua. This is a well sought after unit and will not be long on the market. Some photos are virtually enhanced. |
| Status | Sold since 09-08-2023 |
| MLS# | 202320111 |
| Price | $1,040,000 |
| Original Price | $1,040,000 |
| Price Change | (0.00%) |
| Beds / Baths / Half | 2 / 2 / 0 |
| Parking Spaces | 2 |
| Living Sq Ft | 1,287 |
| Land Tenure | FS - Fee Simple |
| Maintenance Fee | $733 — includes Other Common Expenses, Sewer, Water |
| Lanai Sq Ft | 116 |
| Building | Ka Malanai At Kailua |
| Address | 471 Kailua Road 3305 Kailua HI 96734 |
| Region | Kailua |
| Neighborhood | Kailua Town |
| Days on Market | 5 |
| Year Built | 2014 |
| Condition | Above Average,Average |
| View | Garden, Mountain |
| Parking | Assigned, Covered - 2, Guest |
| Zoning | 12 - A-2 Medium Density Apartme |
| Flood Zone | Zone X · See flood zone map · Explain flood zones |
| Elementary | Kailua |
| Middle | Kailua |
| High | Kalaheo |
| Monthly Tax | $366 |
| Assessed Land | $216,300 |
| Assessed Building | $818,400 |
| Assessed Total | $1,034,700 |
| Assessed Ratio | 101% |
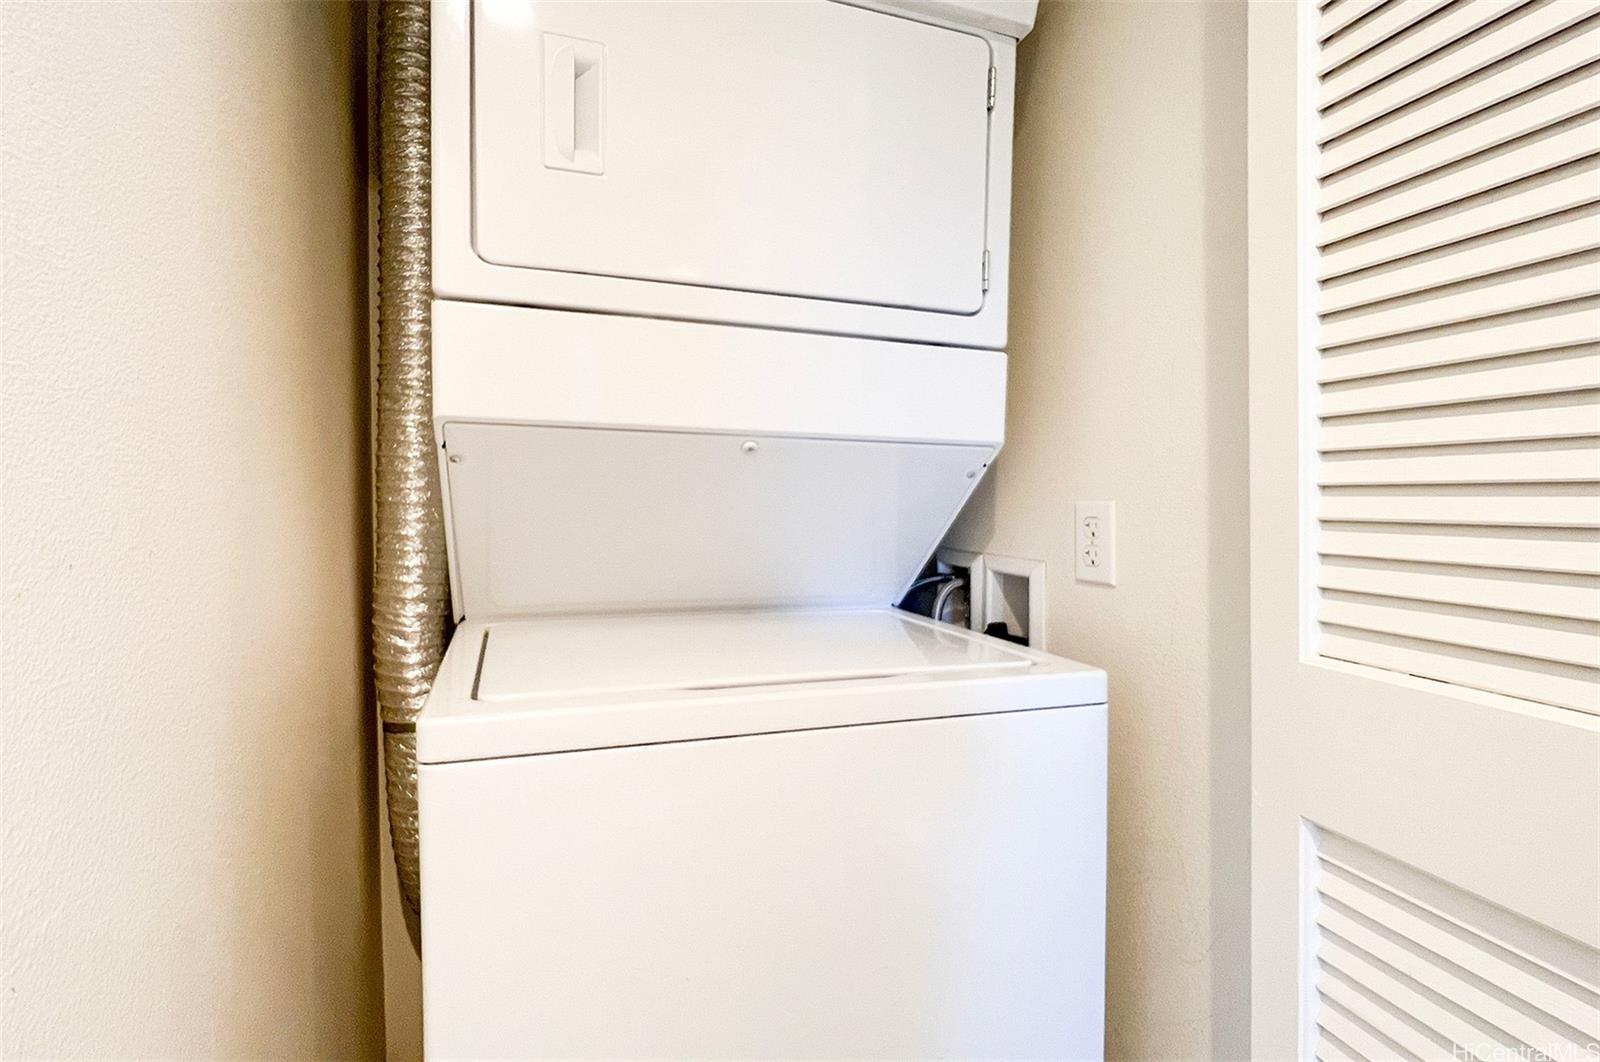
| Inclusions | AC Central, Blinds, Ceiling Fan, Dishwasher, Disposal, Dryer, Microwave, Range Hood, Range/Oven, Refrigerator, Smoke Detector, Washer, Water Heater |
| Amenities | Fire Sprinkler, Recreation Area, Resident Manager, Wall/Fence |
| Construction | Concrete, Double Wall |
| Flooring | Ceramic Tile, Laminate, W/W Carpet |
| Disclosures | Pets Allowed (Verify), Property Disclosure Stmt |
| Furnished | None |
| Land Recorded | Regular System |
| Possession | At Closing |
| Sale Conditions | None |
| Building Style | Low-Rise 6 or Less Stories |
| Stories | Three |
| Floor Number | 3 |
| Security | Key, Keyed Elevator |
| Parcel # | 1-4-2-001-059-0061 |
| Listing courtesy of | Stott Real Estate, Inc. |
Property History from MLS · Top
| Date | MLS# | Change | Old Value | New Value | List Price | Sold Price | Assessed Total | Land | Building |
|---|---|---|---|---|---|---|---|---|---|
| 02-09-2026 | 202527780 | Sold | C | S | $1,195,000 | $1,190,000 | $1,151,300 | $232,100 | $919,200 |
| 01-07-2026 | 202527780 | Active Under Contract | A | C | $1,195,000 | $1,190,000 | $1,151,300 | $232,100 | $919,200 |
| 01-07-2026 | 202527780 | New Listing | CS | A | $1,195,000 | $1,190,000 | $1,151,300 | $232,100 | $919,200 |
| 09-27-2023 | 202320111 | Sold | C | S | $1,040,000 | $1,045,000 | $1,034,700 | $216,300 | $818,400 |
| 09-13-2023 | 202320111 | Active Under Contract | A | C | $1,040,000 | $1,045,000 | $1,034,700 | $216,300 | $818,400 |
| 09-08-2023 | 202320111 | New Listing | CS | A | $1,040,000 | $1,045,000 | $1,034,700 | $216,300 | $818,400 |
| 06-01-2015 | 201503099 | Expired | A | X | $809,358 | $0 | $1 | $1 | $1 |
| 04-25-2015 | 201503099 | Back On Market | P | A | $809,358 | $0 | $1 | $1 | $1 |
| 03-01-2015 | 201503099 | Pending | A | P | $809,358 | $0 | $1 | $1 | $1 |
| 02-27-2015 | 201503099 | New Listing | A | $809,358 | $0 | $1 | $1 | $1 | |
| 02-27-2015 | 201503099 | $809,358 | $809,358 | $0 | $1 | $1 | $1 | ||
| 11-29-2014 | 201416417 | Expired | A | X | $809,358 | $0 | $2 | $1 | $1 |
| 08-10-2014 | 201416417 | New Listing | A | $809,358 | $0 | $2 | $1 | $1 | |
| 08-10-2014 | 201416417 | $809,358 | $809,358 | $0 | $2 | $1 | $1 |
Similar properties in this Region · Similar properties in this neighborhood · Similar properties in this building · Similar properties island-wide
Show Buyer's Closing Costs · Show Seller's Closing Costs · Receive automatic email updates for this property
Public Schools · City Tax Record / Plat Map · Tsunami Evacuation Zones · Mortgage Calculator · Neighborhood Boundary Map · Traffic Maps
Google Maps · This property · Supermarkets · Schools · Hospitals · Restaurants · Beaches · Beach access points all over Oahu · Top