| Rebate | 20% Buyer's Rebate | $3,500 Flat Fee Selling | 2% Full Service Selling |
|---|---|
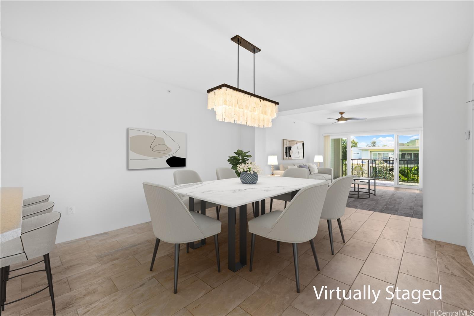
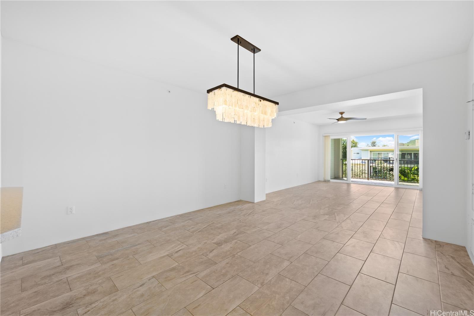
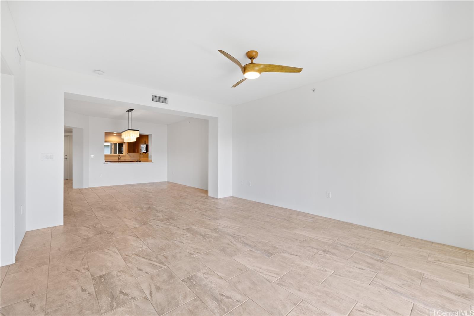
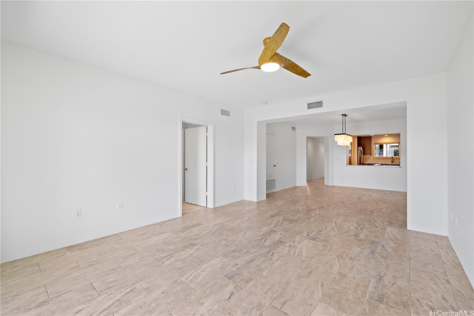
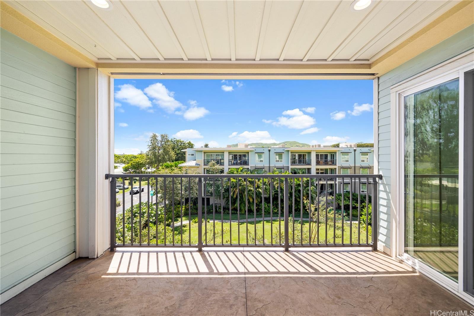
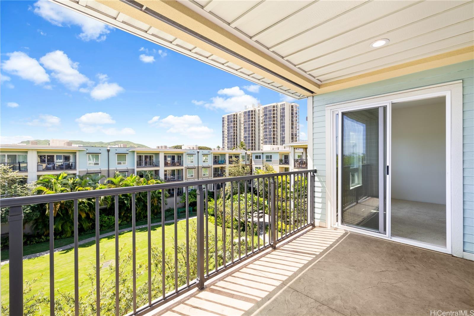
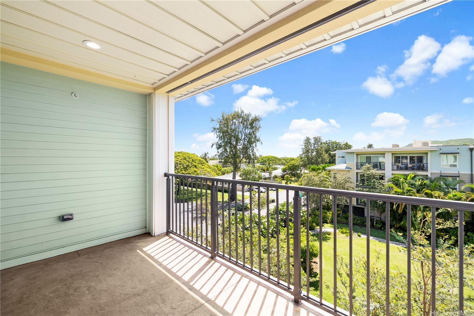
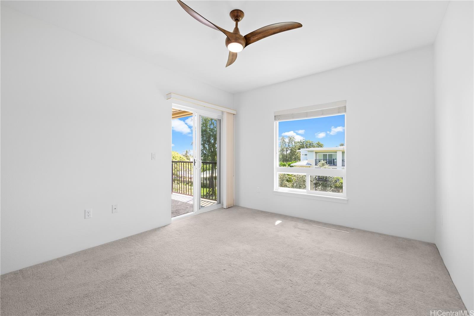
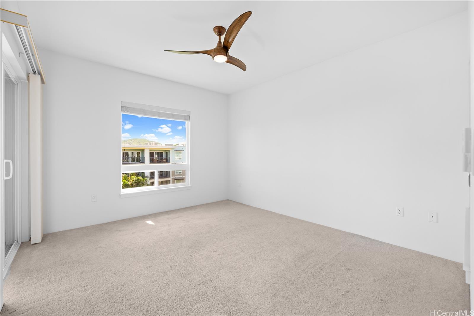
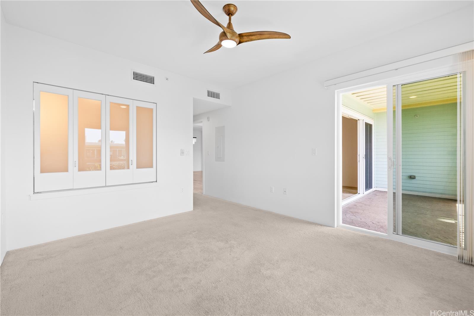
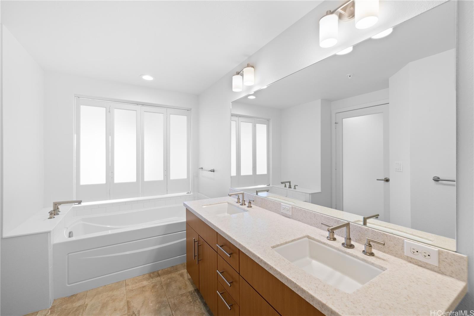
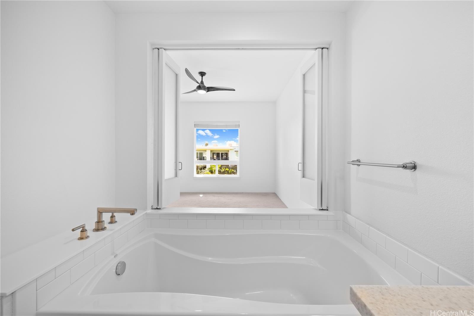
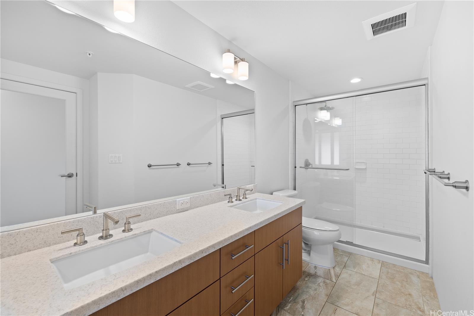
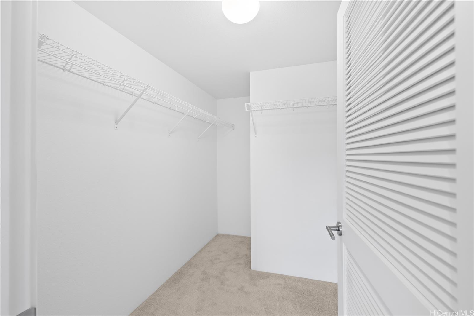
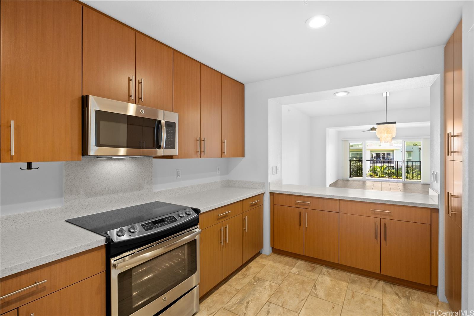
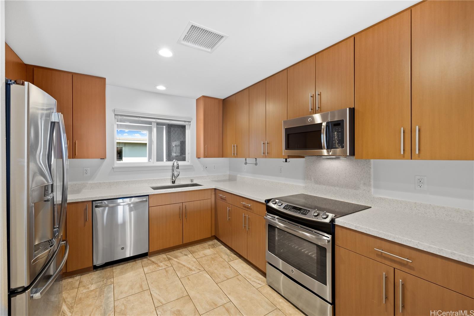
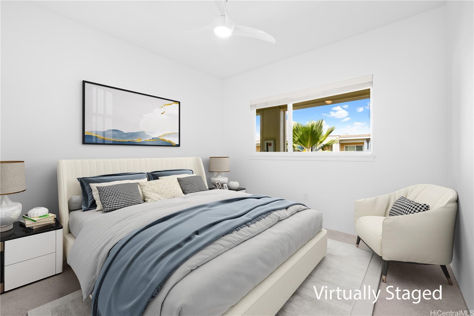
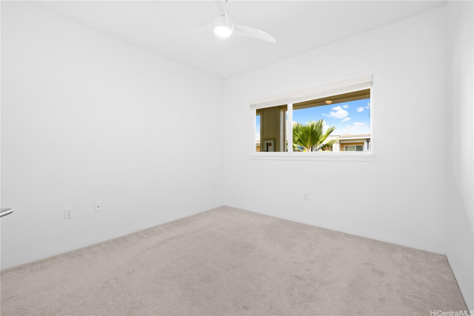
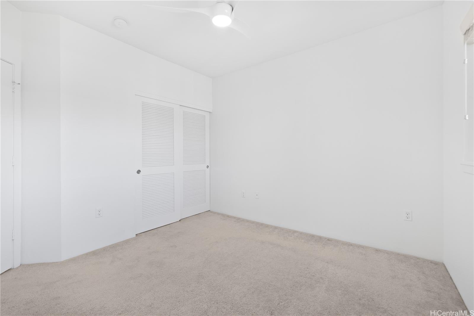
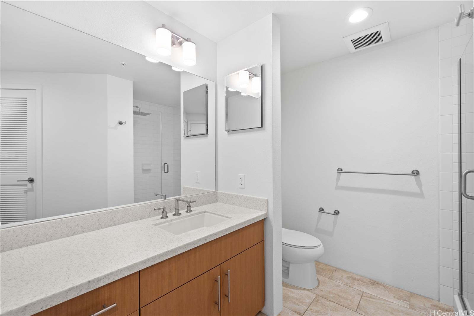
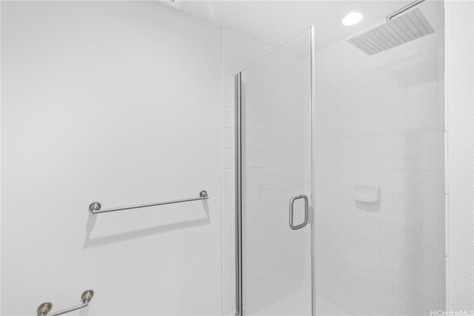
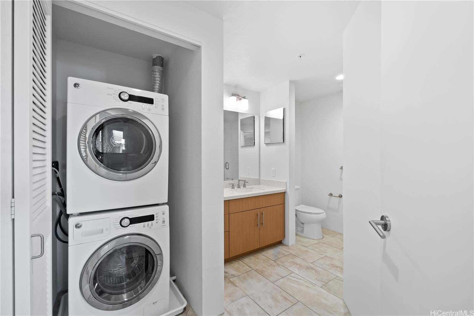
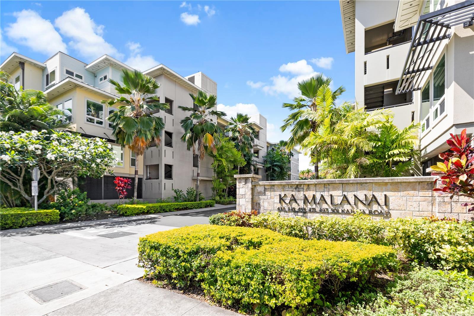
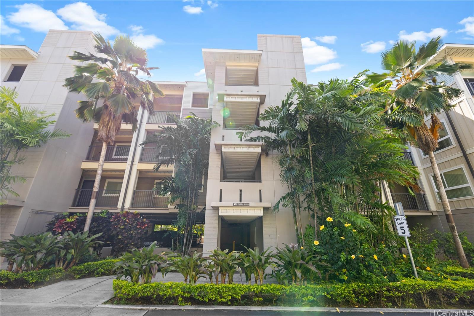
| Description | Experience the Kailua lifestyle at Ka Malanai At Kailua! This highly desirable top-floor 2-bed, 2-bath unit is freshly painted and well-maintained. The attractive floor plan features a spacious living area that opens up to a lanai with views of the lush garden. The bedrooms are strategically positioned on opposite ends for enhanced privacy. The primary suite includes a walk-in closet, dual sinks, and a separate bathtub and shower. This move-in-ready unit includes central AC to ensure it stays cool, or you can enjoy the Kailua sea breeze, also comes with two assigned parking stalls. The building is pet-friendly and has a keyed elevator. This centrally located community is just minutes from world-famous beaches, hiking trails, and a variety of outdoor activities. Nearby are Whole Foods, Target, and Safeway, as well as numerous boutiques, restaurants, and fitness facilities in Kailua Town. One or more photos have been enhanced and virtually staged. |
| Status | Sold since 08-28-2024 |
| MLS# | 202418982 |
| Price | $1,099,000 |
| Original Price | $1,130,000 |
| Price Change | $-31,000 (-2.74%) |
| Beds / Baths / Half | 2 / 2 / 0 |
| Parking Spaces | 2 |
| Living Sq Ft | 1,270 |
| Land Tenure | FS - Fee Simple |
| Maintenance Fee | $771 |
| Lanai Sq Ft | 107 |
| Building | Ka Malanai At Kailua |
| Address | 471 Kailua Road 3306 Kailua HI 96734 |
| Region | Kailua |
| Neighborhood | Kailua Town |
| Days on Market | 101 |
| Year Built | 2014 |
| Condition | Excellent |
| View | Garden, Mountain |
| Parking | Covered - 2, Guest |
| Zoning | 12 - A-2 Medium Density Apartme |
| Flood Zone | Zone X |
| Tax Amount | $360 |
| Assessed Land | $212,300 |
| Assessed Building | $877,300 |
| Assessed Total | $1,089,600 |
| Assessed Ratio | 101% |
| Inclusions | AC Central, Blinds, Dishwasher, Disposal, Dryer, Microwave Hood, Range/Oven, Refrigerator, Washer, Water Heater |
| Amenities | BBQ, Trash Chute, Walking/Jogging Path |
| Construction | Concrete |
| Flooring | Ceramic Tile, W/W Carpet |
| Disclosures | Property Disclosure Stmt |
| Furnished | Partial |
| Land Recorded | Regular System |
| Possession | 45 Days or Less, At Closing, Negotiable |
| Sale Conditions | None |
| Building Style | Low-Rise 6 or Less Stories |
| Security | Key, Keyed Elevator |
| Parcel # | 1-4-2-001-059-0062 |
| Listing courtesy of | Aska Gateway Estates Inc |
Property History from MLS
| Date | MLS# | Change | Old Value | New Value | List Price | Sold Price | Assessed Total | Land | Building |
|---|---|---|---|---|---|---|---|---|---|
| 01-16-2025 | 202418982 | Sold | P | S | $1,099,000 | $1,040,000 | $1,089,600 | $212,300 | $877,300 |
| 01-16-2025 | 202418982 | Pending | C | P | $1,099,000 | $1,040,000 | $1,089,600 | $212,300 | $877,300 |
| 12-07-2024 | 202418982 | Active Under Contract | A | C | $1,099,000 | $1,040,000 | $1,089,600 | $212,300 | $877,300 |
| 10-26-2024 | 202418982 | Price Decrease | $1,115,000 | $1,099,000 | $1,099,000 | $1,040,000 | $1,089,600 | $212,300 | $877,300 |
| 09-18-2024 | 202418982 | Price Decrease | $1,130,000 | $1,115,000 | $1,099,000 | $1,040,000 | $1,089,600 | $212,300 | $877,300 |
| 08-28-2024 | 202418982 | New Listing | A | $1,099,000 | $1,040,000 | $1,089,600 | $212,300 | $877,300 | |
| 08-28-2024 | 202411397 | Cancelled | A | W | $1,146,800 | $0 | $1,089,600 | $212,300 | $877,300 |
| 07-14-2024 | 202411397 | Price Decrease | $1,176,800 | $1,146,800 | $1,146,800 | $0 | $1,089,600 | $212,300 | $877,300 |
| 06-28-2024 | 202411397 | Price Decrease | $1,186,800 | $1,176,800 | $1,146,800 | $0 | $1,089,600 | $212,300 | $877,300 |
| 05-27-2024 | 202411397 | New Listing | A | $1,146,800 | $0 | $1,089,600 | $212,300 | $877,300 | |
| 12-23-2019 | 201930211 | Sold | P | S | $868,800 | $868,800 | $855,500 | $184,700 | $670,800 |
| 12-16-2019 | 201930211 | In Escrow Not Showing | C | P | $868,800 | $868,800 | $855,500 | $184,700 | $670,800 |
| 10-30-2019 | 201930211 | In Escrow Showing | A | C | $868,800 | $868,800 | $855,500 | $184,700 | $670,800 |
| 10-25-2019 | 201930211 | New Listing | A | $868,800 | $868,800 | $855,500 | $184,700 | $670,800 | |
| 05-31-2015 | 201500912 | Sold | C | S | $799,000 | $799,000 | $2 | $1 | $1 |
| 01-22-2015 | 201500912 | Active Continue to Show | A | C | $799,000 | $799,000 | $2 | $1 | $1 |
| 01-18-2015 | 201500912 | New Listing | A | $799,000 | $799,000 | $2 | $1 | $1 | |
| 01-18-2015 | 201500912 | $799,000 | $799,000 | $799,000 | $2 | $1 | $1 |
View the public schools for this property · Google Maps · Supermarkets · Schools · Hospitals · Restaurants · Beaches · City Tax Record / Plat Map · View beach access points all over Oahu · Buyer Closing Cost Calculator · Seller Closing Cost Calculator