| Rebate | 20% Buyer's Rebate | $3,500 Flat Fee Selling | 2% Full Service Selling |
|---|---|
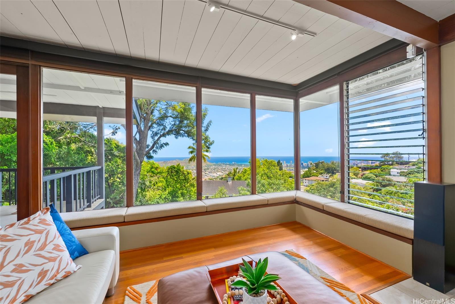
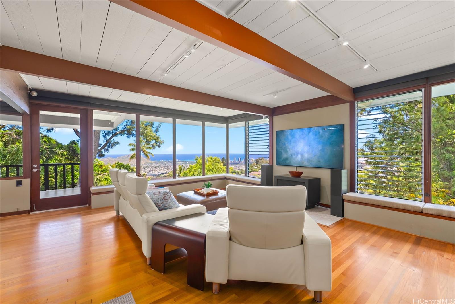
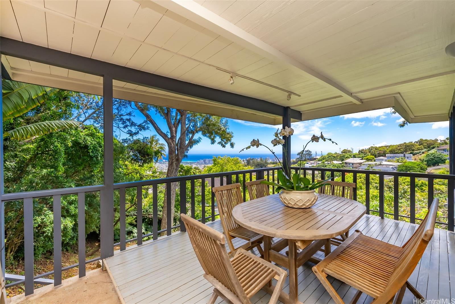
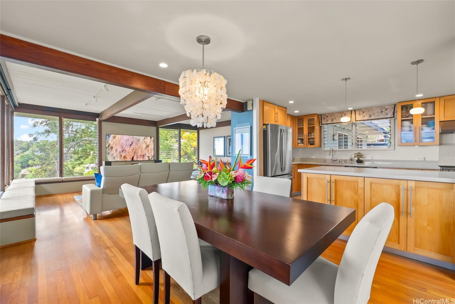
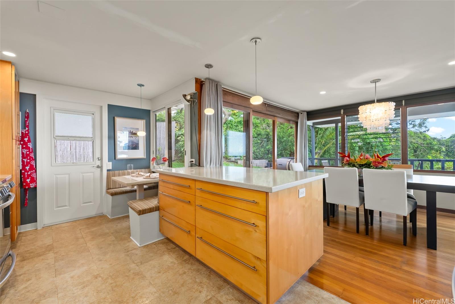
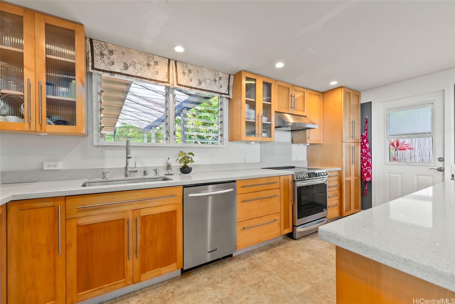
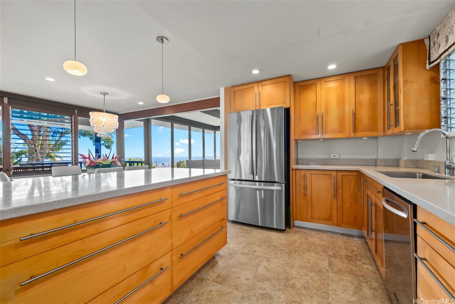
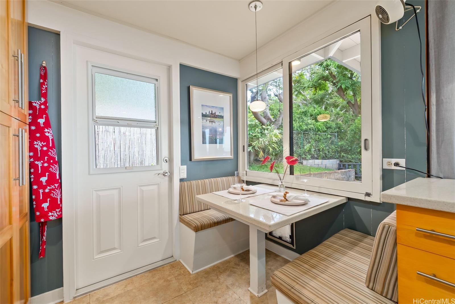
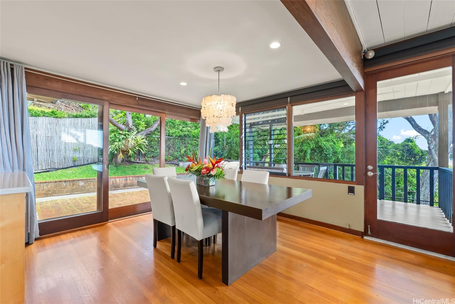
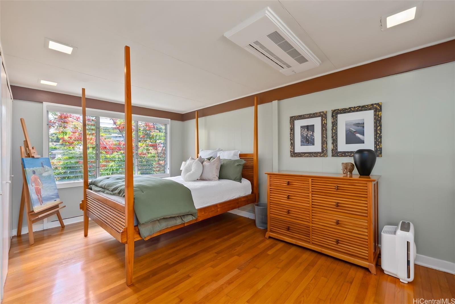
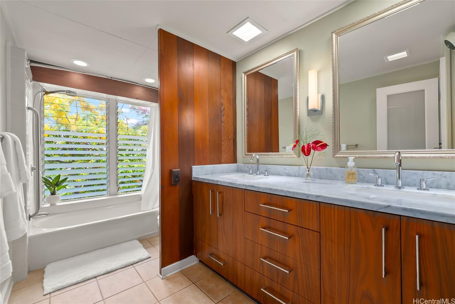
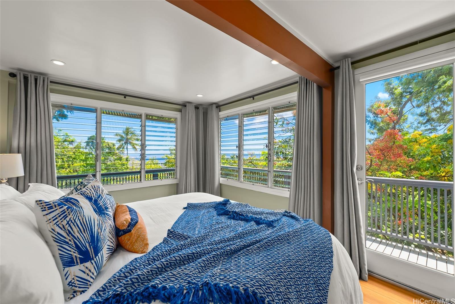
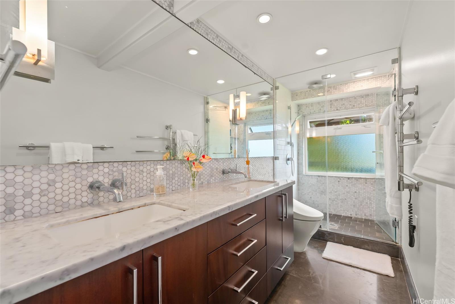
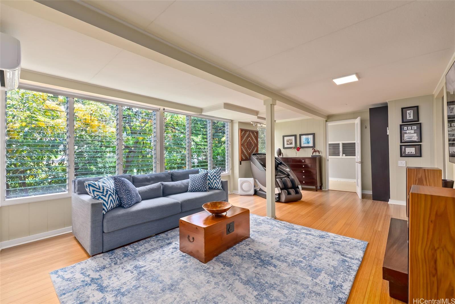
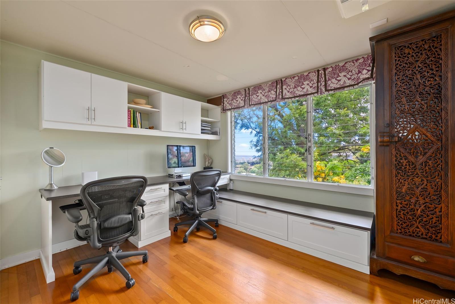
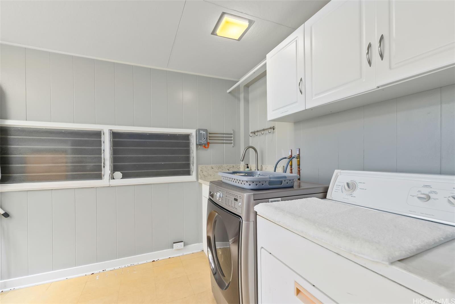
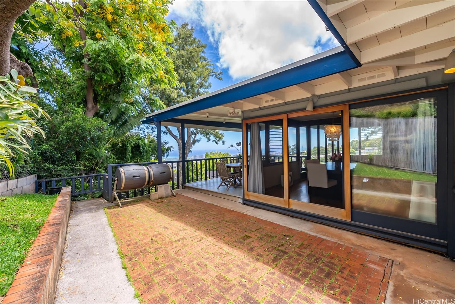
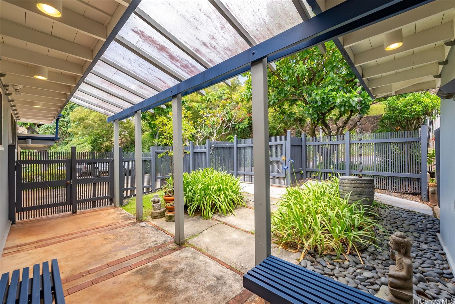
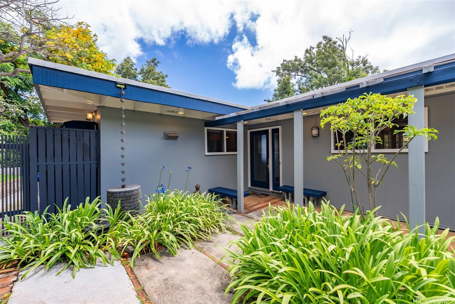
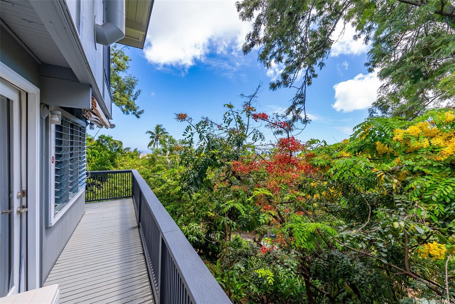
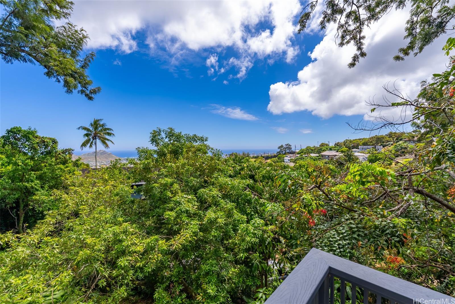
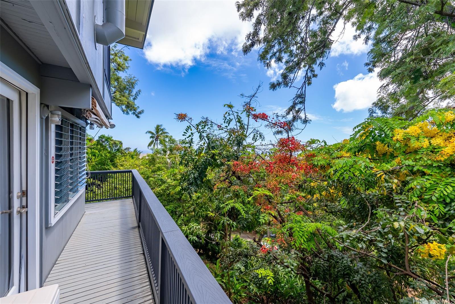
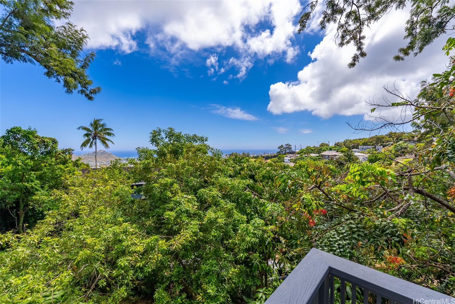
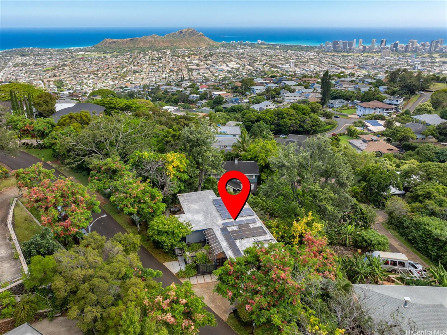
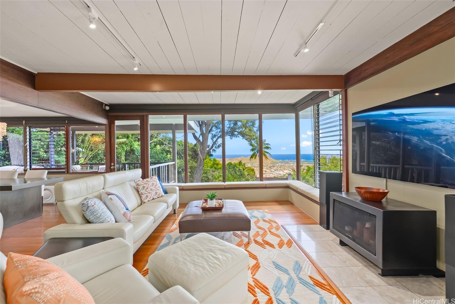
| Description | Perched on the slopes of Maunalani Heights, this beautifully maintained midcentury home offers breathtaking wraparound views of Diamond Head, coastline, & Pacific Ocean. Large windows & built-in seating w/storage frame the scenery, filling the home w natural light & capturing serene treetop views. Open living spaces flow seamlessly from the kitchen to the dining & main living areas, enhanced by wood beam details, original oak floors & a charming breakfast nook. Thoughtfully cared for over the years & with only two owners, the home blends classic character w modern upgrades including newer appliances, split A/C throughout, Carrera marble countertops in both bathrooms, 200-amp service, EV charger readiness (2–240V outlets), 37 owned PV panels & new roof in 2017. Owners have thoughtfully completed additional improvements & enhancements, ensuring the property is presented at its very best for its next owner.The flexible layout includes a spacious lower-level primary suite or in-law setup w/its own living area, plus a dedicated laundry room. Enjoy a quaint enclosed courtyard entry, lush tropical landscaping & multiple outdoor spaces w/beautiful trees in a quiet & serene neighborhood. |
| Status | Contract since 06-20-2026 |
| MLS# | 202611859 |
| Price | $1,968,000 |
| Original Price | $1,875,000 |
| Price Change | $93,000 (4.96%) |
| Beds / Baths / Half | 3 / 2 / 0 |
| Parking Spaces | 3 |
| Living Sq Ft | 1,818 |
| Land Sq Ft | 10,948 |
| Land Tenure | FS - Fee Simple |
| Maintenance Fee | $0 |
| Address | 4765 Matsonia Drive Honolulu HI 96816 |
| Region | Diamond Head |
| Neighborhood | Maunalani Heights |
| Days on Market | 53 |
| Year Built | 1958 |
| Year Remodeled | 1966 |
| Condition | Above Average |
| View | Coastline, Diamond Head, Ocean |
| Pool | None |
| Parking | 3 Car+, Driveway, Garage |
| Zoning | 03 - R10 - Residential District |
| Flood Zone | Zone X |
| Elementary | Liliuokalani |
| Middle | Kaimuki |
| High | Kalani |
| Tax Amount | $497 |
| Assessed Land | $1,385,900 |
| Assessed Building | $349,600 |
| Assessed Total | $1,735,500 |
| Assessed Ratio | 113% |
| Inclusions | AC Split, Auto Garage Door Opener, Blinds, Book Shelves, Cable TV, Chandelier, Dishwasher, Disposal, Dryer, Microwave, Photovoltaic - Owned, Range Hood, Range/Oven, Refrigerator, Security System, Smoke Detector, Solar Heater, Washer |
| Amenities | Bedroom on 1st Floor, Full Bath on 1st Floor, Landscaped, Patio/Deck |
| Utilities | Cable, Connected, Internet, Public Water, Sewer Fee, Underground Electricity |
| Construction | Other |
| Lot Features | Clear |
| Flooring | Ceramic Tile, Hardwood |
| Disclosures | Property Disclosure Stmt |
| Furnished | None |
| Land Recorded | Land Court |
| Possession | At Closing |
| Sale Conditions | None |
| Topography | Down Slope |
| Building Style | Detach Single Family |
| Roofing | Other |
| Easements | Electric |
| Security | Key |
| Parcel # | 1-3-3-026-027-0000 |
| Listing courtesy of | Caron B Realty |
Property History from MLS
| Date | MLS# | Change | Old Value | New Value | List Price | Sold Price | Assessed Total | Land | Building |
|---|---|---|---|---|---|---|---|---|---|
| 09-21-2026 | 202611859 | Active Under Contract | A | C | $1,968,000 | $0 | $1,735,500 | $1,385,900 | $349,600 |
| 08-06-2026 | 202611859 | Back On Market | T | A | $1,968,000 | $0 | $1,735,500 | $1,385,900 | $349,600 |
| 08-05-2026 | 202611859 | Price Increase | $1,875,000 | $1,968,000 | $1,968,000 | $0 | $1,735,500 | $1,385,900 | $349,600 |
| 07-20-2026 | 202611859 | Hold | A | T | $1,968,000 | $0 | $1,735,500 | $1,385,900 | $349,600 |
| 07-20-2026 | 202611859 | Back On Market | C | A | $1,968,000 | $0 | $1,735,500 | $1,385,900 | $349,600 |
| 06-30-2026 | 202611859 | Active Under Contract | A | C | $1,968,000 | $0 | $1,735,500 | $1,385,900 | $349,600 |
| 06-20-2026 | 202611859 | New Listing | CS | A | $1,968,000 | $0 | $1,735,500 | $1,385,900 | $349,600 |
| 04-08-2005 | 2500778 | Sold | C | S | $990,000 | $995,000 | $628,700 | $450,500 | $178,200 |
| 01-21-2005 | 2500778 | Active Continue to Show | A | C | $990,000 | $995,000 | $628,700 | $450,500 | $178,200 |
| 01-17-2005 | 2500778 | New Listing | A | $990,000 | $995,000 | $628,700 | $450,500 | $178,200 |
View the public schools for this property · Google Maps · Supermarkets · Schools · Hospitals · Restaurants · Beaches · City Tax Record / Plat Map · View beach access points all over Oahu · Buyer Closing Cost Calculator · Seller Closing Cost Calculator