| Rebate | 20% Buyer's Rebate | $3,500 Flat Fee Selling | 2% Full Service Selling |
|---|---|
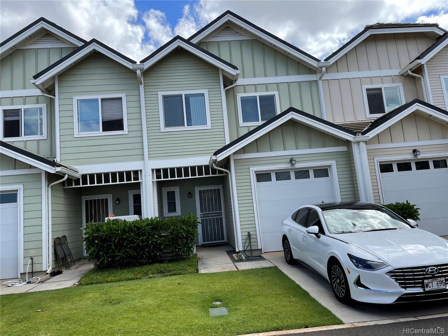
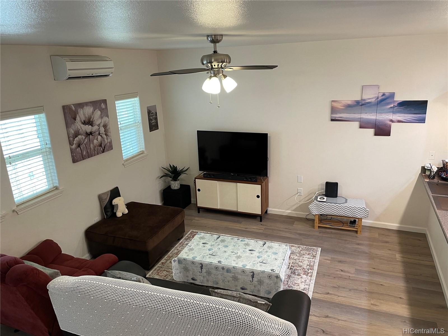
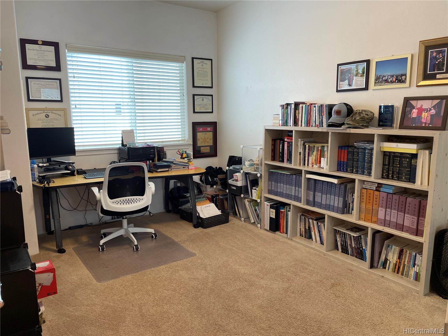
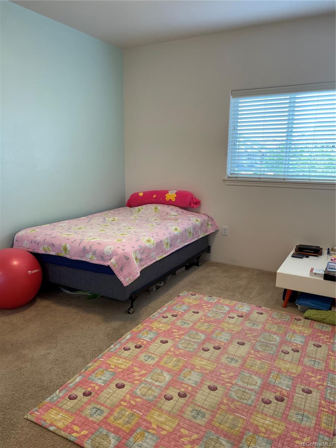
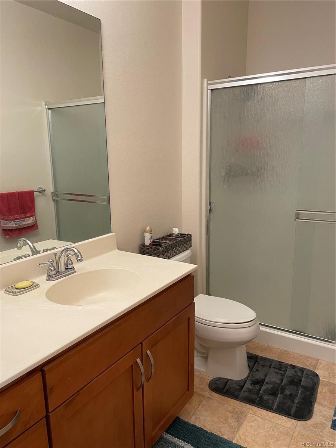
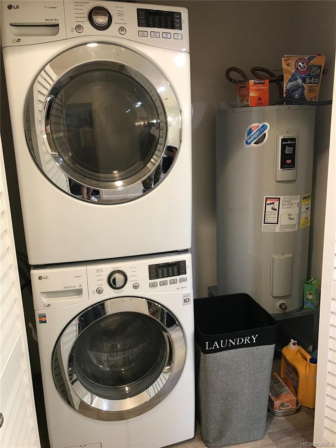
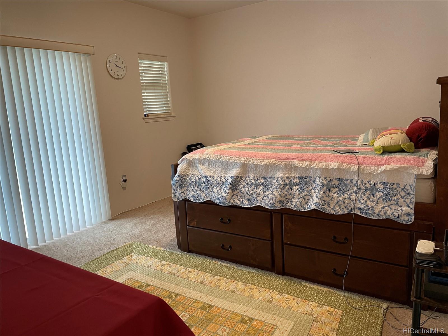
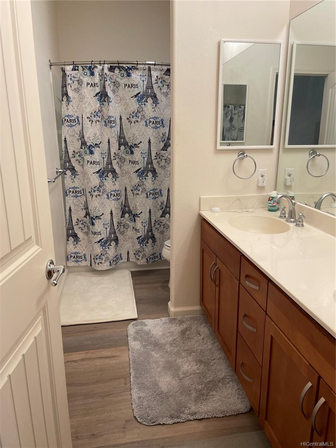
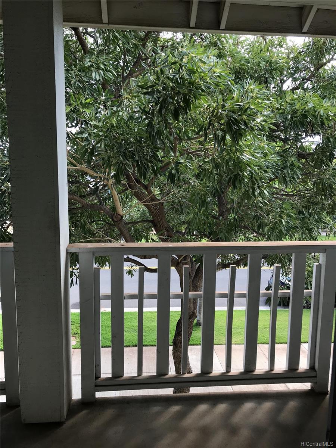
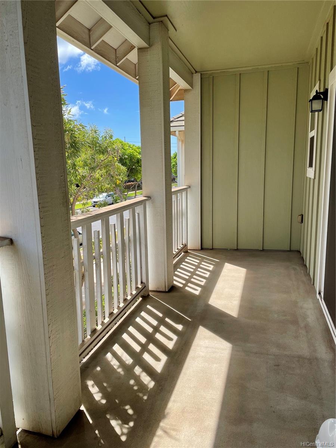
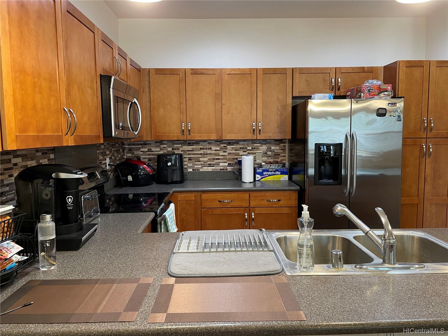
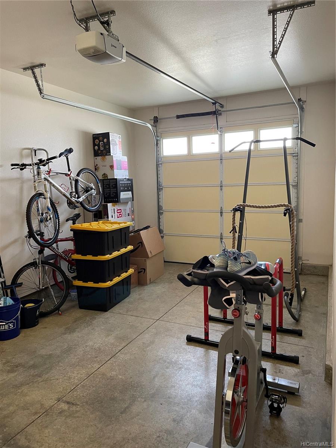
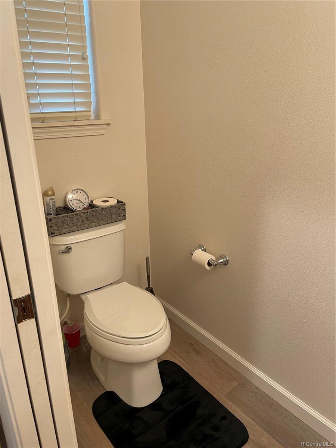
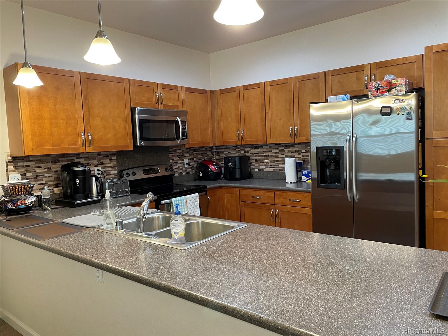
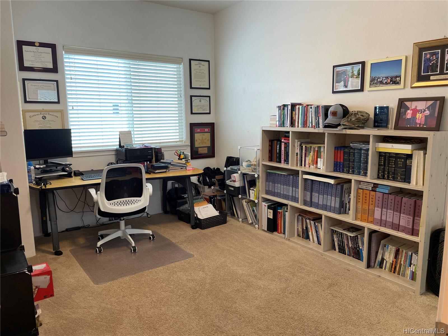
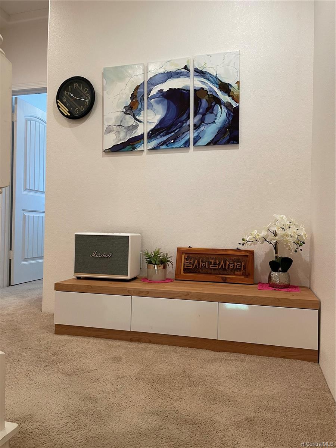
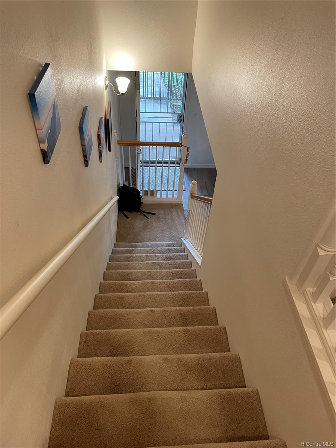
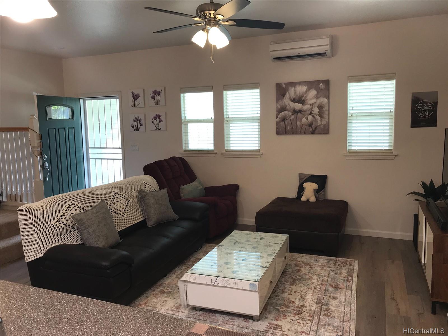
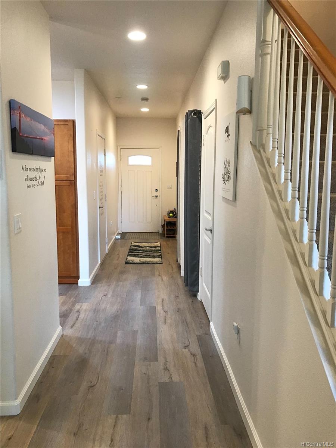
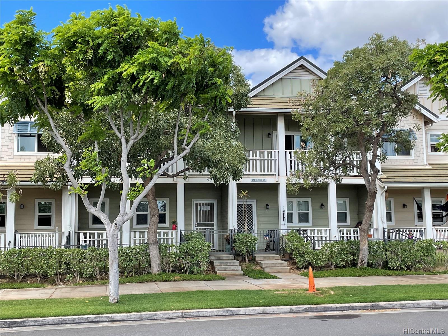
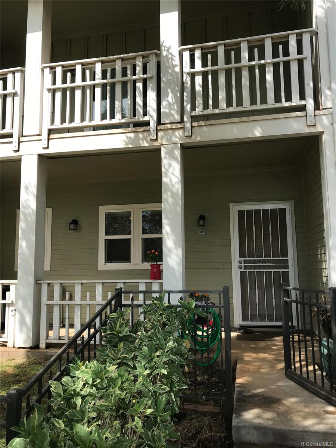
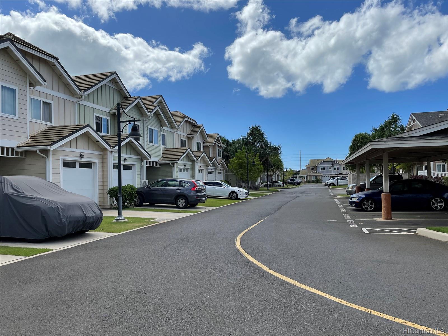
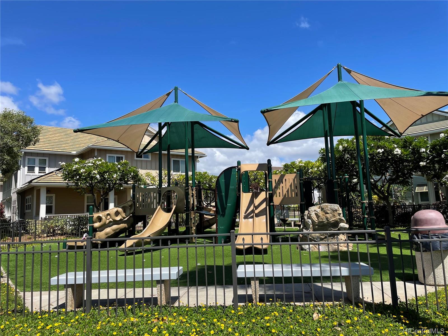
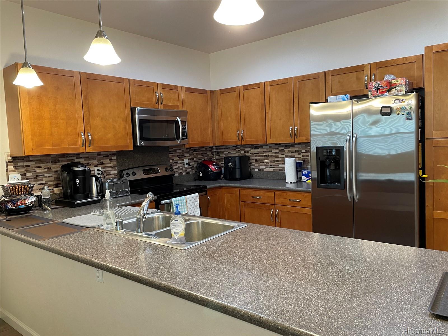
| Description | Welcome to PULEWA at MEHANA! Easy living in this 2-story, desirable open floor plan townhome w/generous deck & patio. Spacious 3 bedrooms, 2.5 baths. Includes: New (6 mos young) vinyl flooring, kitchen w/decorated paneling, stainless steel appliances, microwave hood, range/oven, refrigerator & dishwasher. Washer, dryer and water heater are included. Stylish finishes and modern lighting throughout. Master bedroom has its own oversized private deck, walk in closet, private bathroom w/ large shower over tub, dual vanities and split AC, ceiling fans. One car attached garage, plus tandem parking with lots of street parking in front of home and guest parking. Close proximity to PULEWA at MEHANA entrance. Amenities: HOA Includes Water and Sewer, rec center, dog park, playground, clubhouse, etc. Centrally located to Hookele-new elementary school, shopping (Ka-makana Alii - Kapolei Mall), Safeway, Foodland, Costco, medical offices, theaters, transportation, parks. Short drive to Croc Center, Kapolei Commons & Ko Olina Disney Resort. Dining and entertainment is just outside your doorsteps. |
| Status | Sold since 10-06-2021 |
| MLS# | 202125358 |
| Price | $680,000 |
| Original Price | $680,000 |
| Price Change | (0.00%) |
| Beds / Baths / Half | 3 / 2 / 1 |
| Parking Spaces | 2 |
| Living Sq Ft | 1,393 |
| Land Tenure | FS - Fee Simple |
| Maintenance Fee | $645 — includes Other Common Expenses, Sewer, Water |
| Lanai Sq Ft | 285 |
| Building | Pulewa At Mehana |
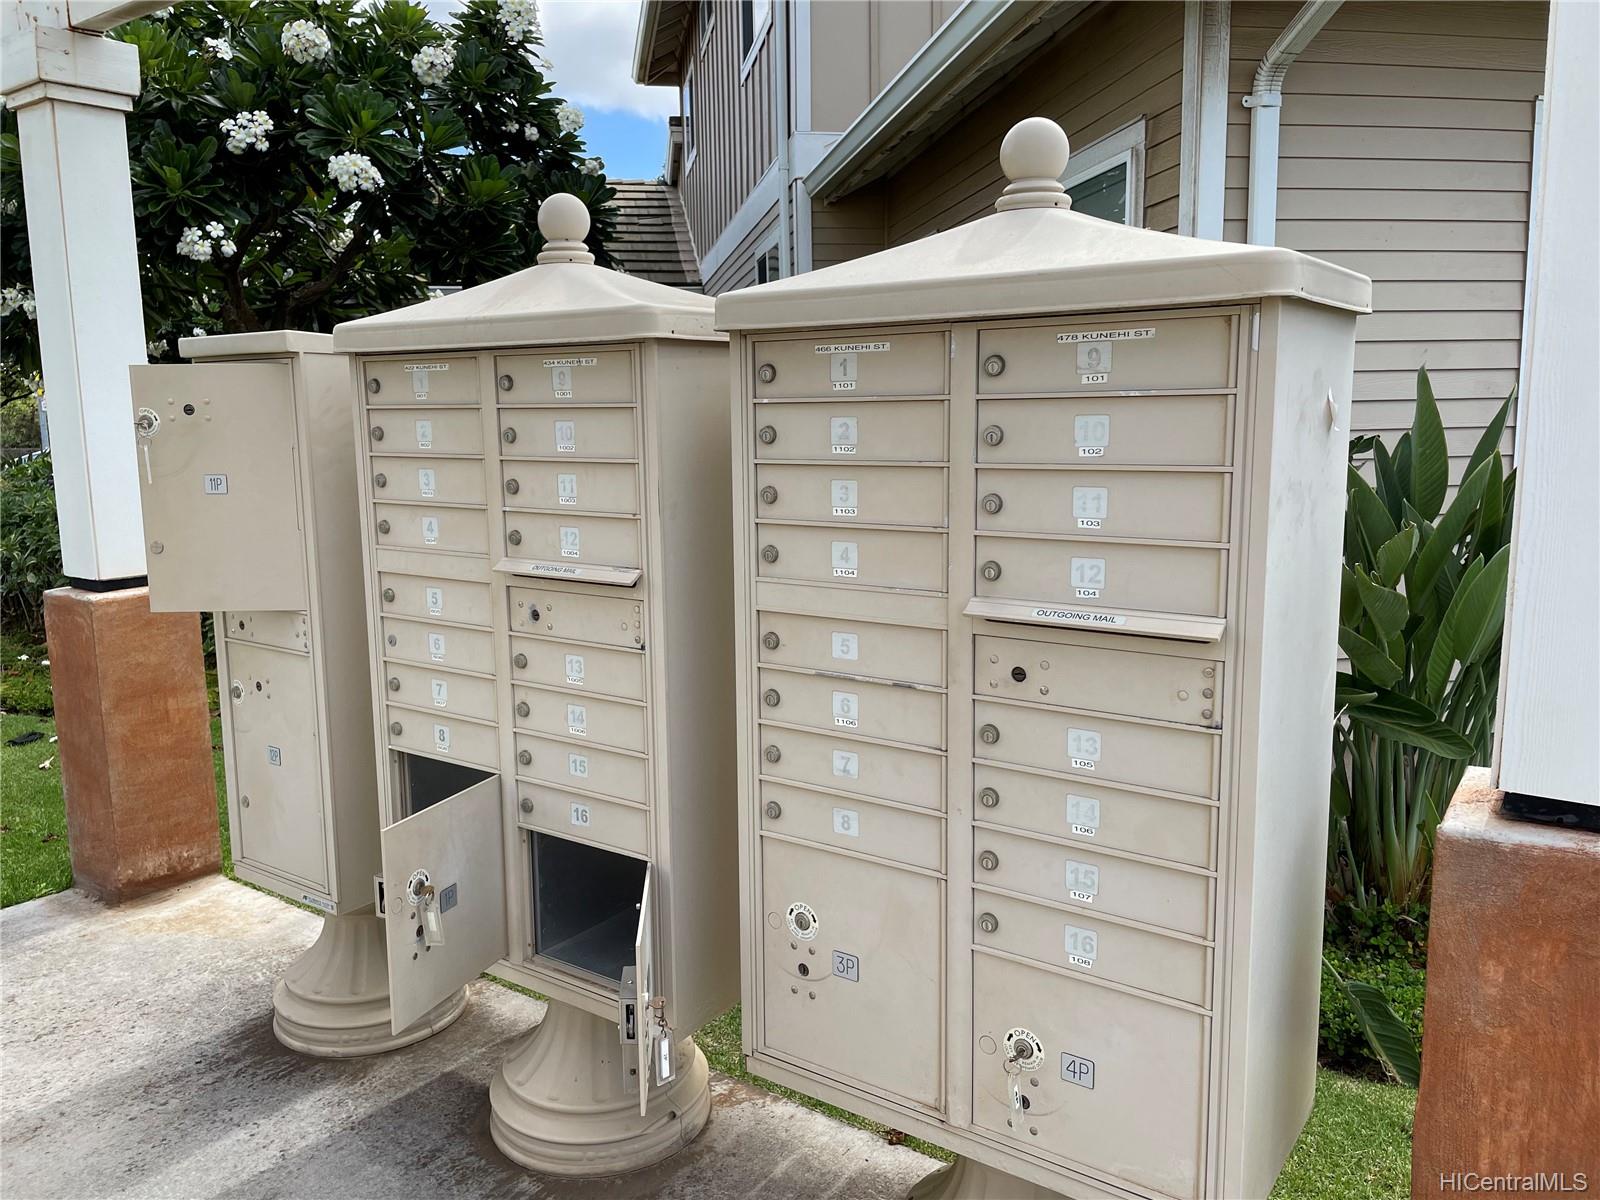
| Address | 478 Kunehi Street 105 Kapolei HI 96707 |
| Region | Ewa Plain |
| Neighborhood | Kapolei-Mehana-Pulewa |
| Days on Market | 12 |
| Year Built | 2011 |
| Condition | Excellent |
| View | None |
| Parking | Covered - 1, Guest, Open - 1 |
| Zoning | 11 - A-1 Low Density Apartment |
| Flood Zone | Zone D · See flood zone map · Explain flood zones |
| Elementary | Ho'okele |
| Middle | Kapolei |
| High | Kapolei |
| Monthly Tax | $141 |
| Assessed Land | $288,000 |
| Assessed Building | $303,800 |
| Assessed Total | $591,800 |
| Assessed Ratio | 115% |
| Inclusions | AC Split, Auto Garage Door Opener, Cable TV, Ceiling Fan, Dishwasher, Disposal, Drapes, Dryer, Microwave, Range/Oven, Refrigerator, Smoke Detector, Washer, Water Heater |
| Amenities | Dog Park, Playground, Recreation Area |
| Construction | Concrete, Steel Frame, Wood Frame |
| Flooring | Vinyl, W/W Carpet |
| Disclosures | Pets Allowed (Verify), Property Disclosure Stmt |
| Furnished | Partial |
| Land Recorded | Regular System |
| Possession | 45 Days or Less, At Closing |
| Sale Conditions | None |
| Building Style | Townhouse |
| Stories | Two |
| Floor Number | 1 |
| Parcel # | 1-9-1-016-160-0005 |
| Listing courtesy of | Luxury Homes International |
Property History from MLS · Top
| Date | MLS# | Change | Old Value | New Value | List Price | Sold Price | Assessed Total | Land | Building |
|---|---|---|---|---|---|---|---|---|---|
| 07-16-2025 | 202502050 | Sold | C | S | $699,000 | $695,000 | $728,500 | $300,000 | $428,500 |
| 05-29-2025 | 202502050 | Active Under Contract | A | C | $699,000 | $695,000 | $728,500 | $300,000 | $428,500 |
| 05-20-2025 | 202502050 | Price Decrease | $730,000 | $699,000 | $699,000 | $695,000 | $728,500 | $300,000 | $428,500 |
| 05-13-2025 | 202502050 | Back On Market | C | A | $699,000 | $695,000 | $728,500 | $300,000 | $428,500 |
| 05-13-2025 | 202502050 | Price Decrease | $735,000 | $730,000 | $699,000 | $695,000 | $728,500 | $300,000 | $428,500 |
| 03-28-2025 | 202502050 | Active Under Contract | A | C | $699,000 | $695,000 | $728,500 | $300,000 | $428,500 |
| 01-27-2025 | 202502050 | New Listing | CS | A | $699,000 | $695,000 | $728,500 | $300,000 | $428,500 |
| 11-24-2021 | 202125358 | Sold | C | S | $680,000 | $685,000 | $591,800 | $288,000 | $303,800 |
| 10-18-2021 | 202125358 | In Escrow Showing | A | C | $680,000 | $685,000 | $591,800 | $288,000 | $303,800 |
| 10-06-2021 | 202125358 | New Listing | A | $680,000 | $685,000 | $591,800 | $288,000 | $303,800 | |
| 11-29-2018 | 201825151 | Sold | C | S | $581,000 | $575,000 | $561,000 | $216,000 | $345,000 |
| 10-30-2018 | 201825151 | In Escrow Showing | A | C | $581,000 | $575,000 | $561,000 | $216,000 | $345,000 |
| 10-18-2018 | 201825151 | Price Decrease | $591,000 | $581,000 | $581,000 | $575,000 | $561,000 | $216,000 | $345,000 |
| 09-28-2018 | 201825151 | New Listing | A | $581,000 | $575,000 | $561,000 | $216,000 | $345,000 | |
| 10-05-2016 | 201621543 | Sold | P | S | $535,000 | $535,000 | $479,500 | $153,600 | $325,900 |
| 08-22-2016 | 201621543 | Pending | C | P | $535,000 | $535,000 | $479,500 | $153,600 | $325,900 |
| 08-16-2016 | 201621543 | Active Continue to Show | A | C | $535,000 | $535,000 | $479,500 | $153,600 | $325,900 |
| 08-15-2016 | 201621543 | New Listing | A | $535,000 | $535,000 | $479,500 | $153,600 | $325,900 | |
| 08-15-2016 | 201621543 | $535,000 | $535,000 | $535,000 | $479,500 | $153,600 | $325,900 |
Similar properties in this Region · Similar properties in this neighborhood · Similar properties in this building · Similar properties island-wide
Show Buyer's Closing Costs · Show Seller's Closing Costs · Receive automatic email updates for this property
Public Schools · City Tax Record / Plat Map · Tsunami Evacuation Zones · Mortgage Calculator · Neighborhood Boundary Map · Traffic Maps
Google Maps · This property · Supermarkets · Schools · Hospitals · Restaurants · Beaches · Beach access points all over Oahu · Top