| Rebate | 20% Buyer's Rebate | $3,500 Flat Fee Selling | 2% Full Service Selling |
|---|---|
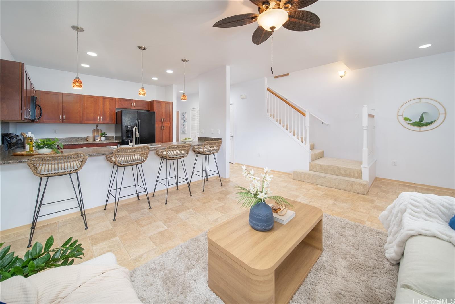
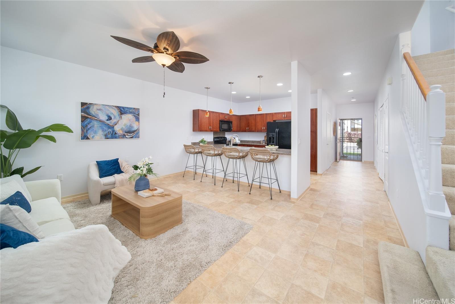
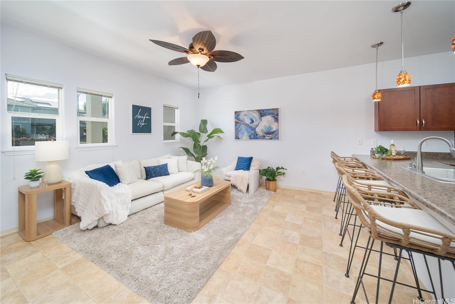
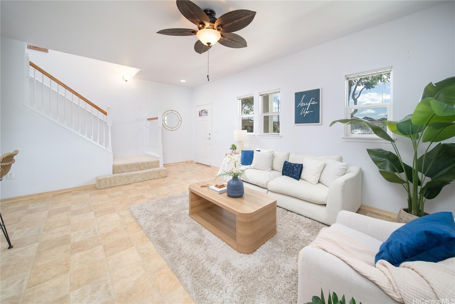
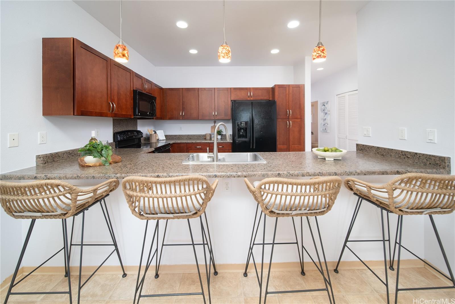
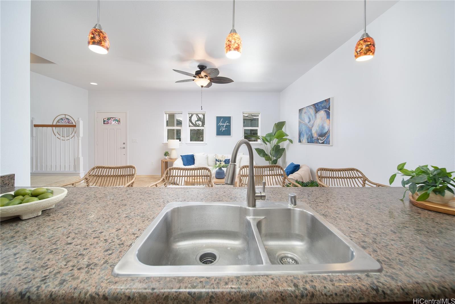
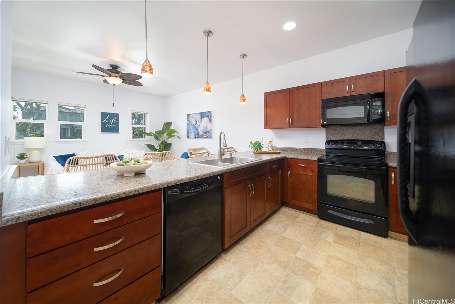
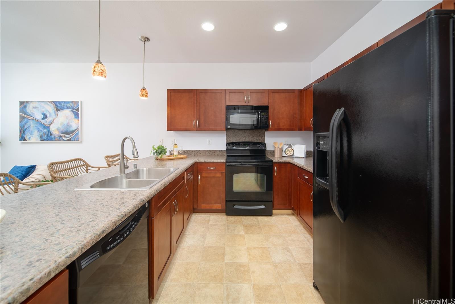
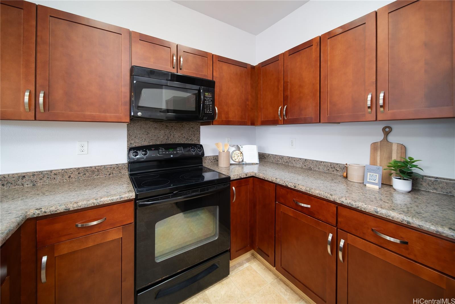
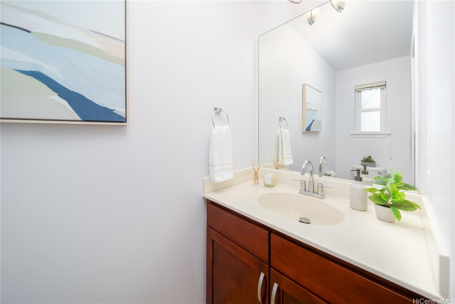
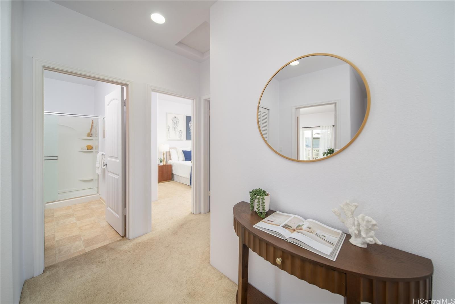
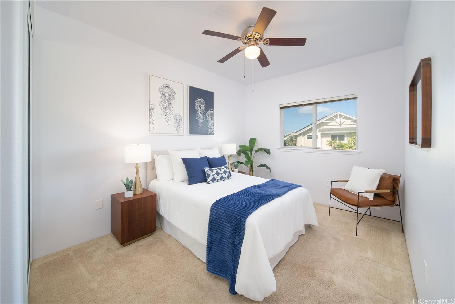
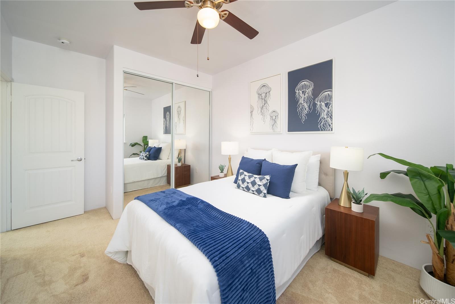
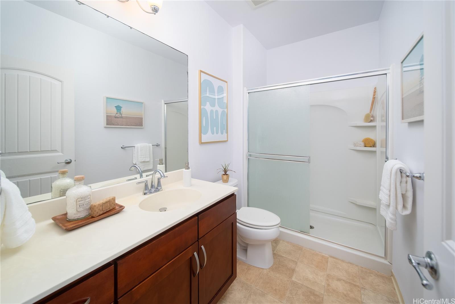
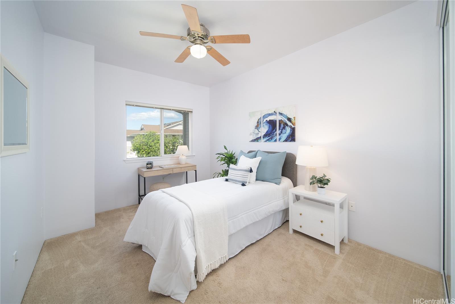
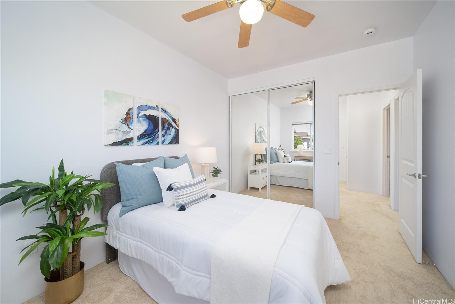
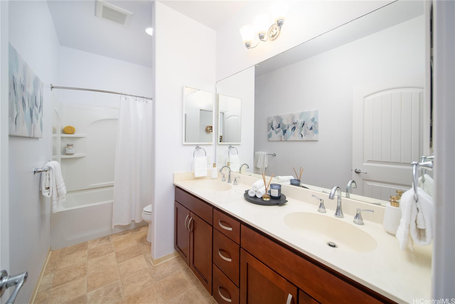
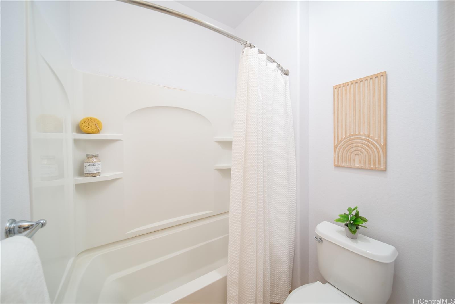
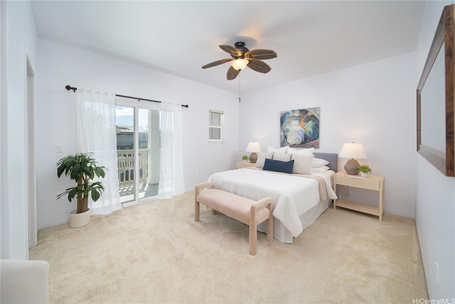
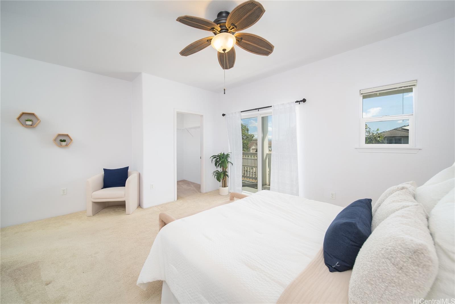
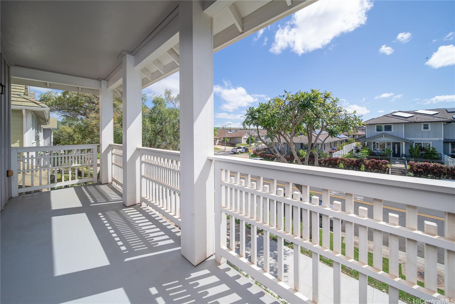
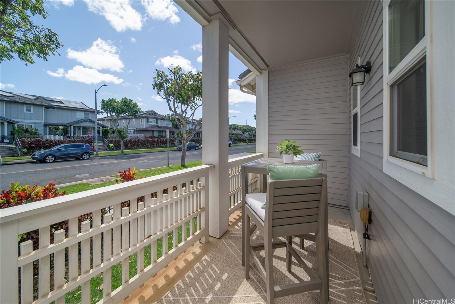
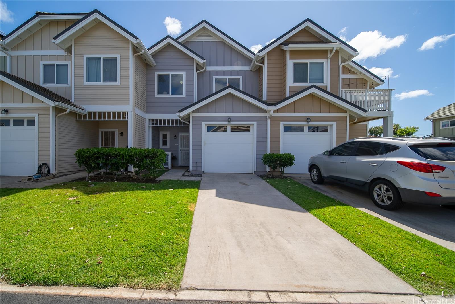
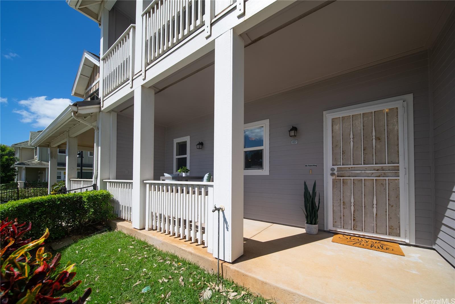
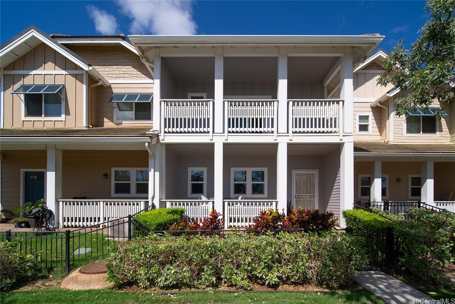
| Description | Price Improvement AND Seller will install BRAND NEW SPLIT AC with Asking Price Net to Seller. Welcome to this spacious 3-bedroom, 2.5-bathroom townhome offering 1,393 square feet of comfortable island living in Kapolei's Pulewa at Mehana community. This home features an open-concept layout with contemporary finishes and abundant natural light throughout. The spacious kitchen flows seamlessly into the living area- perfect for entertaining or family gatherings- while upstairs, three generous bedrooms provide comfort and privacy, including a primary suite designed for relaxation. Positioned directly across from Kapolei High School, you're minutes from shopping, dining, parks, and major highways, with everything Kapolei has to offer right at your doorstep. Pulewa at Mehana is a peaceful planned development featuring 120 units across 16 buildings, offering a desirable neighborhood atmosphere in one of Kapolei's best communities. Don't miss this opportunity to call Pulewa home! Maintenance fee INCLUDES Water and Sewer, gym + pool + dog park! |
| Status | Sold since 04-13-2026 |
| MLS# | 202607387 |
| Price | $699,999 |
| Original Price | $725,000 |
| Price Change | $-25,001 (-3.45%) |
| Beds / Baths / Half | 3 / 2 / 1 |
| Parking Spaces | 1 |
| Living Sq Ft | 1,393 |
| Land Tenure | FS - Fee Simple |
| Maintenance Fee | $1,016 |
| Lanai Sq Ft | 285 |
| Building | Pulewa At Mehana |
| Address | 478 Kunehi Street 107 Kapolei HI 96707 |
| Region | Ewa Plain |
| Neighborhood | Kapolei-Mehana-Pulewa |
| Days on Market | 132 |
| Year Built | 2011 |
| Condition | Excellent |
| View | None |
| Parking | Assigned, Covered - 1, Garage, Street |
| Zoning | 11 - A-1 Low Density Apartment |
| Flood Zone | Zone D |
| Tax Amount | $216 |
| Assessed Land | $312,000 |
| Assessed Building | $410,200 |
| Assessed Total | $7,222,000 |
| Assessed Ratio | 10% |
| Inclusions | Ceiling Fan, Dishwasher, Dryer, Microwave Hood, Range/Oven, Washer |
| Amenities | Private Yard |
| Construction | Above Ground, Double Wall, Masonry/Stucco, Steel Frame |
| Flooring | Ceramic Tile, W/W Carpet |
| Disclosures | Property Disclosure Stmt |
| Land Recorded | Land Court |
| Possession | At Closing |
| Sale Conditions | None |
| Building Style | Townhouse |
| Security | Key |
| Parcel # | 1-9-1-016-160-0007 |
| Listing courtesy of | eXp Realty |
Property History from MLS
| Date | MLS# | Change | Old Value | New Value | List Price | Sold Price | Assessed Total | Land | Building |
|---|---|---|---|---|---|---|---|---|---|
| 09-15-2026 | 202607387 | Sold | C | S | $699,999 | $685,000 | $7,222,000 | $312,000 | $410,200 |
| 08-23-2026 | 202607387 | Active Under Contract | A | C | $699,999 | $685,000 | $7,222,000 | $312,000 | $410,200 |
| 07-15-2026 | 202607387 | Price Decrease | $700,000 | $699,999 | $699,999 | $685,000 | $7,222,000 | $312,000 | $410,200 |
| 07-01-2026 | 202607387 | Price Decrease | $715,000 | $700,000 | $699,999 | $685,000 | $7,222,000 | $312,000 | $410,200 |
| 05-29-2026 | 202607387 | Price Decrease | $725,000 | $715,000 | $699,999 | $685,000 | $7,222,000 | $312,000 | $410,200 |
| 04-13-2026 | 202607387 | New Listing | CS | A | $699,999 | $685,000 | $7,222,000 | $312,000 | $410,200 |
View the public schools for this property · Google Maps · Supermarkets · Schools · Hospitals · Restaurants · Beaches · City Tax Record / Plat Map · View beach access points all over Oahu · Buyer Closing Cost Calculator · Seller Closing Cost Calculator