| Rebate | 20% Buyer's Rebate | $3,500 Flat Fee Selling | 2% Full Service Selling |
|---|---|
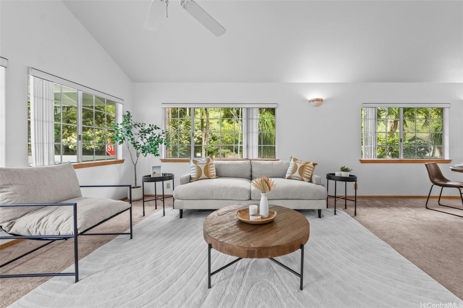
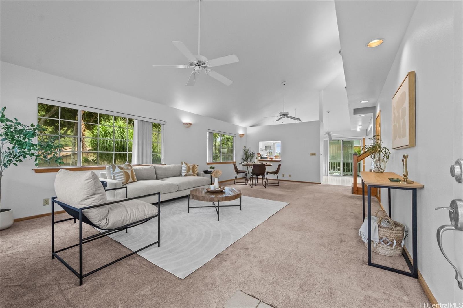
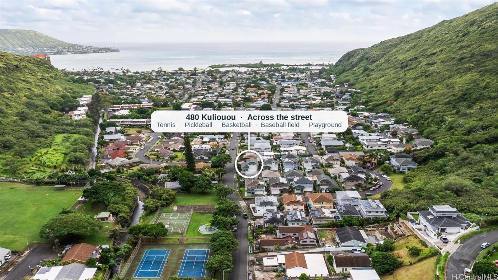
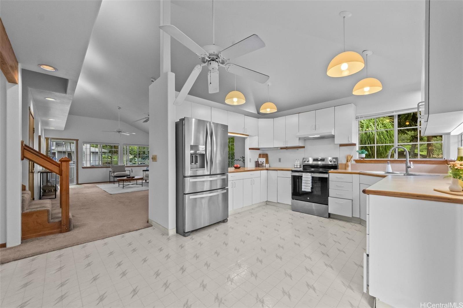
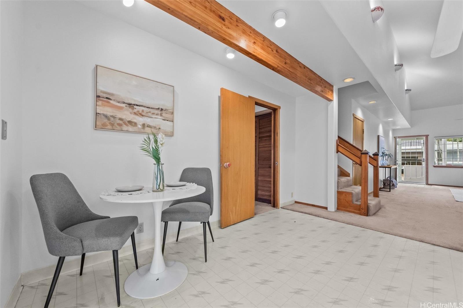
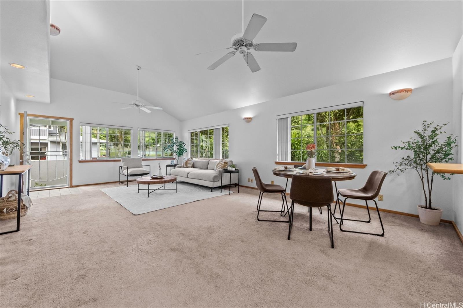
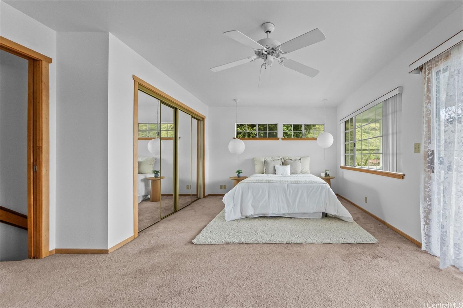
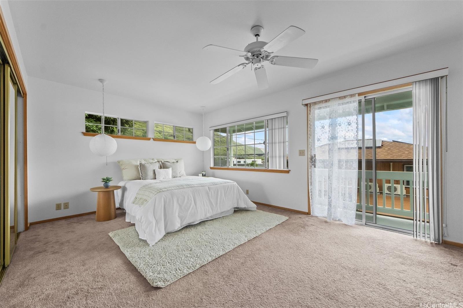
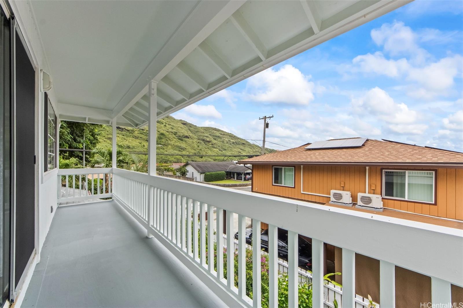
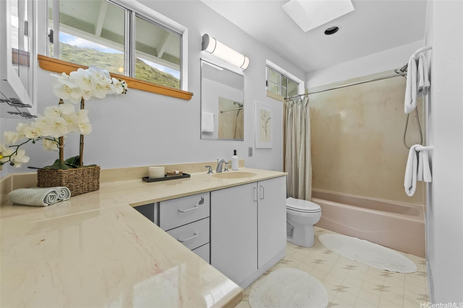
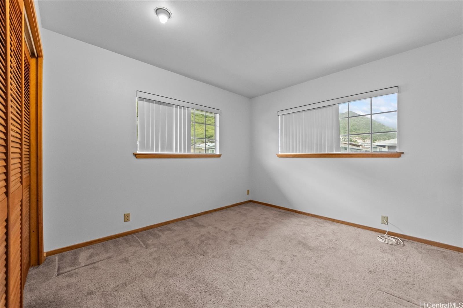
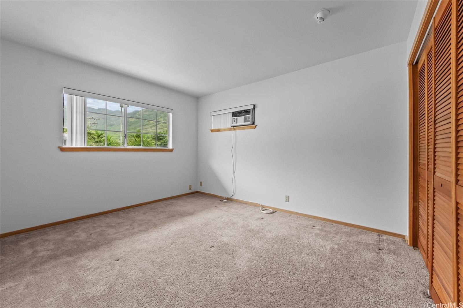
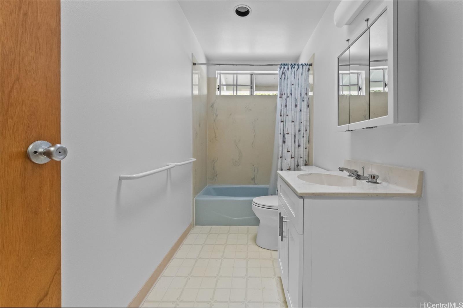
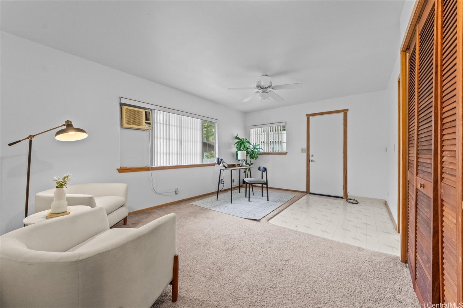
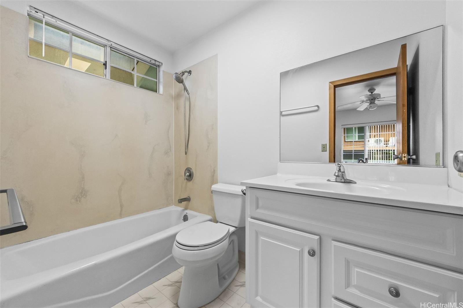
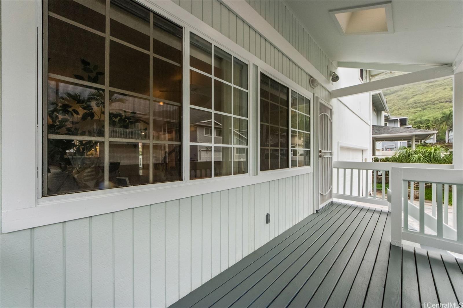
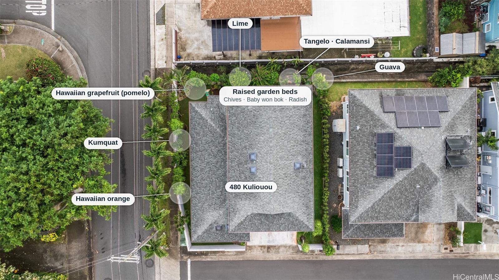
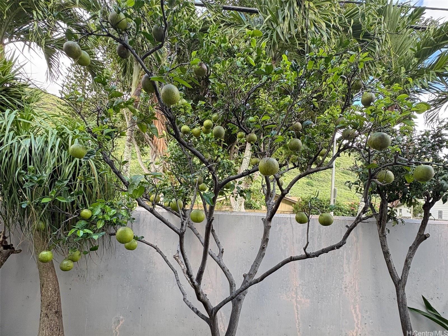
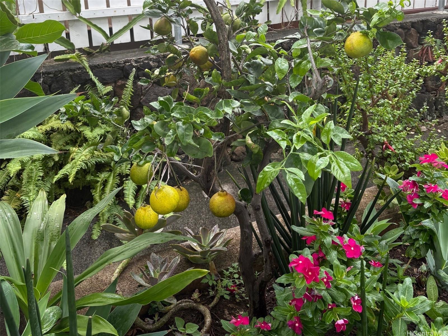
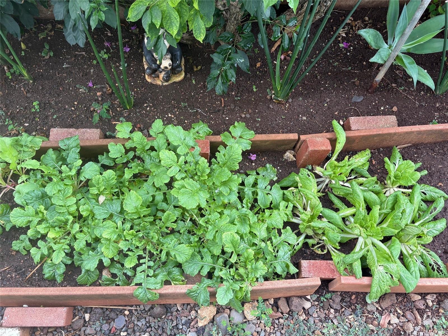
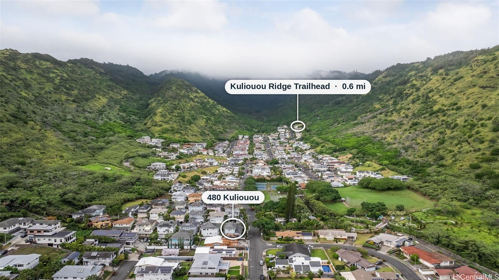
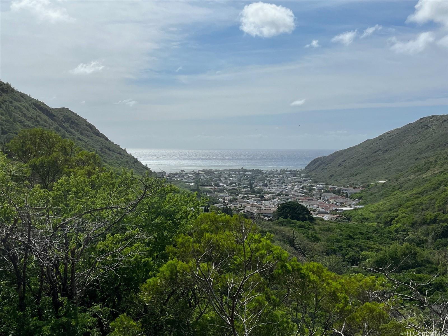
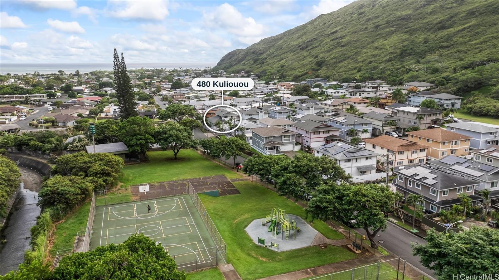
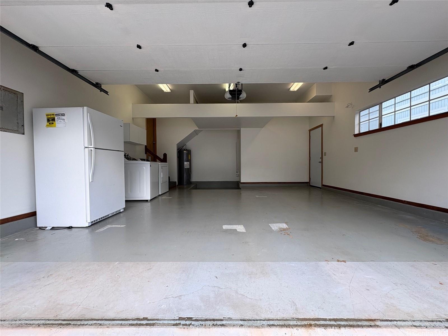
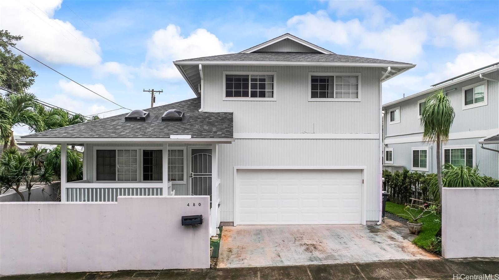
| Description | Directly across the street from Kuliouou Neighborhood Park, this fee simple 4-bedroom, 3-bath home sits on a quiet street in the heart of Kuliouou Valley. Built in 1991 with double-wall construction, a roof replaced in 2021, new sod and fresh interior paint, it offers 1,771 sf of living area with vaulted ceilings, an enclosed 2-car garage, a front porch, a rear balcony and a back lanai. Work from home in the first-floor office, or use it as a guest suite with its own entrance and bath. The yard is planted with mature fruit trees, including Hawaiian orange for fresh juice, plus tangelo, kumquat, pomelo, lime, guava and calamansi for drinks and cooking. Raised beds currently grow chives, baby won bok and radish. The park feels like your backyard: tennis, pickleball and basketball courts, a baseball field and a playground. Play pickleball before or after work, and hike Kuliouou Ridge (0.6 mi) or the Makapu’u Lighthouse Trail on weekends. Costco is 5 minutes away, with a shorter drive to town and no Hawaii Kai commute. |
| Status | Active since 11-05-2026 |
| MLS# | 202619805 |
| Price | $1,199,000 |
| Original Price | $1,199,000 |
| Price Change | (0.00%) |
| Previous Sale | 9821649 · $344,000 · 06-30-1999 |
| Beds / Baths / Half | 4 / 3 / 0 |
| Parking Spaces | 2 |
| Living Sq Ft | 1,771 |
| Land Sq Ft | 4,116 |
| Land Tenure | FS - Fee Simple |
| Maintenance Fee | $100 |
| Address | 480 Kuliouou Road Honolulu HI 96821 |
| Region | Diamond Head |
| Neighborhood | Kuliouou |
| Days on Market | 0 |
| Year Built | 1991 |
| Condition | Above Average |
| View | None |
| Frontage | Other |
| Pool | None |
| Parking | 2 Car, Garage |
| Zoning | 04 - R-7.5 Residential District |
| Flood Zone | Zone D · See flood zone map · Explain flood zones |
| Elementary | Koko Head |
| Middle | Niu Valley |
| High | Kaiser |
| Monthly Tax | $519 |
| Assessed Land | $803,700 |
| Assessed Building | $289,000 |
| Assessed Total | $1,092,700 |
| Assessed Ratio | 110% |
| Inclusions | AC Window Unit, Auto Garage Door Opener, Blinds, Ceiling Fan, Disposal, Dryer, Range Hood, Range/Oven, Refrigerator, Smoke Detector, Washer, Water Heater |
| Amenities | Bedroom on 1st Floor, Full Bath on 1st Floor, Landscaped, Patio/Deck, Wall/Fence |
| Utilities | Public Water, Sewer Connection Reqd, Underground Electricity, Water |
| Construction | Above Ground, Double Wall, Wood Frame |
| Lot Features | Other |
| Flooring | Vinyl, W/W Carpet |
| Disclosures | 1031 Exchange, Non Resident Owner, Property Disclosure Stmt |
| Furnished | Partial |
| Land Recorded | Land Court |
| Possession | At Closing |
| Sale Conditions | None |
| Topography | Level |
| Building Style | Detach Single Family |
| Stories | Two |
| Roofing | Composition |
| Easements | Drainage |
| Security | Key |
| Parcel # | 1-3-8-010-002-0000 |
| Listing courtesy of | The Realty Company LLC |
Property History from MLS · Top
| Date | MLS# | Change | Old Value | New Value | List Price | Sold Price | Assessed Total | Land | Building |
|---|---|---|---|---|---|---|---|---|---|
| 11-05-2026 | 202619805 | New Listing | A | $1,199,000 | $0 | $1,092,700 | $803,700 | $289,000 | |
| 07-07-1999 | 9821649 | Price Decrease | $369,000 | $344,000 | $369,000 | $344,000 | $342,200 | $183,800 | $158,400 |
| 07-07-1999 | 9821649 | Sold | C | S | $369,000 | $344,000 | $342,200 | $183,800 | $158,400 |
| 02-03-1999 | 9821649 | Price Decrease | $395,000 | $369,000 | $369,000 | $344,000 | $342,200 | $183,800 | $158,400 |
| 11-03-1998 | 9821649 | Price Decrease | $409,000 | $389,000 | $369,000 | $344,000 | $342,200 | $183,800 | $158,400 |
| 11-02-1998 | 9821649 | Price Increase | $389,000 | $395,000 | $369,000 | $344,000 | $342,200 | $183,800 | $158,400 |
| 10-26-1998 | 9821649 | New Listing | A | $369,000 | $344,000 | $342,200 | $183,800 | $158,400 |
Similar properties in this Region · Similar properties in this neighborhood · Similar properties island-wide
Show Buyer's Closing Costs · Show Seller's Closing Costs · Receive automatic email updates for this property
Public Schools · City Tax Record / Plat Map · Tsunami Evacuation Zones · Mortgage Calculator · Neighborhood Boundary Map · Traffic Maps
Google Maps · This property · Supermarkets · Schools · Hospitals · Restaurants · Beaches · Beach access points all over Oahu · Top