| Rebate | 20% Buyer's Rebate | $3,500 Flat Fee Selling | 2% Full Service Selling |
|---|---|
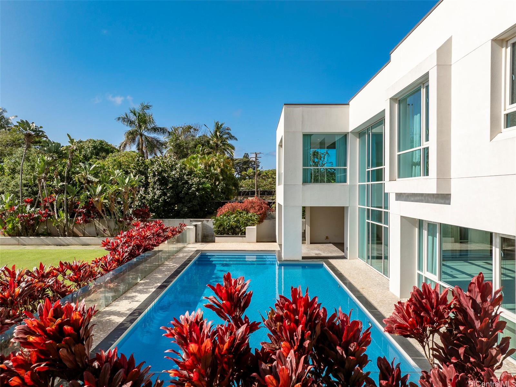
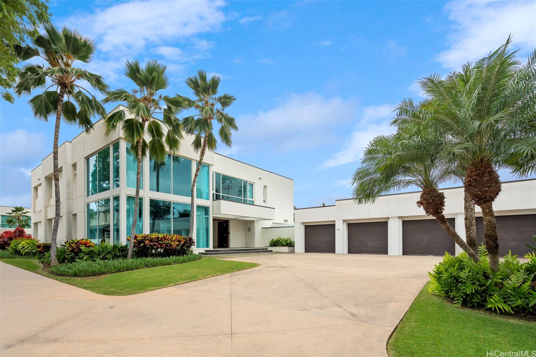
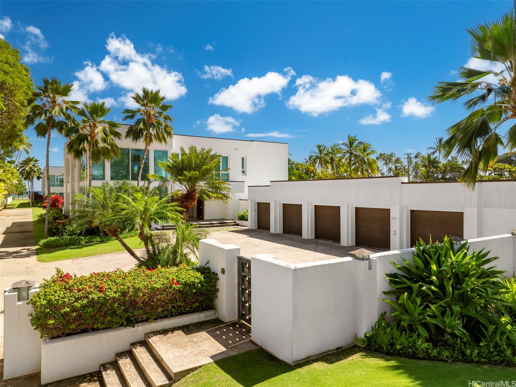
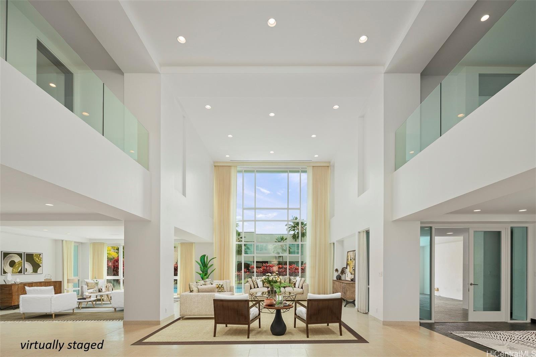
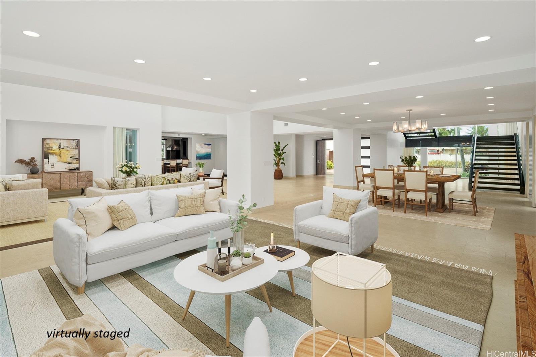
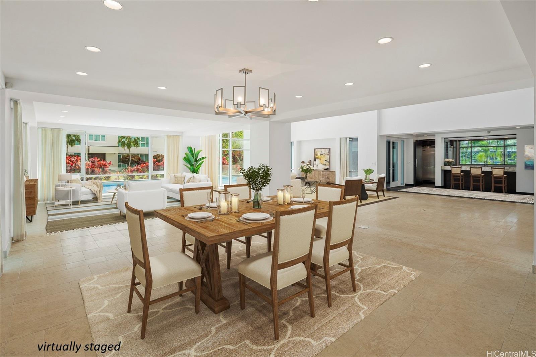
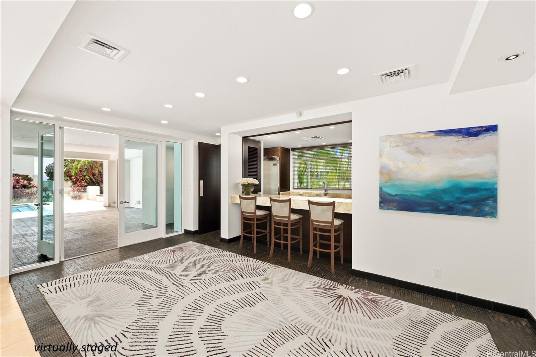
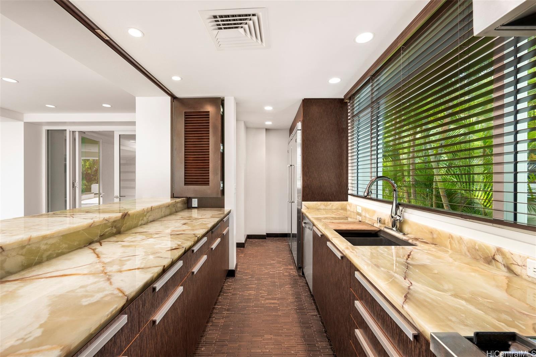
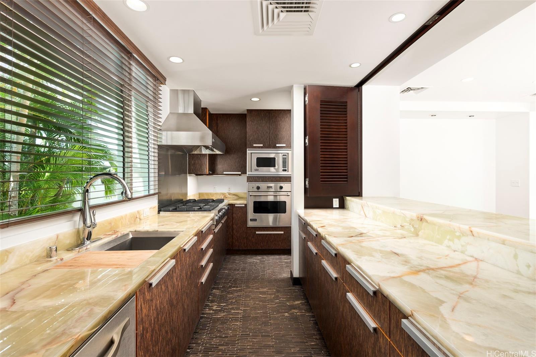
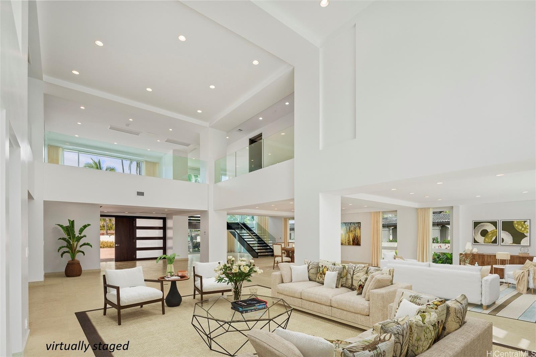
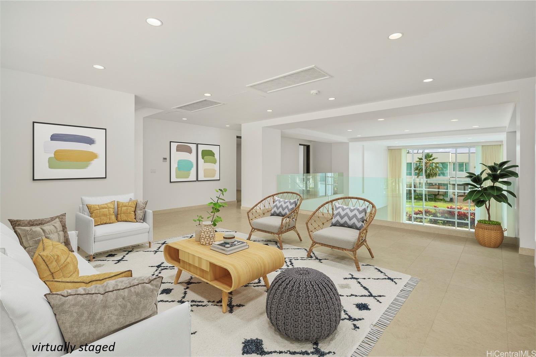
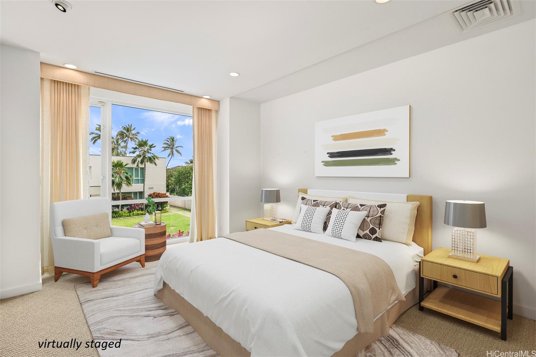
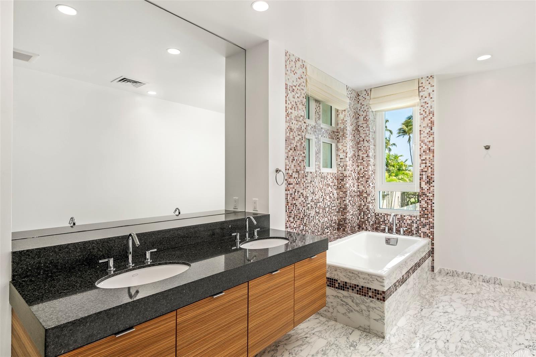
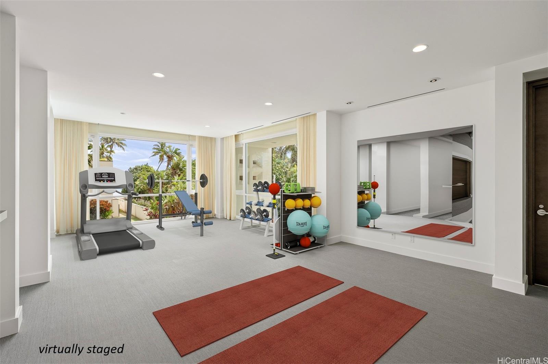
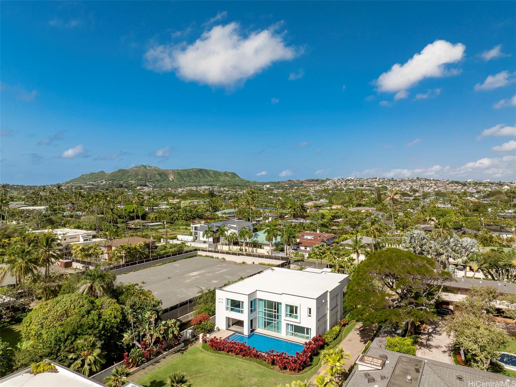
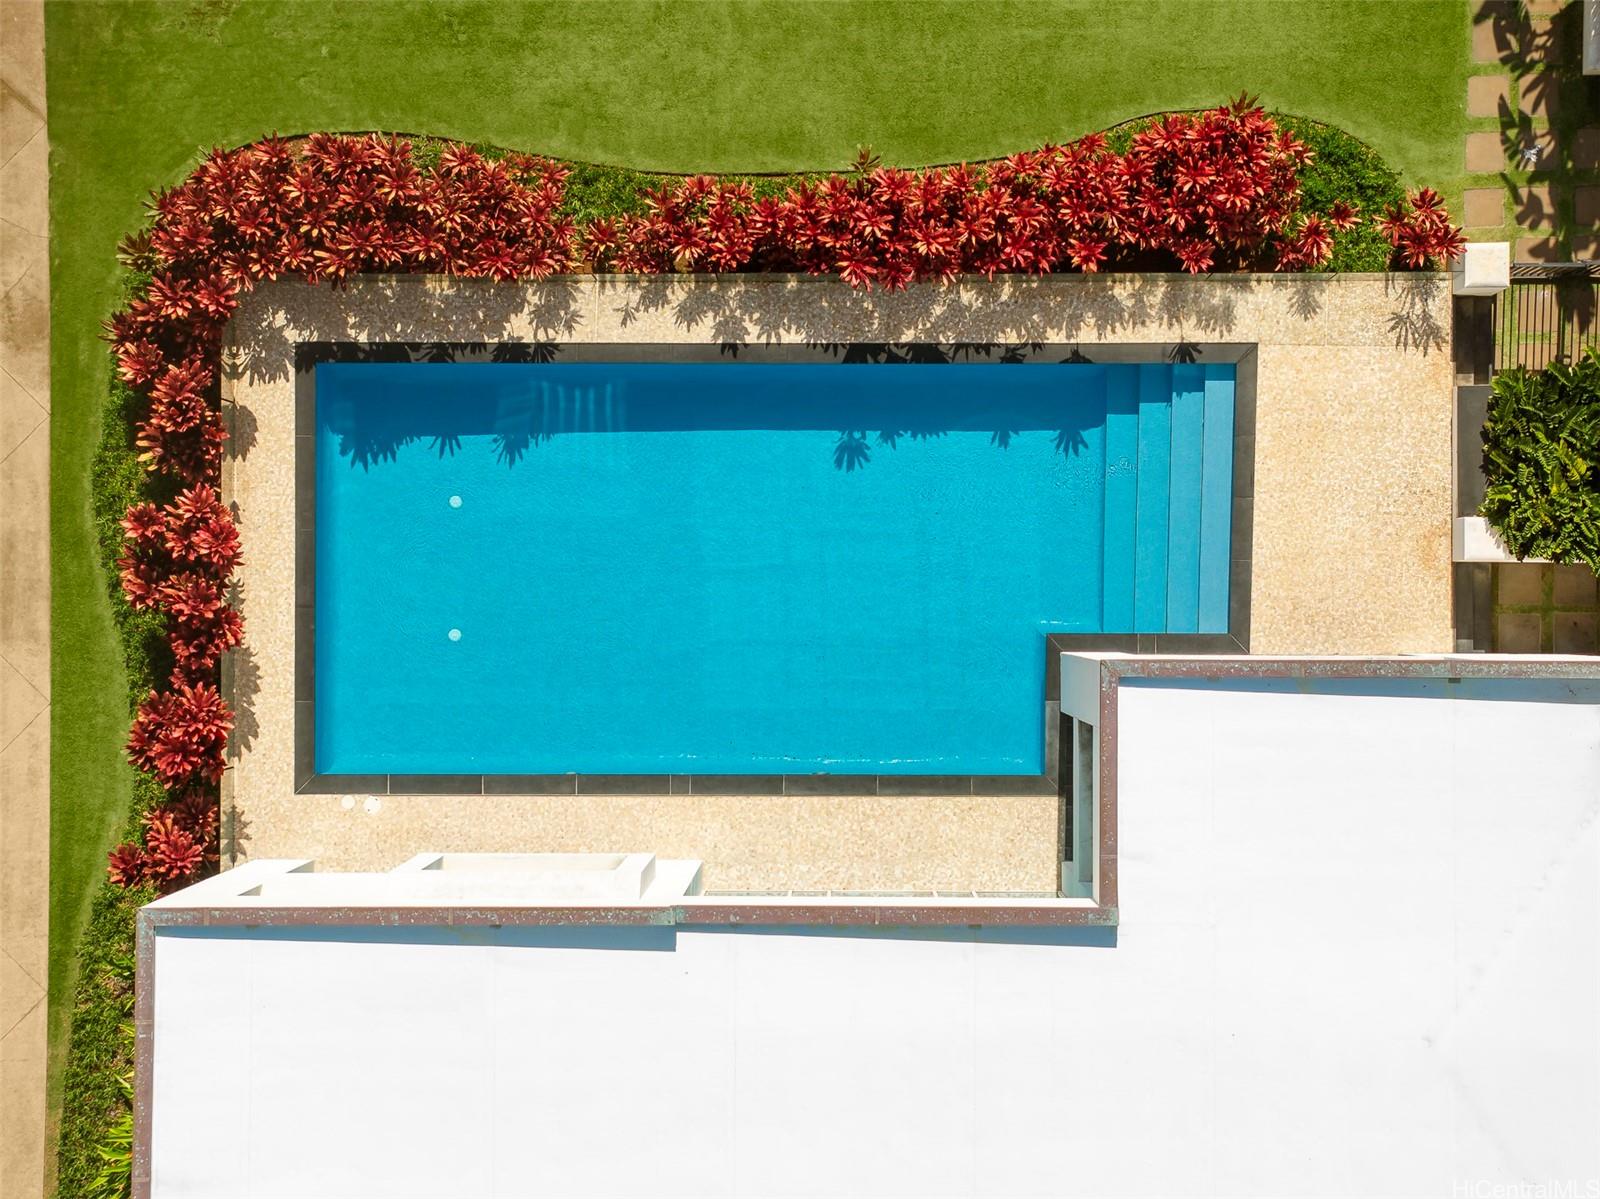
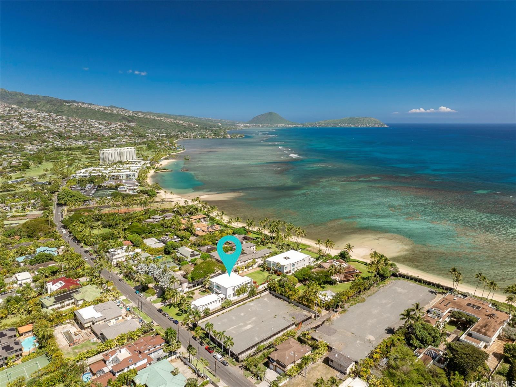
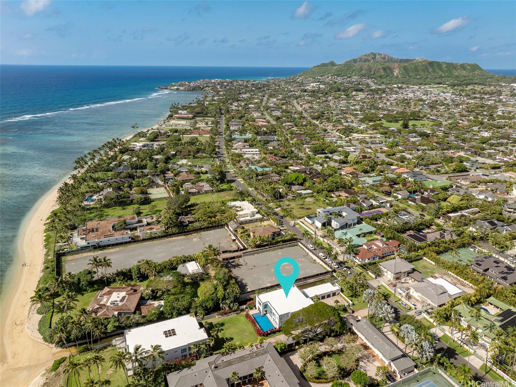
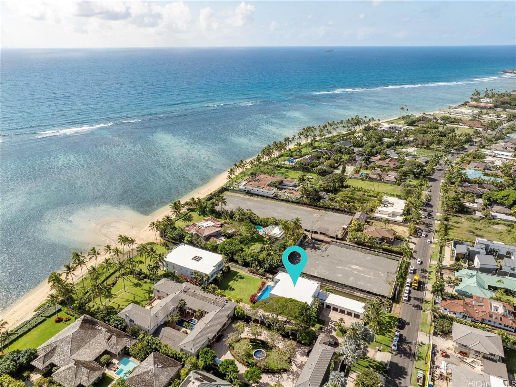
| Description | Modern Living in a Prime Kahala Location. An exceptional opportunity to own on prestigious Kahala Avenue, home to some of Honolulu’s most distinguished residences. This expansive 3-bedroom home, complete with a den, recreation room, and flexible living spaces, offers endless possibilities within its sprawling 6,900 square feet of interior living. Designed for grand entertaining, this contemporary residence seamlessly blends Hawaii’s indoor-outdoor lifestyle, with airy lanais leading to a stunning tiled pool—perfect for weekend gatherings. Soaring ceilings and floor-to-ceiling windows create a striking modern aesthetic, ready to be customized to your personal design vision. The car enthusiast will love the 1,500-square-foot 5-car garage, offering ample space for a prized collection. Set on a generous 16,249-square-foot level lot, this property offers a rare investment opportunity with a sizable home on a prime block of The Avenue. Just minutes from Kahala’s famed sandy beaches, Waialae Country Club, The Kahala Hotel, numerous parks, shopping, dining, and vibrant Waikiki, this home presents a unique chance to craft an extraordinary island estate. |
| Status | Sold since 03-17-2025 |
| MLS# | 202506825 |
| Price | $4,750,000 |
| Original Price | $4,750,000 |
| Price Change | (0.00%) |
| Beds / Baths / Half | 3 / 4 / 2 |
| Parking Spaces | 5 |
| Living Sq Ft | 6,900 |
| Land Sq Ft | 16,249 |
| Land Tenure | FS - Fee Simple |
| Maintenance Fee | $0 |
| Address | 4801 Kahala Avenue Honolulu HI 96816 |
| Region | Diamond Head |
| Neighborhood | Kahala Area |
| Days on Market | 10 |
| Year Built | 2007 |
| Condition | Above Average |
| View | Garden, Mountain |
| Pool | In Ground, Tile, Pool on Property |
| Parking | 3 Car+, Driveway, Garage, Street |
| Zoning | 05 - R-5 Residential District |
| Flood Zone | Zone AE |
| Elementary | Kahala |
| Middle | Kaimuki |
| High | Kalani |
| Tax Amount | $6,358 |
| Assessed Land | $2,842,000 |
| Assessed Building | $3,695,400 |
| Assessed Total | $6,537,400 |
| Assessed Ratio | 73% |
| Inclusions | AC Central, Auto Garage Door Opener, Blinds, Cable TV, Chandelier, Convection Oven, Dishwasher, Disposal, Drapes, Dryer, Lawn Sprinkler, Microwave, Range Hood, Refrigerator, Security System, Smoke Detector, Washer, Water Heater |
| Amenities | Bedroom on 1st Floor, Entry, Full Bath on 1st Floor, Landscaped, Maids/Guest Qrters, Patio/Deck, Storage, Wall/Fence, Workshop |
| Utilities | Cable, Connected, Gas, Internet, Public Water, Sewer Fee, Telephone, Underground Electricity |
| Construction | Double Wall, Masonry/Stucco, Slab, Steel Frame |
| Lot Features | Clear |
| Flooring | Ceramic Tile, Marble/Granite, W/W Carpet |
| Disclosures | Property Disclosure Stmt |
| Land Recorded | Regular System |
| Possession | At Closing |
| Sale Conditions | None |
| Topography | Level |
| Building Style | Detach Single Family |
| Roofing | Other |
| Easements | Driveway |
| Parcel # | 1-3-5-059-014-0000 |
| Listing courtesy of | Coldwell Banker Realty |
Property History from MLS
| Date | MLS# | Change | Old Value | New Value | List Price | Sold Price | Assessed Total | Land | Building |
|---|---|---|---|---|---|---|---|---|---|
| 05-30-2025 | 202506825 | Sold | P | S | $4,750,000 | $4,800,000 | $6,537,400 | $2,842,000 | $3,695,400 |
| 05-20-2025 | 202506825 | Pending | C | P | $4,750,000 | $4,800,000 | $6,537,400 | $2,842,000 | $3,695,400 |
| 03-27-2025 | 202506825 | Active Under Contract | A | C | $4,750,000 | $4,800,000 | $6,537,400 | $2,842,000 | $3,695,400 |
| 03-17-2025 | 202506825 | New Listing | A | $4,750,000 | $4,800,000 | $6,537,400 | $2,842,000 | $3,695,400 | |
| 11-26-2024 | 202425902 | Cancelled | CS | W | $0 | $7,341,200 | $2,842,000 | $4,499,200 | |
| 11-01-2024 | 202400416 | Expired | A | X | $5,950,000 | $0 | $7,341,200 | $2,842,000 | $4,499,200 |
| 06-24-2024 | 202400416 | Price Decrease | $6,295,000 | $5,950,000 | $5,950,000 | $0 | $7,341,200 | $2,842,000 | $4,499,200 |
| 01-10-2024 | 202400416 | New Listing | A | $5,950,000 | $0 | $7,341,200 | $2,842,000 | $4,499,200 | |
| 09-02-2023 | 202208968 | Expired | A | X | $7,500,000 | $0 | $6,822,300 | $2,712,800 | $4,109,500 |
| 05-12-2022 | 202208968 | New Listing | A | $7,500,000 | $0 | $6,822,300 | $2,712,800 | $4,109,500 |
View the public schools for this property · Google Maps · Supermarkets · Schools · Hospitals · Restaurants · Beaches · City Tax Record / Plat Map · View beach access points all over Oahu · Buyer Closing Cost Calculator · Seller Closing Cost Calculator