| Rebate | 20% Buyer's Rebate | $3,500 Flat Fee Selling | 2% Full Service Selling |
|---|---|
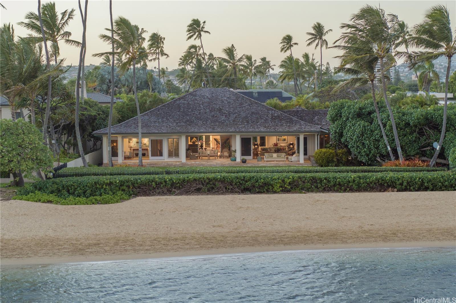
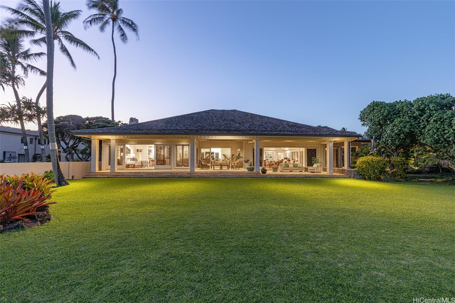
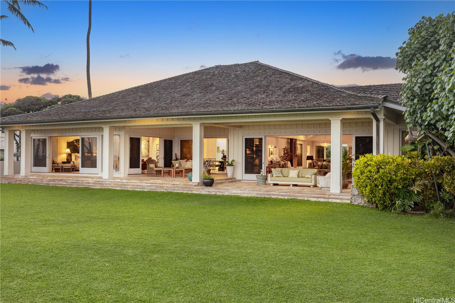
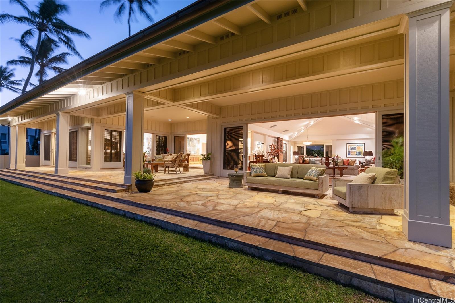
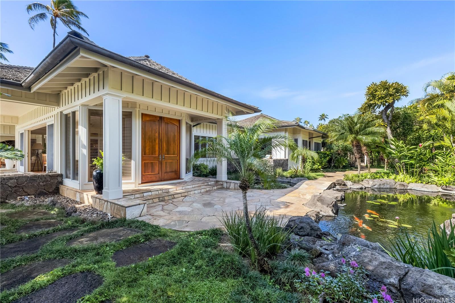
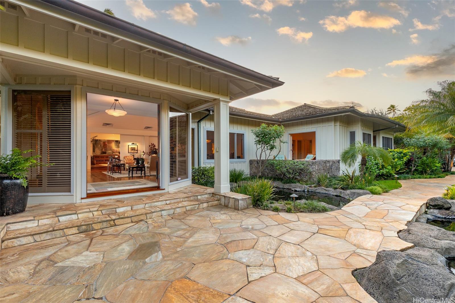
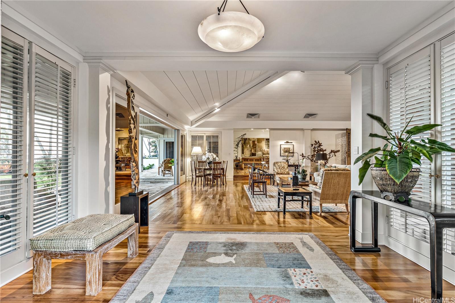
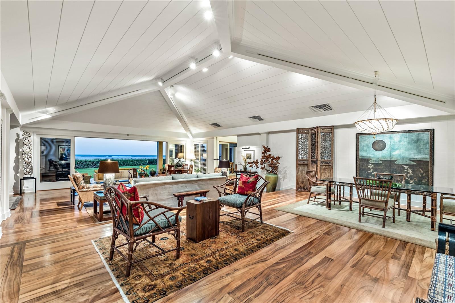
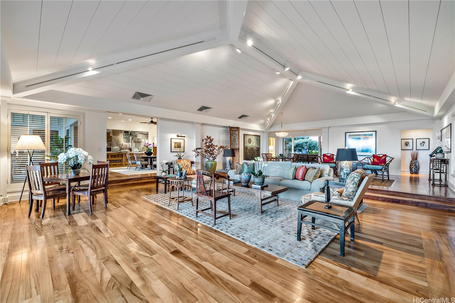
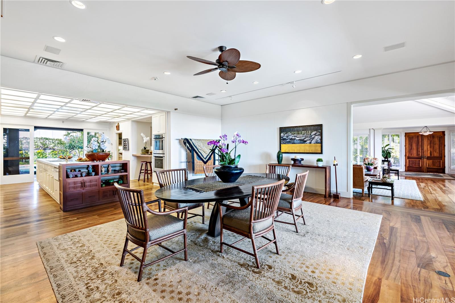
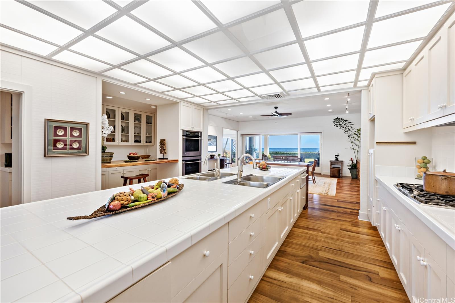
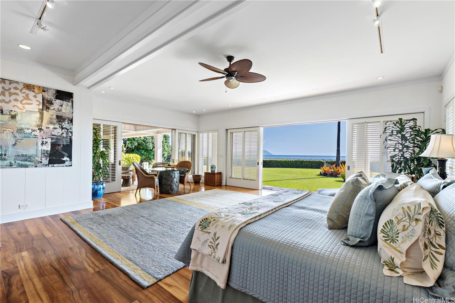
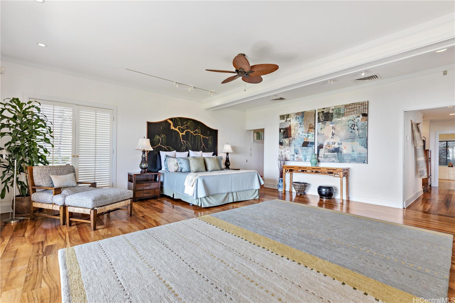
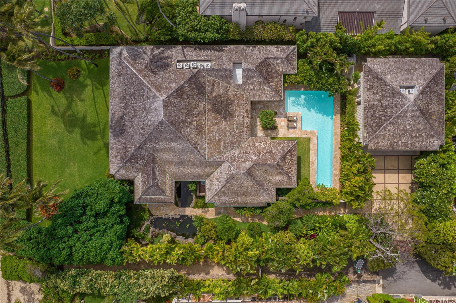
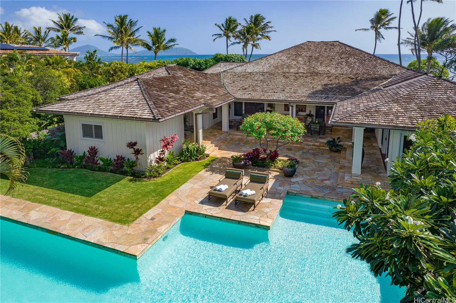
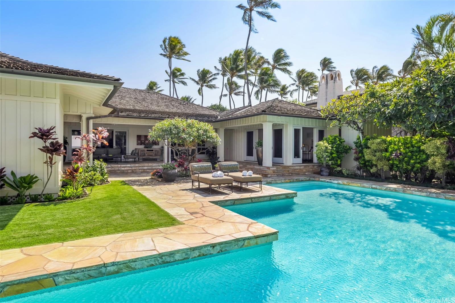
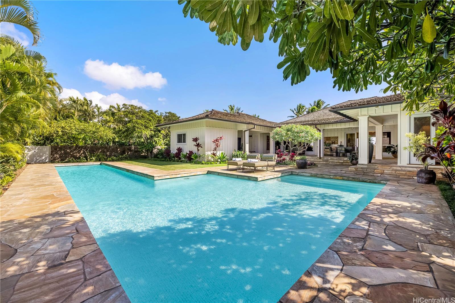
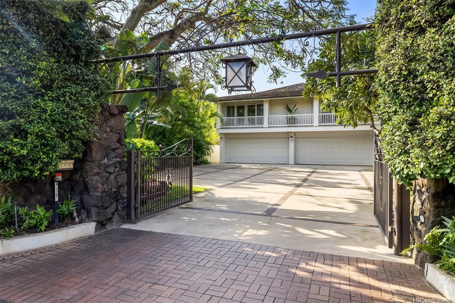
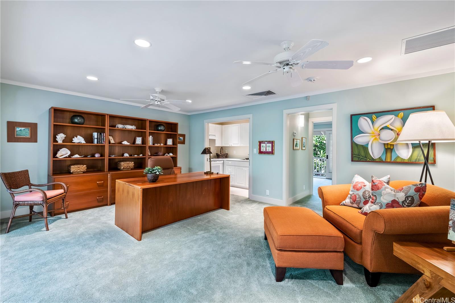
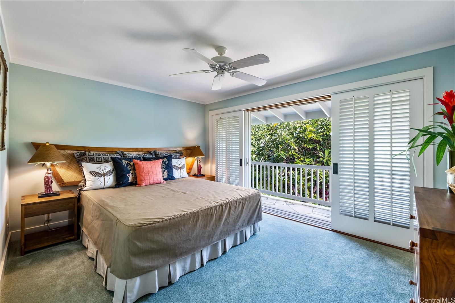
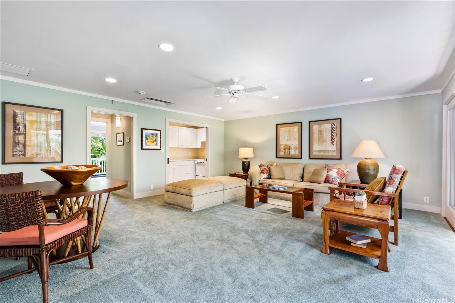
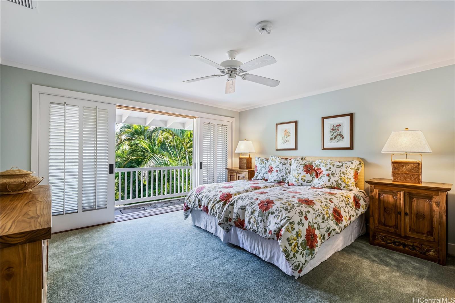
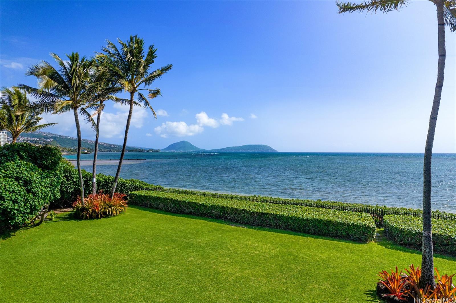
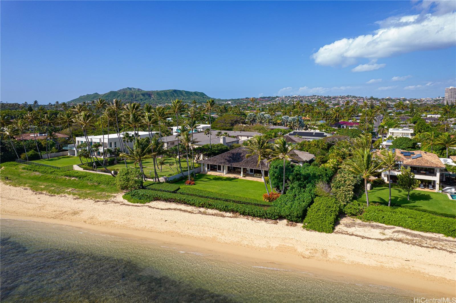
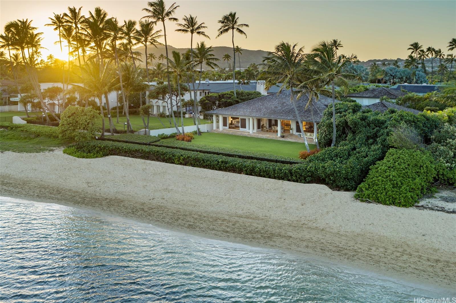
| Description | Stunning direct beachfront trophy estate on Kahala Avenue with a land area of over 33,000 square feet and 125.5 linear feet of sandy beach frontage. The private and gated residential estate compound features two separate building wings seamlessly connected by the entry courtyard, lush tropical landscaping, an oceanfront great lawn, and a gorgeous multi-purpose pool. Inside the elegant beachfront residence, you will find an exquisite primary wing, three ensuite bedrooms, a striking flowing great room, and deep-covered lanais that overlook both the ocean and pool. The traditional island architectural design, with its high ceilings and beautiful “Koa” hardwood floors, creates a warm and inviting atmosphere. The expansive living areas seamlessly flow to the outdoor seating areas and views beyond. The lanais provide the perfect setting to relax, enjoy the tropical tradewinds, and take in the views. In addition to the primary wing, the secondary two-story wing offers two exquisite one-bedroom one-bath guest suites with a private lanai. The wing also includes a large five-car garage and two half-baths. Close to the Kahala Hotel and Waialae Country Club. Luxurious island living defined. |
| Status | Sold since 11-16-2024 |
| MLS# | 202426768 |
| Price | $18,500,000 |
| Original Price | $18,500,000 |
| Price Change | (0.00%) |
| Beds / Baths / Half | 5 / 6 / 3 |
| Parking Spaces | 8 |
| Living Sq Ft | 6,510 |
| Land Sq Ft | 33,018 |
| Land Tenure | FS - Fee Simple |
| Maintenance Fee | $0 |
| Address | 4819 Kahala Avenue C Honolulu HI 96816 |
| Region | Diamond Head |
| Neighborhood | Kahala Area |
| Days on Market | 159 |
| Year Built | 1947 |
| Year Remodeled | 2005 |
| Condition | Above Average |
| View | Coastline, Garden, Mountain, Ocean, Sunrise |
| Frontage | Ocean, Sandy Beach |
| Pool | Heated, In Ground, Plaster, Tile, Pool on Property |
| Parking | 3 Car+, Driveway, Garage, Street |
| Zoning | 05 - R-5 Residential District |
| Flood Zone | Zone AE |
| Elementary | Kahala |
| Middle | Kaimuki |
| High | Kalani |
| Tax Amount | $14,517 |
| Assessed Land | $10,999,900 |
| Assessed Building | $4,930,700 |
| Assessed Total | $15,930,600 |
| Assessed Ratio | 116% |
| Inclusions | AC Central, Auto Garage Door Opener, Blinds, Book Shelves, Cable TV, Ceiling Fan, Convection Oven, Dishwasher, Disposal, Dryer, Lawn Sprinkler, Microwave, Other, Refrigerator, Security System, Smoke Detector, Washer, Water Heater, Wine Refrigerator |
| Amenities | Bedroom on 1st Floor, Entry, Full Bath on 1st Floor, Landscaped, Maids/Guest Qrters, Other, Patio/Deck, Storage, Wall/Fence, Workshop |
| Utilities | Cable, Connected, Gas, Internet, Public Water, Sewer Fee, Telephone, Underground Electricity, Water |
| Construction | Double Wall, Masonry/Stucco, Slab, Wood Frame |
| Lot Features | Clear |
| Flooring | Ceramic Tile, Hardwood, Marble/Granite, Vinyl, W/W Carpet |
| Disclosures | Property Disclosure Stmt |
| Furnished | Partial |
| Land Recorded | Dual Systems |
| Possession | 45 Days or Less, At Closing |
| Sale Conditions | None |
| Topography | Level |
| Building Style | Detach Single Family, Multiple Dwellings |
| Roofing | Wood Shake |
| Easements | Driveway, Electric, Other |
| Security | Gated Community, Key, Video |
| Parcel # | 1-3-5-059-010-0000 |
| Listing courtesy of | Compass |
Property History from MLS
| Date | MLS# | Change | Old Value | New Value | List Price | Sold Price | Assessed Total | Land | Building |
|---|---|---|---|---|---|---|---|---|---|
| 06-09-2025 | 202426768 | Sold | C | S | $18,500,000 | $18,500,000 | $15,930,600 | $10,999,900 | $4,930,700 |
| 04-24-2025 | 202426768 | Active Under Contract | A | C | $18,500,000 | $18,500,000 | $15,930,600 | $10,999,900 | $4,930,700 |
| 11-17-2024 | 202426768 | New Listing | A | $18,500,000 | $18,500,000 | $15,930,600 | $10,999,900 | $4,930,700 | |
| 11-17-2024 | 202324978 | Expired | A | X | $18,500,000 | $0 | $13,133,700 | $10,999,900 | $2,133,800 |
| 11-05-2023 | 202324978 | New Listing | CS | A | $18,500,000 | $0 | $13,133,700 | $10,999,900 | $2,133,800 |
| 11-03-2023 | 202222452 | Expired | A | X | $22,500,000 | $0 | $11,982,800 | $11,189,400 | $793,400 |
| 11-02-2022 | 202222452 | New Listing | A | $22,500,000 | $0 | $11,982,800 | $11,189,400 | $793,400 | |
| 11-02-2022 | 202200559 | Expired | A | X | $22,500,000 | $0 | $11,982,800 | $11,189,400 | $793,400 |
| 01-27-2022 | 202200559 | New Listing | A | $22,500,000 | $0 | $11,982,800 | $11,189,400 | $793,400 | |
| 11-16-2005 | 2510821 | Sold | C | S | $12,500,000 | $11,750,000 | $6,003,900 | $5,465,100 | $538,800 |
| 08-25-2005 | 2510821 | Active Continue to Show | A | C | $12,500,000 | $11,750,000 | $6,003,900 | $5,465,100 | $538,800 |
| 07-11-2005 | 2510821 | New Listing | A | $12,500,000 | $11,750,000 | $6,003,900 | $5,465,100 | $538,800 | |
| 07-11-2005 | 2411285 | Withdrawn | A | W | $12,500,000 | $0 | $5,118,000 | $4,602,200 | $515,800 |
| 10-18-2004 | 2411285 | Price Decrease | $13,990,000 | $12,500,000 | $12,500,000 | $0 | $5,118,000 | $4,602,200 | $515,800 |
| 07-20-2004 | 2411285 | New Listing | A | $12,500,000 | $0 | $5,118,000 | $4,602,200 | $515,800 | |
| 03-20-2003 | 2202775 | Expired | A | X | $14,750,000 | $0 | $3,683,100 | $3,273,900 | $409,200 |
| 03-19-2002 | 2202775 | New Listing | A | $14,750,000 | $0 | $3,683,100 | $3,273,900 | $409,200 | |
| 06-13-2001 | 2102113 | Withdrawn | A | W | $18,500,000 | $0 | $3,683,100 | $3,273,900 | $409,200 |
| 02-28-2001 | 2102113 | New Listing | A | $18,500,000 | $0 | $3,683,100 | $3,273,900 | $409,200 | |
| 11-04-1999 | 9907926 | Sold | C | S | $7,000,000 | $7,000,000 | $3,726,400 | $3,324,200 | $402,200 |
| 11-04-1999 | 9907926 | New Listing | A | $7,000,000 | $7,000,000 | $3,726,400 | $3,324,200 | $402,200 |
View the public schools for this property · Google Maps · Supermarkets · Schools · Hospitals · Restaurants · Beaches · City Tax Record / Plat Map · View beach access points all over Oahu · Buyer Closing Cost Calculator · Seller Closing Cost Calculator