| Rebate | 20% Buyer's Rebate | $3,500 Flat Fee Selling | 2% Full Service Selling |
|---|---|
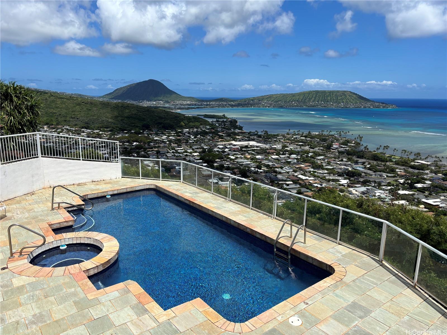
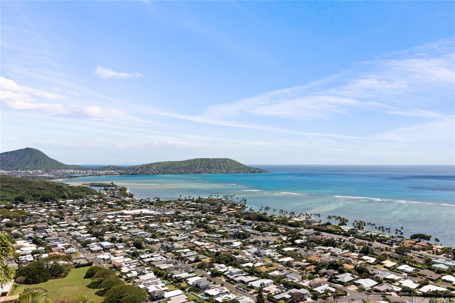
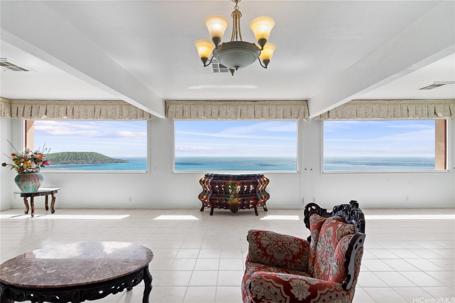
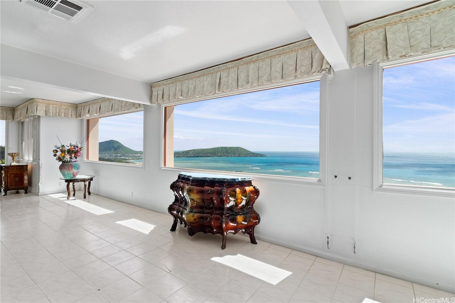
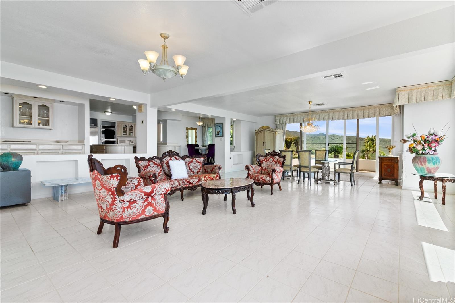
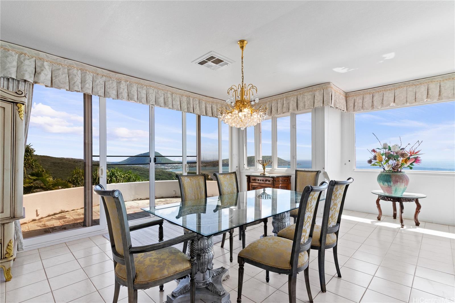
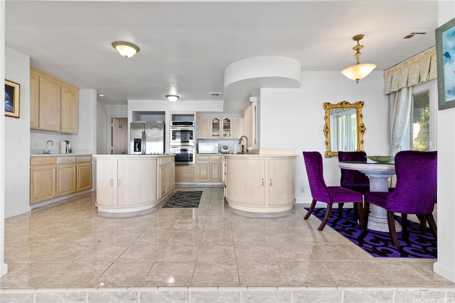
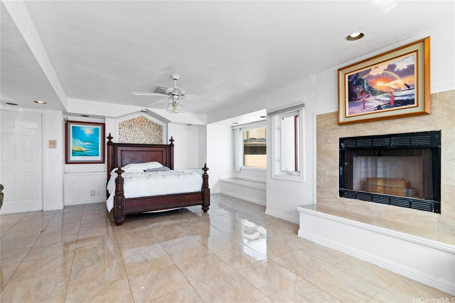
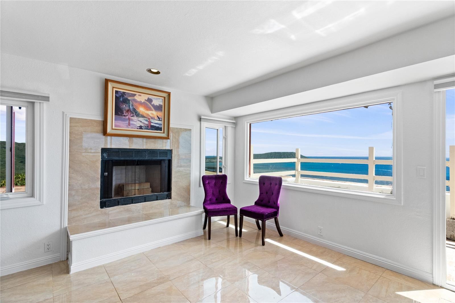
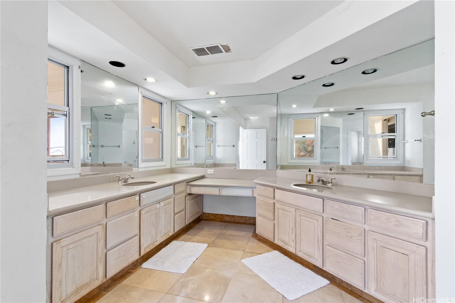
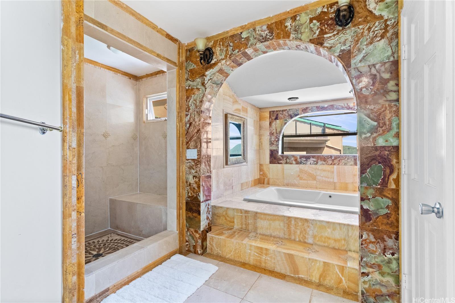
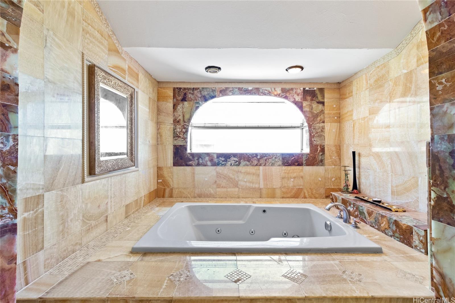
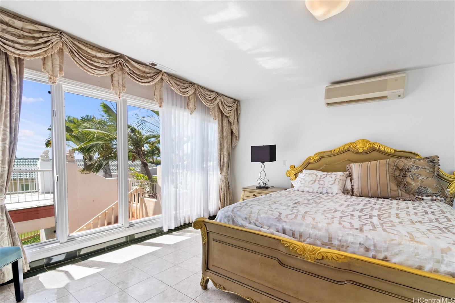
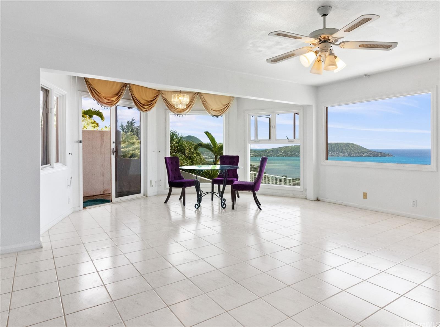
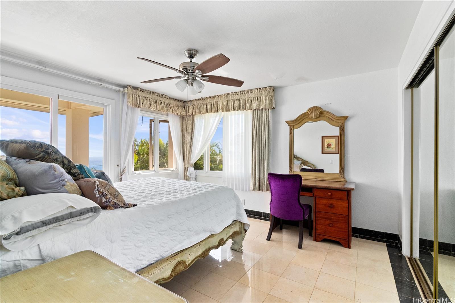
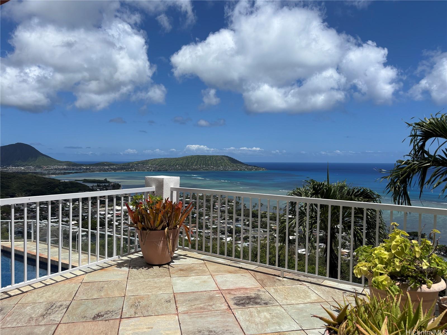
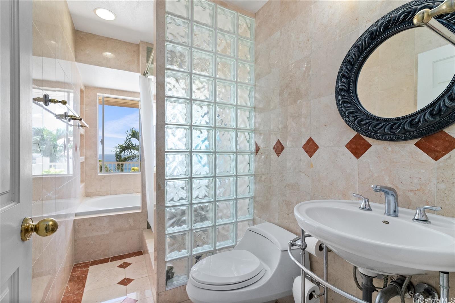
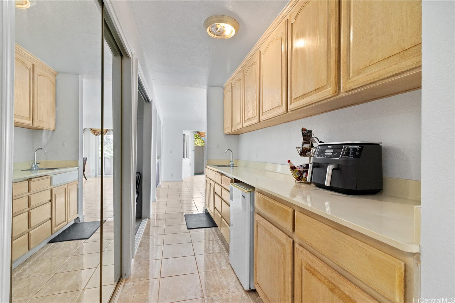
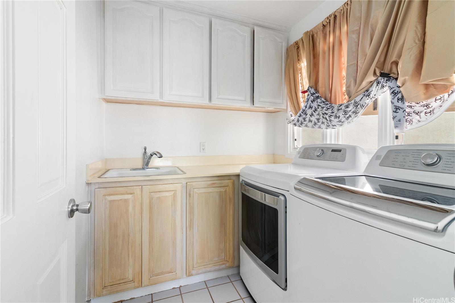
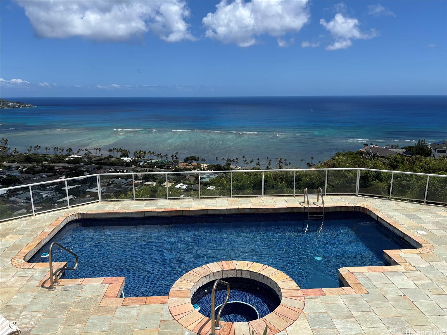
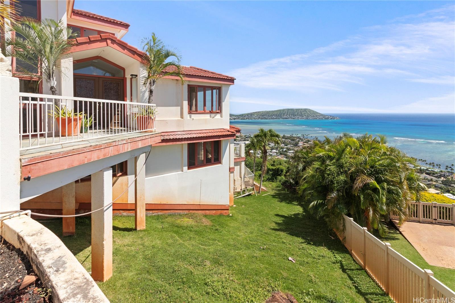
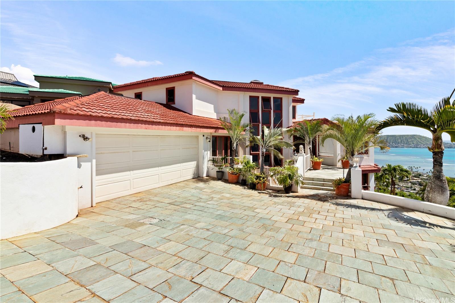
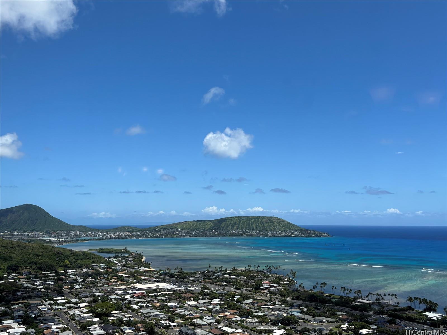
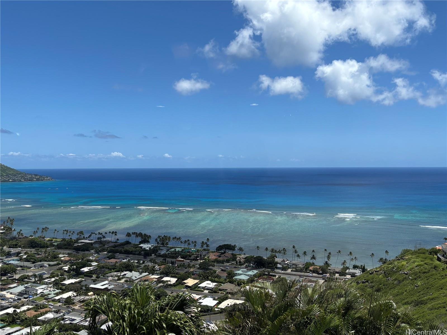
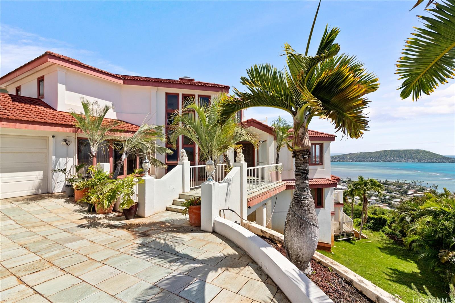
| Description | View! View! View! This spectacular view home in lower Hawaii Loa Ridge features large 12,631 square foot rim lot with 4,132 square foot home and big swimming pool. Walk into open floor plan with living, dining, kitchen on main level looking out to beautiful views plus one bedroom and full bath on the main level. Primary bedroom upstairs opening out to lanai with ocean and Koko Head views. Two additional bedrooms and family room on lower level. Nice views from every level. Convenient with plenty of driveway parking space. House requires some TLC - ideal for a buyer to live in the house and restore. It's all about the view! Priced below appraisal of $3,381,700 - A Great Value! Property tax is assessed as a non primary residence. |
| Status | Active since 02-26-2026 |
| MLS# | 202604599 |
| Price | $3,000,000 |
| Original Price | $2,900,000 |
| Price Change | $100,000 (3.45%) |
| Beds / Baths / Half | 4 / 4 / 0 |
| Parking Spaces | 2 |
| Living Sq Ft | 4,132 |
| Land Sq Ft | 12,631 |
| Land Tenure | FS - Fee Simple |
| Maintenance Fee | $411 |
| Address | 483 Maono Loop Honolulu HI 96821 |
| Region | Diamond Head |
| Neighborhood | Hawaii Loa Ridge |
| Days on Market | 234 |
| Year Built | 1992 |
| Year Remodeled | 2006 |
| Condition | Fair |
| View | City, Coastline, Mountain, Ocean, Sunset |
| Frontage | Other |
| Pool | In Ground, Spa/HotTub, Pool on Property |
| Parking | 2 Car, Driveway, Garage |
| Zoning | 04 - R-7.5 Residential District |
| Flood Zone | Zone D |
| Elementary | Aina Haina |
| Middle | Niu Valley |
| High | Kalani |
| Tax Amount | $2,882 |
| Assessed Land | $1,884,300 |
| Assessed Building | $1,798,500 |
| Assessed Total | $3,682,800 |
| Assessed Ratio | 81% |
| Inclusions | AC Central, AC Split, Auto Garage Door Opener, Ceiling Fan, Chandelier, Dishwasher, Disposal, Drapes, Dryer, Fireplace, Range/Oven, Refrigerator, Security System, Smoke Detector, Washer |
| Amenities | Bedroom on 1st Floor, Full Bath on 1st Floor, Patio/Deck, Wall/Fence |
| Utilities | Cable, Connected, Internet, Sewer Fee, Telephone, Underground Electricity, Water |
| Construction | Above Ground, Double Wall, Masonry/Stucco, Wood Frame |
| Lot Features | Rim Lot |
| Flooring | Ceramic Tile, Marble/Granite |
| Disclosures | Property Disclosure Stmt |
| Furnished | Partial |
| Land Recorded | Regular System |
| Possession | At Closing |
| Sale Conditions | Lien Release |
| Topography | Down Slope, Terraced |
| Building Style | Detach Single Family |
| Roofing | Tile |
| Easements | Other, Sewer |
| Security | Gated Community, Security Patrol |
| Parcel # | 1-3-7-017-026-0000 |
| Listing courtesy of | Coldwell Banker Realty |
Property History from MLS
| Date | MLS# | Change | Old Value | New Value | List Price | Sold Price | Assessed Total | Land | Building |
|---|---|---|---|---|---|---|---|---|---|
| 03-05-2026 | 202604599 | Price Increase | $2,900,000 | $3,000,000 | $3,000,000 | $0 | $3,682,800 | $1,884,300 | $1,798,500 |
| 02-26-2026 | 202604599 | New Listing | A | $3,000,000 | $0 | $3,682,800 | $1,884,300 | $1,798,500 | |
| 11-20-2007 | 2709977 | Expired | A | X | $2,988,000 | $0 | $1,965,700 | $1,132,600 | $833,100 |
| 05-19-2007 | 2709977 | New Listing | A | $2,988,000 | $0 | $1,965,700 | $1,132,600 | $833,100 | |
| 06-01-2001 | 2010947 | Pending | A | P | $1,200,000 | $1,125,000 | $1,102,300 | $438,400 | $663,900 |
| 04-23-2001 | 2010947 | Price Decrease | $1,330,000 | $1,200,000 | $1,200,000 | $1,125,000 | $1,102,300 | $438,400 | $663,900 |
| 03-28-2001 | 2010947 | Price Decrease | $1,350,000 | $1,330,000 | $1,200,000 | $1,125,000 | $1,102,300 | $438,400 | $663,900 |
| 11-07-2000 | 2010947 | New Listing | A | $1,200,000 | $1,125,000 | $1,102,300 | $438,400 | $663,900 |
View the public schools for this property · Google Maps · Supermarkets · Schools · Hospitals · Restaurants · Beaches · City Tax Record / Plat Map · View beach access points all over Oahu · Buyer Closing Cost Calculator · Seller Closing Cost Calculator