| Rebate | 20% Buyer's Rebate | $3,500 Flat Fee Selling | 2% Full Service Selling |
|---|---|
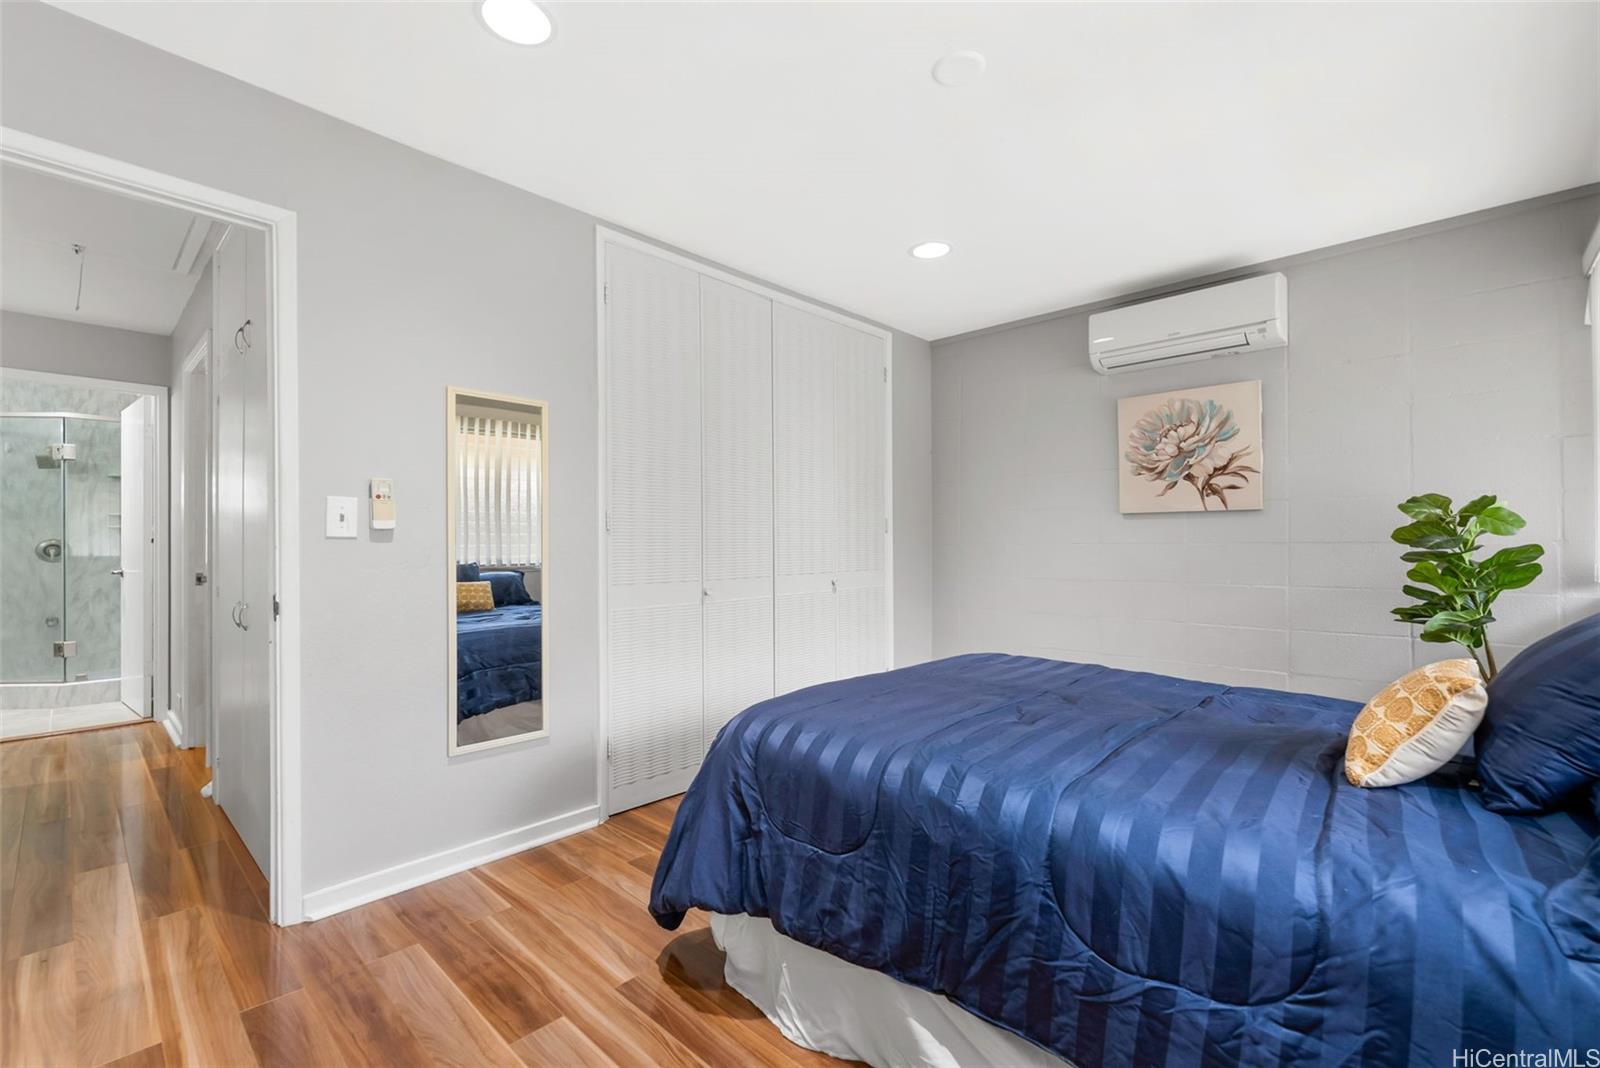
| Description | Welcome to your charming split-level Tropic Garden townhome. Tastefully remodeled to offer a perfect blend of comfort and contemporary living. Step into an open floor plan that seamlessly connects the living, dining, and kitchen areas. The kitchen has been beautifully updated with quartz countertops and stylish cabinetry, making it a delight for both cooking enthusiasts and entertainers alike. A full bathroom on the 1st floor adds convenience and flexibility to the home's layout. Upstairs, you'll find two cozy bedrooms, each offering ample space and natural light, and the shared bathroom upstairs has been renovated with modern fixtures. With a designated parking stall and a well-maintained community atmosphere, this townhome provides both comfort and practicality. Located within close proximity to Kahala Mall, restaurants, and recreational facilities, this remodeled townhome presents an ideal opportunity for those seeking a cozy yet modern living space in a desirable neighborhood. Don't miss out on making this inviting property your new home. |
| Status | Sold since 07-27-2024 |
| MLS# | 202416876 |
| Price | $650,000 |
| Original Price | $680,000 |
| Price Change | $-30,000 (-4.41%) |
| Beds / Baths / Half | 2 / 2 / 0 |
| Parking Spaces | 1 |
| Living Sq Ft | 1,032 |
| Land Tenure | FS - Fee Simple |
| Maintenance Fee | $912 |
| Building | Tropic Gardens 1 |
| Address | 4842 Kilauea Avenue 4 Honolulu HI 96816 |
| Region | Diamond Head |
| Neighborhood | Waialae Nui Vly |
| Days on Market | 238 |
| Year Built | 1966 |
| Condition | Above Average |
| View | None |
| Parking | Assigned, Open - 1 |
| Zoning | 11 - A-1 Low Density Apartment |
| Flood Zone | Zone X |
| Tax Amount | $190 |
| Assessed Land | $525,400 |
| Assessed Building | $124,300 |
| Assessed Total | $649,700 |
| Assessed Ratio | 100% |
| Inclusions | AC Split, Cable TV, Disposal, Dryer, Microwave Hood, Range/Oven, Refrigerator, Washer, Water Heater |
| Amenities | Community Association Pool, Resident Manager |
| Construction | Concrete, Double Wall, Wood Frame |
| Flooring | Ceramic Tile, Laminate |
| Disclosures | Property Disclosure Stmt, Relative of Licensee |
| Land Recorded | Regular System |
| Possession | At Closing |
| Sale Conditions | None |
| Building Style | Townhouse |
| Security | Key |
| Parcel # | 1-3-5-017-018-0168 |
| Listing courtesy of | BHGRE Advantage Realty |
Property History from MLS
| Date | MLS# | Change | Old Value | New Value | List Price | Sold Price | Assessed Total | Land | Building |
|---|---|---|---|---|---|---|---|---|---|
| 12-08-2025 | 202520190 | Sold | C | S | $629,000 | $620,000 | $677,800 | $525,400 | $152,400 |
| 10-31-2025 | 202520190 | Active Under Contract | A | C | $629,000 | $620,000 | $677,800 | $525,400 | $152,400 |
| 10-03-2025 | 202520190 | Price Decrease | $654,000 | $629,000 | $629,000 | $620,000 | $677,800 | $525,400 | $152,400 |
| 09-12-2025 | 202520190 | New Listing | A | $629,000 | $620,000 | $677,800 | $525,400 | $152,400 | |
| 05-21-2025 | 202416876 | Sold | P | S | $650,000 | $630,000 | $649,700 | $525,400 | $124,300 |
| 05-02-2025 | 202416876 | Pending | C | P | $650,000 | $630,000 | $649,700 | $525,400 | $124,300 |
| 04-22-2025 | 202416876 | Active Under Contract | A | C | $650,000 | $630,000 | $649,700 | $525,400 | $124,300 |
| 01-24-2025 | 202416876 | Price Decrease | $680,000 | $650,000 | $650,000 | $630,000 | $649,700 | $525,400 | $124,300 |
| 09-23-2024 | 202416876 | Back On Market | P | A | $650,000 | $630,000 | $649,700 | $525,400 | $124,300 |
| 09-04-2024 | 202416876 | Pending | C | P | $650,000 | $630,000 | $649,700 | $525,400 | $124,300 |
| 08-23-2024 | 202416876 | Active Under Contract | A | C | $650,000 | $630,000 | $649,700 | $525,400 | $124,300 |
| 07-27-2024 | 202416876 | New Listing | A | $650,000 | $630,000 | $649,700 | $525,400 | $124,300 |
View the public schools for this property · Google Maps · Supermarkets · Schools · Hospitals · Restaurants · Beaches · City Tax Record / Plat Map · View beach access points all over Oahu · Buyer Closing Cost Calculator · Seller Closing Cost Calculator