| Rebate | 20% Buyer's Rebate | $3,500 Flat Fee Selling | 2% Full Service Selling |
|---|---|
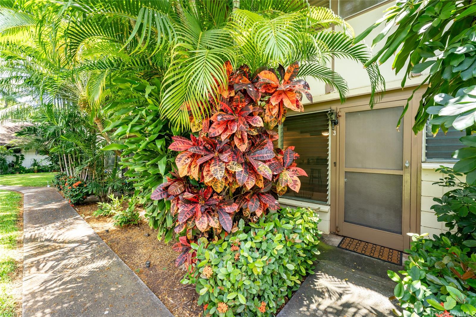
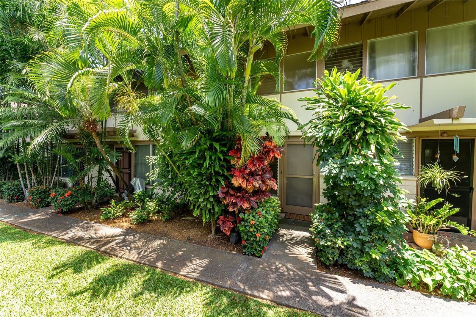
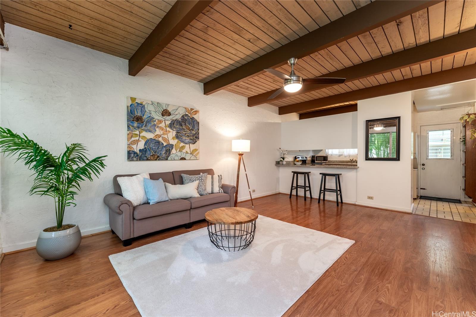
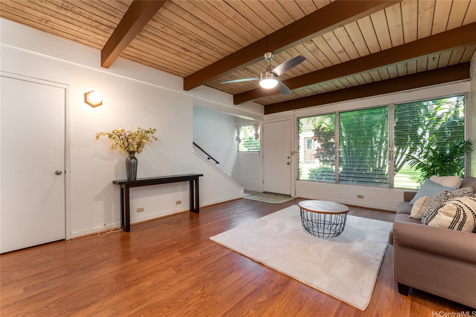
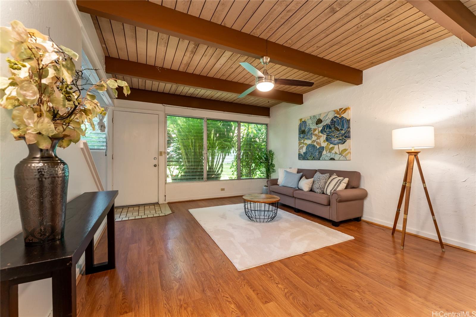
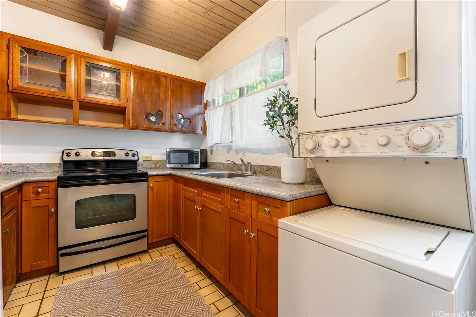
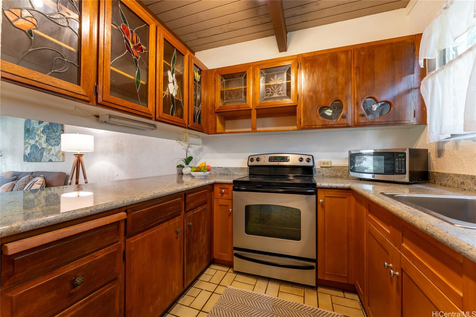
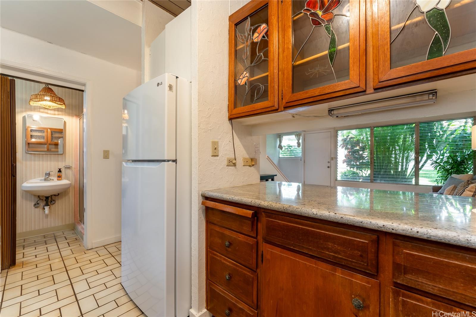
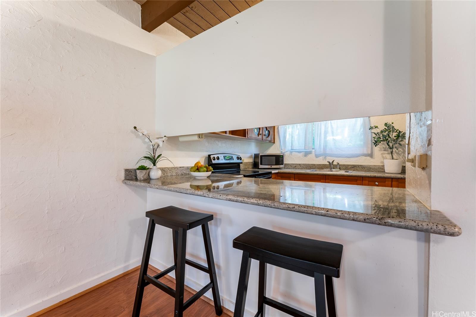
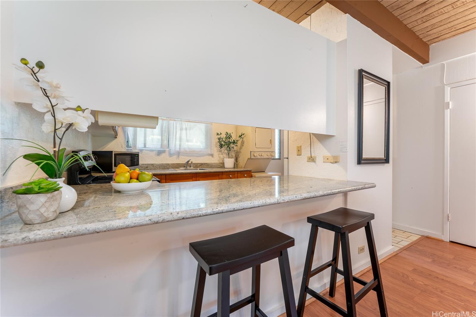
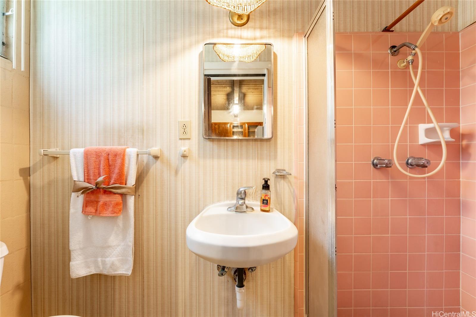
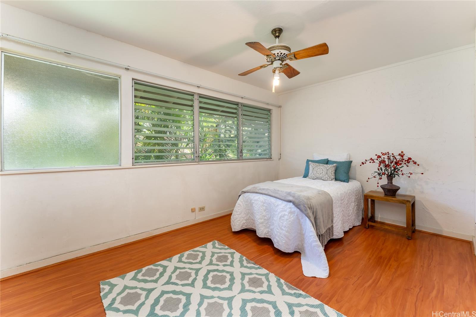
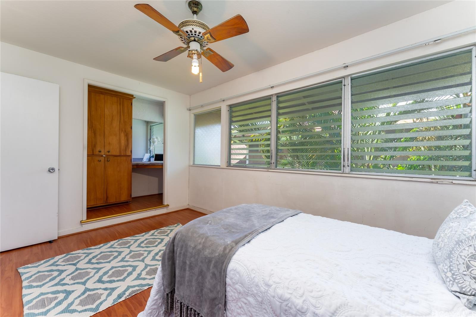
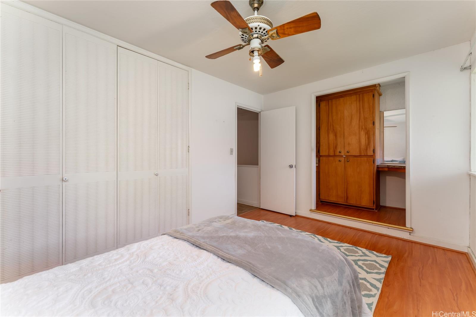
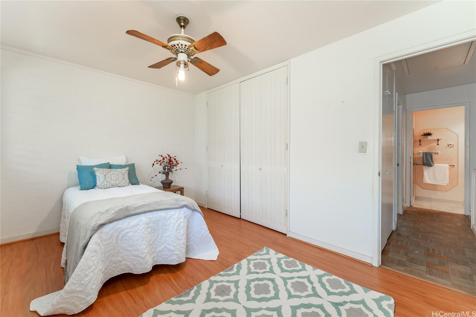
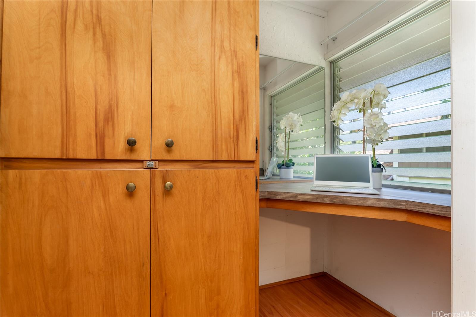
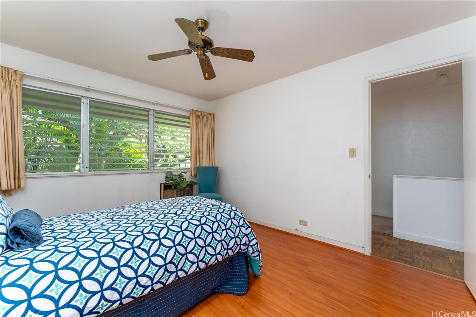
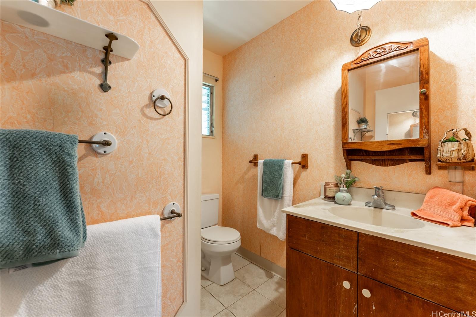
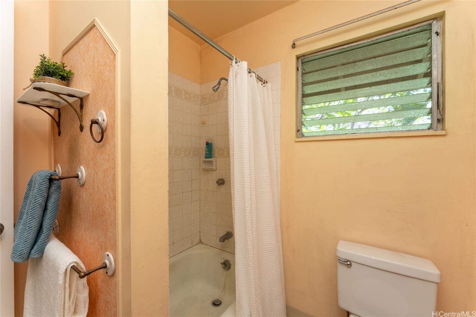
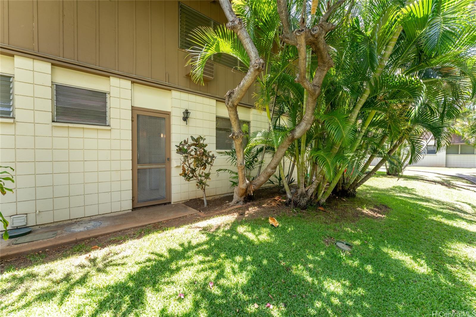
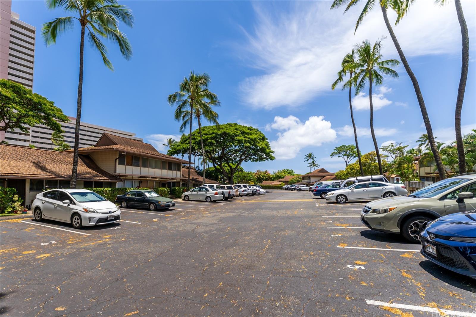
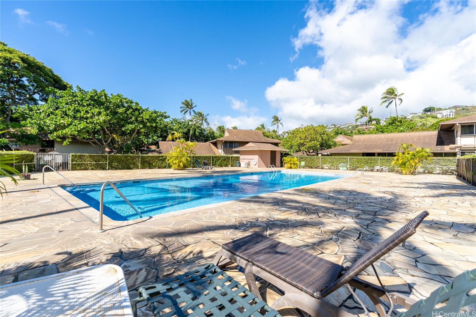
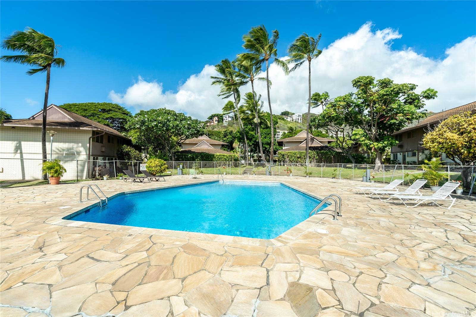
| Description | Experience the Kahala lifestyle with this spacious 1,000+ sq ft, 2 bedroom/2 full bath townhome that is close to dozens of eateries, shops, and entertainment at Kahala Mall and Ku’ono Marketplace, Whole Foods, Times Supermarket, urgent care, banks, bus lines, and so much more! Nearby schools, neighborhood parks, and the gorgeous Waialae Beach Park awaits you. Easy H1 freeway access and a dedicated parking stall makes commuting a breeze. Laminate wood and tile flooring, kitchen cabinets and countertop, newer refrigerator, in-unit laundry, and an alcove with a built-in desk and cabinets are just some of the features this two-story townhouse offers. Relax at the pool and enjoy the beautifully landscaped surroundings of this pet-friendly complex. To be sold As Is. |
| Status | Sold since 07-14-2023 |
| MLS# | 202316419 |
| Price | $658,000 |
| Original Price | $670,000 |
| Price Change | $-12,000 (-1.79%) |
| Beds / Baths / Half | 2 / 2 / 0 |
| Parking Spaces | 1 |
| Living Sq Ft | 1,032 |
| Land Tenure | FS - Fee Simple |
| Maintenance Fee | $768 — includes Other Common Expenses, Sewer, Water |
| Building | Tropic Gardens 1 |
| Address | 4846 Kilauea Avenue 3 Honolulu HI 96816 |
| Region | Diamond Head |
| Neighborhood | Waialae Nui Vly |
| Days on Market | 108 |
| Year Built | 1966 |
| Condition | Average |
| View | None |
| Parking | Assigned, Open - 1 |
| Zoning | 11 - A-1 Low Density Apartment |
| Flood Zone | Zone X · See flood zone map · Explain flood zones |
| Elementary | Wilson |
| Middle | Kaimuki |
| High | Kalani |
| Monthly Tax | $44 |
| Assessed Land | $525,400 |
| Assessed Building | $95,400 |
| Assessed Total | $620,800 |
| Assessed Ratio | 106% |
| Inclusions | Book Shelves, Ceiling Fan, Disposal, Dryer, Range/Oven, Refrigerator, Washer, Water Heater |
| Amenities | Community Association Pool, Resident Manager |
| Construction | Above Ground, Concrete, Double Wall, Wood Frame |
| Flooring | Ceramic Tile, Laminate, W/W Carpet |
| Disclosures | Property Disclosure Stmt |
| Land Recorded | Regular System |
| Possession | At Closing |
| Sale Conditions | None |
| Building Style | No Unit Above or Below, Townhouse |
| Stories | Two, Split Level |
| Floor Number | 1 |
| Parcel # | 1-3-5-017-018-0171 |
| Listing courtesy of | BHGRE Advantage Realty |
Property History from MLS · Top
| Date | MLS# | Change | Old Value | New Value | List Price | Sold Price | Assessed Total | Land | Building |
|---|---|---|---|---|---|---|---|---|---|
| 06-08-2026 | 202607588 | Sold | P | S | $685,000 | $685,000 | $677,800 | $525,400 | $152,400 |
| 05-06-2026 | 202607588 | Pending | C | P | $685,000 | $685,000 | $677,800 | $525,400 | $152,400 |
| 04-27-2026 | 202607588 | Active Under Contract | A | C | $685,000 | $685,000 | $677,800 | $525,400 | $152,400 |
| 04-22-2026 | 202607588 | New Listing | CS | A | $685,000 | $685,000 | $677,800 | $525,400 | $152,400 |
| 12-12-2023 | 202316419 | Sold | P | S | $658,000 | $650,000 | $620,800 | $525,400 | $95,400 |
| 11-14-2023 | 202316419 | Pending | C | P | $658,000 | $650,000 | $620,800 | $525,400 | $95,400 |
| 10-30-2023 | 202316419 | Active Under Contract | A | C | $658,000 | $650,000 | $620,800 | $525,400 | $95,400 |
| 09-09-2023 | 202316419 | Price Decrease | $670,000 | $658,000 | $658,000 | $650,000 | $620,800 | $525,400 | $95,400 |
| 07-14-2023 | 202316419 | New Listing | A | $658,000 | $650,000 | $620,800 | $525,400 | $95,400 |
Similar properties in this Region · Similar properties in this neighborhood · Similar properties in this building · Similar properties island-wide
Show Buyer's Closing Costs · Show Seller's Closing Costs · Receive automatic email updates for this property
Public Schools · City Tax Record / Plat Map · Tsunami Evacuation Zones · Mortgage Calculator · Neighborhood Boundary Map · Traffic Maps
Google Maps · This property · Supermarkets · Schools · Hospitals · Restaurants · Beaches · Beach access points all over Oahu · Top