| Rebate | 20% Buyer's Rebate | $3,500 Flat Fee Selling | 2% Full Service Selling |
|---|---|
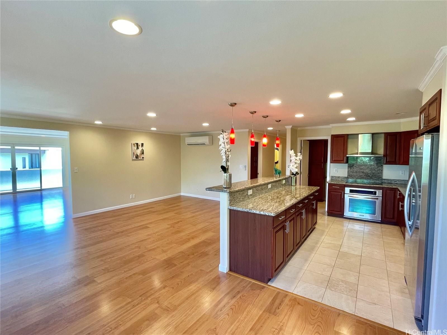
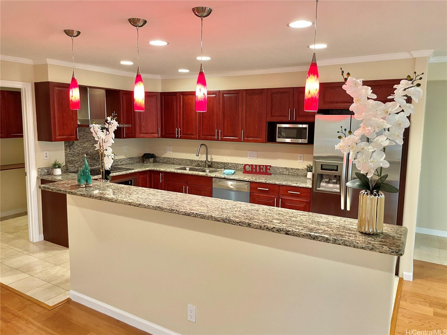
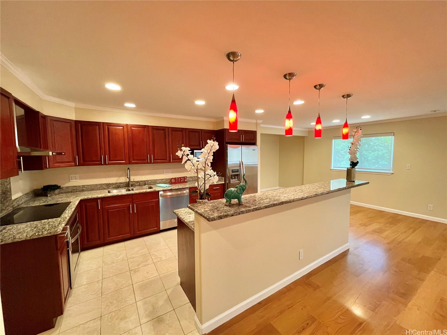
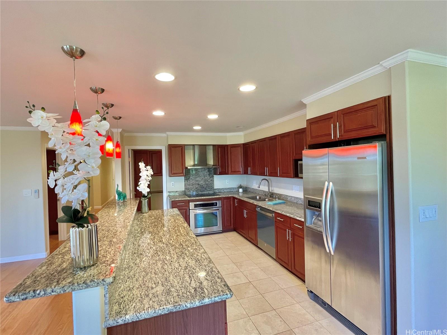
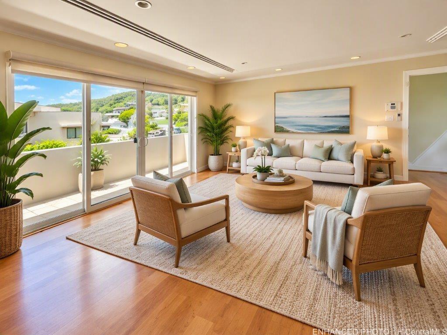
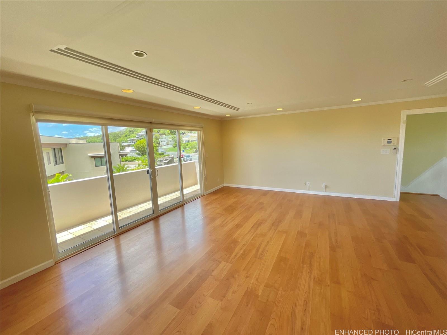
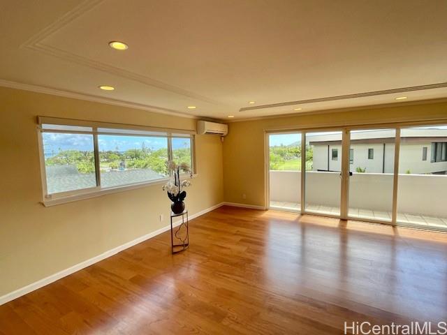
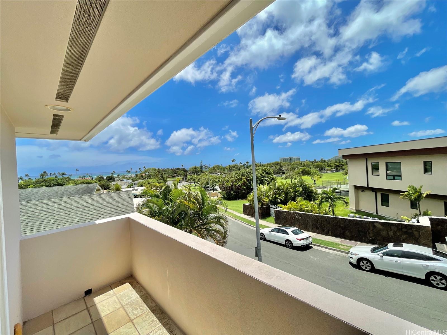
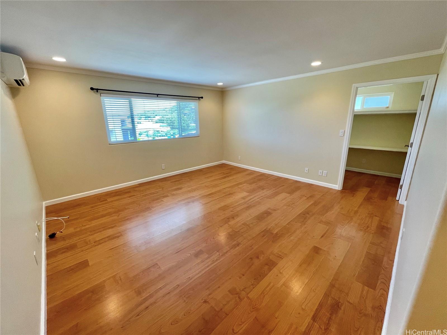
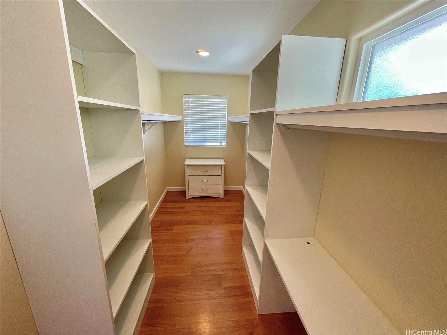
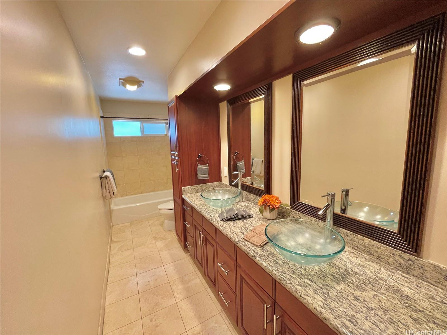
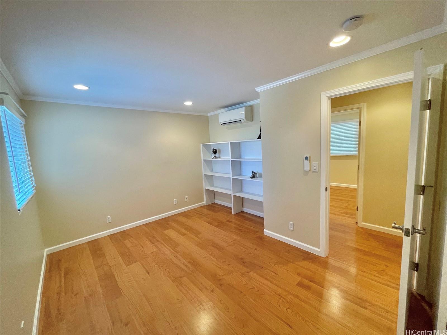
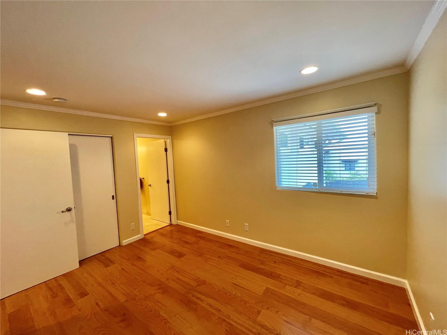
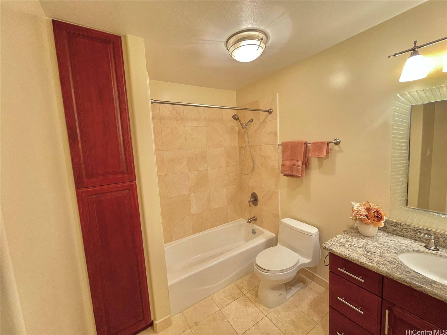
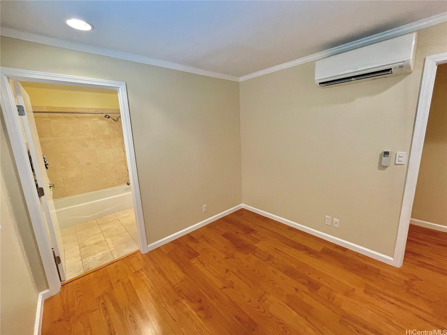
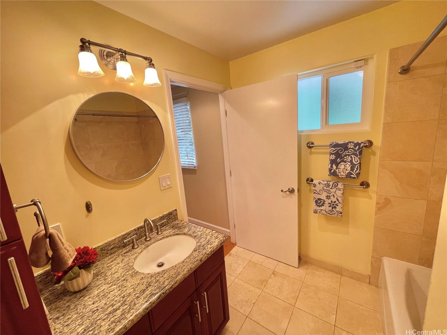
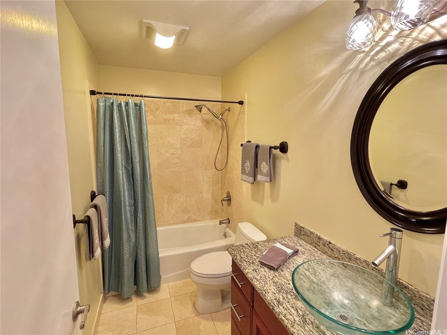
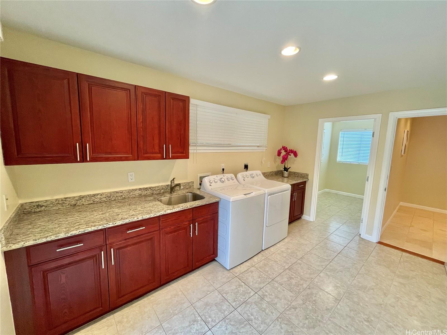
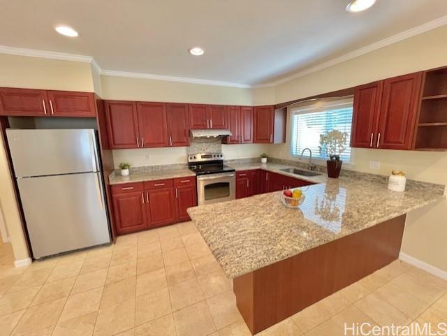
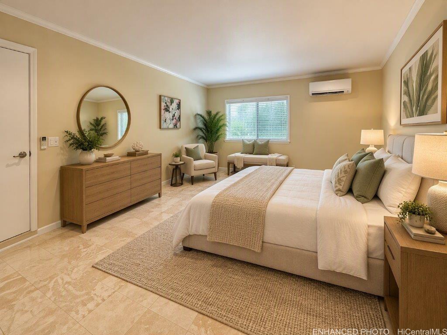
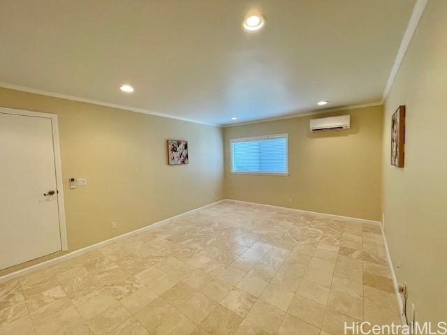
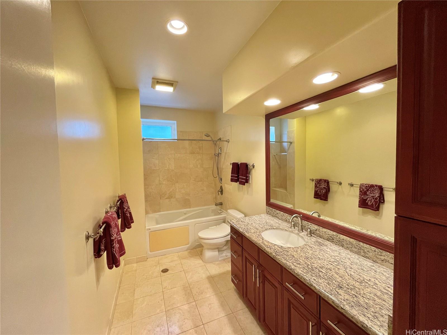
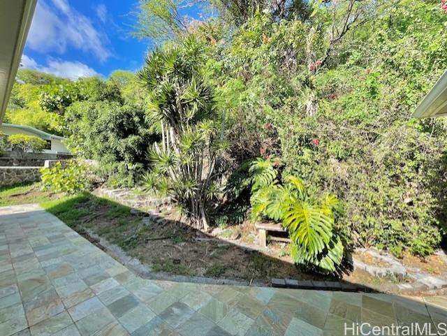
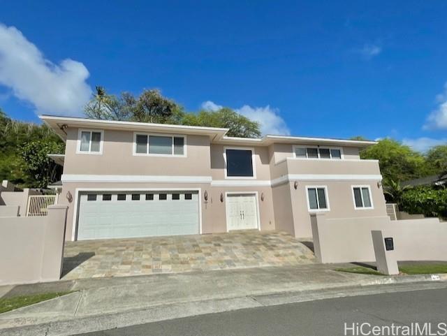
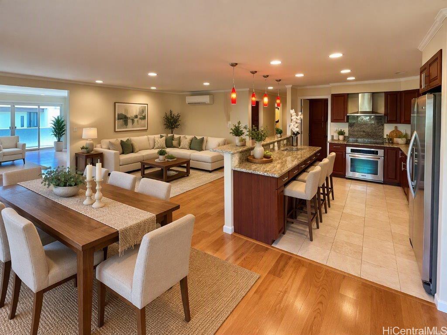
| Description | A rare opportunity to own a newer, custom-designed home on Analii Street in lower Waialae Iki, just minutes from Waialae Iki Neighborhood Park. The upper level features 4 bedrooms and 4 bathrooms, an open-concept island kitchen, a spacious living room, and an open lanai that captures ocean and evening sunset views. Two office rooms and a dedicated laundry room add convenience and versatility. The lower level includes a private 1-bedroom, 1-bathroom living area with its own kitchen and laundry, ideal for extended family, guests, or additional living space. Thoughtfully appointed throughout, the home features recessed lighting, split A/C in every room, gated access on both sides, and a low-maintenance yard. Move-in ready and designed for today’s lifestyle, this home offers both privacy and functionality in a highly desirable location. Enjoy being minutes from pickleball and outdoor recreation at Waialae Iki Neighborhood Park, Kalanianaole Highway, Waialae Country Club, Kahala Mall, and Aina Haina Shopping Center. A unique opportunity to enjoy the best of island living convenience, location, and multi-generational living in Waialae Iki. Schedule your private viewing by appointment. |
| Status | Active since 08-31-2026 |
| MLS# | 202613840 |
| Price | $2,698,000 |
| Original Price | $2,698,000 |
| Price Change | (0.00%) |
| Beds / Baths / Half | 5 / 5 / 0 |
| Parking Spaces | 2 |
| Living Sq Ft | 4,033 |
| Land Sq Ft | 12,298 |
| Land Tenure | FS - Fee Simple |
| Maintenance Fee | $0 |
| Address | 4854 Analii Street Honolulu HI 96821 |
| Region | Diamond Head |
| Neighborhood | Waialae Iki |
| Days on Market | 48 |
| Year Built | 2008 |
| Condition | Excellent,Above Average |
| View | Mountain, Ocean, Sunset |
| Pool | None |
| Parking | 2 Car, Driveway, Garage, Street |
| Zoning | 04 - R-7.5 Residential District |
| Flood Zone | Zone X |
| Tax Amount | $691 |
| Assessed Land | $1,561,200 |
| Assessed Building | $926,500 |
| Assessed Total | $2,487,700 |
| Assessed Ratio | 108% |
| Inclusions | AC Split, Auto Garage Door Opener, Blinds, Book Shelves, Cable TV, Dishwasher, Disposal, Dryer, Range Hood, Range/Oven, Refrigerator, Smoke Detector, Washer, Water Heater |
| Amenities | Entry, Full Bath on 1st Floor, Storage |
| Utilities | Cable, Connected, Internet, Public Water, Underground Electricity, Water |
| Construction | Double Wall, Slab, Wood Frame |
| Lot Features | Other |
| Flooring | Ceramic Tile, Laminate |
| Disclosures | Property Disclosure Stmt |
| Furnished | None |
| Land Recorded | Regular System |
| Possession | At Closing |
| Sale Conditions | None |
| Topography | Level, Up Slope |
| Building Style | Detach Single Family |
| Roofing | Composition |
| Easements | Electric |
| Parcel # | 1-3-5-045-079-0000 |
| Listing courtesy of | Island Pacific Real Estate LLC |
Property History from MLS
| Date | MLS# | Change | Old Value | New Value | List Price | Sold Price | Assessed Total | Land | Building |
|---|---|---|---|---|---|---|---|---|---|
| 09-28-2026 | 202613840 | Back On Market | T | A | $2,698,000 | $0 | $2,487,700 | $1,561,200 | $926,500 |
| 09-08-2026 | 202613840 | Hold | A | T | $2,698,000 | $0 | $2,487,700 | $1,561,200 | $926,500 |
| 08-31-2026 | 202613840 | New Listing | A | $2,698,000 | $0 | $2,487,700 | $1,561,200 | $926,500 | |
| 09-14-2007 | 2714145 | Sold | C | S | $1,079,000 | $1,082,000 | $952,600 | $718,400 | $234,200 |
| 08-09-2007 | 2714145 | Active Continue to Show | A | C | $1,079,000 | $1,082,000 | $952,600 | $718,400 | $234,200 |
| 07-31-2007 | 2714145 | New Listing | A | $1,079,000 | $1,082,000 | $952,600 | $718,400 | $234,200 |
View the public schools for this property · Google Maps · Supermarkets · Schools · Hospitals · Restaurants · Beaches · City Tax Record / Plat Map · View beach access points all over Oahu · Buyer Closing Cost Calculator · Seller Closing Cost Calculator