| Rebate | 20% Buyer's Rebate | $3,500 Flat Fee Selling | 2% Full Service Selling |
|---|---|
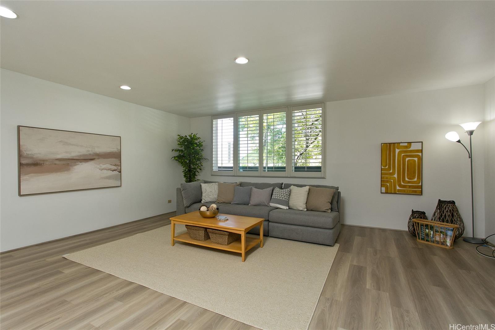
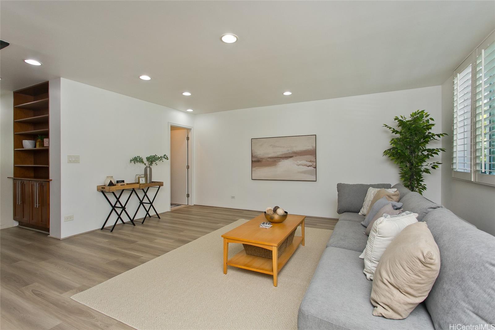
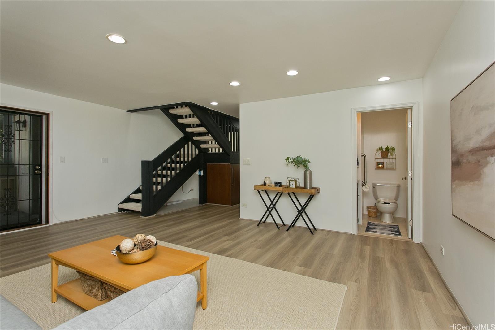
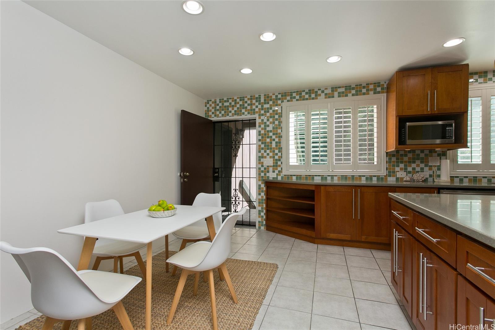
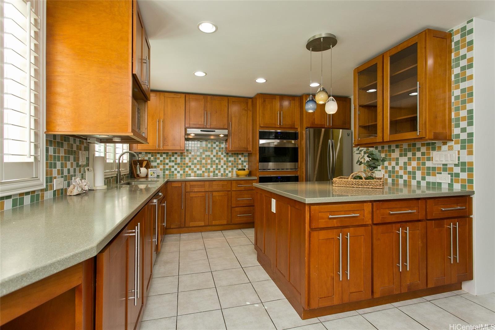
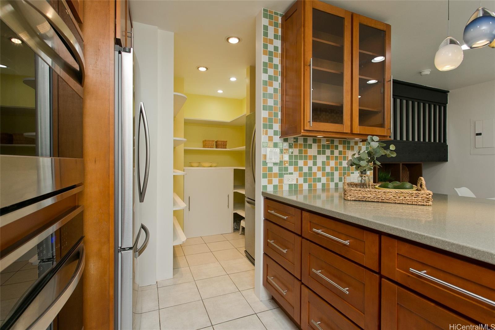
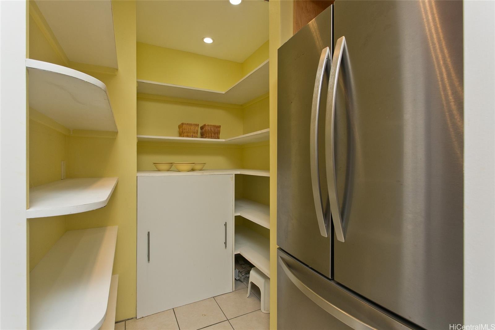
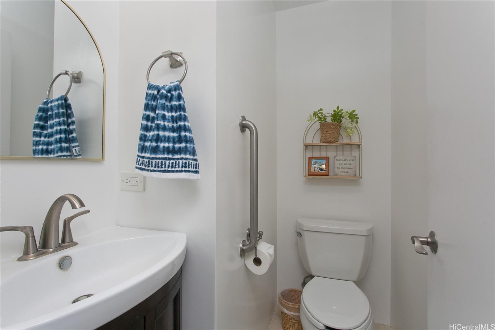
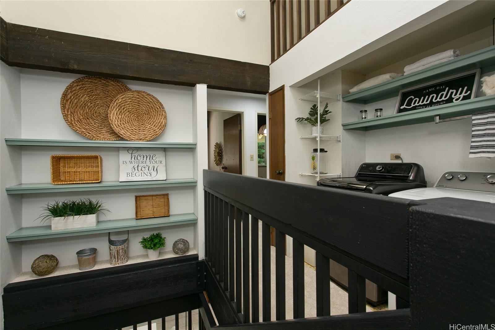
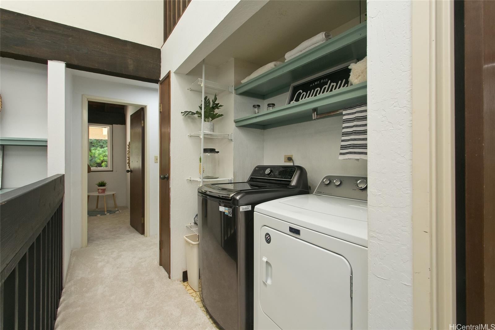
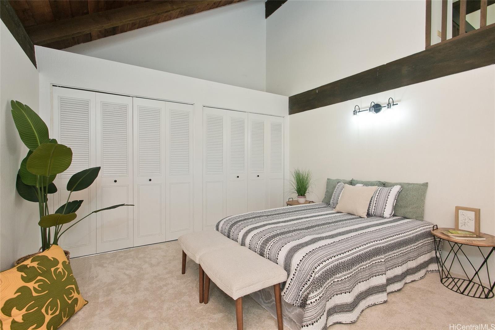
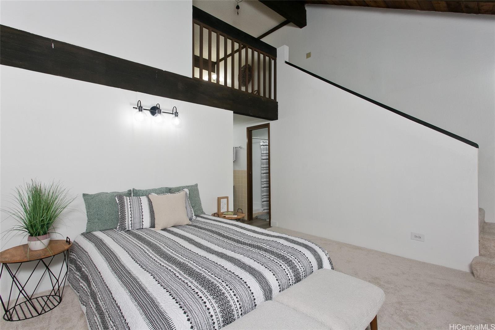
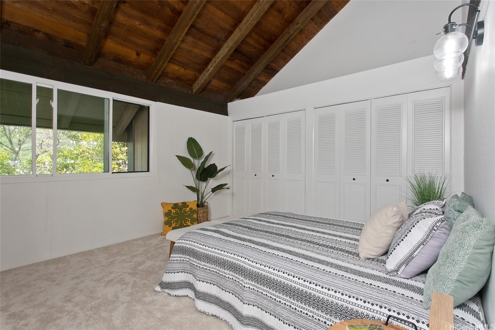
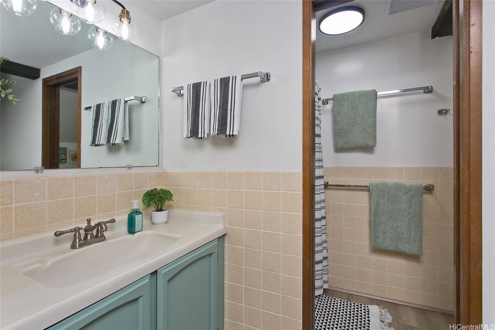
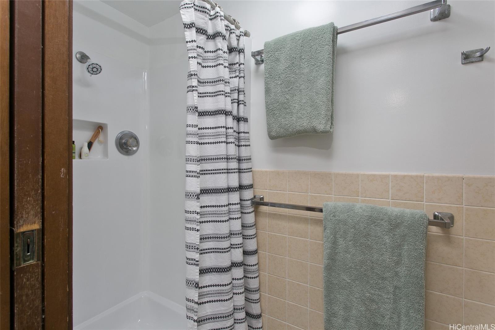
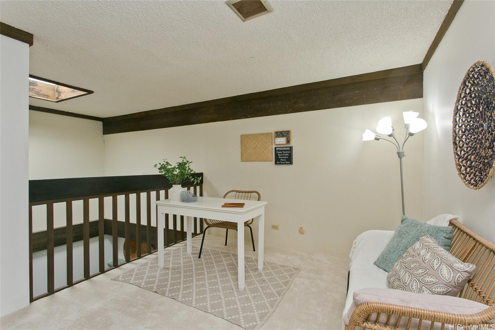
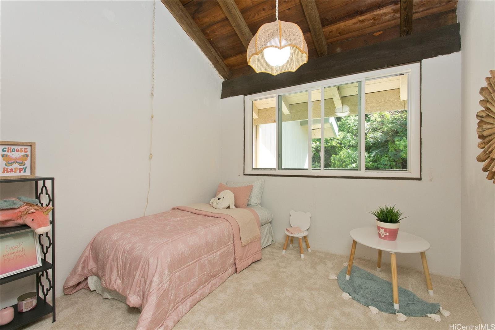
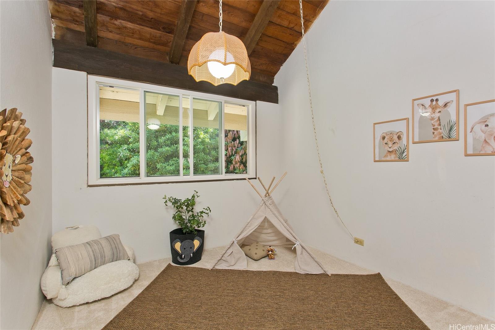
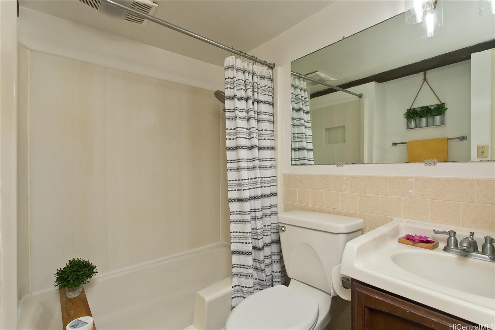
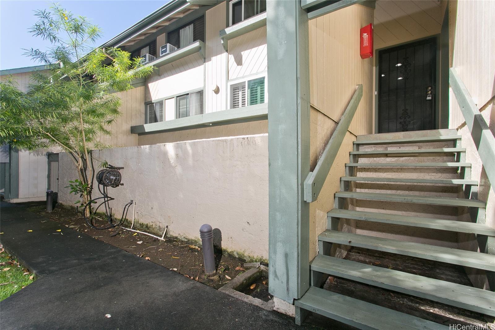
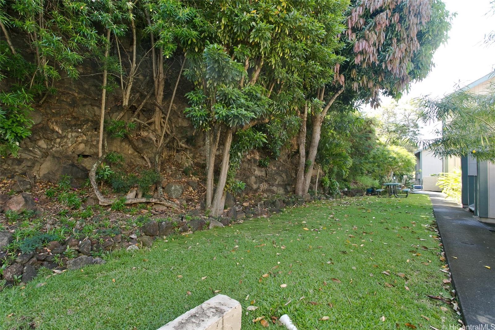
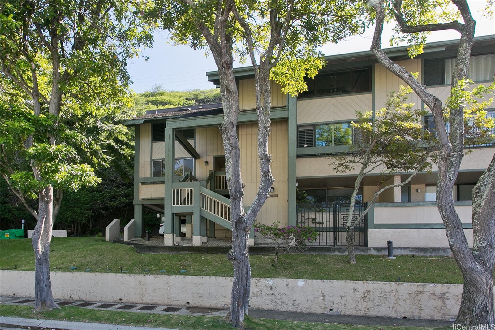
| Description | Relax & unwind in this SPACIOUS & COMFORTABLE 3 bedroom, 2.5 bath townhome that feels like a single family home! Kawaihae Crescent EAST is nestled in QUIET West Marina; a small community of 5 buildings with 37 units. Units RARELY BECOME AVAILABLE in KCE and this original owner can tell you many reasons why! Recently refreshed with interior paint, new flooring & updated lighting, this home has been tastefully renovated over the years. First floor popcorn ceiling was professionally removed & recessed lights added. The large custom-designed gourmet kitchen features a walk-in pantry, 2 full size refrigerators, 2 built in ovens, a generous island and tons of cabinet/display space! The living area is large for gatherings & features durable vinyl plank; powder room attached for first floor convenience. Second floor vaulted ceilings & skylight let the outside in with treetop and peek a boo water views. Vaulted bedroom ceilings allow extra storage above closets. Did I mention a 113-sf loft area off the primary bedroom? Back door kitchen entrance is convenient from parking & has less steps than front door staircase. KCE is 100% insured. Up to 2 pets/unit are welcome & VA approved! |
| Status | Sold since 03-06-2025 |
| MLS# | 202506345 |
| Price | $799,000 |
| Original Price | $819,000 |
| Price Change | $-20,000 (-2.44%) |
| Beds / Baths / Half | 3 / 2 / 1 |
| Parking Spaces | 2 |
| Living Sq Ft | 1,506 |
| Land Tenure | FS - Fee Simple |
| Maintenance Fee | $946 |
| Building | Kawaihae Crescent East |
| Address | 486 Kawaihae Street D Honolulu HI 96825 |
| Region | Hawaii Kai |
| Neighborhood | West Marina |
| Days on Market | 31 |
| Year Built | 1973 |
| Condition | Above Average |
| View | Garden, Mountain, Ocean |
| Parking | Covered - 1, Open - 1, Street |
| Zoning | 11 - A-1 Low Density Apartment |
| Flood Zone | Zone D |
| Elementary | Hahaione |
| Middle | Niu Valley |
| High | Kaiser |
| Tax Amount | $159 |
| Assessed Land | $536,000 |
| Assessed Building | $396,300 |
| Assessed Total | $932,300 |
| Assessed Ratio | 86% |
| Inclusions | Blinds, Book Shelves, Cable TV, Dishwasher, Disposal, Dryer, Range Hood, Range/Oven, Refrigerator, Washer, Water Heater |
| Amenities | Storage |
| Construction | Double Wall, Wood Frame |
| Flooring | Ceramic Tile, Vinyl, W/W Carpet |
| Disclosures | Pets Allowed (Verify), Property Disclosure Stmt |
| Furnished | Partial |
| Land Recorded | Regular System |
| Possession | 45 Days or Less, 45 Days or More, At Closing, Negotiable |
| Sale Conditions | None |
| Building Style | Townhouse |
| Security | Key |
| Parcel # | 1-3-9-030-065-0009 |
| Listing courtesy of | Coldwell Banker Realty |
Property History from MLS
| Date | MLS# | Change | Old Value | New Value | List Price | Sold Price | Assessed Total | Land | Building |
|---|---|---|---|---|---|---|---|---|---|
| 05-09-2025 | 202506345 | Sold | C | S | $799,000 | $780,000 | $932,300 | $536,000 | $396,300 |
| 04-06-2025 | 202506345 | Active Under Contract | A | C | $799,000 | $780,000 | $932,300 | $536,000 | $396,300 |
| 04-03-2025 | 202506345 | Price Decrease | $808,000 | $799,000 | $799,000 | $780,000 | $932,300 | $536,000 | $396,300 |
| 03-20-2025 | 202506345 | Price Decrease | $819,000 | $808,000 | $799,000 | $780,000 | $932,300 | $536,000 | $396,300 |
| 03-06-2025 | 202506345 | New Listing | A | $799,000 | $780,000 | $932,300 | $536,000 | $396,300 |
View the public schools for this property · Google Maps · Supermarkets · Schools · Hospitals · Restaurants · Beaches · City Tax Record / Plat Map · View beach access points all over Oahu · Buyer Closing Cost Calculator · Seller Closing Cost Calculator