| Rebate | 20% Buyer's Rebate | $3,500 Flat Fee Selling | 2% Full Service Selling |
|---|---|
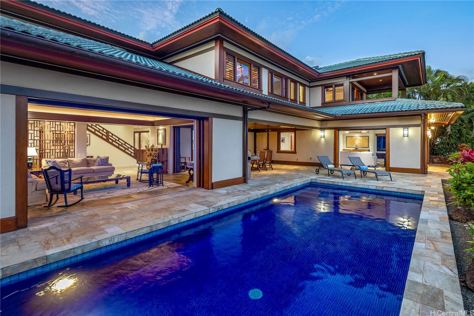
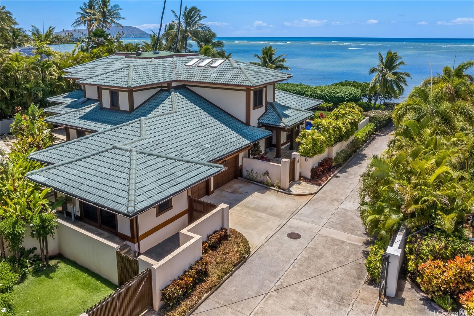
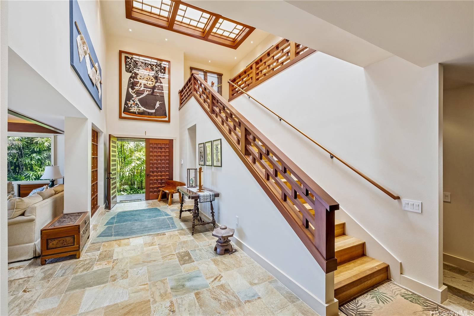
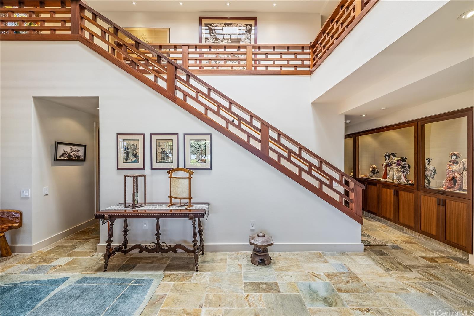
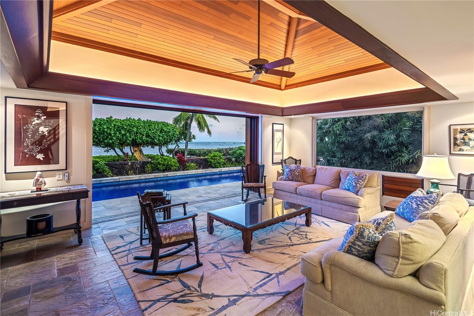
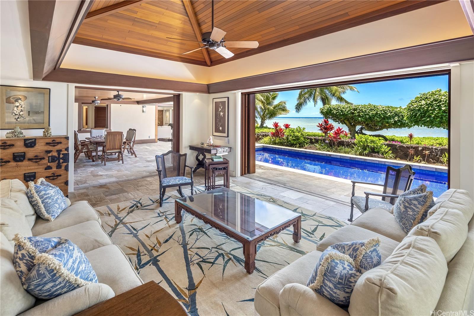
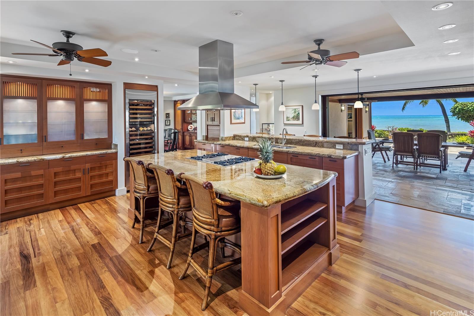
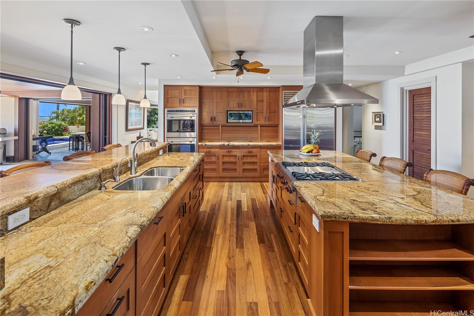
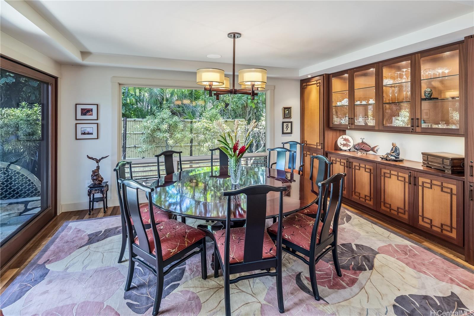
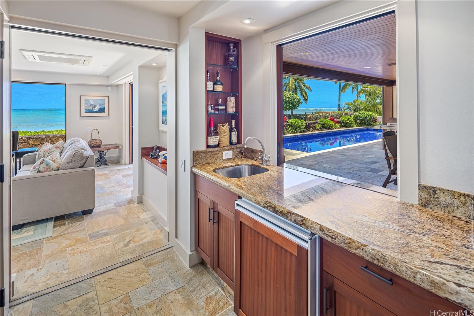
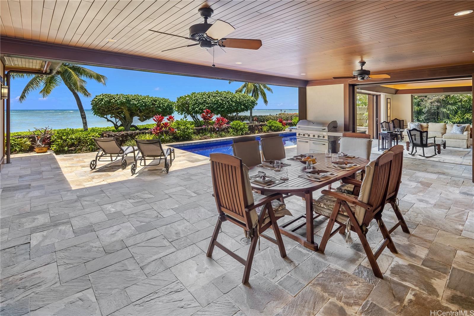
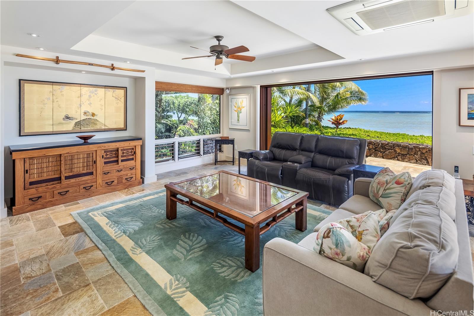
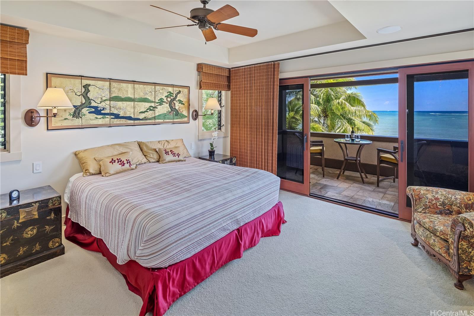
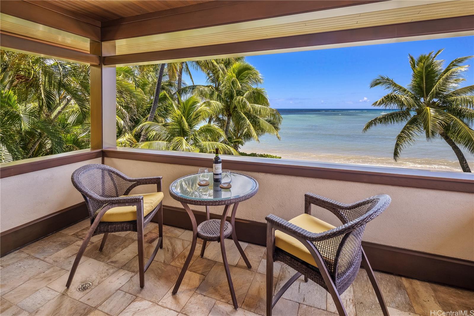
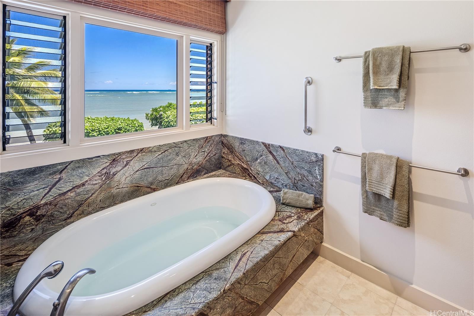
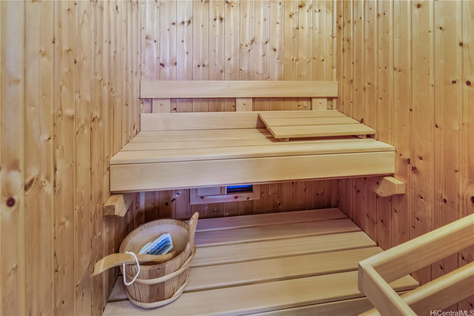
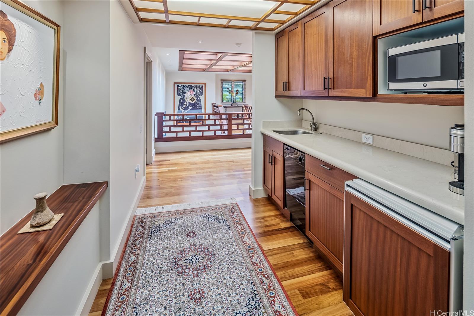
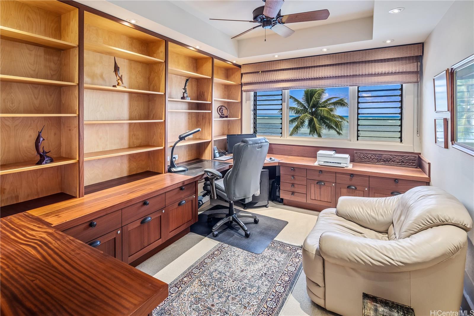
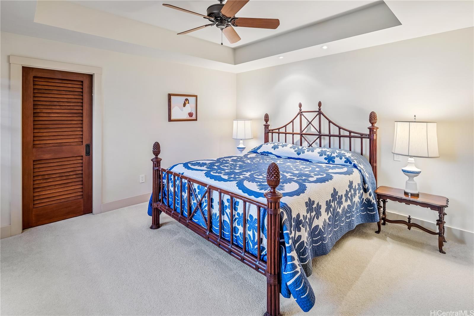
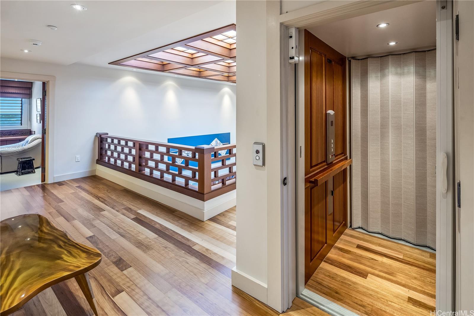
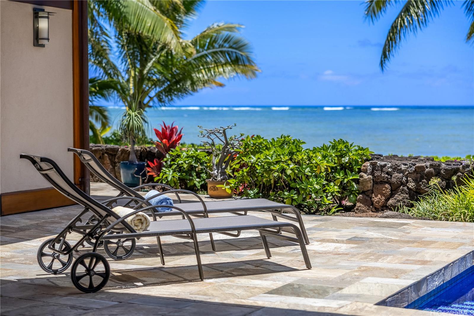
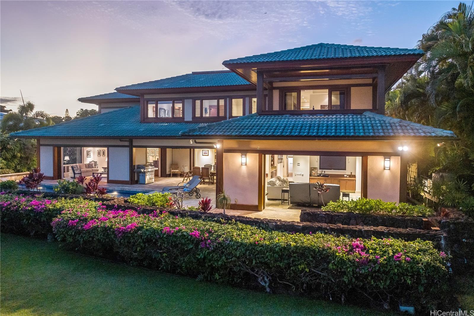
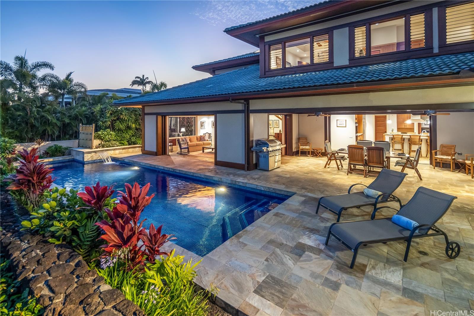
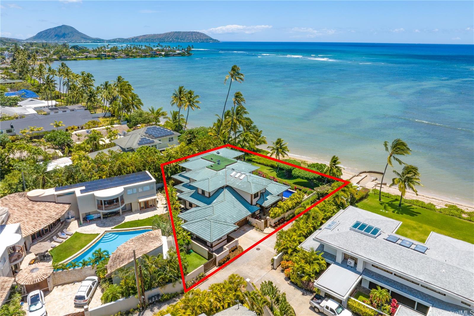
| Description | This stunning beachfront home, meticulously designed by esteemed architect John Prentis Dinmore, exemplifies unparalleled craftsmanship. As you step inside, the high ceilings with multiple skylights allow natural light to pour in, creating a warm and inviting atmosphere. The living room boasts cedar ceilings, a specially designed wooden screen, and an elegant stairway railing—fine woodcraft details that elevate the overall aesthetic of the home. The magnificent kitchen, formal dining room, and pass-through bar to the covered lanai are all perfect for entertaining. The primary bedroom suite offers a lanai with fantastic ocean views, dual walk-in closets, soaking tub, sauna, and a kitchenette. A large TV room can easily be converted to a third bedroom, accommodating any need. An elevator serves the garage, first, and second floors for easy access. Nestled in a highly sought-after area, this hidden gem shares Kahala Beach’s tranquility, along with the convenience of Kahala Shopping Mall and more nearby. This home has it all-a beautiful space that showcases fine design, superior craftsmanship, and luxurious comfort. |
| Status | Sold since 08-12-2024 |
| MLS# | 202417925 |
| Price | $6,700,000 |
| Original Price | $7,200,000 |
| Price Change | $-500,000 (-6.94%) |
| Beds / Baths / Half | 2 / 3 / 1 |
| Parking Spaces | 4 |
| Living Sq Ft | 4,810 |
| Land Sq Ft | 11,326 |
| Land Tenure | FS - Fee Simple |
| Maintenance Fee | $0 |
| Address | 4901D Kalanianaole Highway Honolulu HI 96821 |
| Region | Diamond Head |
| Neighborhood | Wailupe Bch |
| Days on Market | 51 |
| Year Built | 2006 |
| Condition | Excellent |
| View | Coastline, Garden, Ocean, Sunrise, Sunset |
| Frontage | Ocean, Sandy Beach |
| Pool | Above Ground |
| Parking | 3 Car+, Driveway, Garage |
| Zoning | 04 - R-7.5 Residential District |
| Flood Zone | Zone VE |
| Elementary | Kahala |
| Middle | Niu Valley |
| High | Kalani |
| Tax Amount | $1,583 |
| Assessed Land | $3,107,700 |
| Assessed Building | $2,481,400 |
| Assessed Total | $5,589,100 |
| Assessed Ratio | 120% |
| Inclusions | AC Split, Auto Garage Door Opener, Blinds, Book Shelves, Cable TV, Ceiling Fan, Convection Oven, Dishwasher, Disposal, Drapes, Dryer, Intercom, Lawn Sprinkler, Microwave, Range Hood, Range/Oven, Refrigerator, Security System, Smoke Detector, Washer, Water Heater, Wine Refrigerator |
| Amenities | Landscaped, Other, Patio/Deck, Sauna, Wall/Fence |
| Utilities | Cable, Connected, Gas, Internet, Public Water, Sewer Fee, Telephone, Underground Electricity |
| Construction | Above Ground, Concrete, Double Wall, Masonry/Stucco, Slab |
| Lot Features | Clear |
| Flooring | Hardwood, Other, W/W Carpet |
| Disclosures | Property Disclosure Stmt |
| Furnished | None |
| Land Recorded | Regular System |
| Possession | 45 Days or Less |
| Sale Conditions | None |
| Topography | Level |
| Building Style | Detach Single Family |
| Roofing | Tile |
| Easements | Drainage, Electric, Sewer |
| Security | Key, Video |
| Parcel # | 1-3-5-022-019-0000 |
| Listing courtesy of | Coldwell Banker Realty |
Property History from MLS
| Date | MLS# | Change | Old Value | New Value | List Price | Sold Price | Assessed Total | Land | Building |
|---|---|---|---|---|---|---|---|---|---|
| 12-02-2024 | 202417925 | Sold | C | S | $6,700,000 | $6,500,000 | $5,589,100 | $3,107,700 | $2,481,400 |
| 10-02-2024 | 202417925 | Active Under Contract | A | C | $6,700,000 | $6,500,000 | $5,589,100 | $3,107,700 | $2,481,400 |
| 09-18-2024 | 202417925 | Price Decrease | $7,200,000 | $6,700,000 | $6,700,000 | $6,500,000 | $5,589,100 | $3,107,700 | $2,481,400 |
| 08-12-2024 | 202417925 | New Listing | A | $6,700,000 | $6,500,000 | $5,589,100 | $3,107,700 | $2,481,400 |
View the public schools for this property · Google Maps · Supermarkets · Schools · Hospitals · Restaurants · Beaches · City Tax Record / Plat Map · View beach access points all over Oahu · Buyer Closing Cost Calculator · Seller Closing Cost Calculator