| Rebate | 20% Buyer's Rebate | $3,500 Flat Fee Selling | 2% Full Service Selling |
|---|---|
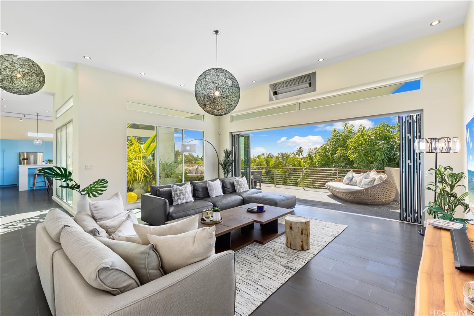
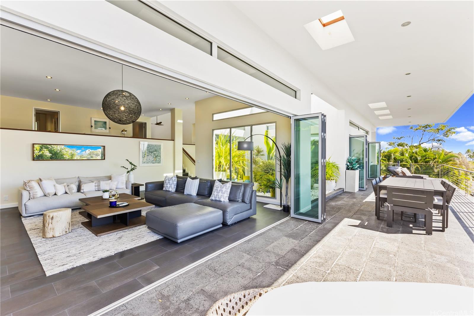
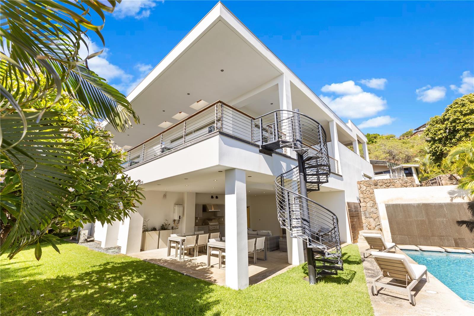
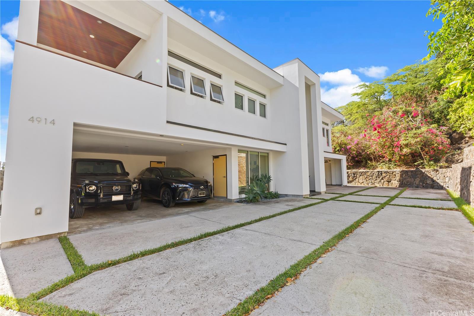
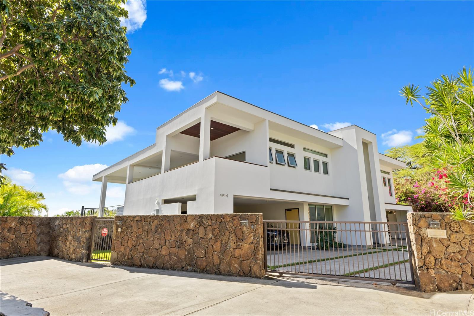
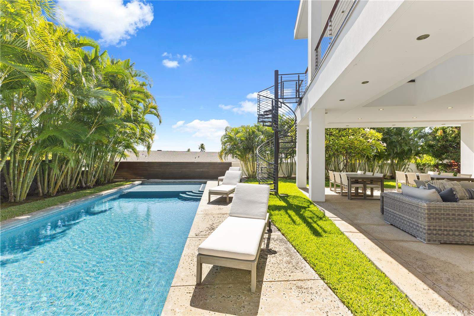
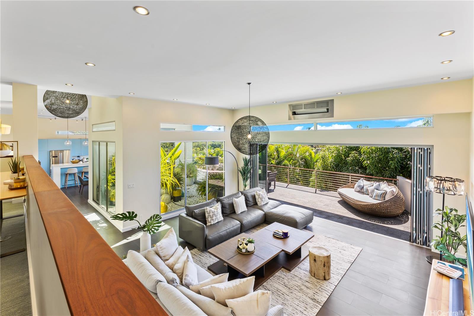
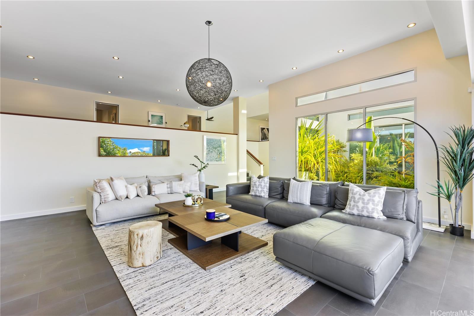
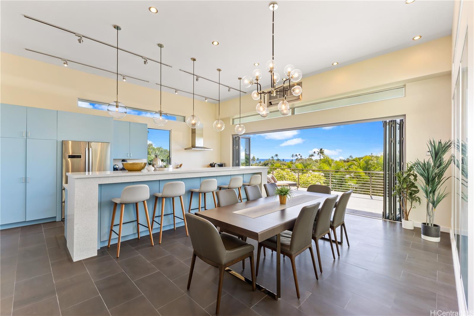
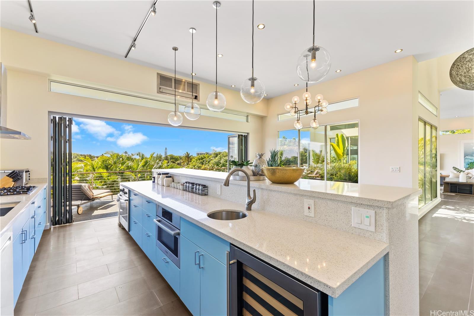
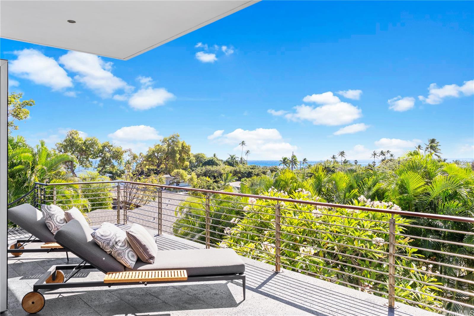
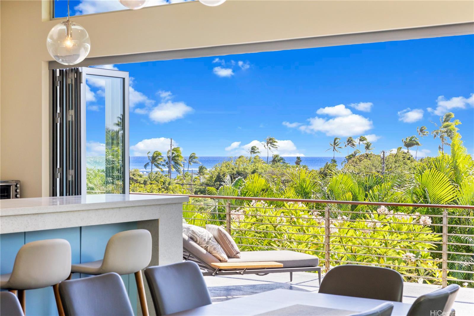
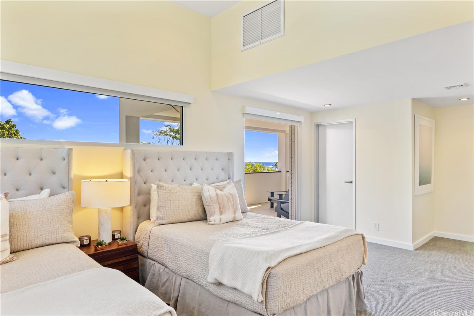
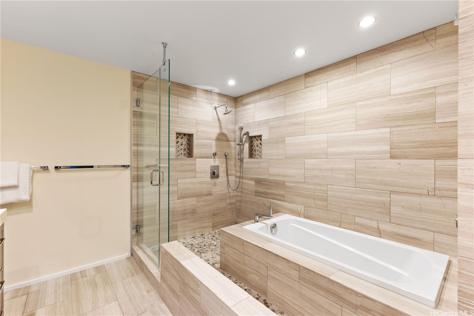
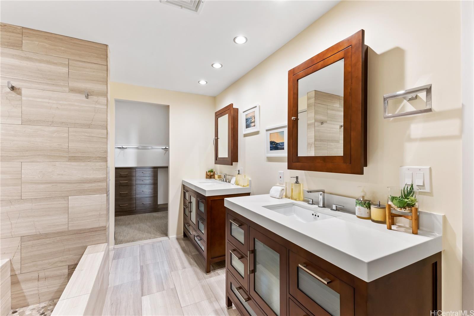
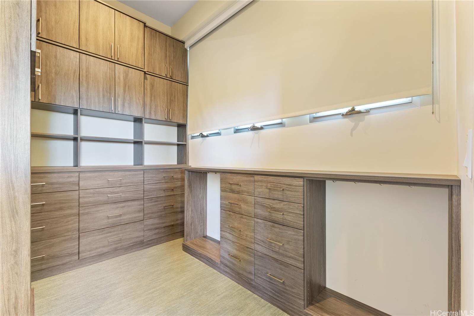
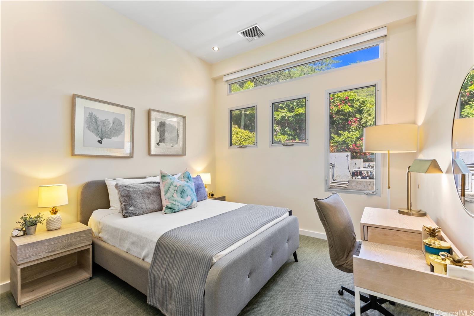
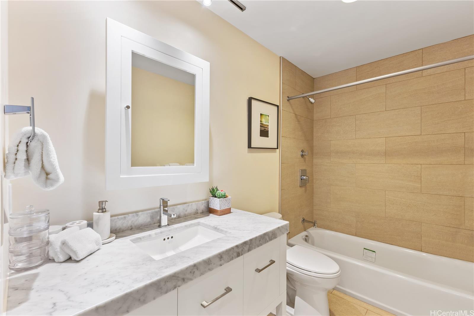
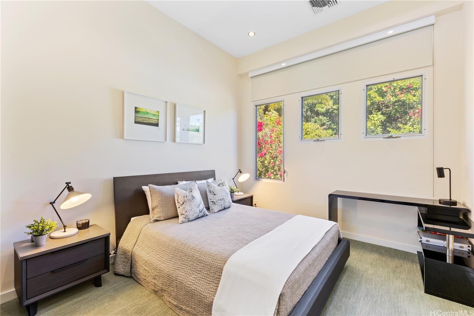
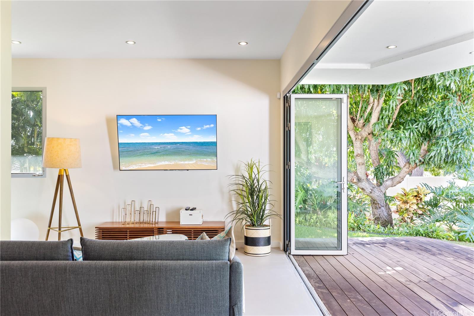
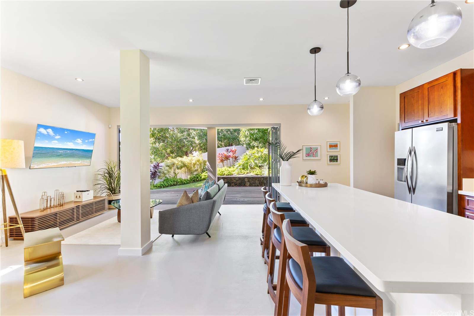
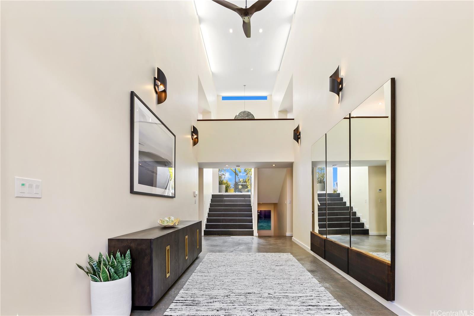
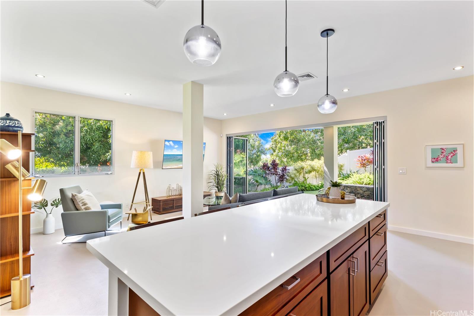
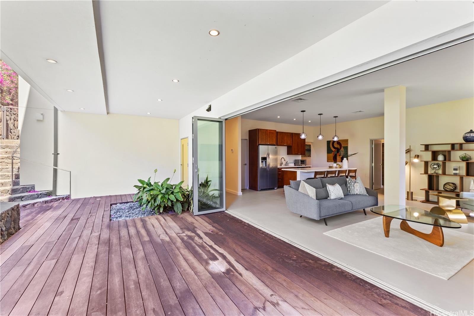
| Description | Discover this spectacular, custom built home, offered fully furnished and in excellent condition, in desirable lower Waialae Iki, with a private gated entry, custom paved motor court and 4-car covered parking. The stunning foyer with high ceilings lets in an abundance of natural light. Entry level multipurpose room or gym, 1/2 bath, 2 large storage rooms, pantry and laundry room. 2nd level living room, dining room, kitchen and large lanai with a spiral staircase to the pool and large covered BBQ area for entertaining. Kitchen has top of the line Bosch appliances and a wine cooler. 3rd split level family room, 2 ensuite bedrooms and an open den leading to the primary suite facing east, with 2 walk-in closets, deluxe bath and its own private lanai. The lower floor (basement) features 1 bedroom, a full bath, a 1/2 bath, a wetbar style kitchen, and opens to a peaceful lanai on one side and the pool entertaining area on the other. Split and central AC zones throughout. The private back yard has plumeria and mango trees. Tree top ocean views. |
| Status | Sold since 02-03-2025 |
| MLS# | 202503206 |
| Price | $5,388,000 |
| Original Price | $5,488,000 |
| Price Change | $-100,000 (-1.82%) |
| Beds / Baths / Half | 5 / 4 / 2 |
| Parking Spaces | 4 |
| Living Sq Ft | 4,229 |
| Land Sq Ft | 14,987 |
| Land Tenure | FS - Fee Simple |
| Maintenance Fee | $0 |
| Address | 4914 Waa Street Honolulu HI 96821 |
| Region | Diamond Head |
| Neighborhood | Waialae Iki |
| Days on Market | 282 |
| Year Built | 2016 |
| Condition | Excellent |
| View | Ocean |
| Pool | In Ground, Pool on Property |
| Parking | 3 Car+, Carport, Driveway |
| Zoning | 04 - R-7.5 Residential District |
| Flood Zone | Zone X |
| Elementary | Aina Haina |
| Middle | Niu Valley |
| High | Kaimuki |
| Tax Amount | $3,049 |
| Assessed Land | $1,881,600 |
| Assessed Building | $1,976,000 |
| Assessed Total | $3,857,600 |
| Assessed Ratio | 140% |
| Inclusions | AC Split, Blinds, Book Shelves, Ceiling Fan, Dishwasher, Disposal, Dryer, Gas Grill, Microwave, Range Hood, Range/Oven, Refrigerator, Security System, Washer |
| Amenities | Bedroom on 1st Floor, Maids/Guest Qrters, Patio/Deck, Storage, Wall/Fence |
| Utilities | Cable, Connected, Gas, Internet, Overhead Electricity, Public Water, Sewer Fee, Telephone, Water |
| Construction | Concrete, Double Wall, Slab, Steel Frame |
| Lot Features | Flag Lot |
| Flooring | Hardwood |
| Disclosures | Non Resident Owner, Property Disclosure Stmt |
| Furnished | Negotiable |
| Land Recorded | Regular System |
| Possession | At Closing |
| Sale Conditions | None |
| Topography | Gentle Slope, Level |
| Building Style | Detach Single Family |
| Roofing | Pitch & Gravel |
| Easements | Drainage, Driveway, Sewer |
| Parcel # | 1-3-5-045-075-0000 |
| Listing courtesy of | ILC & Swell Realty LLC |
Property History from MLS
| Date | MLS# | Change | Old Value | New Value | List Price | Sold Price | Assessed Total | Land | Building |
|---|---|---|---|---|---|---|---|---|---|
| 12-26-2025 | 202503206 | Sold | C | S | $5,388,000 | $5,188,000 | $3,857,600 | $1,881,600 | $1,976,000 |
| 11-12-2025 | 202503206 | Active Under Contract | A | C | $5,388,000 | $5,188,000 | $3,857,600 | $1,881,600 | $1,976,000 |
| 07-10-2025 | 202503206 | Price Decrease | $5,488,000 | $5,388,000 | $5,388,000 | $5,188,000 | $3,857,600 | $1,881,600 | $1,976,000 |
| 02-03-2025 | 202503206 | New Listing | A | $5,388,000 | $5,188,000 | $3,857,600 | $1,881,600 | $1,976,000 | |
| 05-31-2012 | 1203662 | Sold | P | S | $1,099,000 | $1,100,000 | $941,200 | $574,000 | $367,200 |
| 05-30-2012 | 1203662 | Pending | C | P | $1,099,000 | $1,100,000 | $941,200 | $574,000 | $367,200 |
| 04-07-2012 | 1203662 | Active Continue to Show | A | C | $1,099,000 | $1,100,000 | $941,200 | $574,000 | $367,200 |
| 04-03-2012 | 1203662 | New Listing | A | $1,099,000 | $1,100,000 | $941,200 | $574,000 | $367,200 |
View the public schools for this property · Google Maps · Supermarkets · Schools · Hospitals · Restaurants · Beaches · City Tax Record / Plat Map · View beach access points all over Oahu · Buyer Closing Cost Calculator · Seller Closing Cost Calculator