| Rebate | 20% Buyer's Rebate | $3,500 Flat Fee Selling | 2% Full Service Selling |
|---|---|
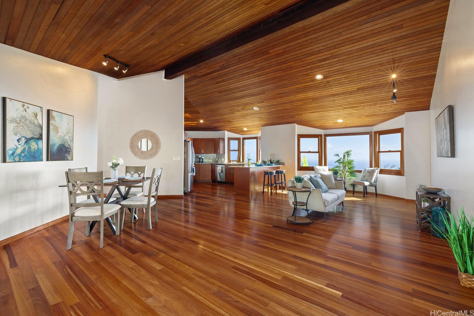
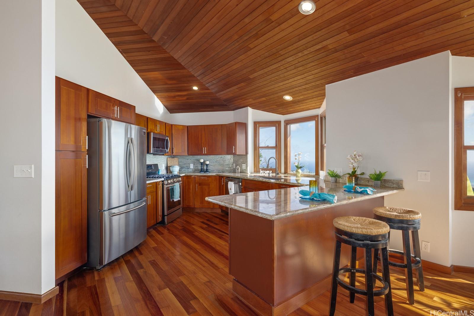
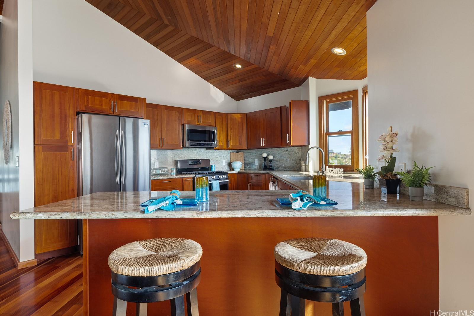
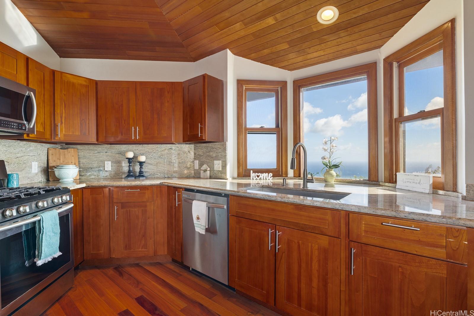
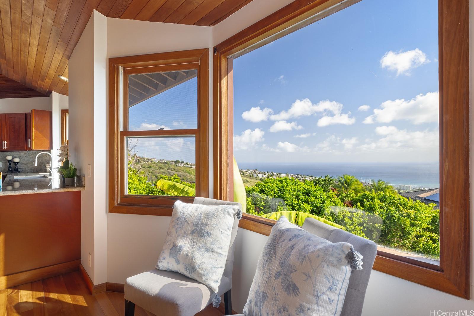
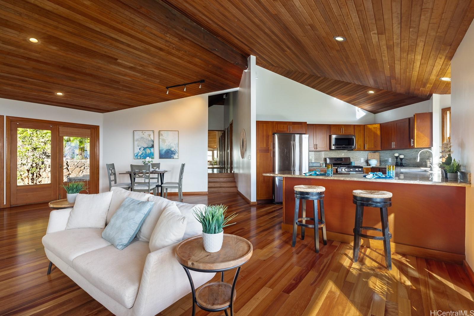
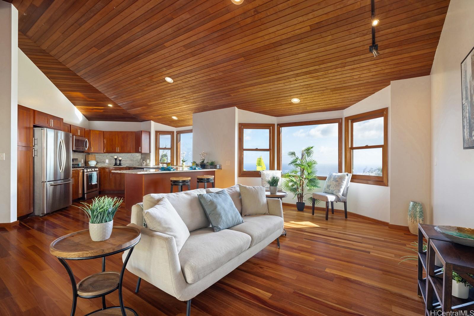
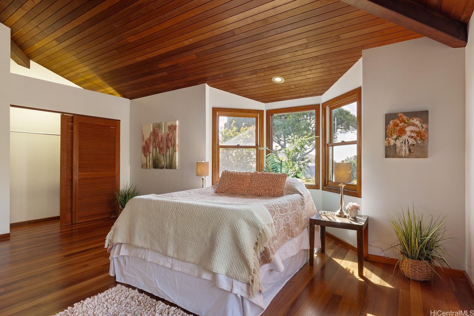
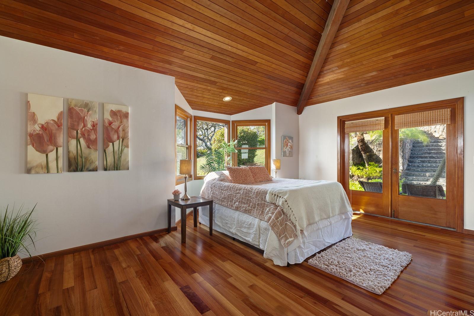
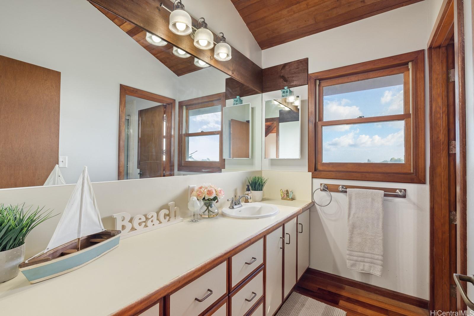
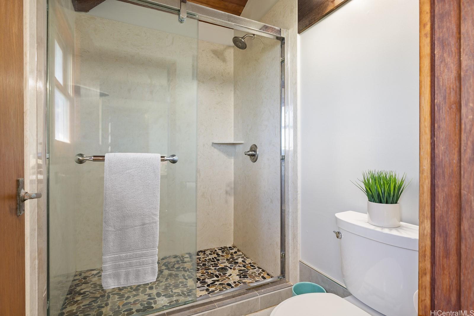
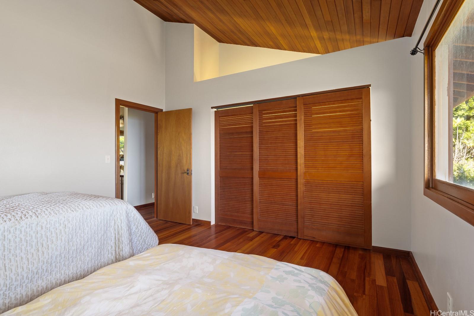
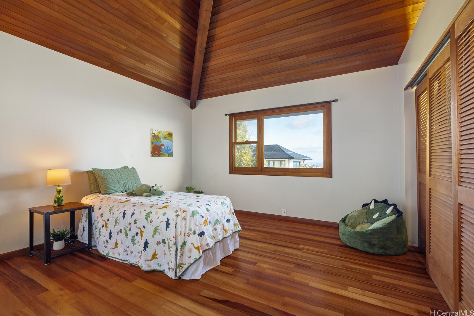
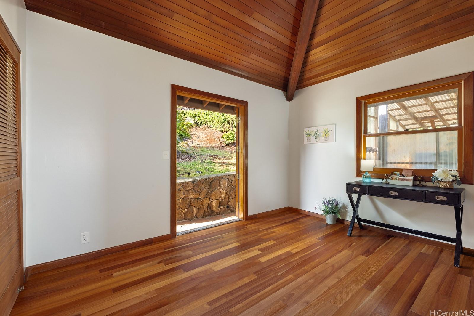
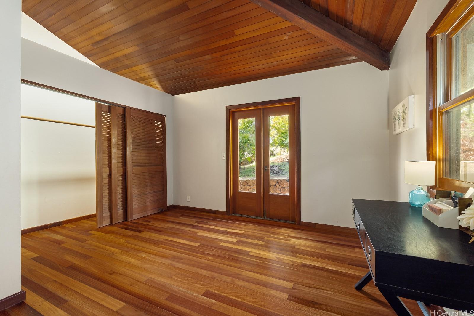
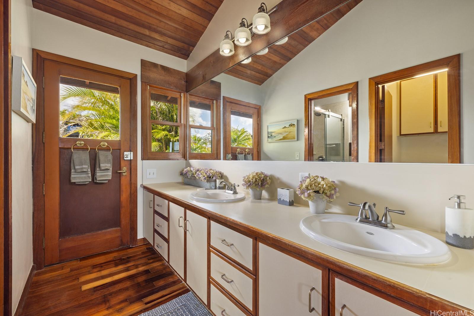
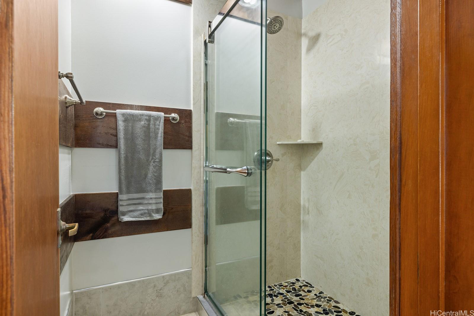
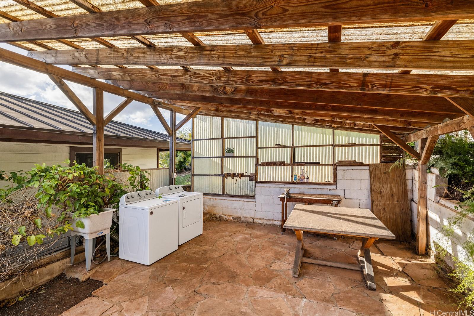
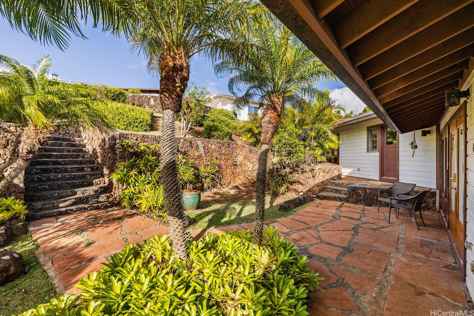
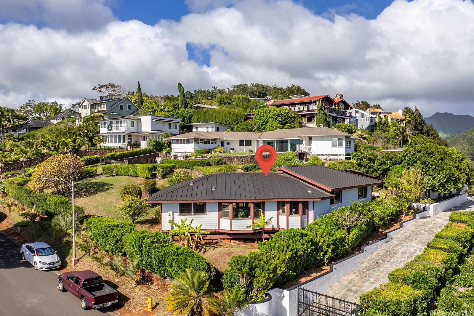
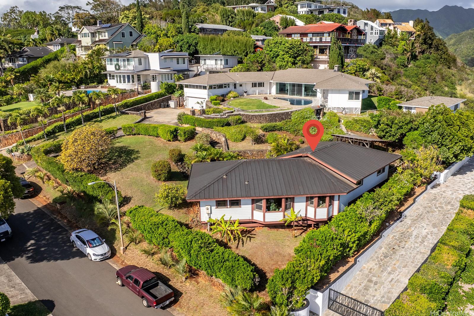
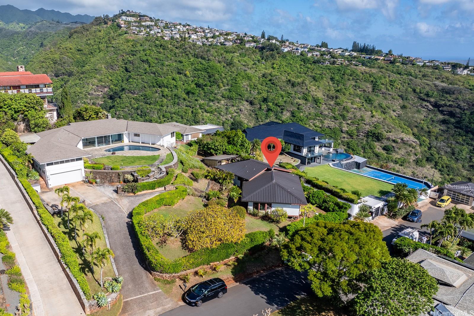
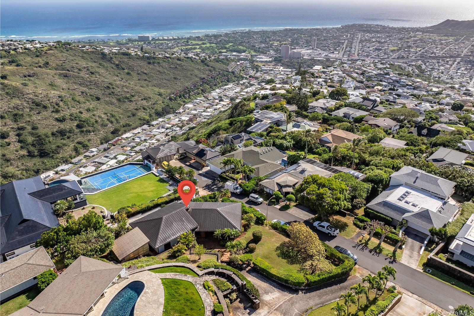
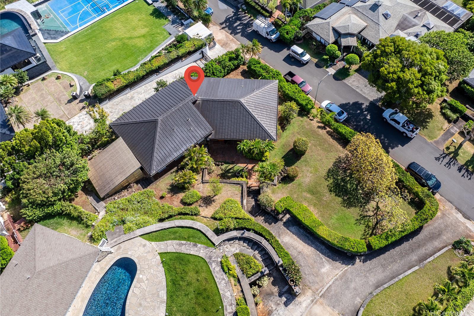
| Description | Located at the top of Maunalani Heights, this home has an airy, high ceiling, tropical design that fits perfectly on a quiet dead end street. The clear cedar ceiling and eucalyptus hardwood floors (from the big island) give a warm and welcoming feel. The recently renovated kitchen is stylish and functionally welcoming to cook in, with an ocean view that will never cease to delight. The home features a very open Living/Dining/Kitchen floorplan with three large bedrooms and one full bath up the 4 small steps on the left and a large primary bedroom with en suite bath to the right. The high ceilings and abundant windows allow the fragrant breezes to flow through the home, keeping it comfortable year-round. The roof is custom copper standing seam, for beauty and ease of care. The adjacent greenhouse provides ample space for laundry, storage or large outdoor projects. The large yard is rimmed with bushes for privacy and feels like your own little paradise. It also features a lychee tree, 2 pomegranate trees, a tangelo tree, a Surinam cherry, 2 clumps of banana trees, and multiple plumeria trees. There is a building height restriction of 976 feet above sea level (the current roofline). |
| Status | Sold since 12-13-2024 |
| MLS# | 202428189 |
| Price | $1,850,000 |
| Original Price | $1,850,000 |
| Price Change | (0.00%) |
| Beds / Baths / Half | 4 / 2 / 0 |
| Parking Spaces | 1 |
| Living Sq Ft | 1,826 |
| Land Sq Ft | 11,232 |
| Land Tenure | FS - Fee Simple |
| Maintenance Fee | $0 |
| Address | 4952 Mana Place Honolulu HI 96816 |
| Region | Diamond Head |
| Neighborhood | Maunalani Heights |
| Days on Market | 25 |
| Year Built | 1989 |
| Condition | Excellent |
| View | Coastline, Diamond Head, Ocean, Sunrise |
| Frontage | Other |
| Pool | None |
| Parking | 1 Car, Driveway, Street |
| Zoning | 03 - R10 - Residential District |
| Flood Zone | Zone X |
| Elementary | Waialae |
| Middle | Kaimuki |
| High | Kalani |
| Tax Amount | $1,079 |
| Assessed Land | $1,520,200 |
| Assessed Building | $264,800 |
| Assessed Total | $1,785,000 |
| Assessed Ratio | 104% |
| Inclusions | Dishwasher, Disposal, Dryer, Microwave Hood, Range/Oven, Refrigerator, Smoke Detector, Washer, Water Heater |
| Amenities | Bedroom on 1st Floor, Full Bath on 1st Floor, Landscaped, Patio/Deck, Wall/Fence |
| Utilities | Cable, Gas, Internet, Public Water, Sewer Fee, Telephone, Underground Electricity |
| Construction | Double Wall, Wood Frame |
| Lot Features | Clear |
| Flooring | Hardwood |
| Disclosures | 1031 Exchange, Pets Allowed (Verify), See Remarks |
| Land Recorded | Regular System |
| Possession | 45 Days or Less, At Closing |
| Sale Conditions | None |
| Topography | Gentle Slope, Steep Slope, Terraced |
| Building Style | Detach Single Family |
| Roofing | Custom/Specialty |
| Easements | Driveway, Other |
| Security | Key |
| Parcel # | 1-3-3-028-040-0000 |
| Listing courtesy of | Ruby Realty LLC |
Property History from MLS
| Date | MLS# | Change | Old Value | New Value | List Price | Sold Price | Assessed Total | Land | Building |
|---|---|---|---|---|---|---|---|---|---|
| 03-03-2025 | 202428189 | Sold | C | S | $1,850,000 | $1,825,000 | $1,785,000 | $1,520,200 | $264,800 |
| 01-07-2025 | 202428189 | Active Under Contract | A | C | $1,850,000 | $1,825,000 | $1,785,000 | $1,520,200 | $264,800 |
| 12-13-2024 | 202428189 | New Listing | A | $1,850,000 | $1,825,000 | $1,785,000 | $1,520,200 | $264,800 |
View the public schools for this property · Google Maps · Supermarkets · Schools · Hospitals · Restaurants · Beaches · City Tax Record / Plat Map · View beach access points all over Oahu · Buyer Closing Cost Calculator · Seller Closing Cost Calculator