| Rebate | 20% Buyer's Rebate | $3,500 Flat Fee Selling | 2% Full Service Selling |
|---|---|
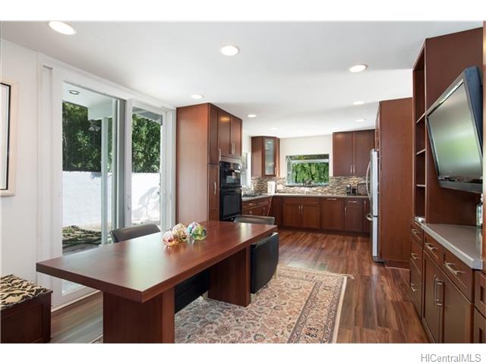
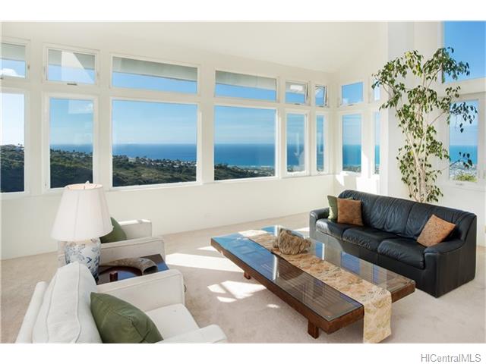
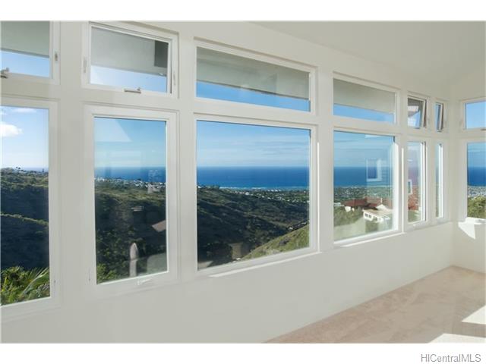
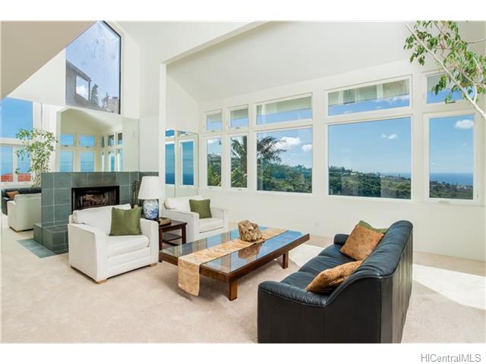
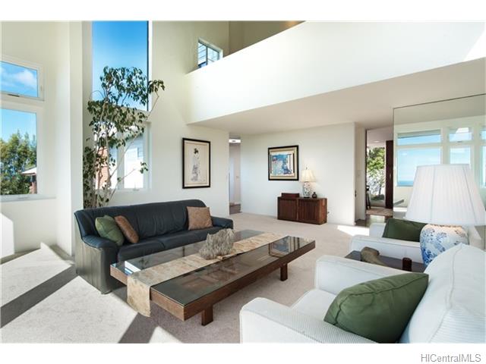
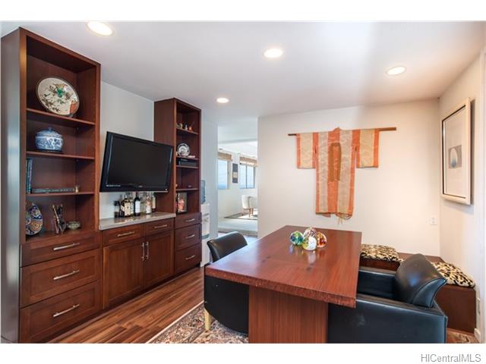
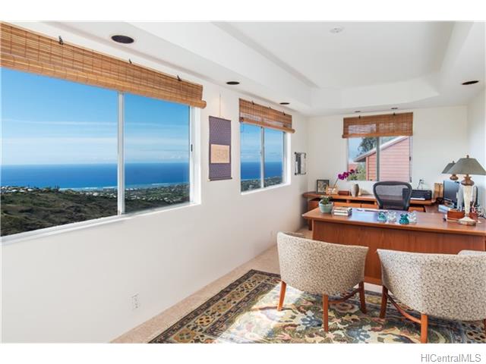
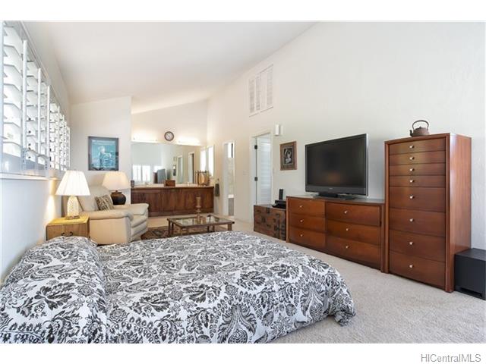
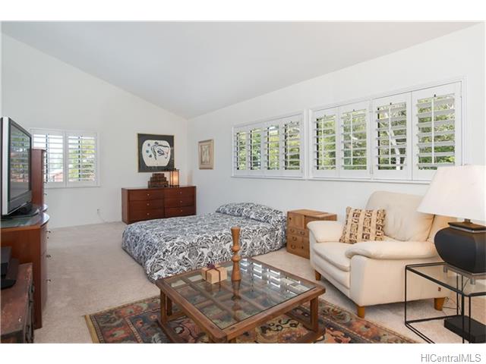
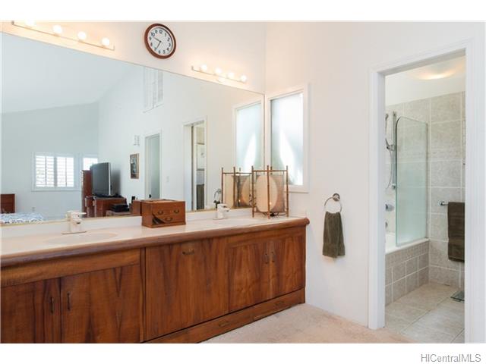
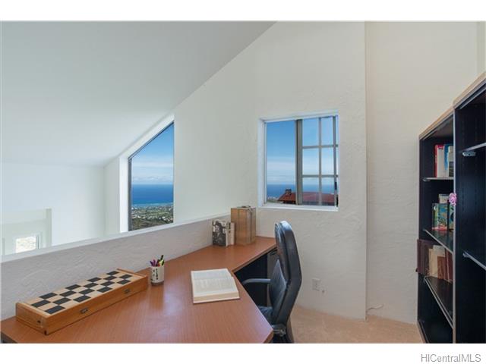
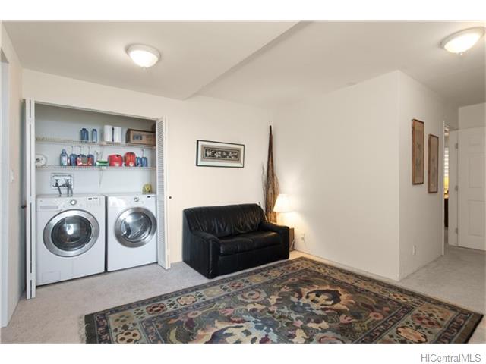
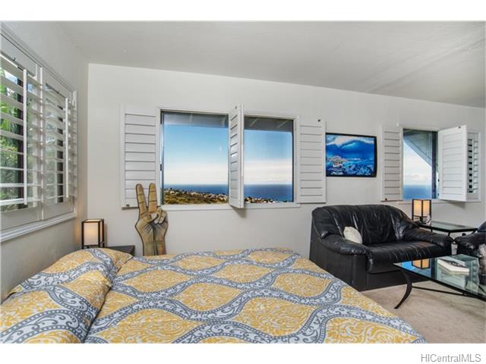
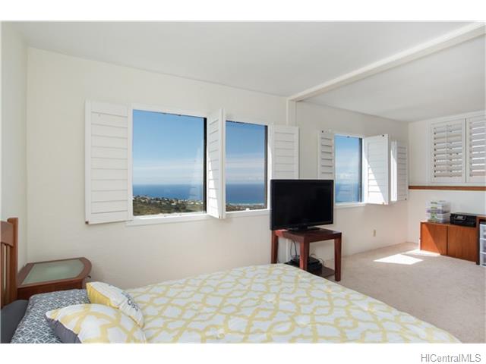
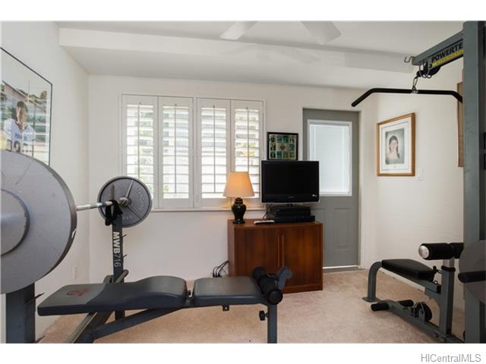
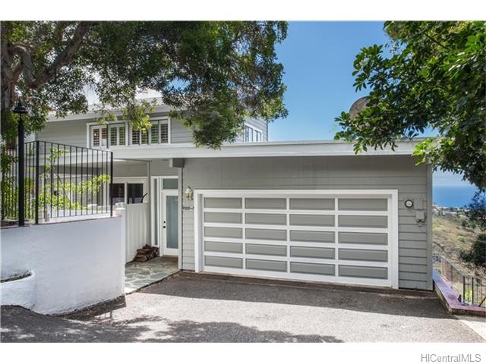
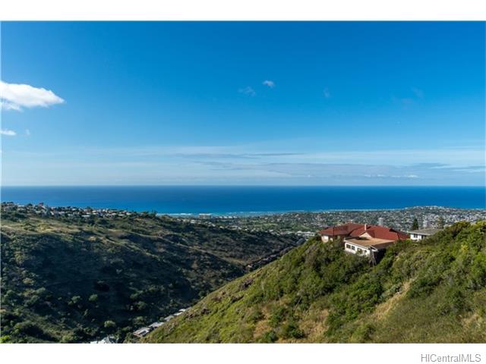
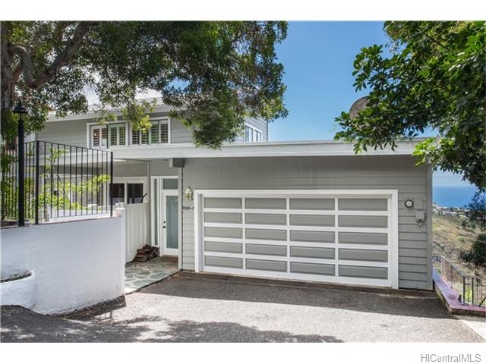
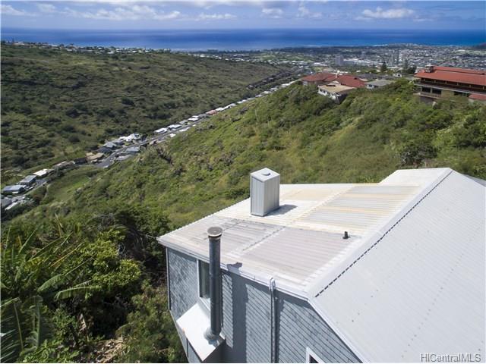
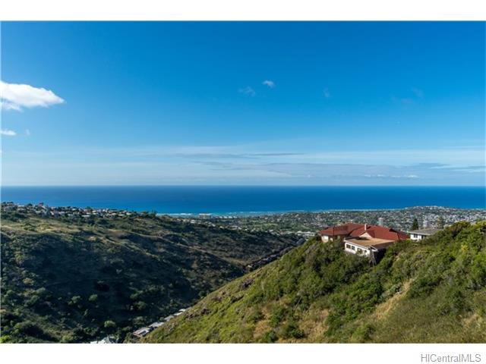
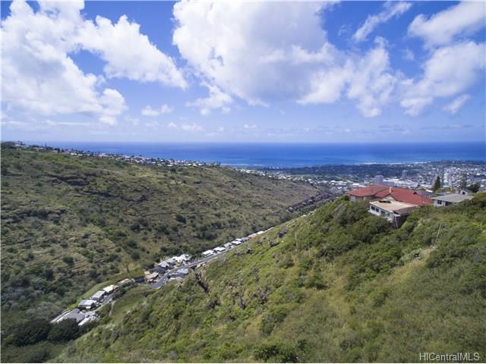
| Description | INCREDIBLE VALUE! Sunrise views and panoramic ocean/coastline vistas are yours from this rim lot location at the top of Maunalani Heights! Wonderful floor plan includes recently remodeled kitchen with dining area, large light filled living room with soaring ceilings and office or formal dining room on main level. Huge master suite on upper level and three bedrooms on lower level. Convenience of in town lifestyle - minutes to Waikiki, downtown, Kahala, Kaimuki and more! Peaceful private ridge setting on private lane. Ma'umae hiking trail close by - Maunalani community park within blocks. *Click on the Movie Reel above to see the video!* |
| Status | Sold since 01-18-2016 |
| MLS# | 201600786 |
| Price | $1,380,000 |
| Original Price | $1,449,000 |
| Price Change | $-69,000 (-4.76%) |
| Beds / Baths / Half | 4 / 3 / 1 |
| Parking Spaces | 2 |
| Living Sq Ft | 3,384 |
| Land Sq Ft | 11,346 |
| Land Tenure | FS - Fee Simple |
| Building | Maunalani Iki |
| Address | 4959 Maunalani Circle 3 Honolulu HI 96816 |
| Region | Diamond Head |
| Neighborhood | Maunalani Heights |
| Days on Market | 155 |
| Year Built | 1979 |
| Year Remodeled | 2013 |
| Condition | Excellent |
| View | Coastline, Garden, Mountain, Ocean, Sunrise |
| Pool | None |
| Parking | 2 Car, Driveway, Garage |
| Zoning | 03 - R10 - Residential District |
| Flood Zone | Zone X · See flood zone map · Explain flood zones |
| Elementary | Waialae |
| Middle | Kaimuki |
| High | Kalani |
| Monthly Tax | $332 |
| Assessed Land | $772,300 |
| Assessed Building | $444,700 |
| Assessed Total | $1,217,000 |
| Assessed Ratio | 113% |
| Inclusions | Auto Garage Door Opener, Blinds, Ceiling Fan, Convection Oven, Disposal, Dryer, Fireplace, Lawn Sprinkler, Microwave, Range/Oven, Refrigerator, Satellite Dish, Washer |
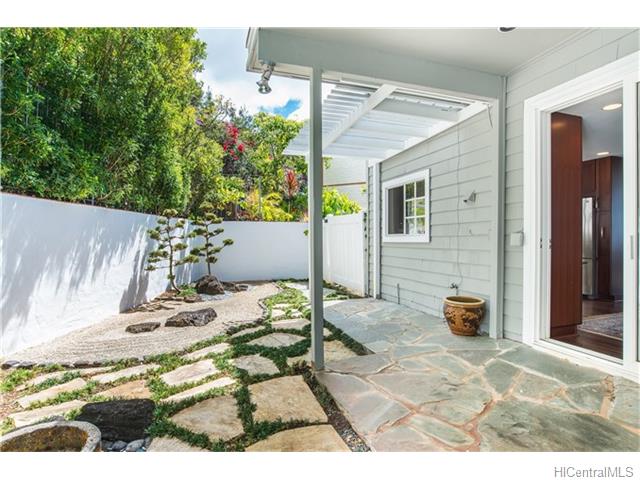
| Amenities | Entry, Landscaped, Patio/Deck, Storage, Wall/Fence |
| Utilities | Gas, Internet, Public Water, Sewer Fee, Telephone, Underground Electricity |
| Construction | Double Wall, Steel Frame |
| Lot Features | Rim Lot |
| Flooring | Other, Vinyl, W/W Carpet |
| Disclosures | Property Disclosure Stmt |
| Furnished | Partial |
| Land Recorded | Regular System |
| Possession | At Closing |
| Sale Conditions | None |
| Topography | Down Slope |
| Building Style | CPR, Detach Single Family |
| Stories | Three+ |
| Roofing | Aluminum/Steel, Asphalt Shingle |
| Easements | Electric, Other |
| Parcel # | 1-3-3-028-046-0003 |
| Listing courtesy of | Coldwell Banker Pacific Prop. |
Property History from MLS · Top
| Date | MLS# | Change | Old Value | New Value | List Price | Sold Price | Assessed Total | Land | Building |
|---|---|---|---|---|---|---|---|---|---|
| 09-24-2025 | 202515309 | Sold | C | S | $2,345,000 | $2,345,000 | $1,625,200 | $1,077,800 | $547,400 |
| 08-01-2025 | 202515309 | Active Under Contract | A | C | $2,345,000 | $2,345,000 | $1,625,200 | $1,077,800 | $547,400 |
| 07-03-2025 | 202515309 | New Listing | A | $2,345,000 | $2,345,000 | $1,625,200 | $1,077,800 | $547,400 | |
| 06-23-2016 | 201600786 | Sold | P | S | $1,380,000 | $1,301,500 | $1,217,000 | $772,300 | $444,700 |
| 06-21-2016 | 201600786 | Pending | C | P | $1,380,000 | $1,301,500 | $1,217,000 | $772,300 | $444,700 |
| 05-06-2016 | 201600786 | Active Continue to Show | A | C | $1,380,000 | $1,301,500 | $1,217,000 | $772,300 | $444,700 |
| 02-26-2016 | 201600786 | Price Decrease | $1,449,000 | $1,380,000 | $1,380,000 | $1,301,500 | $1,217,000 | $772,300 | $444,700 |
| 01-18-2016 | 201600786 | New Listing | A | $1,380,000 | $1,301,500 | $1,217,000 | $772,300 | $444,700 | |
| 12-21-2015 | 201508974 | Withdrawn | A | W | $1,498,000 | $0 | $1,217,000 | $772,300 | $444,700 |
| 10-20-2015 | 201508974 | Price Decrease | $1,548,000 | $1,498,000 | $1,498,000 | $0 | $1,217,000 | $772,300 | $444,700 |
| 09-09-2015 | 201508974 | Price Decrease | $1,598,000 | $1,548,000 | $1,498,000 | $0 | $1,217,000 | $772,300 | $444,700 |
| 05-28-2015 | 201508974 | New Listing | A | $1,498,000 | $0 | $1,217,000 | $772,300 | $444,700 |
Similar properties in this Region · Similar properties in this neighborhood · Similar properties island-wide
Show Buyer's Closing Costs · Show Seller's Closing Costs · Receive automatic email updates for this property
Public Schools · City Tax Record / Plat Map · Tsunami Evacuation Zones · Mortgage Calculator · Neighborhood Boundary Map · Traffic Maps
Google Maps · This property · Supermarkets · Schools · Hospitals · Restaurants · Beaches · Beach access points all over Oahu · Top