| Rebate | 20% Buyer's Rebate | $3,500 Flat Fee Selling | 2% Full Service Selling |
|---|---|
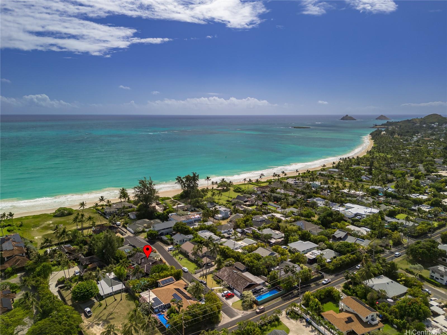
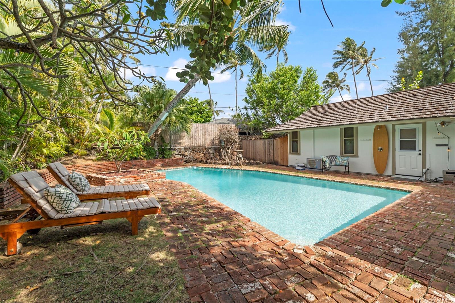
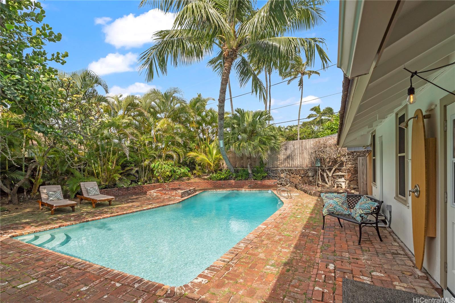
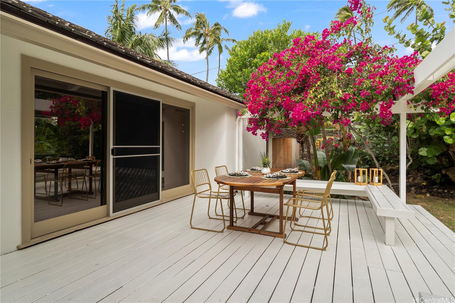
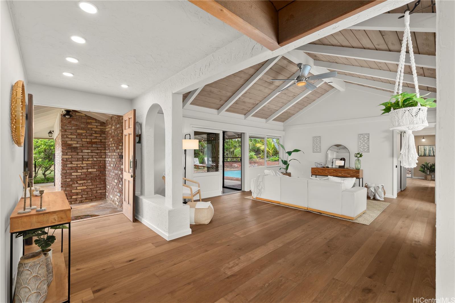
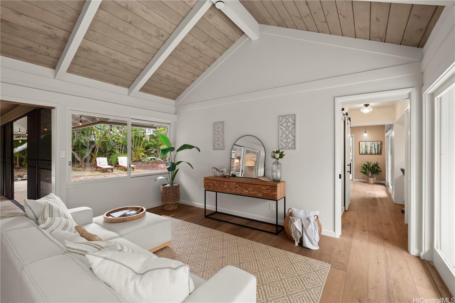
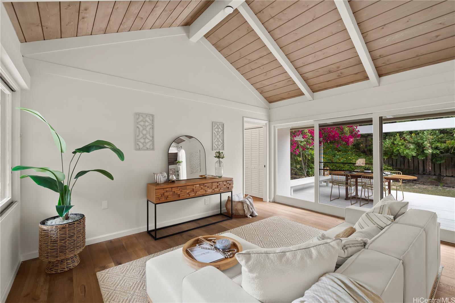
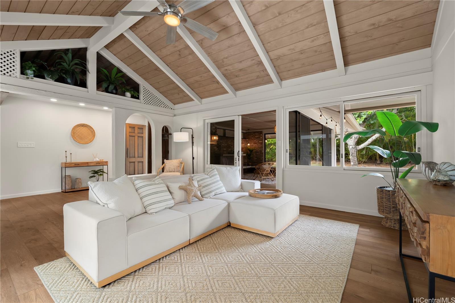
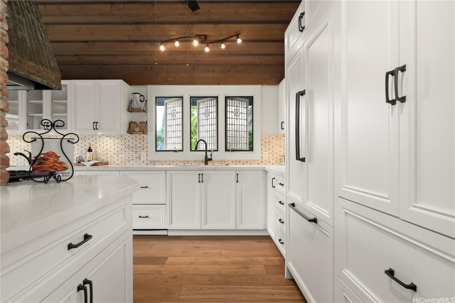
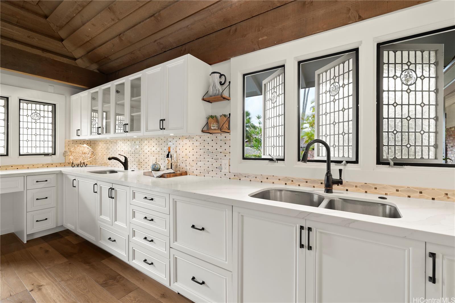
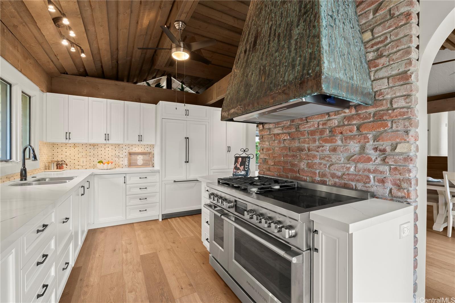
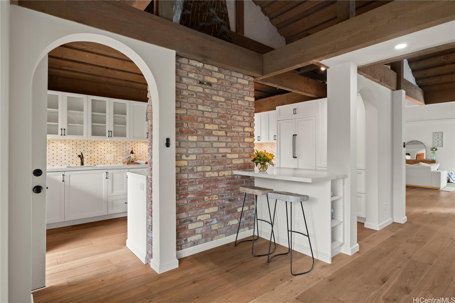
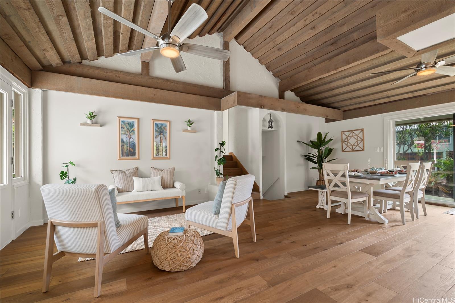
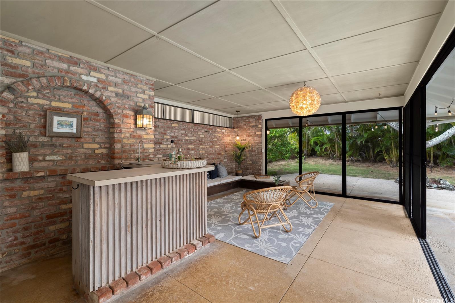
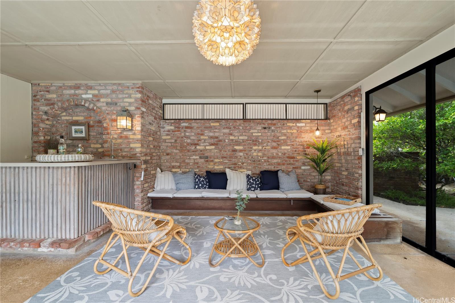
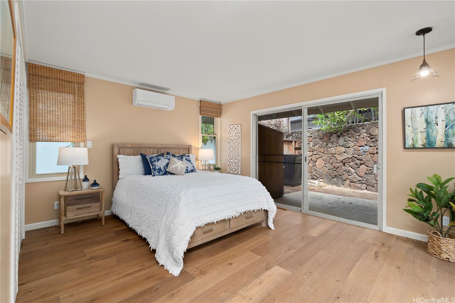
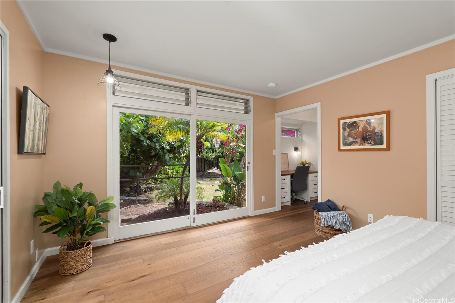
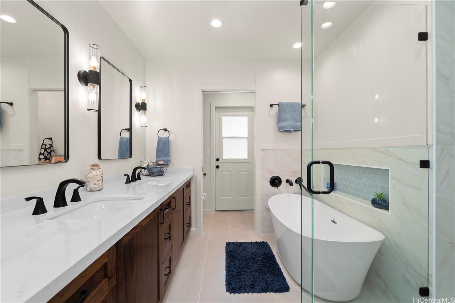
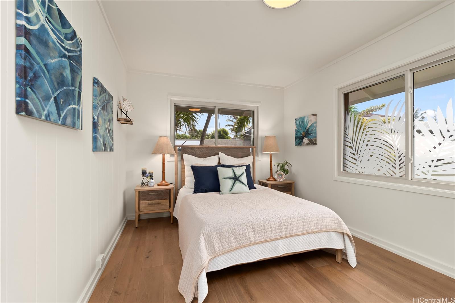
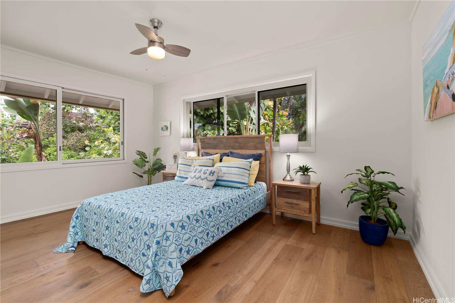
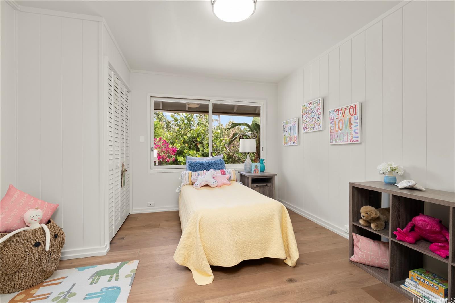
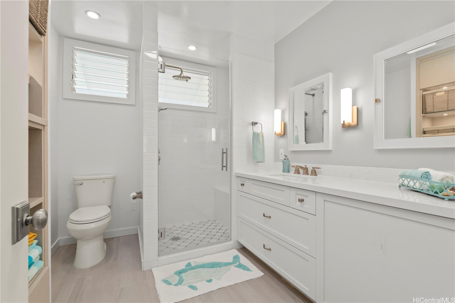
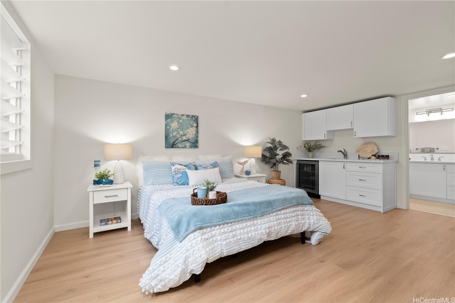
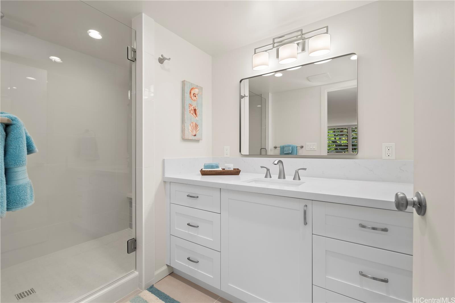
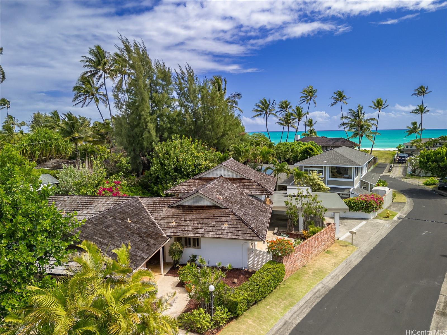
| Description | This is Kailua Beachside living! Steps to Kailua Beach with private gated beach access. This stunning home was designed by renowned architect, George Hogan, known for his mid-century homes with peaceful elegance, indoor/outdoor living and natural ventilation. Step into this newly remodeled home and be wowed by the amazing ceilings, beautiful hardwood flooring, new custom designed kitchen with unique copper range hood and lead-paned windows. A chefs dream with Fisher & Paykel appliances including an elegant 8 burner range and double drawer dishwasher. Be charmed by the thoughtful floor plan with open concept living and separate areas for flexibility. The primary suite includes a newly remodeled bathroom with separate shower and tub. 3 additional bedrooms are found on the other side of the home and share their own remodeled bathroom. The new guest suite occupies another area and includes a private entrance, wet bar and bathroom. Being outside is second nature with the covered lanai which opens to the beautiful heated pool, perfect for entertaining or just relaxing after a long day. Close to Kailua's trendy shops and restaurants, this location can't be beat! |
| Status | Sold since 04-16-2025 |
| MLS# | 202506508 |
| Price | $3,999,000 |
| Original Price | $3,999,000 |
| Price Change | (0.00%) |
| Beds / Baths / Half | 5 / 3 / 0 |
| Parking Spaces | 3 |
| Living Sq Ft | 2,660 |
| Land Sq Ft | 10,663 |
| Land Tenure | FS - Fee Simple |
| Maintenance Fee | $0 |
| Address | 50 Kamani Kai Place Kailua HI 96734 |
| Region | Kailua |
| Neighborhood | Beachside |
| Days on Market | 49 |
| Year Built | 1968 |
| Year Remodeled | 2025 |
| Condition | Excellent |
| View | Garden |
| Frontage | Other |
| Pool | Heated, In Ground, Plaster |
| Parking | 2 Car, Carport, Street |
| Zoning | 03 - R10 - Residential District |
| Flood Zone | Zone X |
| Tax Amount | $1,969 |
| Assessed Land | $2,338,100 |
| Assessed Building | $384,100 |
| Assessed Total | $2,722,200 |
| Assessed Ratio | 147% |
| Inclusions | AC Split, Ceiling Fan, Chandelier, Convection Oven, Dishwasher, Disposal, Dryer, Home Warranty, Lawn Sprinkler, Microwave, Range Hood, Range/Oven, Refrigerator, Smoke Detector, Solar Heater, Washer |
| Amenities | Bedroom on 1st Floor, Entry, Full Bath on 1st Floor, Landscaped, Maids/Guest Qrters, Patio/Deck, Storage, Wall/Fence |
| Utilities | Cable, Gas, Internet, Public Water, Sewer Fee, Underground Electricity, Water |
| Construction | Above Ground, Brick, Double Wall, Slab, Wood Frame |
| Lot Features | Clear |
| Flooring | Ceramic Tile, Hardwood, Vinyl |
| Disclosures | Property Disclosure Stmt |
| Furnished | None |
| Land Recorded | Land Court |
| Possession | At Closing |
| Sale Conditions | None |
| Topography | Level |
| Building Style | Detach Single Family |
| Roofing | Wood Shake |
| Easements | Electric |
| Security | Key |
| Parcel # | 1-4-3-015-051-0000 |
| Listing courtesy of | Compass |
Property History from MLS
| Date | MLS# | Change | Old Value | New Value | List Price | Sold Price | Assessed Total | Land | Building |
|---|---|---|---|---|---|---|---|---|---|
| 07-24-2025 | 202506508 | Sold | C | S | $3,999,000 | $3,717,000 | $2,722,200 | $2,338,100 | $384,100 |
| 06-04-2025 | 202506508 | Active Under Contract | A | C | $3,999,000 | $3,717,000 | $2,722,200 | $2,338,100 | $384,100 |
| 04-16-2025 | 202506508 | New Listing | CS | A | $3,999,000 | $3,717,000 | $2,722,200 | $2,338,100 | $384,100 |
| 10-14-2020 | 202018177 | Sold | C | S | $2,695,000 | $2,450,000 | $1,850,900 | $1,524,900 | $326,000 |
| 08-17-2020 | 202018177 | In Escrow Showing | A | C | $2,695,000 | $2,450,000 | $1,850,900 | $1,524,900 | $326,000 |
| 08-04-2020 | 202018177 | New Listing | CS | A | $2,695,000 | $2,450,000 | $1,850,900 | $1,524,900 | $326,000 |
| 07-28-2020 | 202018177 | Coming Soon | I | CS | $2,695,000 | $2,450,000 | $1,850,900 | $1,524,900 | $326,000 |
View the public schools for this property · Google Maps · Supermarkets · Schools · Hospitals · Restaurants · Beaches · City Tax Record / Plat Map · View beach access points all over Oahu · Buyer Closing Cost Calculator · Seller Closing Cost Calculator