| Rebate | 20% Buyer's Rebate | $3,500 Flat Fee Selling | 2% Full Service Selling |
|---|---|
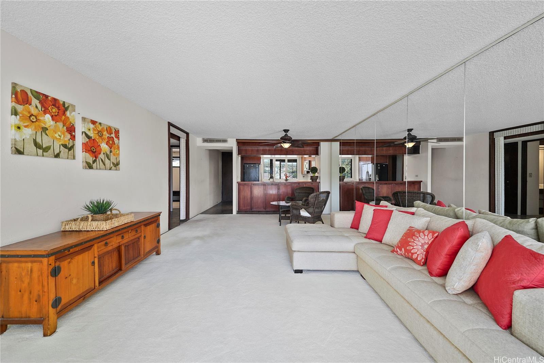
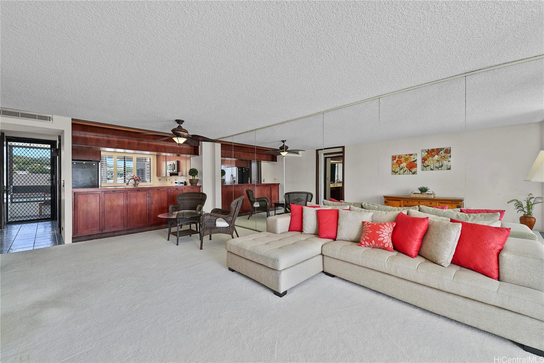
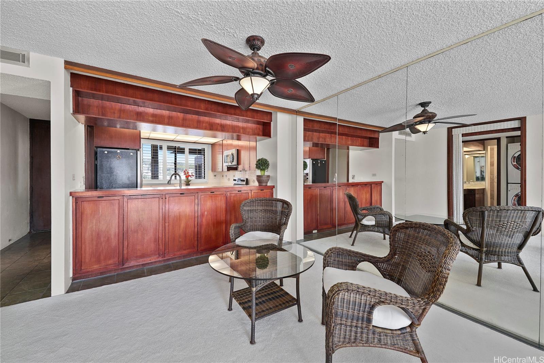
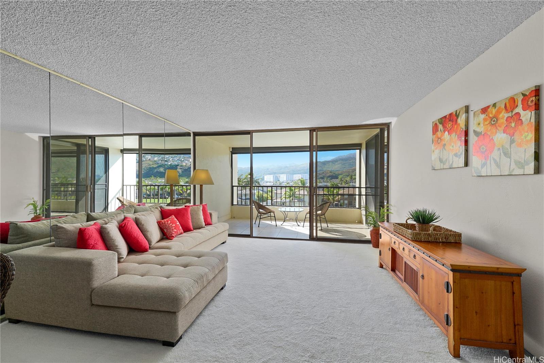
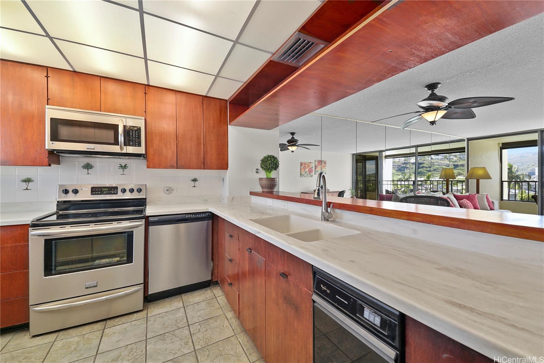
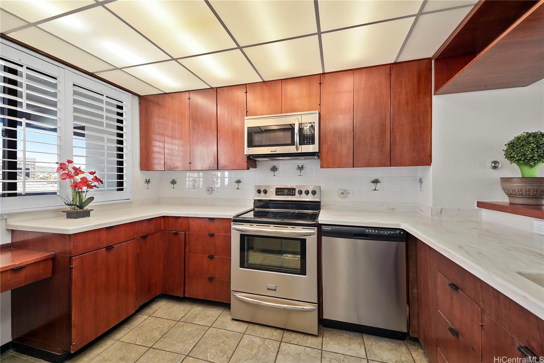
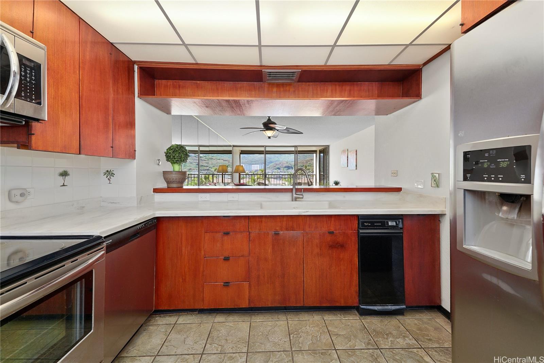
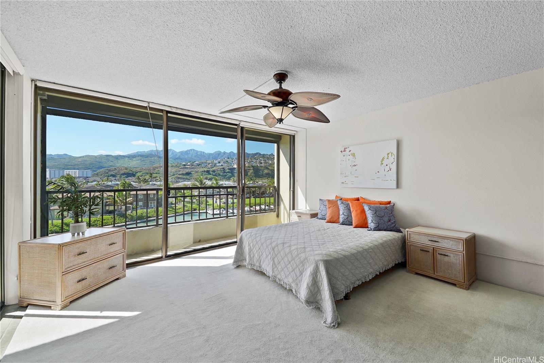
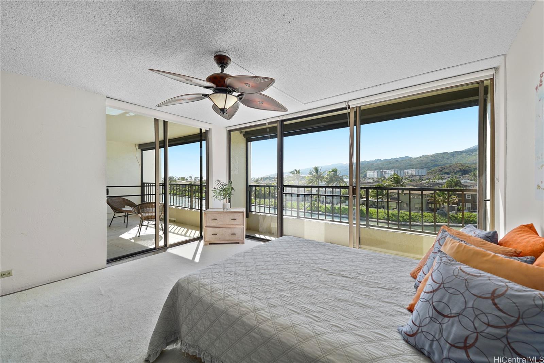
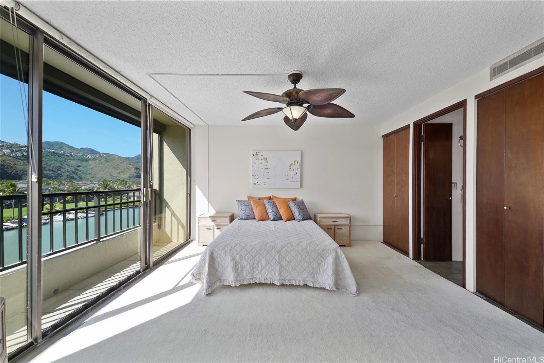
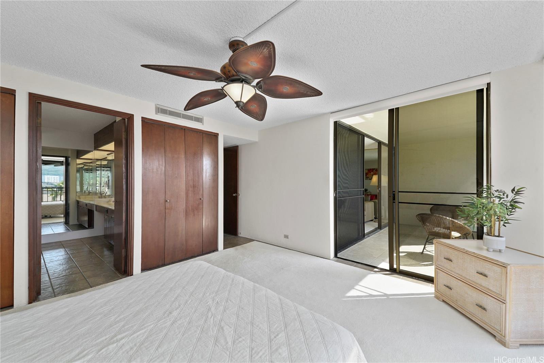
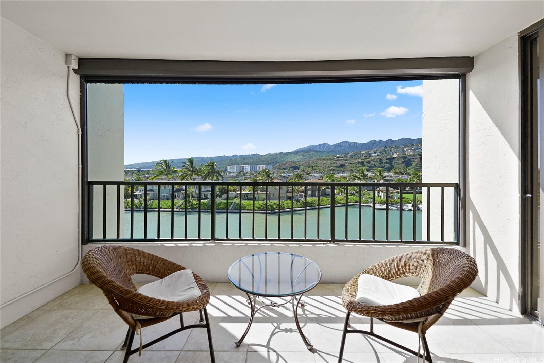
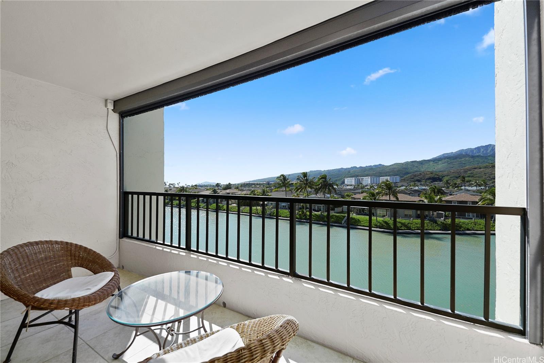
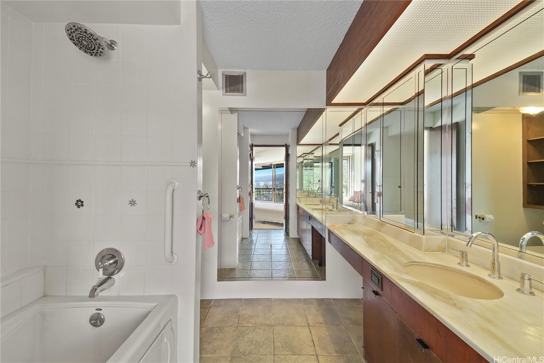
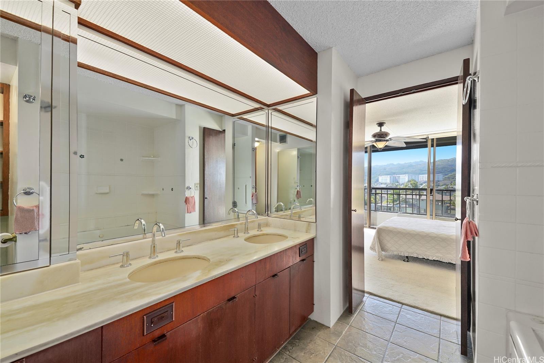
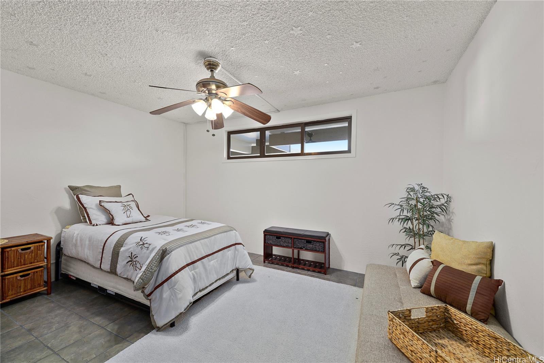
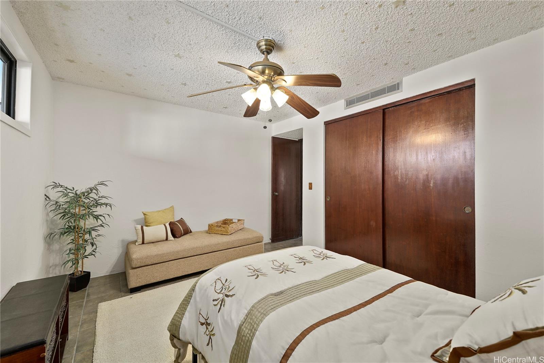
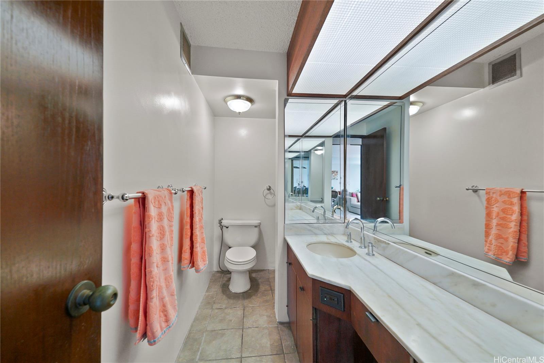
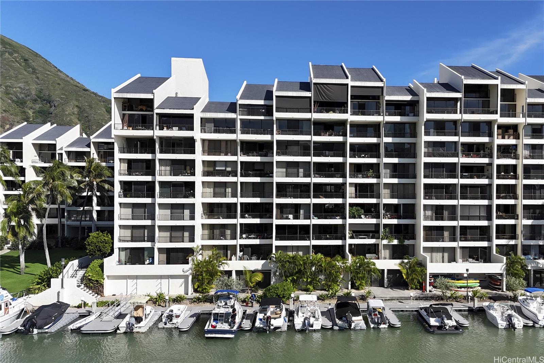
| Description | Live the marina-front lifestyle at The Esplanade in Hawaii Kai! Spacious 2-bedroom, 2-bathroom condo offers resort-style living in one of East Oahu's most desirable communities. Enjoy stunning marina views from your private lanai, perfect for morning coffee or evening sunsets. The open-concept living area features plush carpeting, mirrored accent walls, and a seamless indoor-outdoor flow for entertaining. The kitchen boasts Koa wood cabinetry, clean and classic tile backsplash details and plantation shutters. Both bedrooms are generously sized, and the layout offers great separation for privacy. Wake up to water and mountain views that feel like vacation every day. The Esplanade is a pet-friendly, amenity-rich complex with a saltwater pool, hot tub, tennis courts, BBQ areas, fitness center, sauna, and even a putting green. Boat slips may be available for water lovers who want direct marina access. 2 coverd parking stalls and 4 storage lockers also come with this condo for plenty of storage options. Enjoy the convenience of Hawaii Kai’s shopping, dining, and outdoor recreation just minutes away. Don't miss this rare opportunity to own in a prestigious waterfront community. |
| Status | Sold since 04-01-2025 |
| MLS# | 202507965 |
| Price | $855,000 |
| Original Price | $855,000 |
| Price Change | (0.00%) |
| Beds / Baths / Half | 2 / 2 / 0 |
| Parking Spaces | 2 |
| Living Sq Ft | 1,083 |
| Land Tenure | FS - Fee Simple |
| Maintenance Fee | $1,343 |
| Building | Esplanade |
| Address | 500 Lunalilo Home Road 14G Honolulu HI 96825 |
| Region | Hawaii Kai |
| Neighborhood | West Marina |
| Days on Market | 18 |
| Year Built | 1973 |
| Condition | Average |
| View | Marina/Canal, Mountain, Sunset |
| Frontage | Marina |
| Parking | Covered - 2, Garage, Guest |
| Zoning | 12 - A-2 Medium Density Apartme |
| Flood Zone | Zone D |
| Elementary | Koko Head |
| Middle | Niu Valley |
| High | Kaiser |
| Tax Amount | $191 |
| Assessed Land | $214,300 |
| Assessed Building | $600,900 |
| Assessed Total | $815,200 |
| Assessed Ratio | 105% |
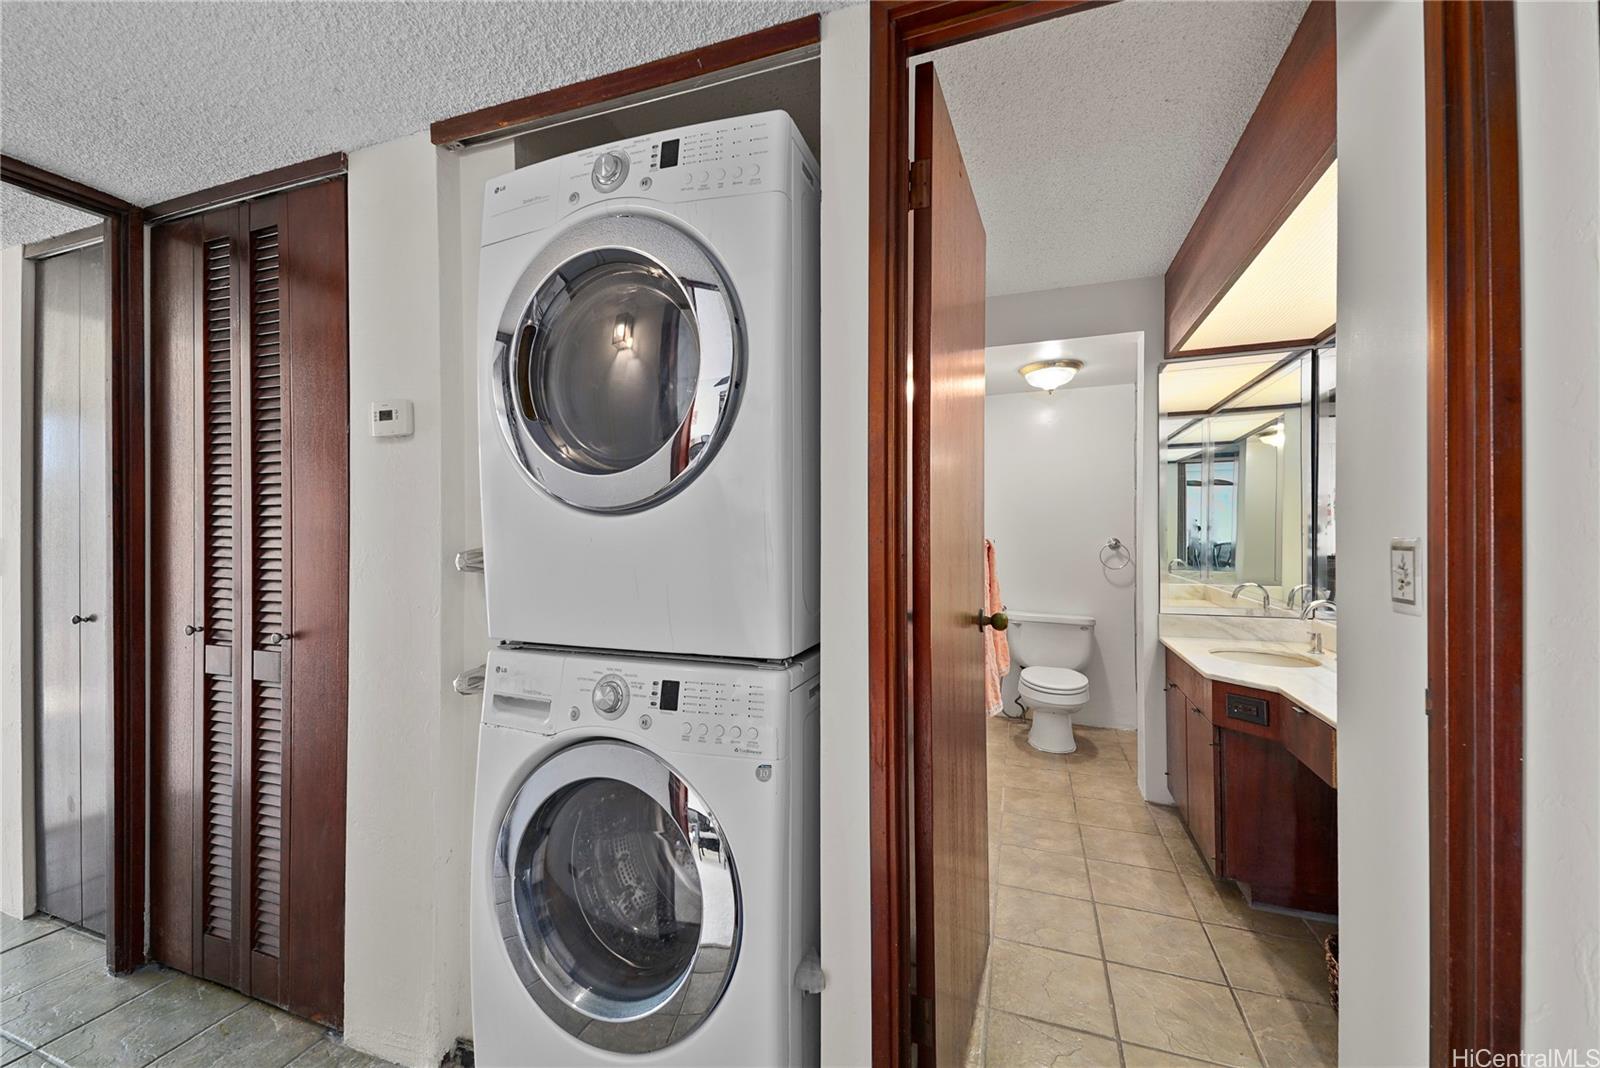
| Inclusions | AC Central, Blinds, Ceiling Fan, Compactor, Dryer, Microwave Hood, Range/Oven, Refrigerator, Washer |
| Amenities | BBQ, Boat Dock, Car Wash, Dog Park, Exercise Room, Patio/Deck, Pool on Property, Putting Green, Recreation Area, Recreation Room, Resident Manager, Sauna, Security Guard, Storage, Tennis Court, Walking/Jogging Path, Wall/Fence, Whirlpool |
| Construction | Concrete |
| Flooring | Ceramic Tile, W/W Carpet |
| Disclosures | Pets Allowed (Verify), Property Disclosure Stmt |
| Furnished | None |
| Land Recorded | Regular System |
| Possession | At Closing |
| Sale Conditions | None |
| Building Style | High-Rise 7+ Stories |
| Security | Key, Keyed Elevator, Security Patrol, Video |
| Parcel # | 1-3-9-008-009-0034 |
| Listing courtesy of | Real Broker, LLC |
Property History from MLS
| Date | MLS# | Change | Old Value | New Value | List Price | Sold Price | Assessed Total | Land | Building |
|---|---|---|---|---|---|---|---|---|---|
| 06-03-2025 | 202507965 | Sold | C | S | $855,000 | $827,000 | $815,200 | $214,300 | $600,900 |
| 04-19-2025 | 202507965 | Active Under Contract | A | C | $855,000 | $827,000 | $815,200 | $214,300 | $600,900 |
| 04-01-2025 | 202507965 | New Listing | A | $855,000 | $827,000 | $815,200 | $214,300 | $600,900 | |
| 02-01-2006 | 2508241 | Sold | P | S | $675,000 | $585,000 | $410,600 | $75,600 | $335,000 |
| 01-30-2006 | 2508241 | Pending | C | P | $675,000 | $585,000 | $410,600 | $75,600 | $335,000 |
| 12-12-2005 | 2508241 | Active Continue to Show | A | C | $675,000 | $585,000 | $410,600 | $75,600 | $335,000 |
| 11-27-2005 | 2508241 | Price Increase | $599,000 | $675,000 | $675,000 | $585,000 | $410,600 | $75,600 | $335,000 |
| 11-19-2005 | 2508241 | Price Decrease | $650,000 | $599,000 | $675,000 | $585,000 | $410,600 | $75,600 | $335,000 |
| 11-01-2005 | 2508241 | Price Decrease | $685,000 | $650,000 | $675,000 | $585,000 | $410,600 | $75,600 | $335,000 |
| 10-28-2005 | 2508241 | Price Decrease | $695,000 | $685,000 | $675,000 | $585,000 | $410,600 | $75,600 | $335,000 |
| 09-25-2005 | 2508241 | Price Increase | $649,000 | $695,000 | $675,000 | $585,000 | $410,600 | $75,600 | $335,000 |
| 09-12-2005 | 2508241 | Price Decrease | $675,000 | $649,000 | $675,000 | $585,000 | $410,600 | $75,600 | $335,000 |
| 08-26-2005 | 2508241 | Price Decrease | $688,888 | $675,000 | $675,000 | $585,000 | $410,600 | $75,600 | $335,000 |
| 08-26-2005 | 2508241 | Price Decrease | $695,000 | $688,888 | $675,000 | $585,000 | $410,600 | $75,600 | $335,000 |
| 08-02-2005 | 2508241 | Price Increase | $675,000 | $695,000 | $675,000 | $585,000 | $410,600 | $75,600 | $335,000 |
| 08-02-2005 | 2508241 | Price Increase | $650,000 | $675,000 | $675,000 | $585,000 | $410,600 | $75,600 | $335,000 |
| 07-08-2005 | 2508241 | Price Increase | $658,000 | $675,000 | $675,000 | $585,000 | $410,600 | $75,600 | $335,000 |
| 06-19-2005 | 2508241 | Price Decrease | $688,000 | $658,000 | $675,000 | $585,000 | $410,600 | $75,600 | $335,000 |
| 06-09-2005 | 2508241 | Price Decrease | $699,000 | $688,000 | $675,000 | $585,000 | $410,600 | $75,600 | $335,000 |
| 05-29-2005 | 2508241 | New Listing | A | $675,000 | $585,000 | $410,600 | $75,600 | $335,000 |
View the public schools for this property · Google Maps · Supermarkets · Schools · Hospitals · Restaurants · Beaches · City Tax Record / Plat Map · View beach access points all over Oahu · Buyer Closing Cost Calculator · Seller Closing Cost Calculator