| Rebate | 20% Buyer's Rebate | $3,500 Flat Fee Selling | 2% Full Service Selling |
|---|---|
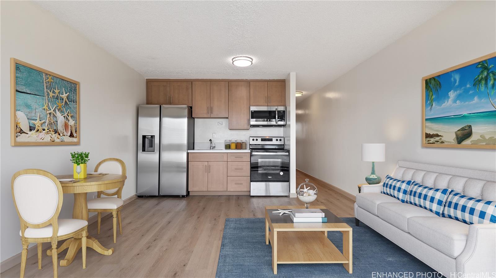
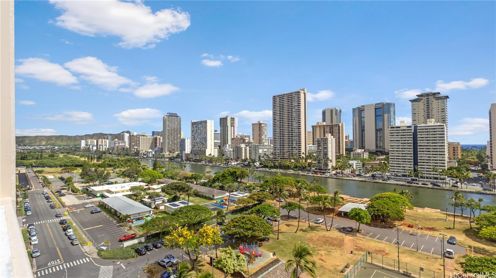
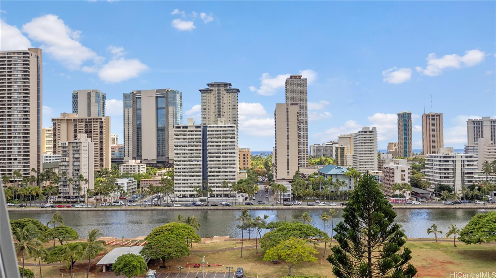
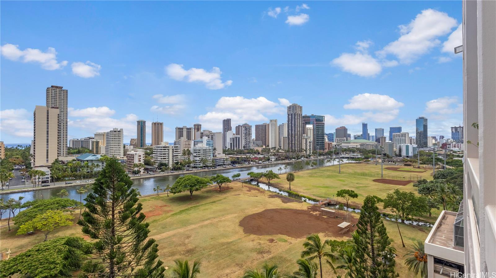
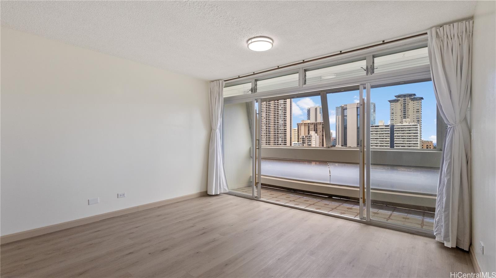
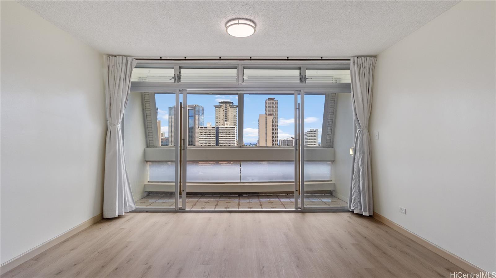
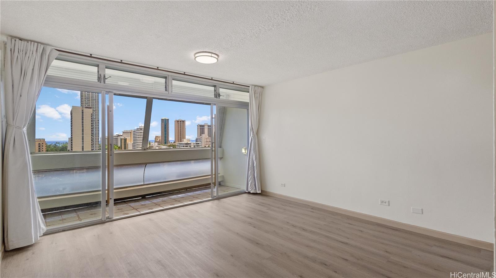
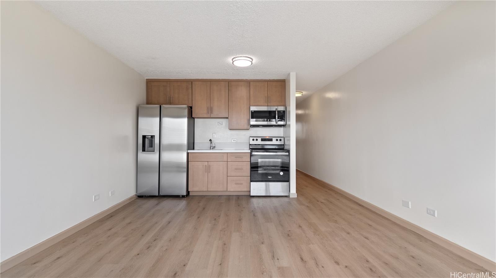
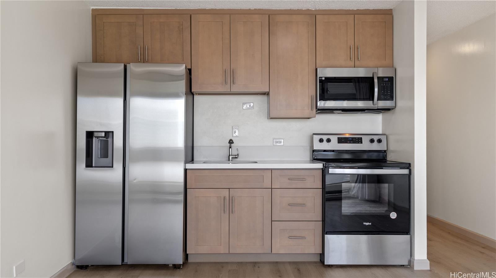
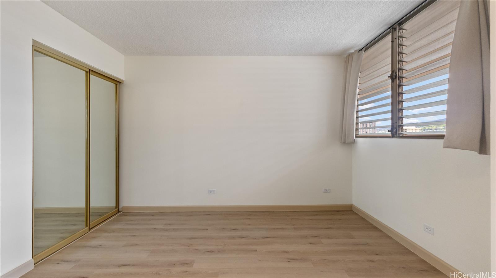
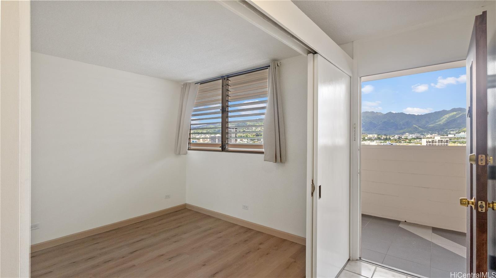
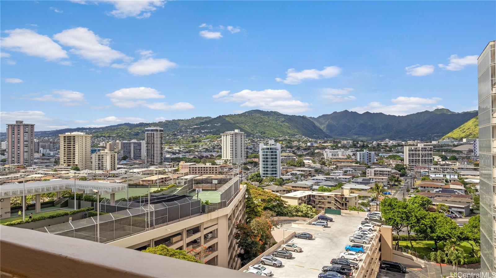
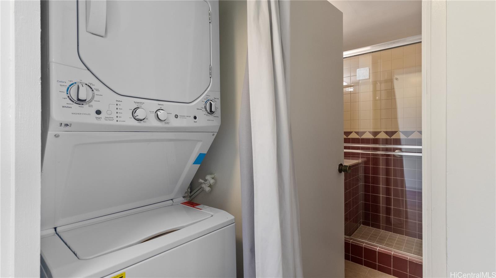
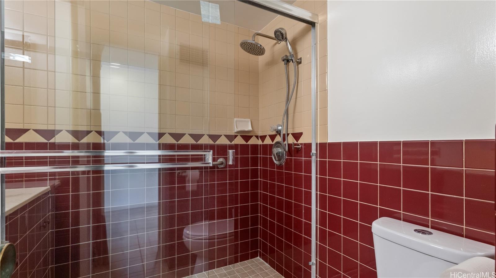
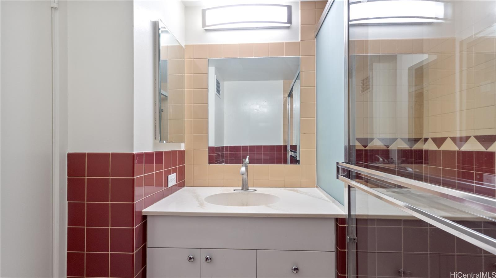
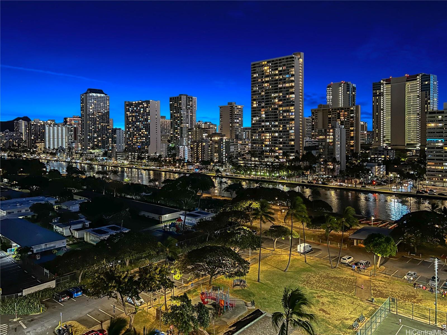
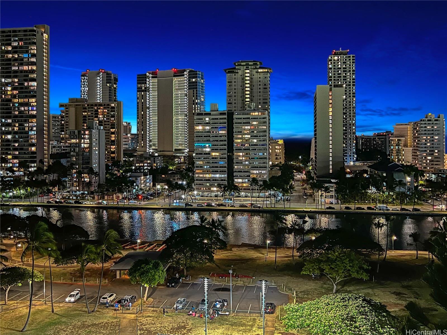
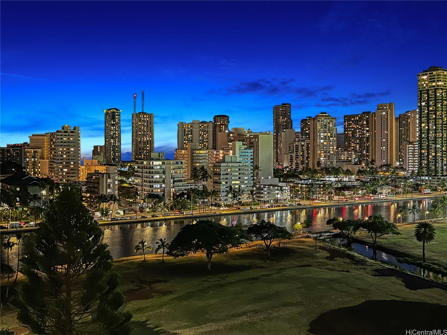
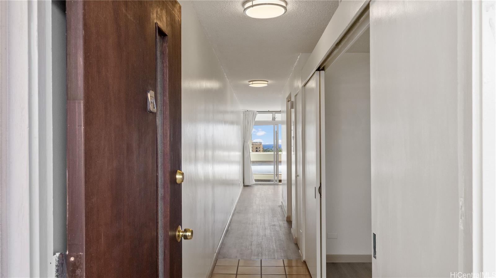
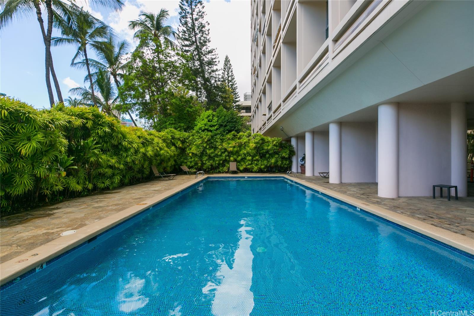
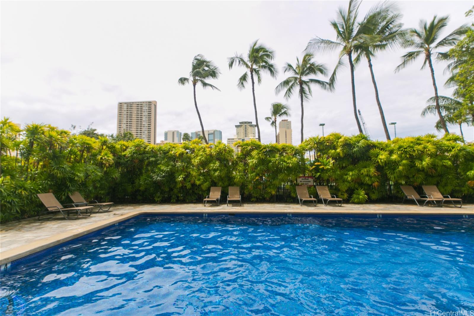
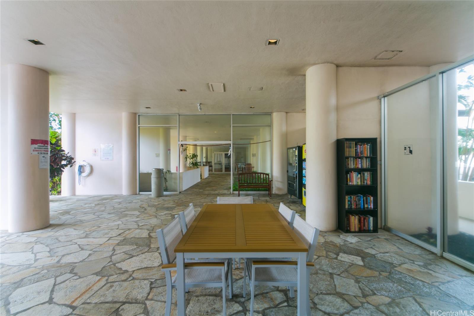
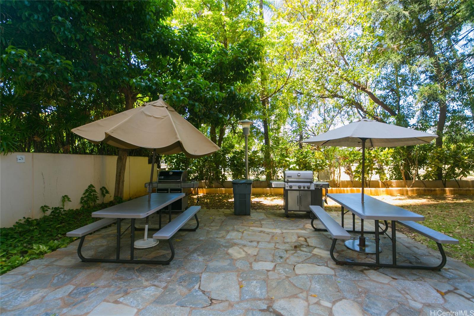
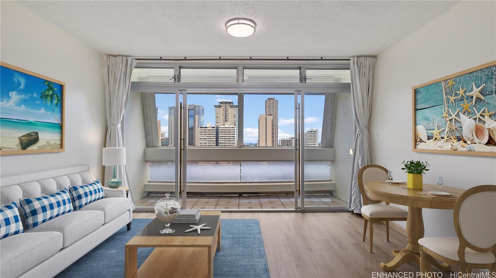
| Description | Extensively and beautifully upgraded 14th-floor unit in a prime location! The view from the lanai is the best, or among the best, of all Oahu condos, surpassing even that from the upper floors. The view passes over a lovely park and the Ala Wai Canal with the contrasting spectacle of Waikiki beyond and glimpses of the ocean. At night, you will experience a magical view of the Waikiki lights that frame the park and canal. Be the first to experience the remodeled kitchen and BRAND NEW features including: Samsung refrigerator with ice maker, range with microwave hood, cabinets, fixtures, vinyl plank flooring, lighting, in-unit washer dryer, and shower doors. Extraordinarily robust cool and refreshing mountain breezes waft through the unit, so there is no need for AC, an opinion shared by virtually all of the units on that side. This remarkably maintained pet-friendly building has 24X7 security and exquisite resort-style amenities: large pool, gym, recreation room, BBQs. Conveniently located near parks, shopping, dining, and entertainment. Be sure to click the provided virtual tour link to see the view from the lanai! |
| Status | Sold since 07-02-2024 |
| MLS# | 202415154 |
| Price | $459,000 |
| Original Price | $459,000 |
| Price Change | (0.00%) |
| Beds / Baths / Half | 1 / 1 / 0 |
| Parking Spaces | 1 |
| Living Sq Ft | 532 |
| Land Tenure | FS - Fee Simple |
| Maintenance Fee | $489 |
| Lanai Sq Ft | 70 |
| Building | Ala Wai Plaza |
| Address | 500 University Avenue 1405 Honolulu HI 96826 |
| Region | Metro |
| Neighborhood | Kapiolani |
| Days on Market | 68 |
| Year Built | 1970 |
| Condition | Above Average |
| View | City, Garden, Golf Course, Marina/Canal, Mountain, Ocean |
| Frontage | Other, Stream/Canal |
| Parking | Assigned, Covered - 1, Secured Entry, Street |
| Zoning | 13 - A-3 High Density Apartment |
| Flood Zone | Zone A |
| Tax Amount | $122 |
| Assessed Land | $47,400 |
| Assessed Building | $365,900 |
| Assessed Total | $413,300 |
| Assessed Ratio | 111% |
| Inclusions | Cable TV, Disposal, Drapes, Dryer, Microwave Hood, Range/Oven, Refrigerator, Smoke Detector, Washer |
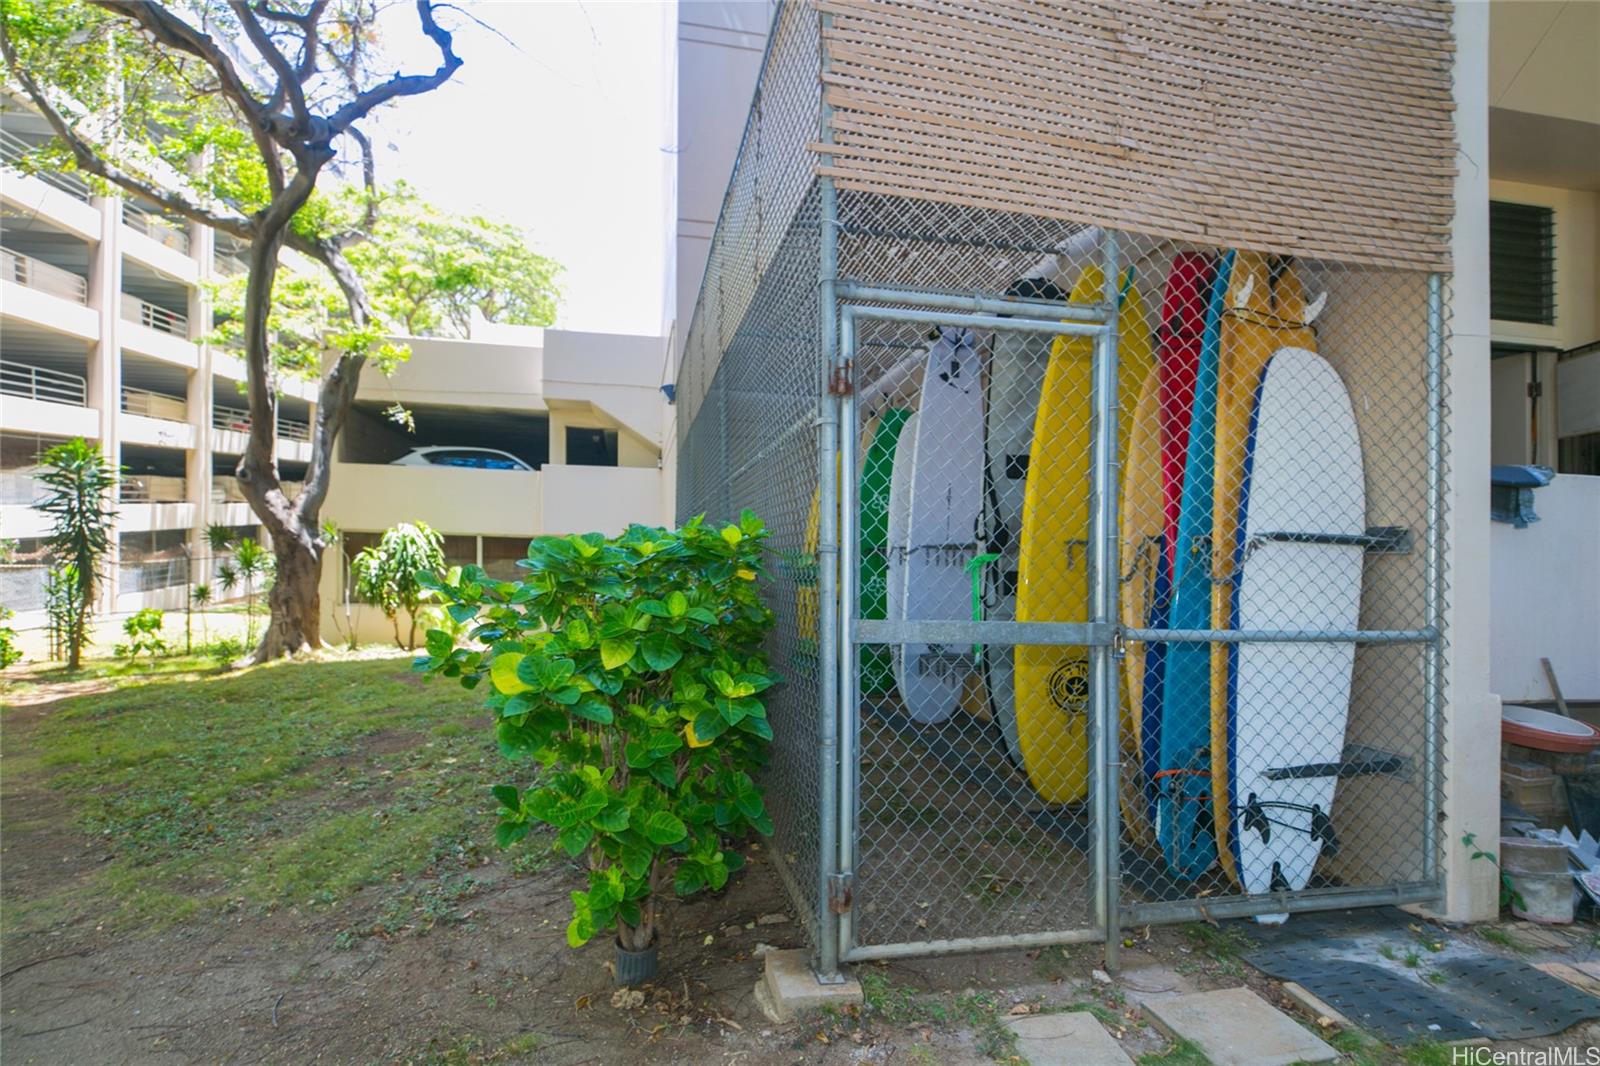
| Amenities | BBQ, Car Wash, Condo Association Pool, Exercise Room, Heated Pool, Meeting Room, Patio/Deck, Pool on Property, Recreation Area, Resident Manager, Security Guard, Storage, Trash Chute |
| Construction | Concrete |
| Flooring | Ceramic Tile, Vinyl |
| Disclosures | 1031 Exchange, Pets Allowed (Verify), Property Disclosure Stmt |
| Land Recorded | Dual Systems |
| Possession | At Closing, Other |
| Sale Conditions | None |
| Building Style | High-Rise 7+ Stories |
| Security | Key, Keyed Elevator |
| Parcel # | 1-2-7-013-002-0210 |
| Listing courtesy of | Locations LLC |
Property History from MLS
| Date | MLS# | Change | Old Value | New Value | List Price | Sold Price | Assessed Total | Land | Building |
|---|---|---|---|---|---|---|---|---|---|
| 11-15-2024 | 202415154 | Sold | C | S | $459,000 | $435,000 | $413,300 | $47,400 | $365,900 |
| 09-17-2024 | 202415154 | Active Under Contract | A | C | $459,000 | $435,000 | $413,300 | $47,400 | $365,900 |
| 08-16-2024 | 202415154 | Back On Market | C | A | $459,000 | $435,000 | $413,300 | $47,400 | $365,900 |
| 08-07-2024 | 202415154 | Active Under Contract | A | C | $459,000 | $435,000 | $413,300 | $47,400 | $365,900 |
| 07-02-2024 | 202415154 | New Listing | A | $459,000 | $435,000 | $413,300 | $47,400 | $365,900 | |
| 02-03-2005 | 2418685 | Sold | C | S | $259,000 | $259,000 | $151,600 | $15,300 | $136,300 |
| 02-03-2005 | 2418685 | Active Continue to Show | A | C | $259,000 | $259,000 | $151,600 | $15,300 | $136,300 |
| 12-08-2004 | 2418685 | New Listing | A | $259,000 | $259,000 | $151,600 | $15,300 | $136,300 |
View the public schools for this property · Google Maps · Supermarkets · Schools · Hospitals · Restaurants · Beaches · City Tax Record / Plat Map · View beach access points all over Oahu · Buyer Closing Cost Calculator · Seller Closing Cost Calculator