| Rebate | 20% Buyer's Rebate | $3,500 Flat Fee Selling | 2% Full Service Selling |
|---|---|
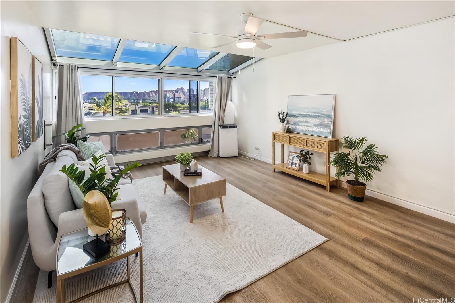
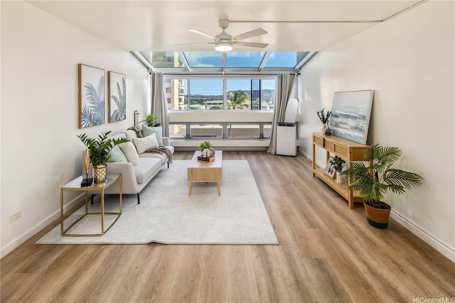
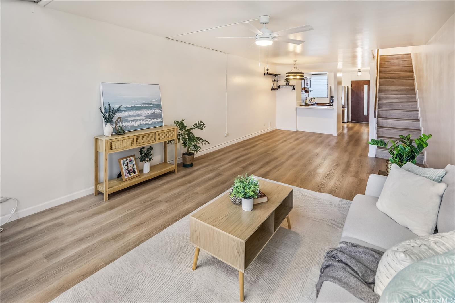
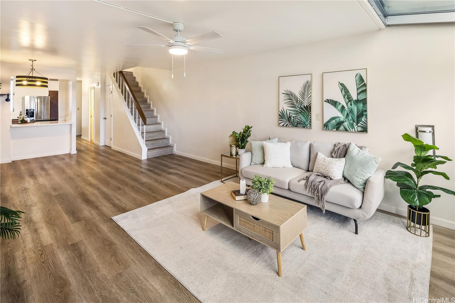
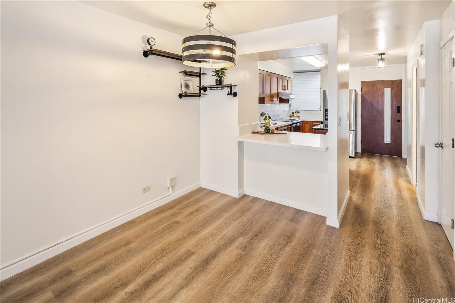
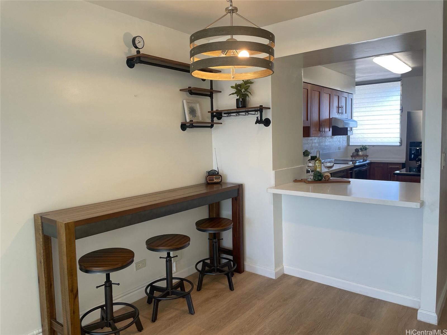
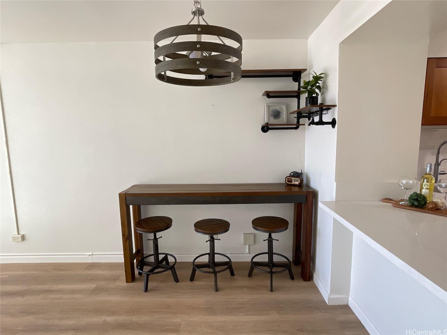
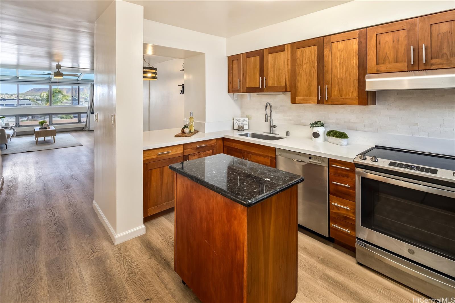
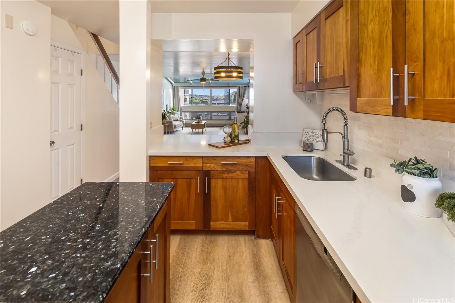
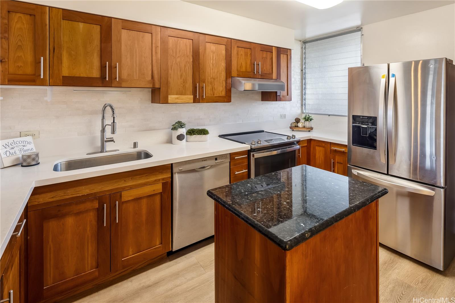
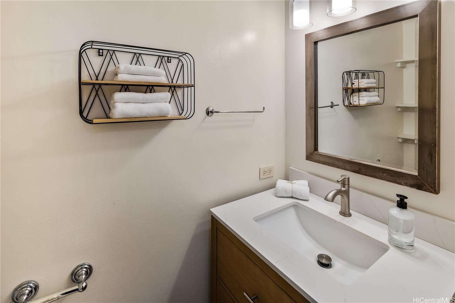
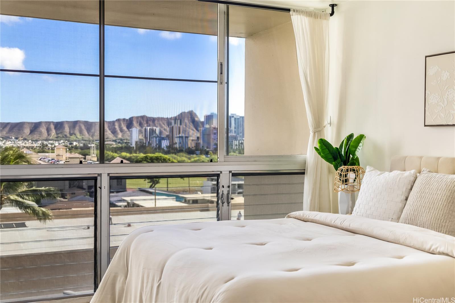
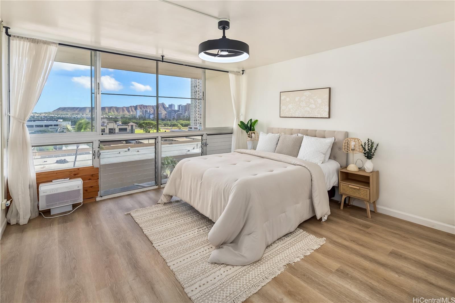
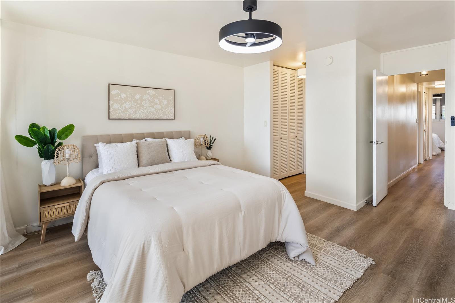
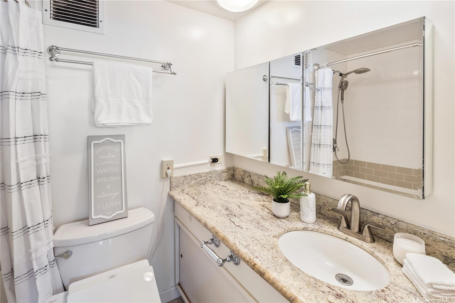
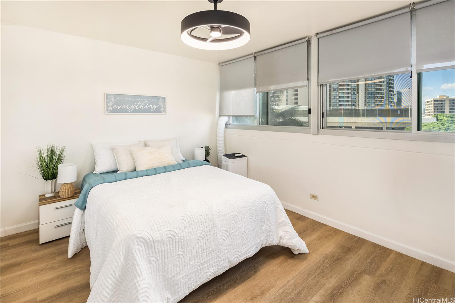
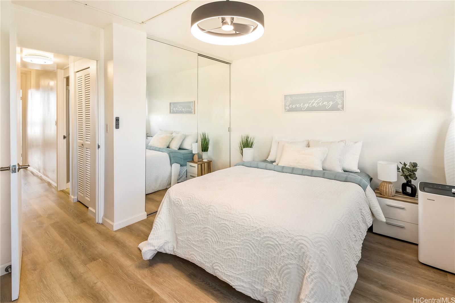
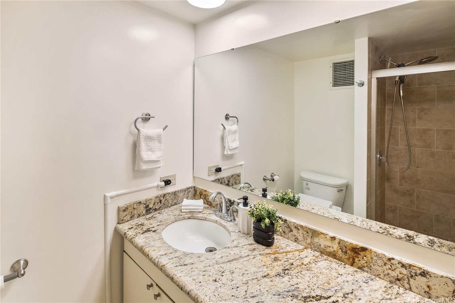
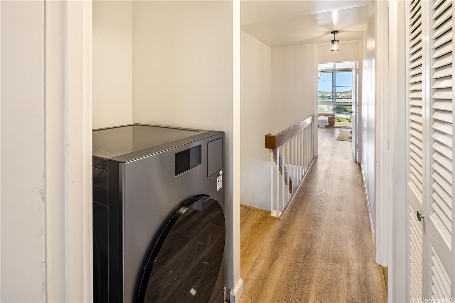
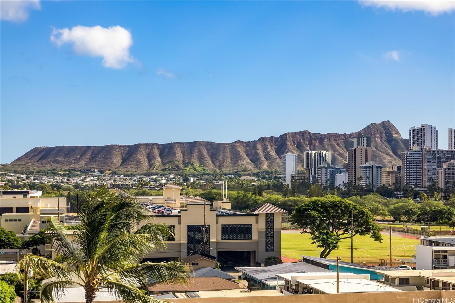
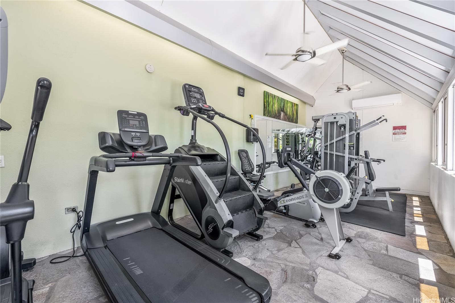
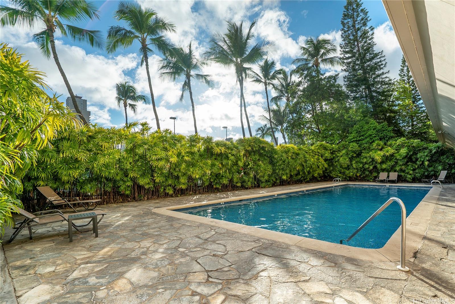
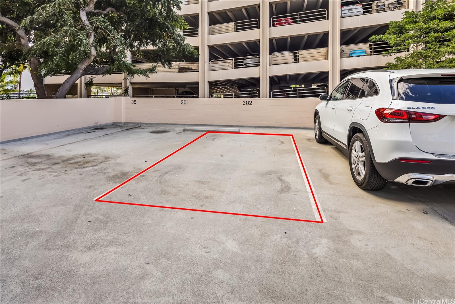
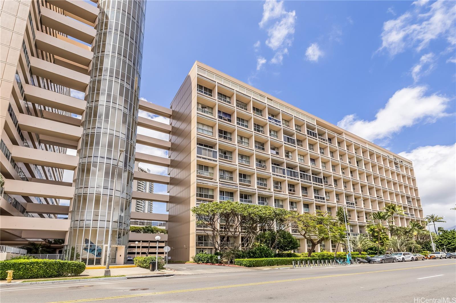
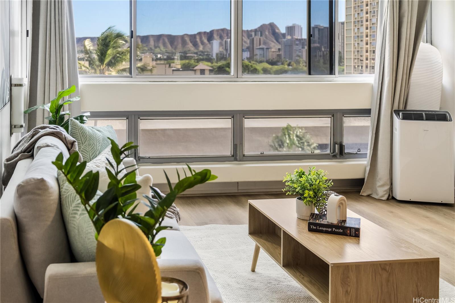
| Description | Stunning 2-bedroom, 2 & 1/2 bath AND 2 parking (#302 & #736) with extended lanai and elegant arched window that frames a gorgeous full Diamond Head view — a rare find! Natural sunlight floods the interior all day long, creating a warm, inviting atmosphere. Enjoy modern comfort with luxury vinyl tile flooring throughout, fresh paint, and no popcorn ceiling (clean, updated finish). Inside, the thoughtful layout offers generous living space, ideal for relaxing or entertaining. As part of Ala Wai Plaza, you benefit from resort-style amenities including a pool, fitness center, BBQ and recreation areas, 24-hour security, on-site resident management, bike & surfboard storage, extra space storage and more — all within a well-maintained, pet-friendly building. Located just minutes from top destinations — whether it’s the beach, shopping at Ala Moana Shopping Center, or the shops and dining of Waikiki — this unit offers the perfect blend of comfort, convenience, and the iconic Hawaiian lifestyle. Don’t miss this bright, tranquil retreat with unbeatable Diamond Head views! |
| Status | Sold since 12-01-2025 |
| MLS# | 202525929 |
| Price | $665,000 |
| Original Price | $665,000 |
| Price Change | (0.00%) |
| Beds / Baths / Half | 2 / 2 / 1 |
| Parking Spaces | 2 |
| Living Sq Ft | 1,225 |
| Land Tenure | FS - Fee Simple |
| Maintenance Fee | $925 |
| Building | Ala Wai Plaza |
| Address | 500 University Avenue 736 Honolulu HI 96826 |
| Region | Metro |
| Neighborhood | Kapiolani |
| Days on Market | 11 |
| Year Built | 1970 |
| Year Remodeled | 2023 |
| Condition | Excellent |
| View | Diamond Head |
| Parking | Assigned, Open - 1 |
| Zoning | 13 - A-3 High Density Apartment |
| Flood Zone | Zone A |
| Tax Amount | $155 |
| Assessed Land | $96,400 |
| Assessed Building | $554,600 |
| Assessed Total | $651,000 |
| Assessed Ratio | 102% |
| Inclusions | AC Window Unit, Ceiling Fan, Dishwasher, Disposal, Dryer, Range Hood, Range/Oven, Refrigerator, Washer |
| Amenities | Community Association Pool, Recreation Area, Recreation Room, Resident Manager |
| Construction | Above Ground, Concrete, Double Wall |
| Flooring | Vinyl |
| Disclosures | Property Disclosure Stmt |
| Land Recorded | Land Court |
| Possession | At Closing |
| Sale Conditions | None |
| Building Style | High-Rise 7+ Stories |
| Security | Keyed Elevator, Security Patrol |
| Parcel # | 1-2-7-013-002-0129 |
| Listing courtesy of | Coldwell Banker Realty |
Property History from MLS
| Date | MLS# | Change | Old Value | New Value | List Price | Sold Price | Assessed Total | Land | Building |
|---|---|---|---|---|---|---|---|---|---|
| 01-16-2026 | 202525929 | Sold | C | S | $665,000 | $647,000 | $651,000 | $96,400 | $554,600 |
| 12-12-2025 | 202525929 | Active Under Contract | A | C | $665,000 | $647,000 | $651,000 | $96,400 | $554,600 |
| 12-01-2025 | 202525929 | New Listing | CS | A | $665,000 | $647,000 | $651,000 | $96,400 | $554,600 |
| 04-03-2023 | 202300083 | Sold | C | S | $599,000 | $540,000 | $603,400 | $88,000 | $515,400 |
| 01-18-2023 | 202300083 | Active Under Contract | A | C | $599,000 | $540,000 | $603,400 | $88,000 | $515,400 |
| 01-03-2023 | 202300083 | New Listing | A | $599,000 | $540,000 | $603,400 | $88,000 | $515,400 | |
| 01-01-2021 | 201933245 | Expired | A | X | $598,000 | $0 | $571,900 | $77,800 | $494,100 |
| 11-26-2019 | 201933245 | New Listing | A | $598,000 | $0 | $571,900 | $77,800 | $494,100 | |
| 11-26-2019 | 201933245 | $598,000 | $598,000 | $0 | $571,900 | $77,800 | $494,100 | ||
| 05-28-2014 | 201406564 | Sold | C | S | $545,000 | $545,000 | $492,200 | $67,000 | $425,200 |
| 04-30-2014 | 201406564 | Active Continue to Show | A | C | $545,000 | $545,000 | $492,200 | $67,000 | $425,200 |
| 04-22-2014 | 201406564 | New Listing | A | $545,000 | $545,000 | $492,200 | $67,000 | $425,200 |
View the public schools for this property · Google Maps · Supermarkets · Schools · Hospitals · Restaurants · Beaches · City Tax Record / Plat Map · View beach access points all over Oahu · Buyer Closing Cost Calculator · Seller Closing Cost Calculator