| Rebate | 20% Buyer's Rebate | $3,500 Flat Fee Selling | 2% Full Service Selling |
|---|---|
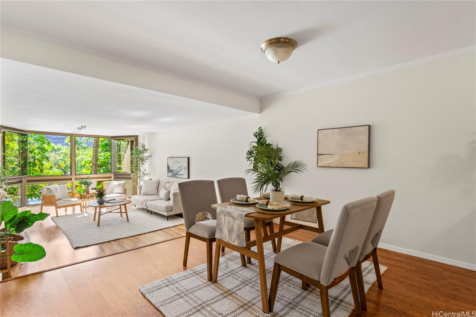
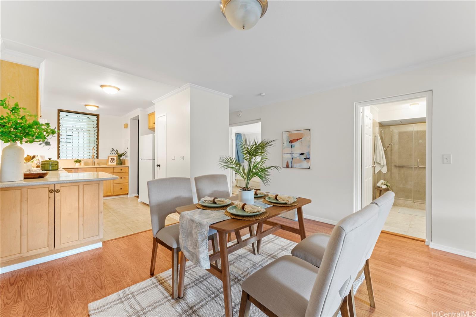
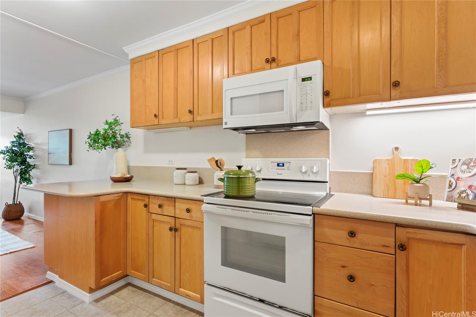
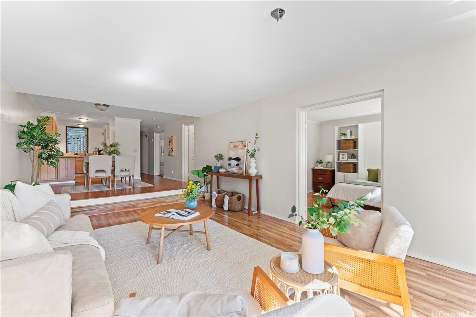
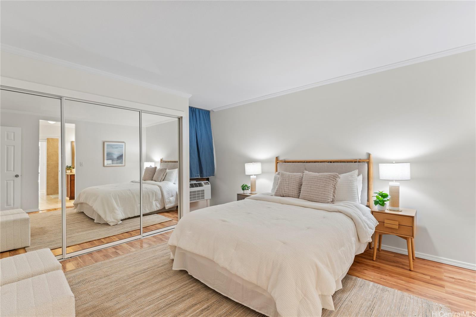
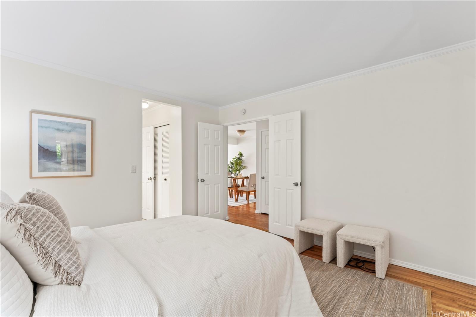
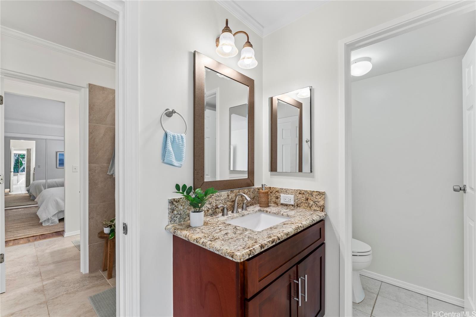
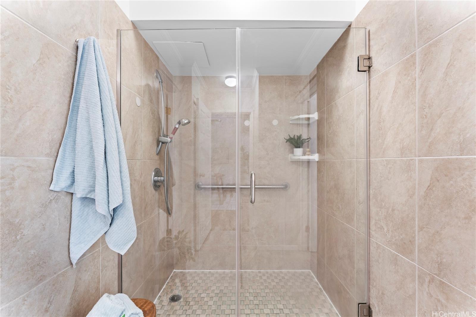
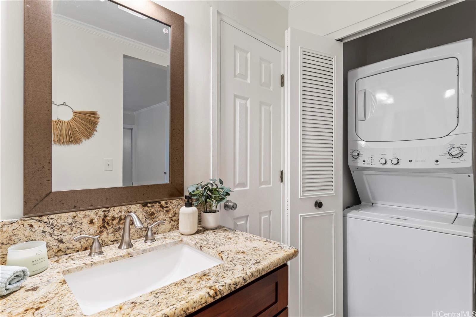
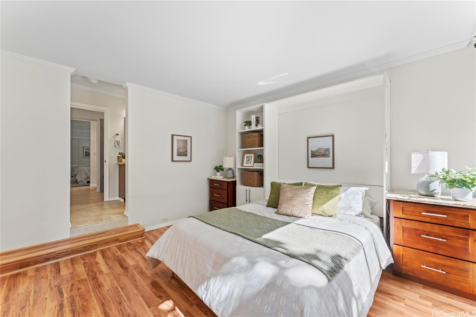
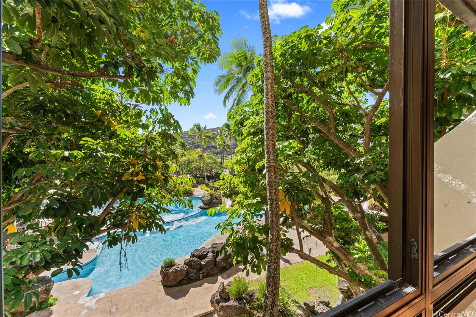
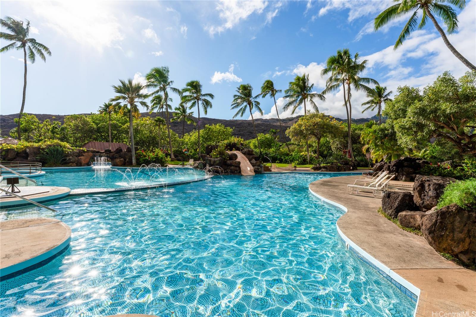
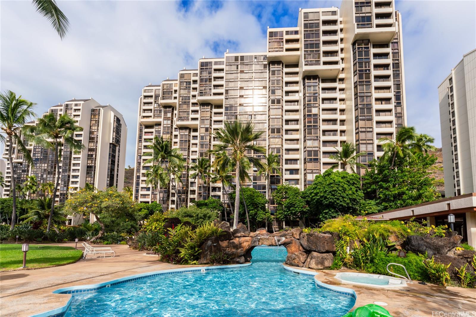
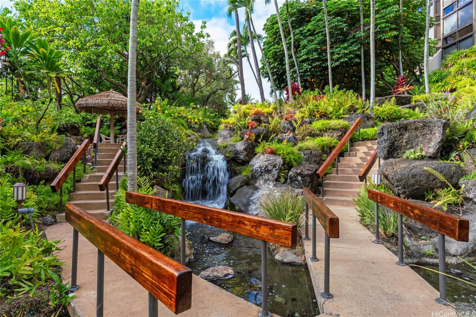
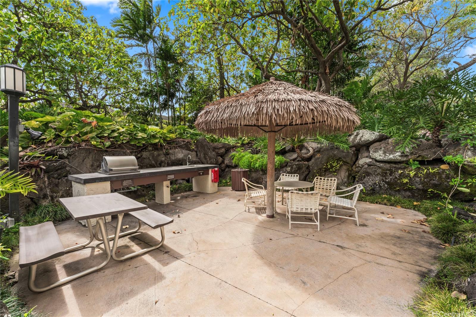
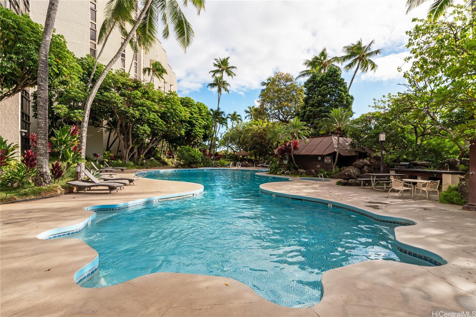
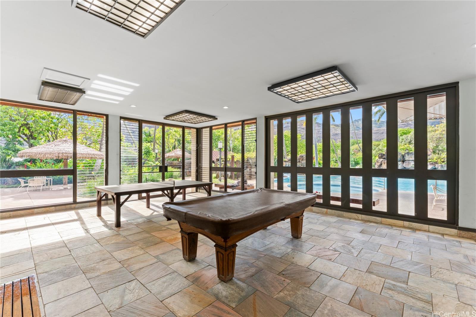
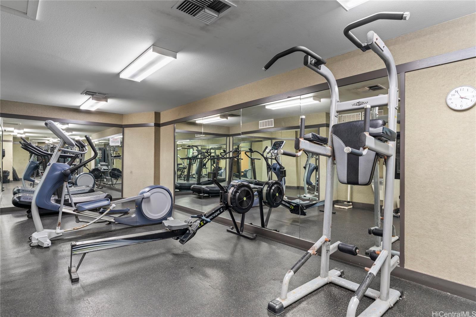
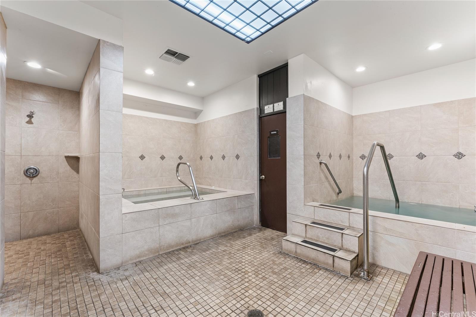
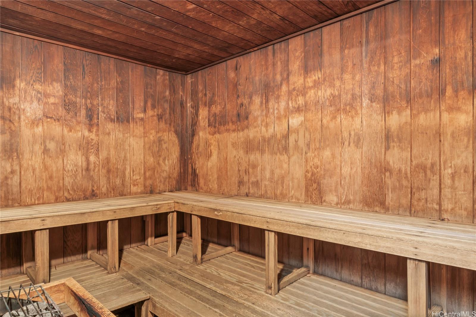
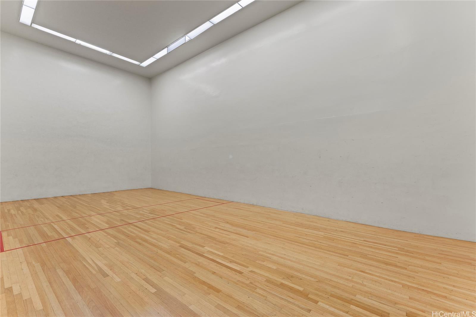
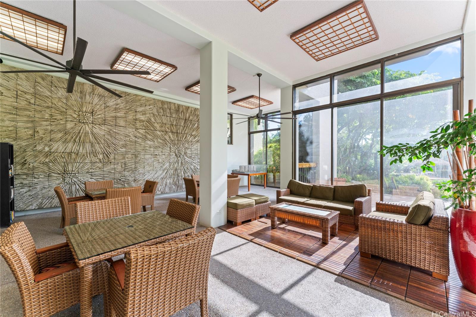
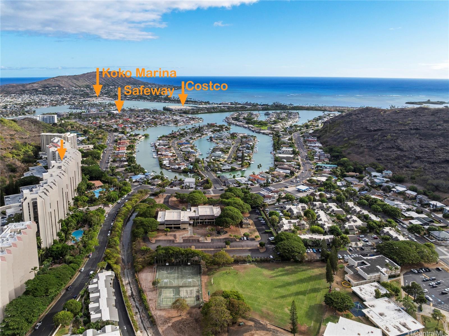
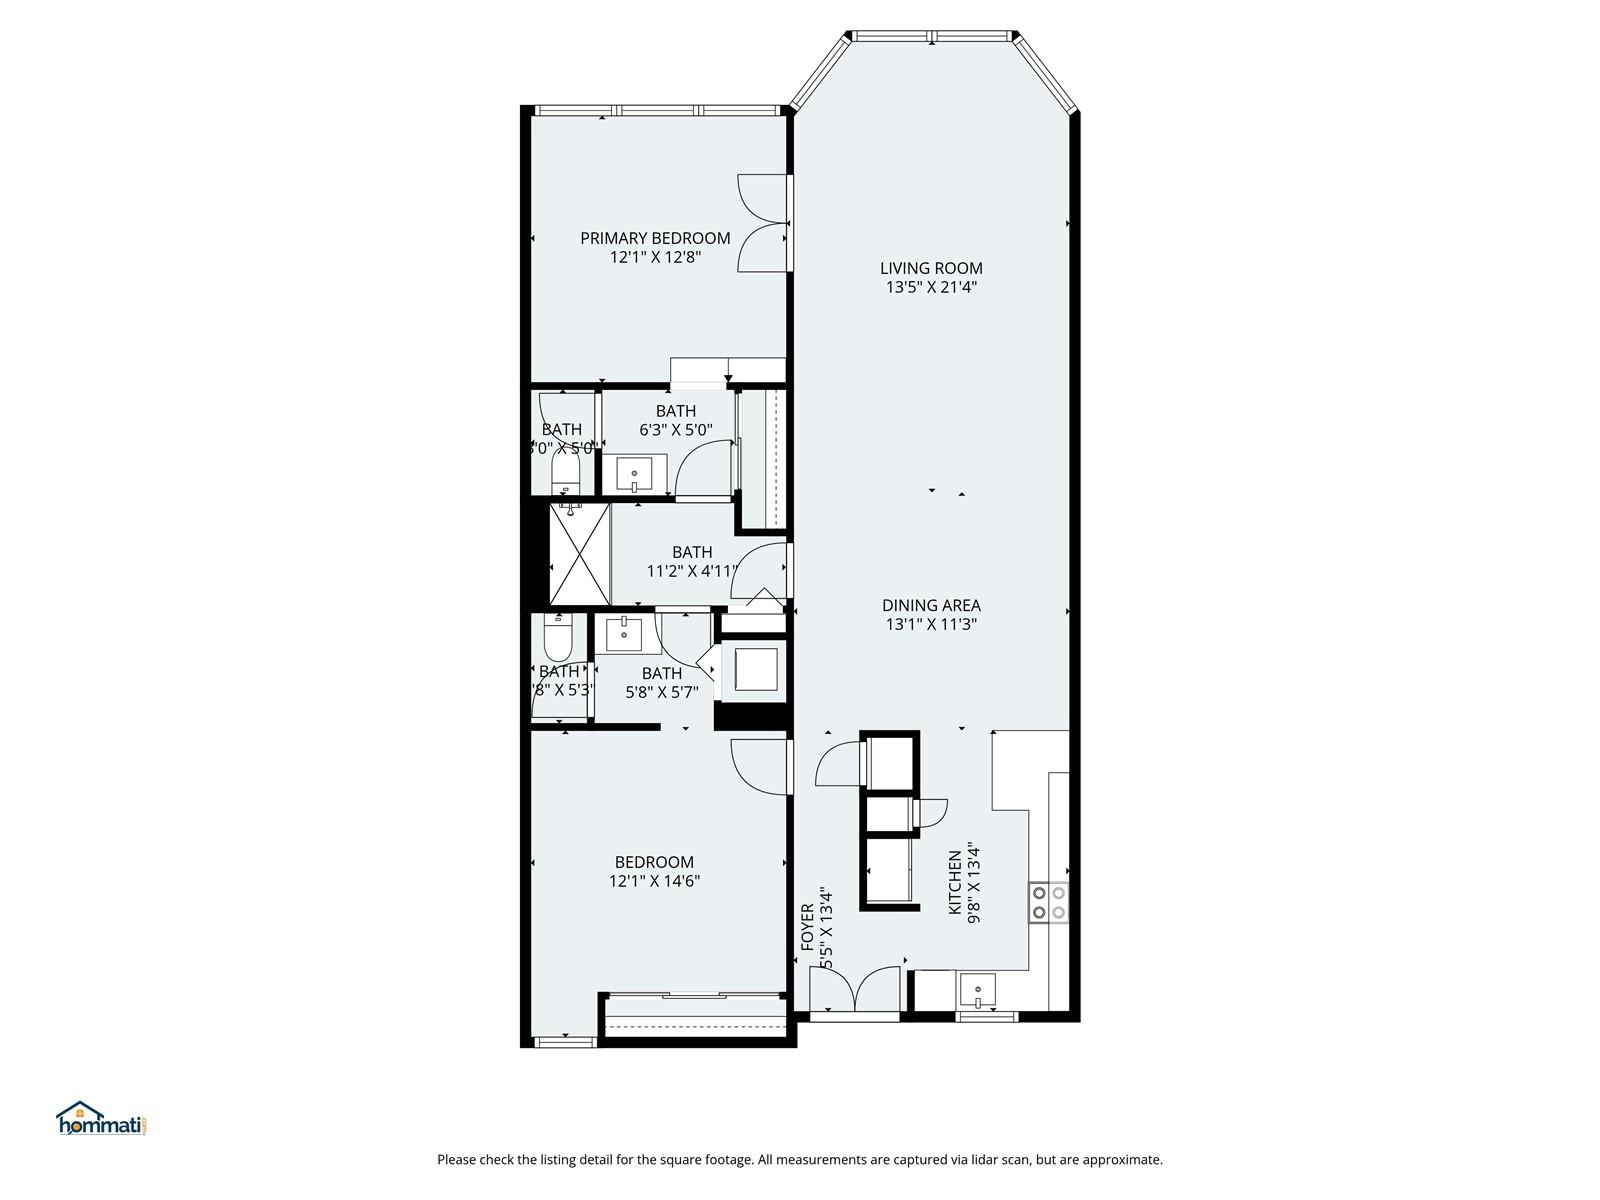
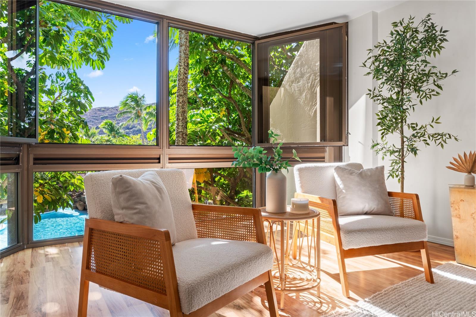
| Description | Discover your tropical escape in this 2-bedroom, 1.5-bath (Jack-and-Jill style) Mauna Luan condo, boasting approx.1,211 sq ft of island charm! On the second floor—ideal for those who prefer staying close to the ground, with elevator or stair access and two parking spaces (one covered, one open). Relax and wander the vibrant grounds and feel like you’re vacationing at a luxury resort! Enjoy two pools (one with a waterslide), a gym, a racquetball court, ping-pong, and pool tables, BBQ areas, and a rec room with a kitchen. Plus, surfboard storage, car wash, private storage, showers, sauna, Jacuzzi, and putting green. Conveniently located near Hawaii Kai’s shopping centers with Costco, Safeway, restaurants, beaches, and hiking trails. This unit has 2 A/C units and no popcorn ceiling. Come by and see for yourself everything this property has to offer. OPEN HOUSE Nov 16, 2025, from 2:00 pm- 5:00 pm. |
| Status | Sold since 10-04-2025 |
| MLS# | 202520925 |
| Price | $577,000 |
| Original Price | $577,000 |
| Price Change | (0.00%) |
| Previous Sale | 201512566 · $505,000 · 09-11-2015 |
| Beds / Baths / Half | 2 / 1 / 1 |
| Parking Spaces | 2 |
| Living Sq Ft | 1,211 |
| Land Tenure | FS - Fee Simple |
| Maintenance Fee | $1,411 — includes Cable TV, Hot Water, Internet Service, Other Common Expenses, Water |
| Building | Mauna Luan |
| Address | 501 Hahaione Street 1/2H Honolulu HI 96825 |
| Region | Hawaii Kai |
| Neighborhood | Hahaione-Lower |
| Days on Market | 37 |
| Year Built | 1975 |
| Condition | Excellent,Above Average |
| View | Garden, Mountain, Other |
| Frontage | Other |
| Parking | Assigned, Covered - 1, Garage, Guest, Open - 1, Secured Entry, Street |
| Zoning | 12 - A-2 Medium Density Apartme |
| Flood Zone | Zone D · See flood zone map · Explain flood zones |
| Monthly Tax | $139 |
| Assessed Land | $170,200 |
| Assessed Building | $426,800 |
| Assessed Total | $597,000 |
| Assessed Ratio | 97% |
| Inclusions | AC Window Unit, Cable TV, Convection Oven, Dryer, Microwave Hood, Range/Oven, Refrigerator, Washer |
| Amenities | BBQ, Car Wash, Club House, Community Association Pool, Condo Association Pool, Exercise Room, Heated Pool, Meeting Room, Other, Pool on Property, Putting Green, Recreation Area, Recreation Room, Sauna, Security Guard, Storage, Trash Chute, Walking/Jogging Path, Wall/Fence, Whirlpool |
| Construction | Concrete, Double Wall, Slab |
| Flooring | Ceramic Tile, Laminate, Other |
| Disclosures | Pets Allowed (Verify), Property Disclosure Stmt |
| Furnished | Partial |
| Land Recorded | Regular System |
| Possession | 45 Days or Less, At Closing |
| Sale Conditions | None |
| Building Style | High-Rise 7+ Stories |
| Floor Number | 2 |
| Security | Gated Community, Key, Security Patrol, Video |
| Parcel # | 1-3-9-070-004-0015 |
| Listing courtesy of | eXp Realty |
Property History from MLS · Top
| Date | MLS# | Change | Old Value | New Value | List Price | Sold Price | Assessed Total | Land | Building |
|---|---|---|---|---|---|---|---|---|---|
| 12-11-2025 | 202520925 | Sold | C | S | $577,000 | $562,000 | $597,000 | $170,200 | $426,800 |
| 11-17-2025 | 202520925 | Active Under Contract | A | C | $577,000 | $562,000 | $597,000 | $170,200 | $426,800 |
| 10-20-2025 | 202520925 | Back On Market | C | A | $577,000 | $562,000 | $597,000 | $170,200 | $426,800 |
| 10-13-2025 | 202520925 | Active Under Contract | A | C | $577,000 | $562,000 | $597,000 | $170,200 | $426,800 |
| 10-04-2025 | 202520925 | New Listing | CS | A | $577,000 | $562,000 | $597,000 | $170,200 | $426,800 |
| 09-11-2015 | 201512566 | Sold | P | S | $505,000 | $505,000 | $477,200 | $71,700 | $405,500 |
| 08-31-2015 | 201512566 | Pending | C | P | $505,000 | $505,000 | $477,200 | $71,700 | $405,500 |
| 08-28-2015 | 201512566 | Active Continue to Show | A | C | $505,000 | $505,000 | $477,200 | $71,700 | $405,500 |
| 07-29-2015 | 201512566 | New Listing | A | $505,000 | $505,000 | $477,200 | $71,700 | $405,500 | |
| 01-31-2012 | 1109014 | Sold | C | S | $424,000 | $385,000 | $444,500 | $76,000 | $368,500 |
| 11-17-2011 | 1109014 | Active Continue to Show | A | C | $424,000 | $385,000 | $444,500 | $76,000 | $368,500 |
| 10-27-2011 | 1109014 | Back On Market | C | A | $424,000 | $385,000 | $444,500 | $76,000 | $368,500 |
| 10-10-2011 | 1109014 | Active Continue to Show | A | C | $424,000 | $385,000 | $444,500 | $76,000 | $368,500 |
| 09-16-2011 | 1109014 | Price Decrease | $429,000 | $424,000 | $424,000 | $385,000 | $444,500 | $76,000 | $368,500 |
| 07-22-2011 | 1109014 | New Listing | A | $424,000 | $385,000 | $444,500 | $76,000 | $368,500 | |
| 08-08-2007 | 2711866 | Sold | P | S | $409,000 | $417,000 | $468,800 | $116,400 | $352,400 |
| 07-25-2007 | 2711866 | Pending | C | P | $409,000 | $417,000 | $468,800 | $116,400 | $352,400 |
| 07-10-2007 | 2711866 | Active Continue to Show | A | C | $409,000 | $417,000 | $468,800 | $116,400 | $352,400 |
| 07-08-2007 | 2711866 | Back On Market | C | A | $409,000 | $417,000 | $468,800 | $116,400 | $352,400 |
| 06-30-2007 | 2711866 | Active Continue to Show | A | C | $409,000 | $417,000 | $468,800 | $116,400 | $352,400 |
| 06-21-2007 | 2711866 | New Listing | A | $409,000 | $417,000 | $468,800 | $116,400 | $352,400 |
Similar properties in this Region · Similar properties in this neighborhood · Similar properties in this building · Similar properties island-wide
Show Buyer's Closing Costs · Show Seller's Closing Costs · Receive automatic email updates for this property
Public Schools · City Tax Record / Plat Map · Tsunami Evacuation Zones · Mortgage Calculator · Neighborhood Boundary Map · Traffic Maps
Google Maps · This property · Supermarkets · Schools · Hospitals · Restaurants · Beaches · Beach access points all over Oahu · Top