| Rebate | 20% Buyer's Rebate | $3,500 Flat Fee Selling | 2% Full Service Selling |
|---|---|
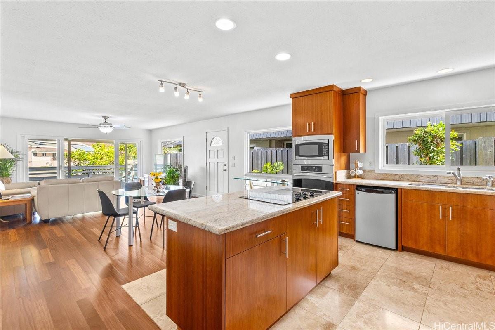
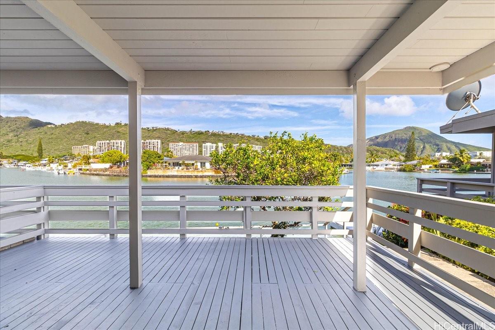
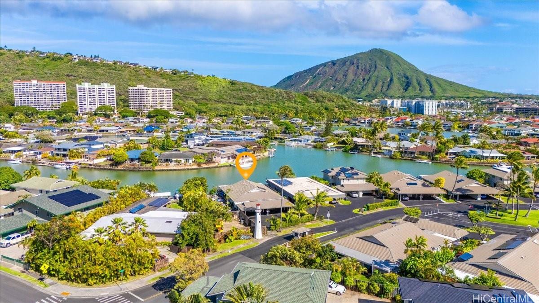
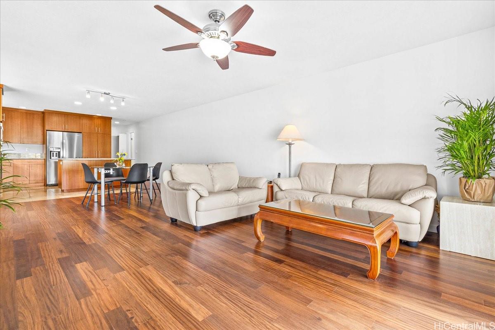
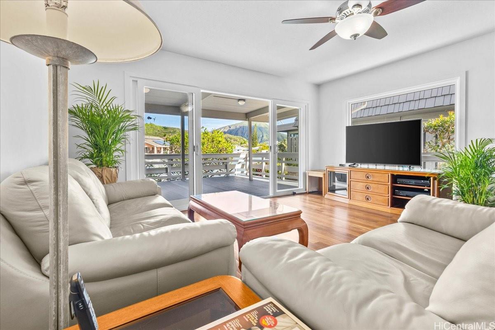
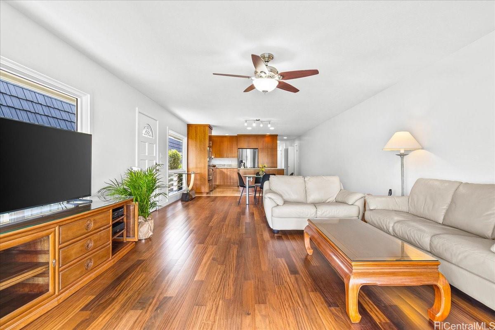
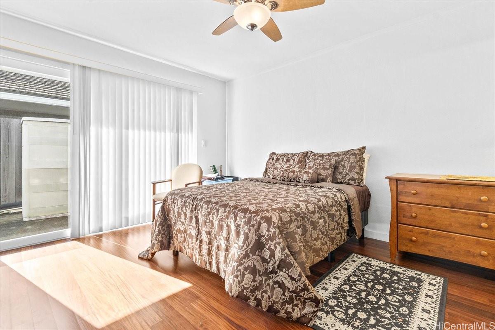
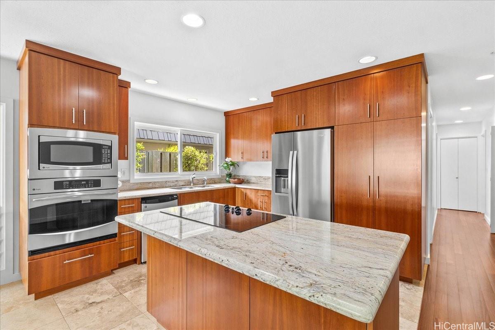
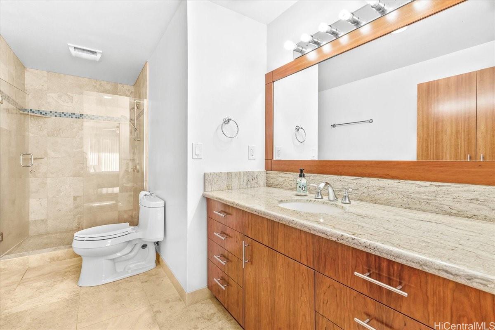
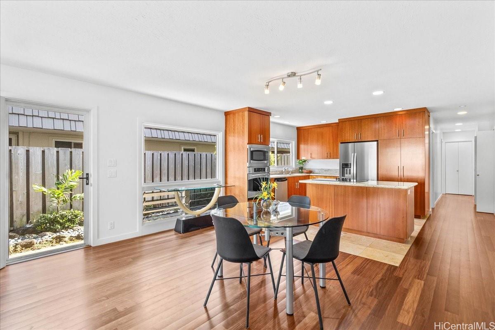
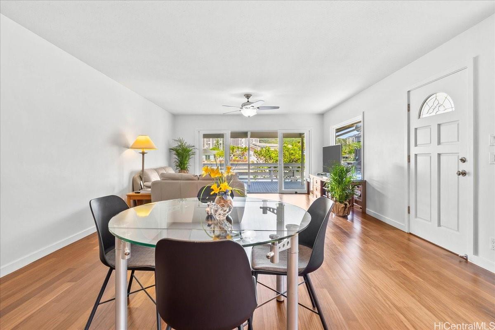
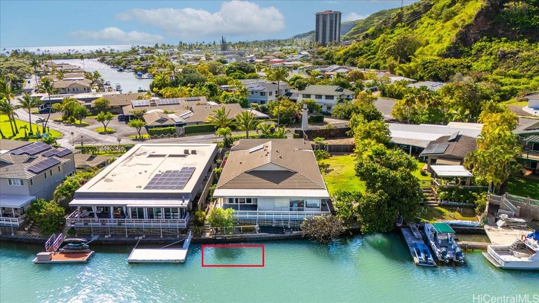
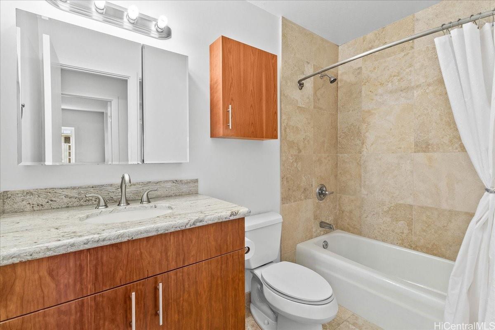
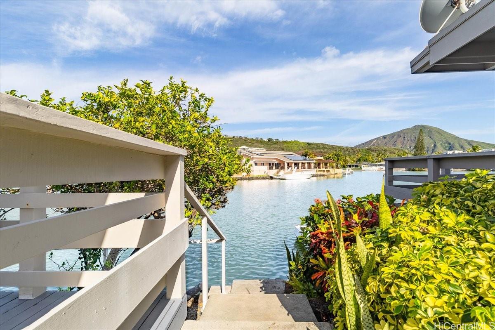
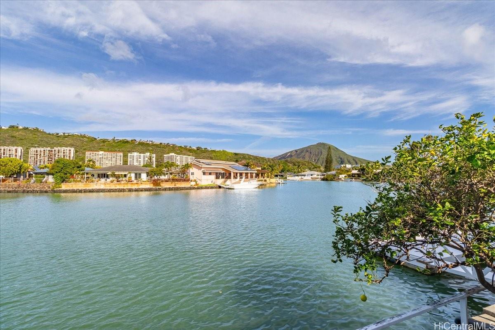
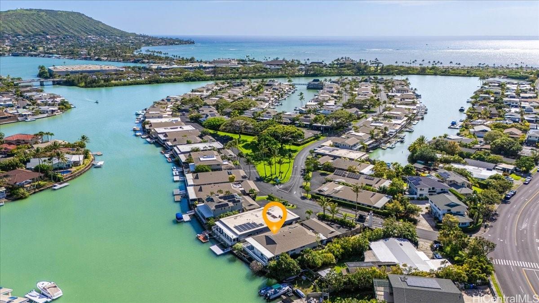
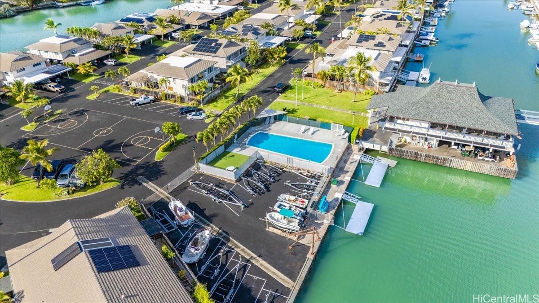
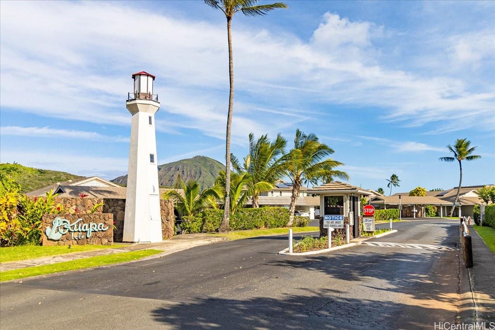
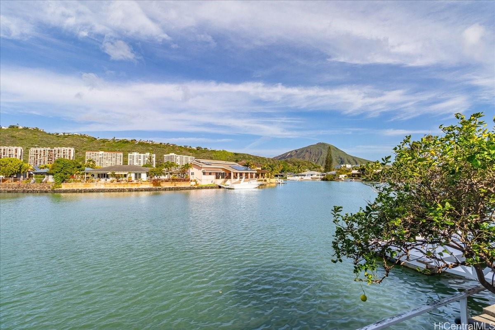
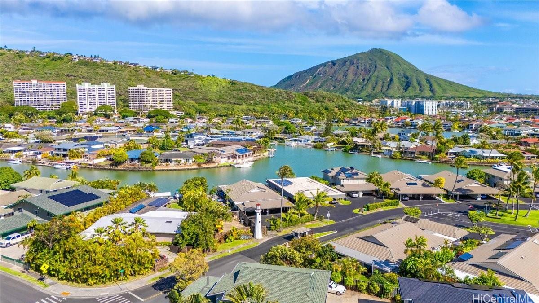
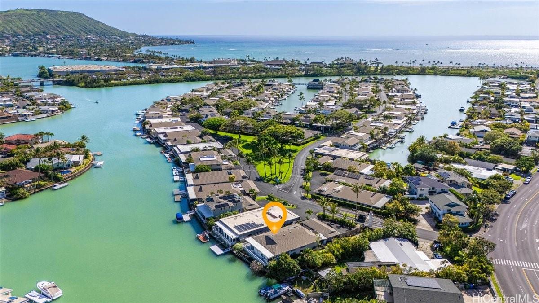
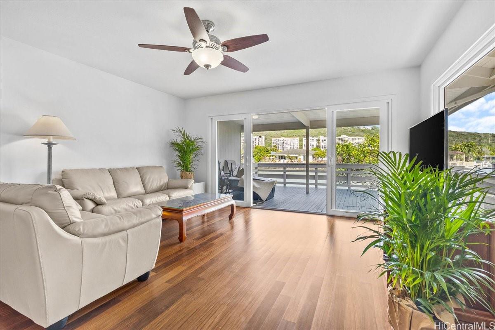
| Description | Marina front opportunity. Experience the epitome of lifestyle in the prestigious gated community of Kuapa Isle. This stunning waterside residence offers an unparalleled lifestyle, complete with the opportunity to add your own private dock, perfect for boating enthusiasts. The single-level layout ensures ease and accessibility, while the breathtaking Koko Head views provide a daily backdrop of natural beauty. Step inside to find a meticulously designed custom kitchen, featuring exquisite solid cherry cabinets that add a touch of elegance and warmth. The same high-quality craftsmanship extends to the bathrooms, where solid cherry custom cabinets enhance the space with their timeless appeal. The home's interior is a harmonious blend of materials, with travertine stone floors that exude sophistication and engineered hardwood floors that provide both durability and style. Every detail has been thoughtfully curated to create a refined and welcoming atmosphere. Embrace the privacy and tranquility of this exceptional property, offering a unique combination of luxury, comfort, and a prime location on the water. Your dream home awaits at Kuapa Isle. |
| Status | Sold since 03-11-2025 |
| MLS# | 202506694 |
| Price | $1,500,000 |
| Original Price | $1,500,000 |
| Price Change | (0.00%) |
| Beds / Baths / Half | 3 / 2 / 0 |
| Parking Spaces | 2 |
| Living Sq Ft | 1,250 |
| Land Tenure | FS - Fee Simple |
| Maintenance Fee | $1,275 |
| Lanai Sq Ft | 420 |
| Building | Kuapa Isle |
| Address | 505 Opihikao Place 12 Honolulu HI 96825 |
| Region | Hawaii Kai |
| Neighborhood | West Marina |
| Days on Market | 10 |
| Year Built | 1970 |
| Condition | Above Average |
| View | Marina/Canal, Mountain, Sunrise |
| Frontage | Marina, Stream/Canal, Waterfront |
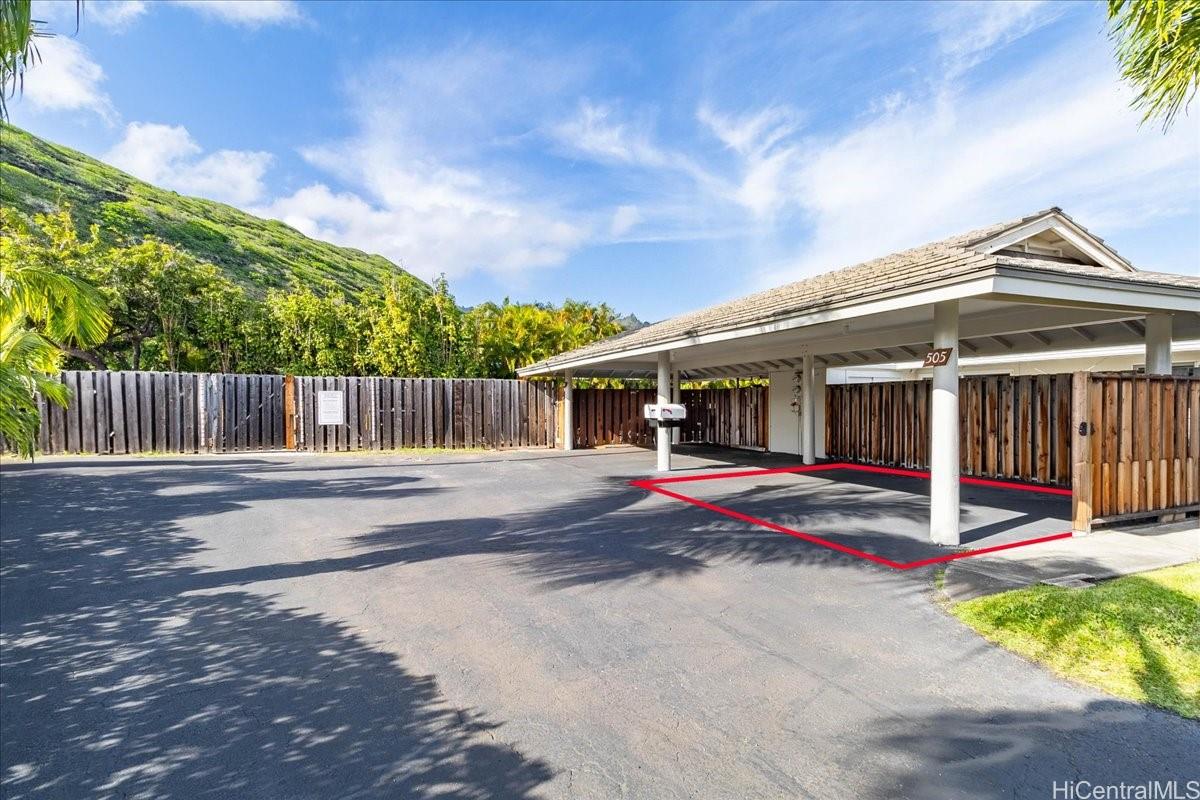
| Parking | Assigned, Covered - 2 |
| Zoning | 05 - R-5 Residential District |
| Flood Zone | Zone D |
| Tax Amount | $137 |
| Assessed Land | $431,600 |
| Assessed Building | $648,800 |
| Assessed Total | $1,080,400 |
| Assessed Ratio | 139% |
| Inclusions | Cable TV, Ceiling Fan, Disposal, Dryer, Microwave, Range/Oven, Refrigerator, Smoke Detector, Solar Heater, Washer, Water Heater |
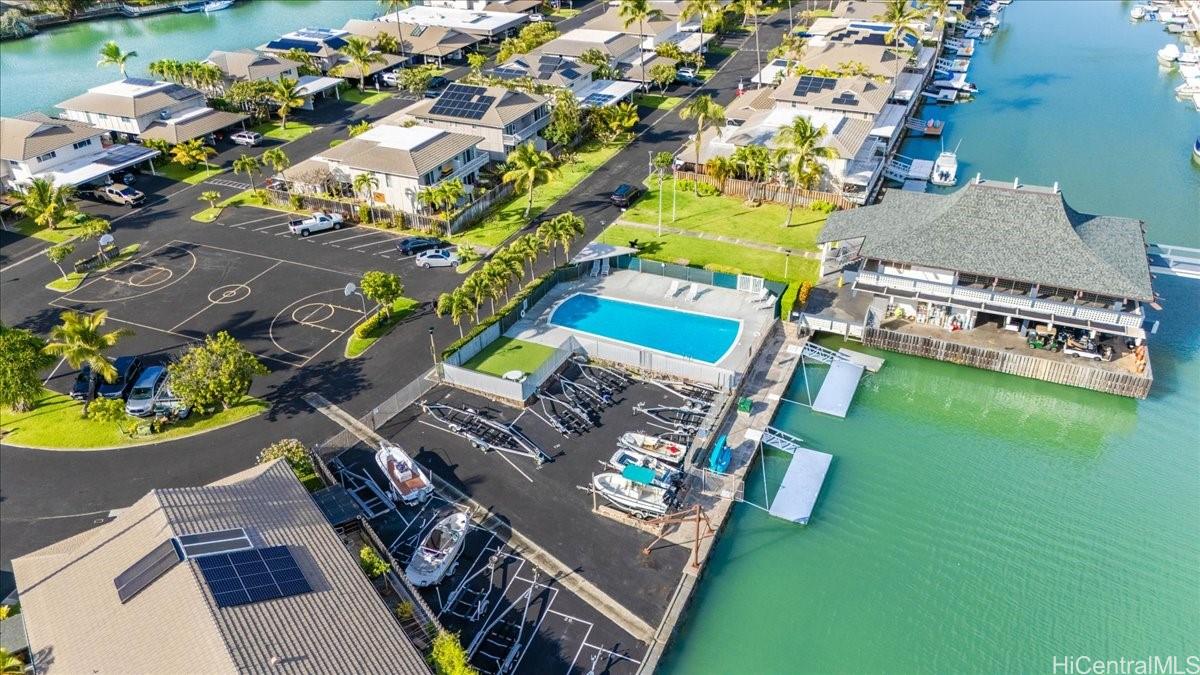
| Amenities | Boat Dock, Club House, Community Association Pool, Condo Association Pool, Patio/Deck, Recreation Room, Security Guard, Wall/Fence |
| Construction | Double Wall, Masonry/Stucco, Wood Frame |
| Flooring | Hardwood, Other |
| Disclosures | Property Disclosure Stmt |
| Land Recorded | Regular System |
| Possession | 45 Days or Less, At Closing |
| Sale Conditions | None |
| Building Style | Townhouse |
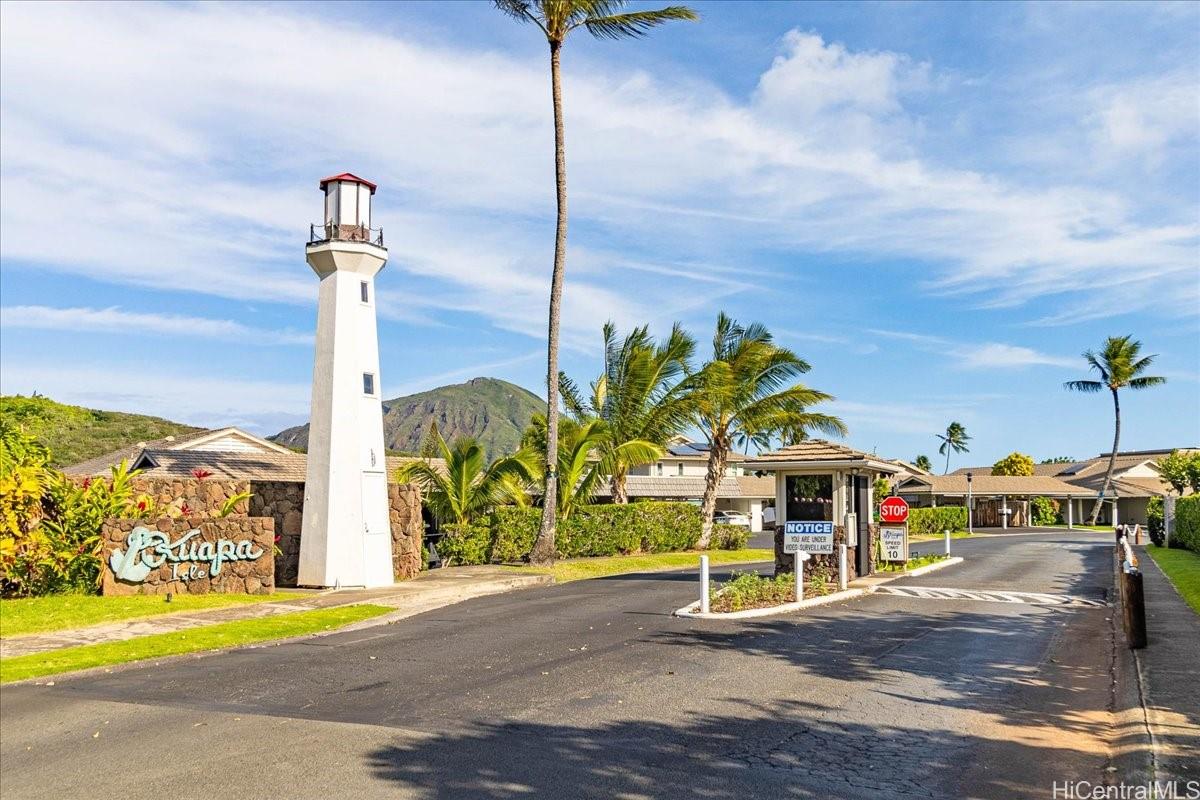
| Security | Gated Community, Key, Security Patrol, Video |
| Parcel # | 1-3-9-031-002-0002 |
| Listing courtesy of | Compass |
Property History from MLS
| Date | MLS# | Change | Old Value | New Value | List Price | Sold Price | Assessed Total | Land | Building |
|---|---|---|---|---|---|---|---|---|---|
| 04-21-2025 | 202506694 | Sold | C | S | $1,500,000 | $1,400,000 | $1,080,400 | $431,600 | $648,800 |
| 03-21-2025 | 202506694 | Active Under Contract | A | C | $1,500,000 | $1,400,000 | $1,080,400 | $431,600 | $648,800 |
| 03-11-2025 | 202506694 | New Listing | A | $1,500,000 | $1,400,000 | $1,080,400 | $431,600 | $648,800 | |
| 01-29-2010 | 2916051 | Sold | P | S | $649,000 | $640,000 | $653,700 | $217,900 | $435,800 |
| 01-22-2010 | 2916051 | Pending | C | P | $649,000 | $640,000 | $653,700 | $217,900 | $435,800 |
| 12-22-2009 | 2916051 | Active Continue to Show | A | C | $649,000 | $640,000 | $653,700 | $217,900 | $435,800 |
| 12-22-2009 | 2916051 | New Listing | A | $649,000 | $640,000 | $653,700 | $217,900 | $435,800 |
View the public schools for this property · Google Maps · Supermarkets · Schools · Hospitals · Restaurants · Beaches · City Tax Record / Plat Map · View beach access points all over Oahu · Buyer Closing Cost Calculator · Seller Closing Cost Calculator