| Rebate | 20% Buyer's Rebate | $3,500 Flat Fee Selling | 2% Full Service Selling |
|---|---|
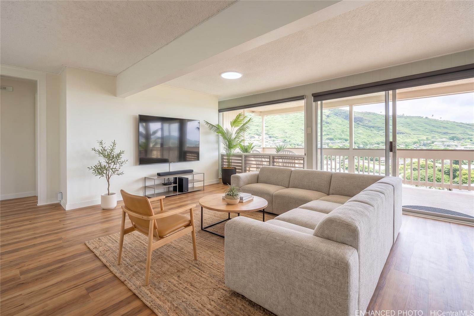
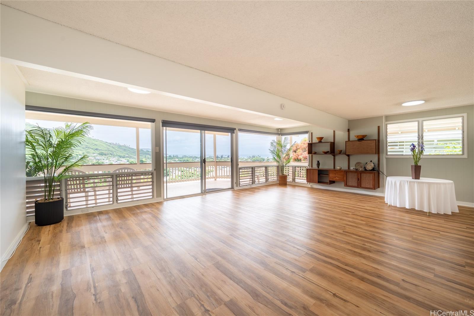
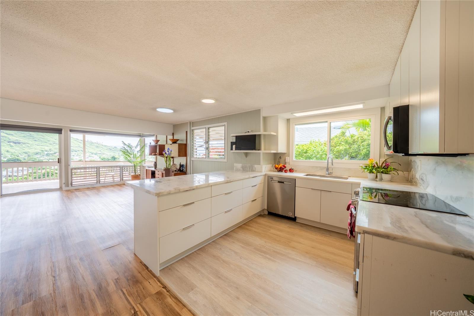
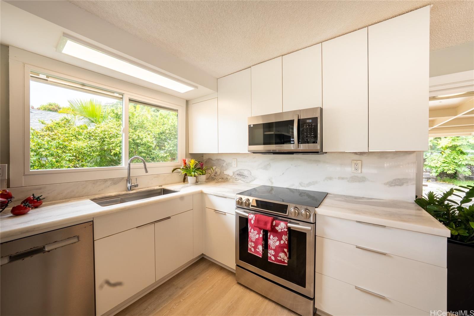
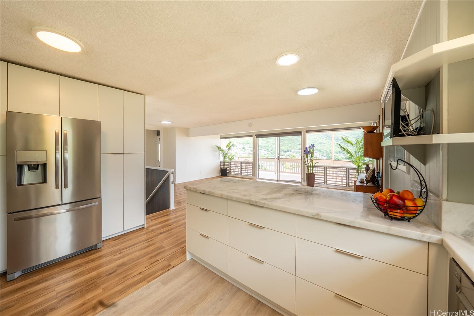
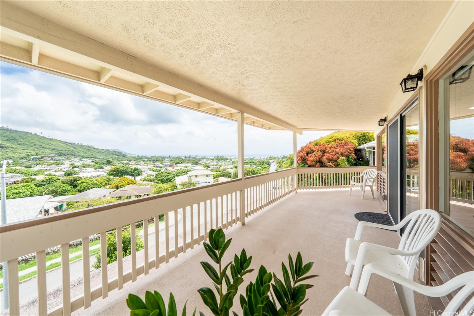
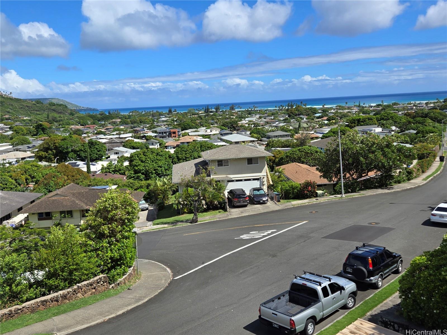
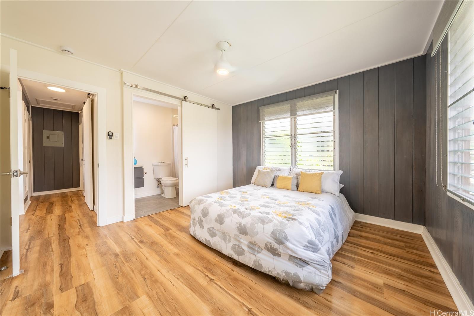
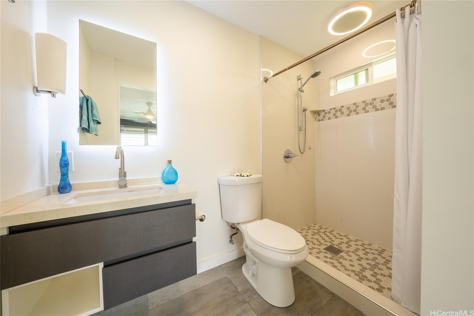
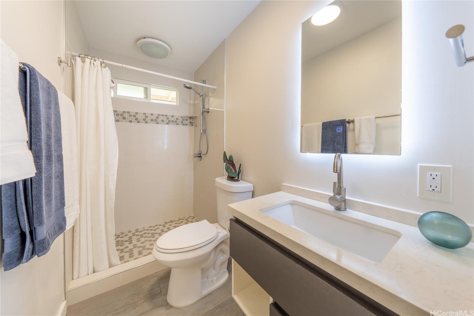
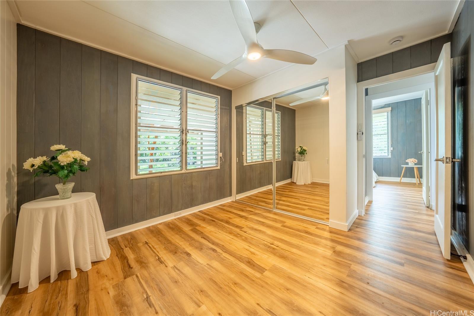
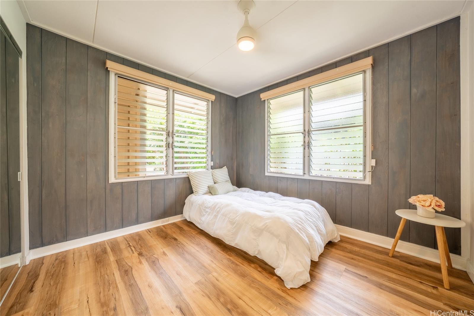
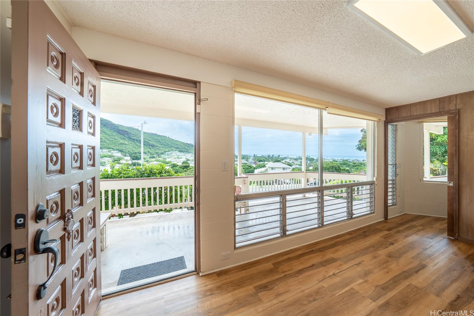
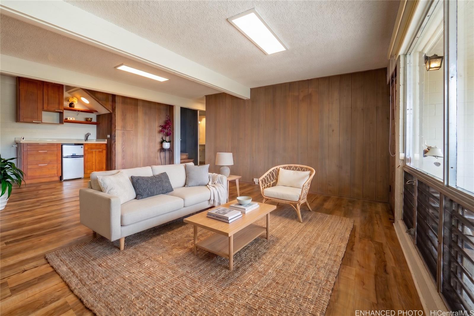
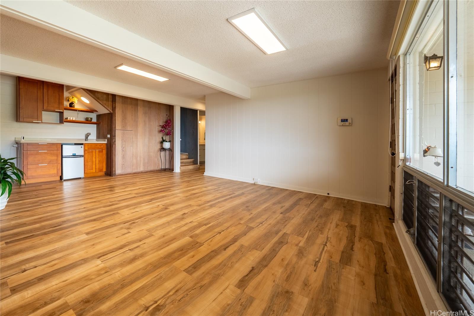
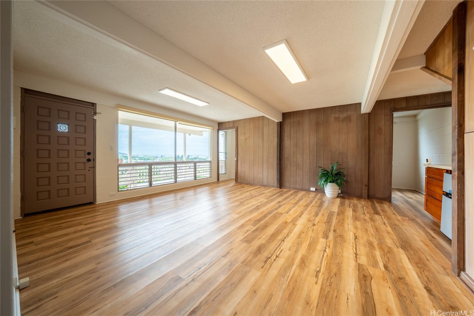
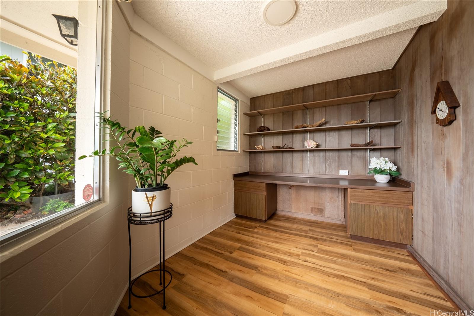
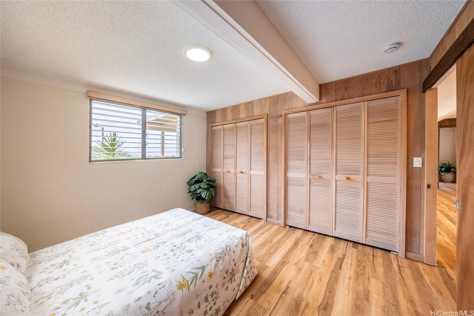
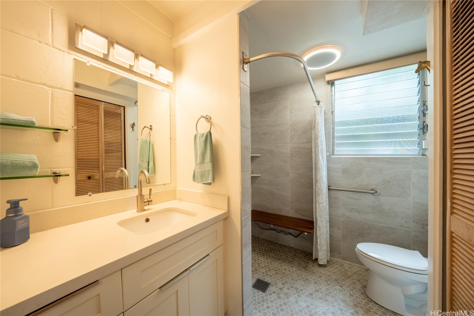
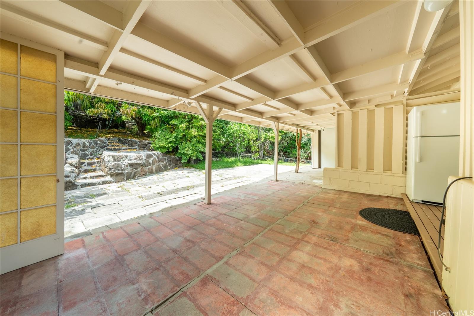
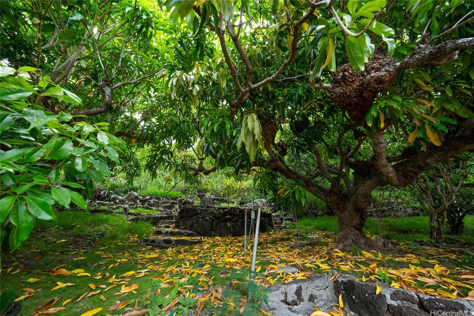
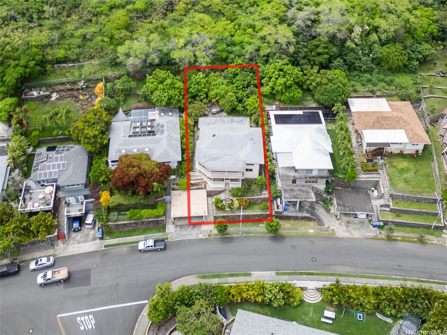
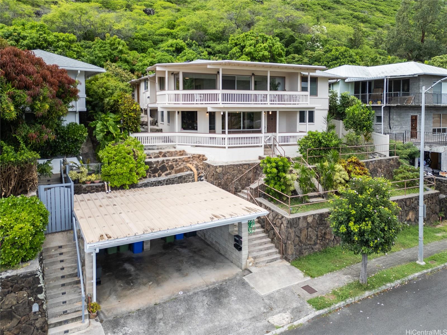
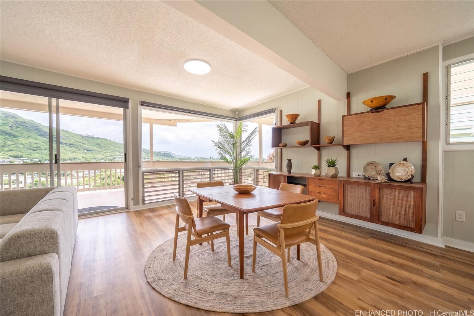
| Description | This spacious 2-story home is designed for multi-generational living, offering both togetherness and privacy under one roof. Upstairs, you'll find an open kitchen flowing into the spacious living area -- perfect for gathering, entertaining, or simply enjoying family life together. This main level features 3 bedrooms, including a primary suite with its own attached bathroom, plus a second full bathroom for the additional bedrooms. Step outside to the large lanai, where you can unwind and take in ocean views — the perfect spot to relax any time of day. Downstairs is a self-contained living space with a private bedroom and full bathroom, a cozy family room complete with a wet bar, plus a separate study and craft room — giving everyone room to work, create, and relax on their own terms. The backyard is a tropical retreat, featuring three varieties of mango, plus starfruit, avocado, sour sap, surinam cherry and citrus— offering fresh, homegrown flavor right from your own yard. With four bedrooms, flexible living spaces, an ocean-view lanai, and a backyard orchard, this home is designed to bring families together while giving each member their own place to call their own. |
| Status | Active since 09-21-2026 |
| MLS# | 202617599 |
| Price | $1,625,000 |
| Original Price | $1,625,000 |
| Price Change | (0.00%) |
| Beds / Baths / Half | 4 / 3 / 0 |
| Parking Spaces | 1 |
| Living Sq Ft | 2,154 |
| Land Sq Ft | 7,500 |
| Land Tenure | FS - Fee Simple |
| Maintenance Fee | $0 |
| Address | 506 Hao Street Honolulu HI 96821 |
| Region | Diamond Head |
| Neighborhood | Aina Haina Area |
| Days on Market | 27 |
| Year Built | 1953 |
| Year Remodeled | 2021 |
| Condition | Above Average |
| View | Coastline, Mountain, Ocean |
| Frontage | Other |
| Pool | None |
| Parking | 1 Car, Carport |
| Zoning | 04 - R-7.5 Residential District |
| Flood Zone | Zone X |
| Tax Amount | $336 |
| Assessed Land | $1,140,000 |
| Assessed Building | $171,100 |
| Assessed Total | $1,311,100 |
| Assessed Ratio | 124% |
| Inclusions | Book Shelves, Ceiling Fan, Dishwasher, Disposal, Dryer, Microwave Hood, Range/Oven, Refrigerator, Washer, Water Heater |
| Amenities | Bedroom on 1st Floor, Full Bath on 1st Floor, Patio/Deck, Wall/Fence |
| Utilities | Cable, Internet, Public Water, Sewer Fee, Underground Electricity |
| Construction | Hollow Tile, Single Wall, Wood Frame |
| Lot Features | Other |
| Flooring | Ceramic Tile, Laminate |
| Disclosures | Property Disclosure Stmt |
| Furnished | None |
| Land Recorded | Land Court |
| Possession | 45 Days or Less, At Closing |
| Sale Conditions | None |
| Topography | Up Slope |
| Building Style | Detach Single Family |
| Roofing | Asphalt Shingle |
| Easements | None |
| Security | Key |
| Parcel # | 1-3-6-014-068-0000 |
| Listing courtesy of | Compass |
Property History from MLS
| Date | MLS# | Change | Old Value | New Value | List Price | Sold Price | Assessed Total | Land | Building |
|---|---|---|---|---|---|---|---|---|---|
| 10-17-2026 | 202617599 | Back On Market | C | A | $1,625,000 | $0 | $1,311,100 | $1,140,000 | $171,100 |
| 10-02-2026 | 202617599 | Active Under Contract | A | C | $1,625,000 | $0 | $1,311,100 | $1,140,000 | $171,100 |
| 09-21-2026 | 202617599 | New Listing | A | $1,625,000 | $0 | $1,311,100 | $1,140,000 | $171,100 |
View the public schools for this property · Google Maps · Supermarkets · Schools · Hospitals · Restaurants · Beaches · City Tax Record / Plat Map · View beach access points all over Oahu · Buyer Closing Cost Calculator · Seller Closing Cost Calculator