| Rebate | 20% Buyer's Rebate | $3,500 Flat Fee Selling | 2% Full Service Selling |
|---|---|
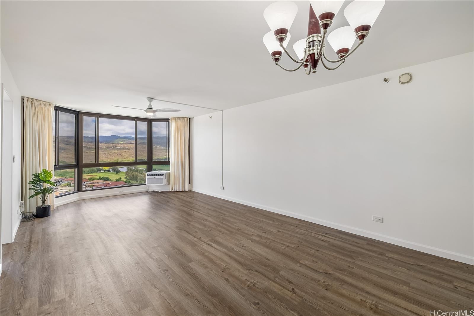
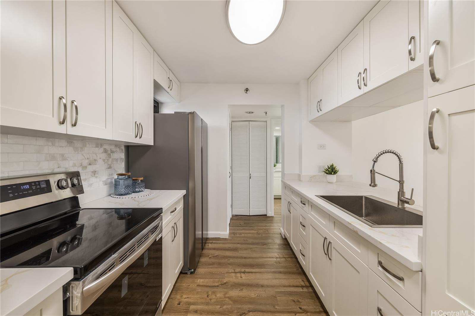
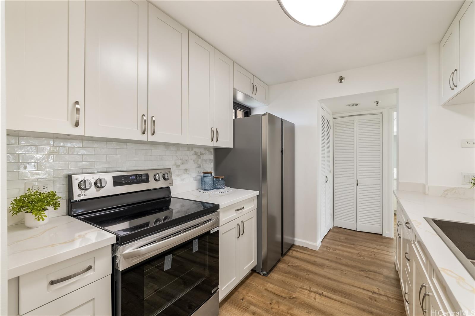
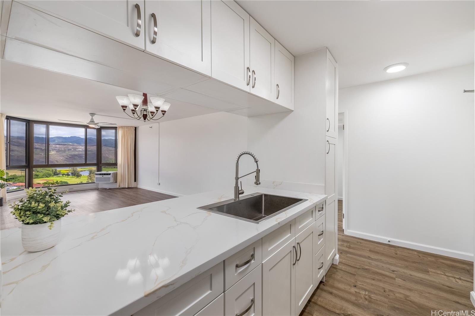
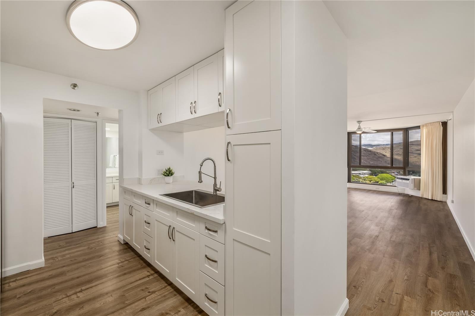
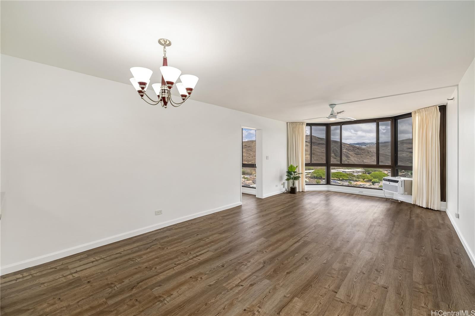
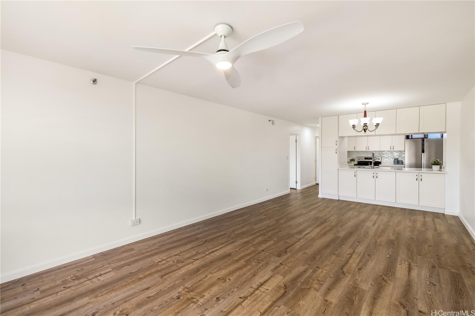
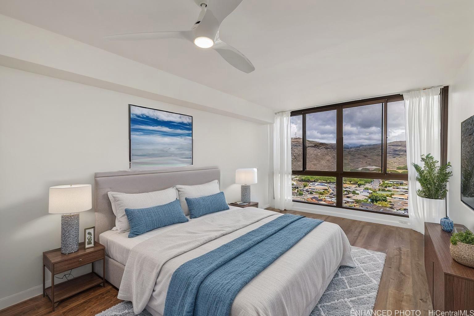
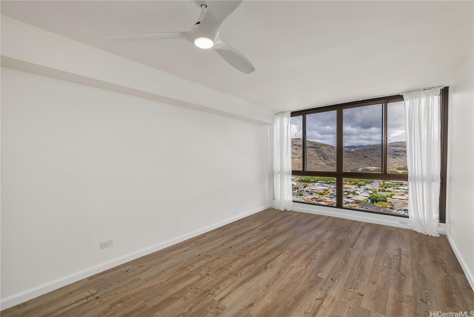
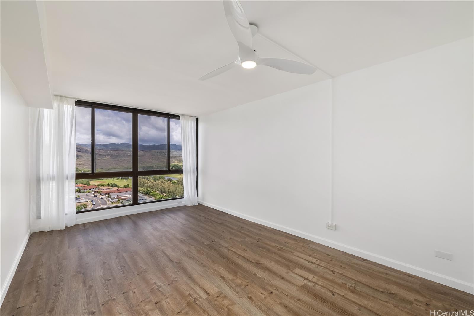
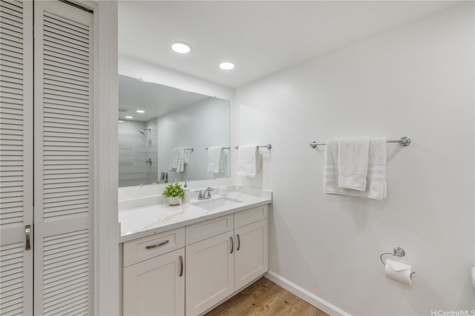
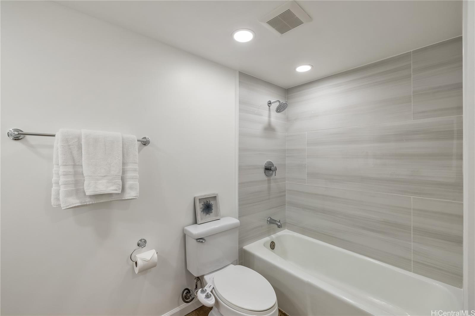
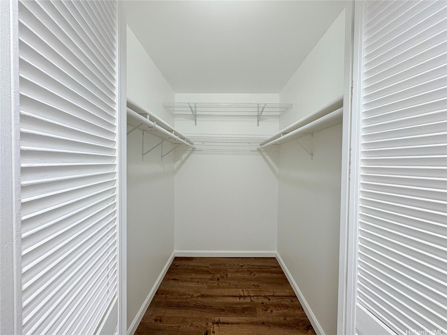
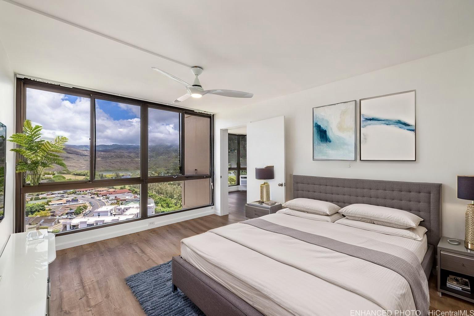
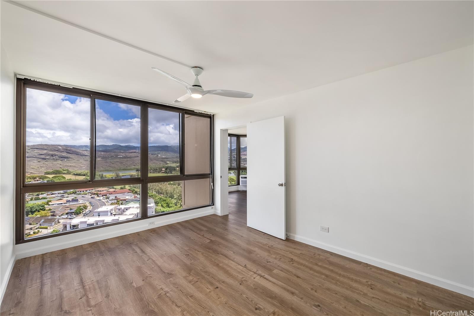
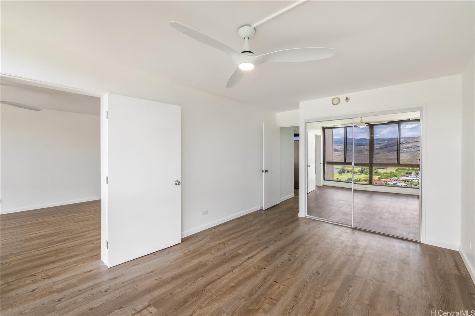
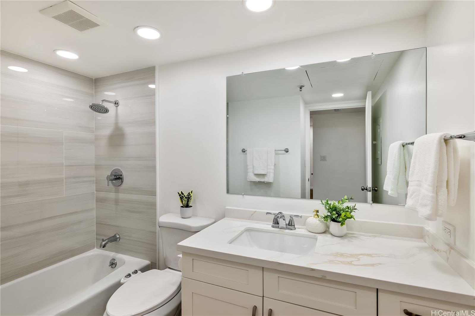
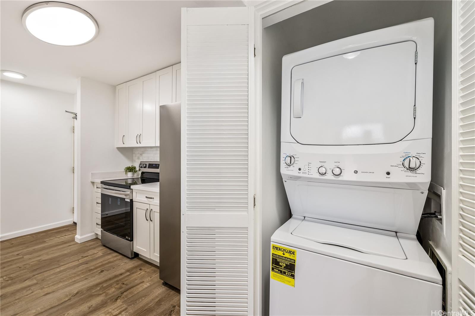
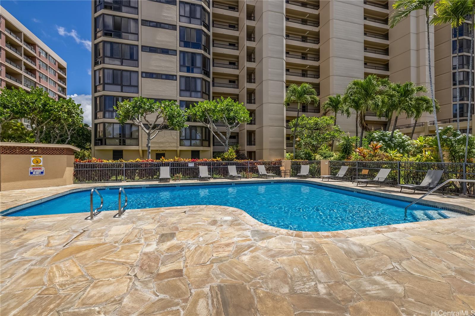
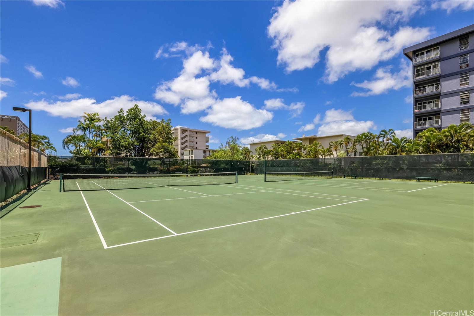
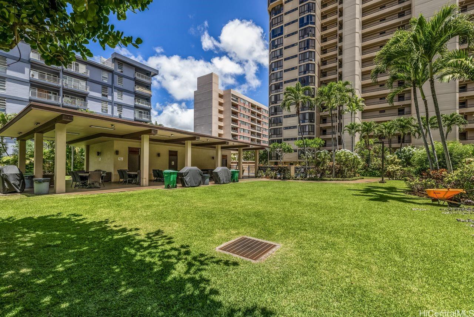
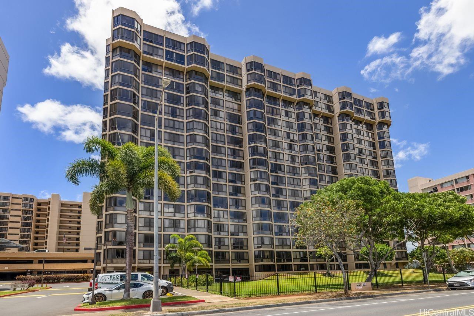
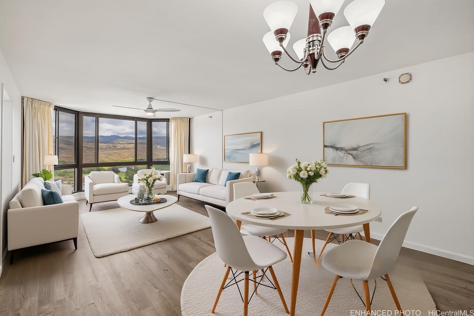
| Description | Gentle island breezes and full upgrades enhance this spacious 2-bedroom, 2-bathroom unit in the highly desirable West Tower of Country Club Plaza. With 1,147 sq. ft. of well-designed living space, this home has been tastefully renovated to combine the kitchen and living room into an open-concept layout—ideal for modern living and entertaining. The ceilings have been updated with the removal of popcorn texture, contributing to a clean, contemporary look. A new appliance package adds to the appeal. The primary bedroom features a generous walk-in closet and an upgraded en-suite bathroom. Luxury vinyl laminate flooring and air conditioning provide year-round comfort, while the in-unit washer and dryer offer added convenience. Lifestyle amenities include a swimming pool, jacuzzi, tennis and volleyball courts, 24-hour security, guest parking, and an on-site manager. Centrally located, this sought-after building offers the perfect balance of comfort, location, and lifestyle. |
| Status | Sold since 08-04-2025 |
| MLS# | 202517427 |
| Price | $565,000 |
| Original Price | $565,000 |
| Price Change | (0.00%) |
| Beds / Baths / Half | 2 / 2 / 0 |
| Parking Spaces | 1 |
| Living Sq Ft | 1,147 |
| Land Tenure | FS - Fee Simple |
| Maintenance Fee | $1,240 |
| Building | Country Club Plaza |
| Address | 5070 Likini Street PH210 Honolulu HI 96818 |
| Region | Metro |
| Neighborhood | Salt Lake |
| Days on Market | 46 |
| Year Built | 1985 |
| Year Remodeled | 2025 |
| Condition | Excellent |
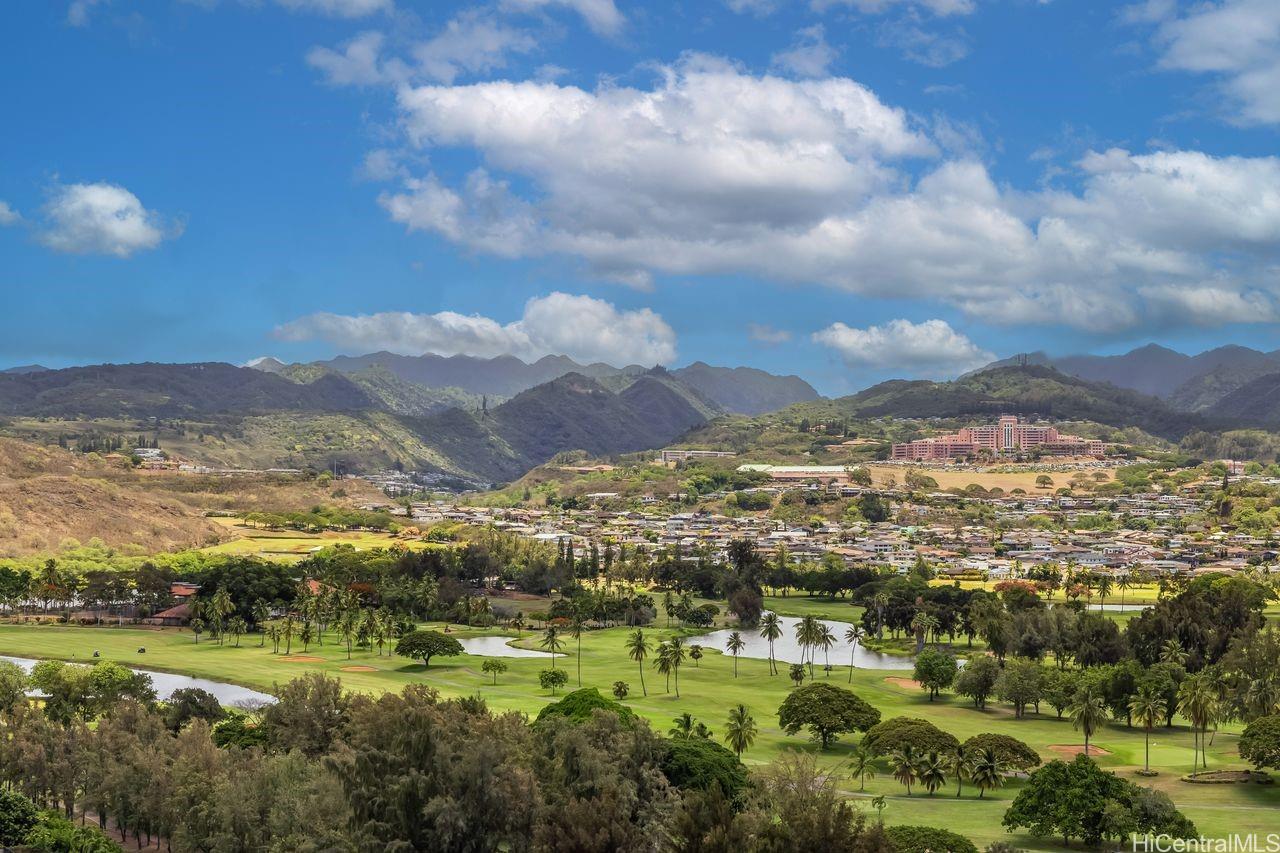
| View | Golf Course, Mountain |
| Frontage | Other |
| Parking | Assigned, Covered - 1 |
| Zoning | 12 - A-2 Medium Density Apartme |
| Flood Zone | Zone X |
| Tax Amount | $193 |
| Assessed Land | $73,500 |
| Assessed Building | $563,300 |
| Assessed Total | $636,800 |
| Assessed Ratio | 89% |
| Inclusions | AC Window Unit, Ceiling Fan, Disposal, Drapes, Dryer, Range Hood, Range/Oven, Refrigerator, Washer, Water Heater |
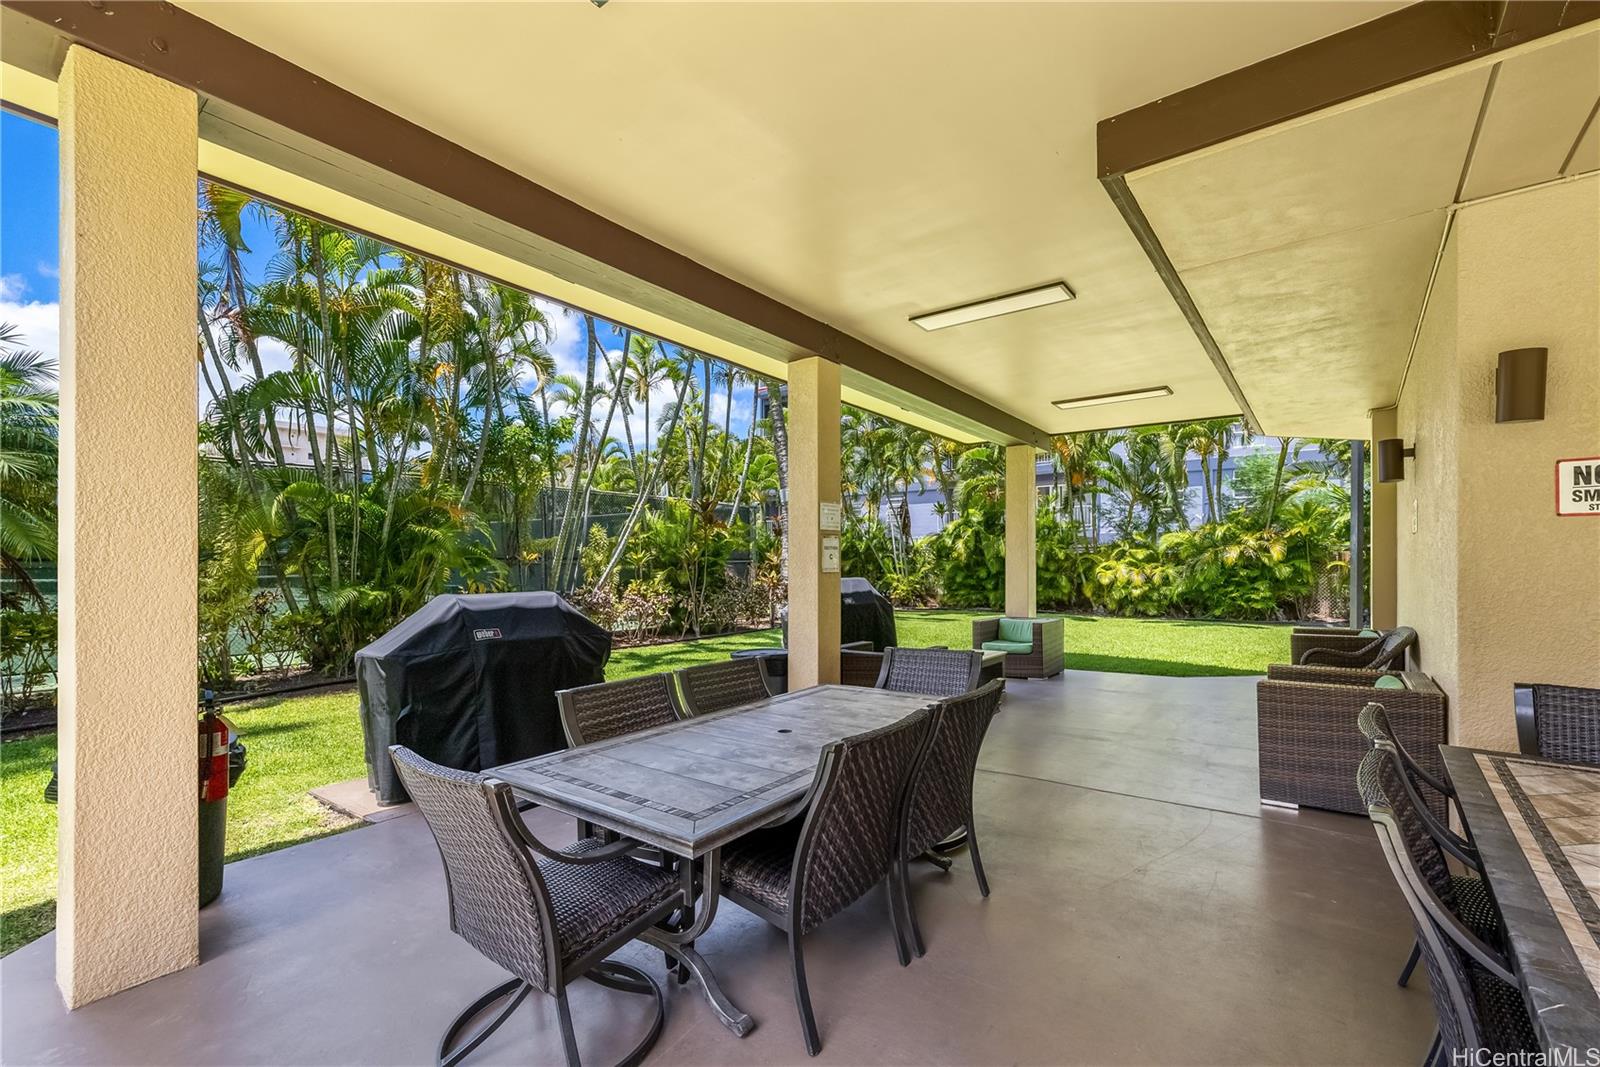
| Amenities | BBQ, Condo Association Pool, Recreation Area, Resident Manager, Security Guard, Tennis Court, Trash Chute, Whirlpool |
| Construction | Above Ground, Concrete, Double Wall |
| Flooring | Vinyl |
| Disclosures | None, Pets Allowed (Verify) |
| Furnished | None |
| Land Recorded | Land Court |
| Possession | At Closing |
| Sale Conditions | None |
| Building Style | High-Rise 7+ Stories |
| Security | Card, Key |
| Parcel # | 1-1-1-059-004-0196 |
| Listing courtesy of | Coldwell Banker Realty |
Property History from MLS
| Date | MLS# | Change | Old Value | New Value | List Price | Sold Price | Assessed Total | Land | Building |
|---|---|---|---|---|---|---|---|---|---|
| 11-07-2025 | 202517427 | Sold | C | S | $565,000 | $565,000 | $636,800 | $73,500 | $563,300 |
| 09-19-2025 | 202517427 | Active Under Contract | A | C | $565,000 | $565,000 | $636,800 | $73,500 | $563,300 |
| 08-04-2025 | 202517427 | New Listing | A | $565,000 | $565,000 | $636,800 | $73,500 | $563,300 | |
| 01-27-2025 | 202428451 | Sold | C | S | $495,000 | $489,000 | $661,200 | $73,500 | $587,700 |
| 12-23-2024 | 202428451 | Active Under Contract | A | C | $495,000 | $489,000 | $661,200 | $73,500 | $587,700 |
| 12-18-2024 | 202428451 | New Listing | A | $495,000 | $489,000 | $661,200 | $73,500 | $587,700 | |
| 11-20-2024 | 202418202 | Expired | A | X | $558,000 | $0 | $661,200 | $73,500 | $587,700 |
| 10-10-2024 | 202418202 | Price Decrease | $570,000 | $558,000 | $558,000 | $0 | $661,200 | $73,500 | $587,700 |
| 09-03-2024 | 202418202 | Price Decrease | $588,000 | $570,000 | $558,000 | $0 | $661,200 | $73,500 | $587,700 |
| 08-16-2024 | 202418202 | New Listing | A | $558,000 | $0 | $661,200 | $73,500 | $587,700 | |
| 08-11-2024 | 202407015 | Cancelled | A | W | $615,000 | $0 | $644,800 | $73,500 | $571,300 |
| 07-27-2024 | 202407015 | Price Decrease | $635,000 | $615,000 | $615,000 | $0 | $644,800 | $73,500 | $571,300 |
| 07-09-2024 | 202407015 | Price Decrease | $645,000 | $635,000 | $615,000 | $0 | $644,800 | $73,500 | $571,300 |
| 06-13-2024 | 202407015 | Price Decrease | $655,000 | $645,000 | $615,000 | $0 | $644,800 | $73,500 | $571,300 |
| 06-07-2024 | 202407015 | New Listing | A | $615,000 | $0 | $644,800 | $73,500 | $571,300 | |
| 07-20-2004 | 2406996 | Sold | P | S | $330,000 | $320,000 | $251,800 | $20,700 | $231,100 |
| 05-26-2004 | 2406996 | Pending | A | P | $330,000 | $320,000 | $251,800 | $20,700 | $231,100 |
| 05-18-2004 | 2406996 | New Listing | A | $330,000 | $320,000 | $251,800 | $20,700 | $231,100 |
View the public schools for this property · Google Maps · Supermarkets · Schools · Hospitals · Restaurants · Beaches · City Tax Record / Plat Map · View beach access points all over Oahu · Buyer Closing Cost Calculator · Seller Closing Cost Calculator