| Rebate | 20% Buyer's Rebate | $3,500 Flat Fee Selling | 2% Full Service Selling |
|---|---|
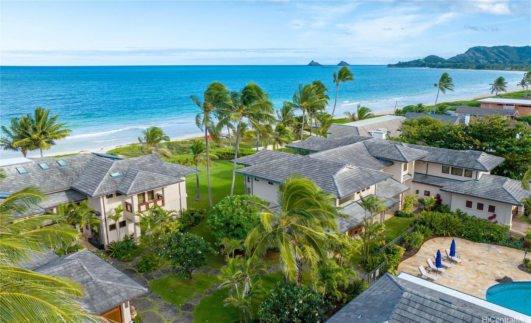
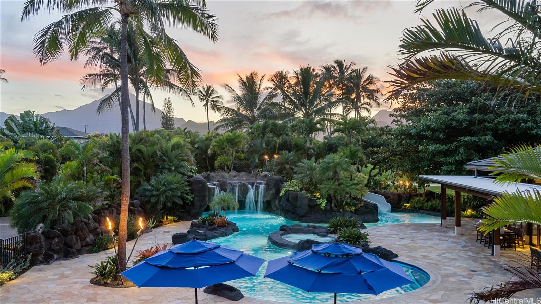
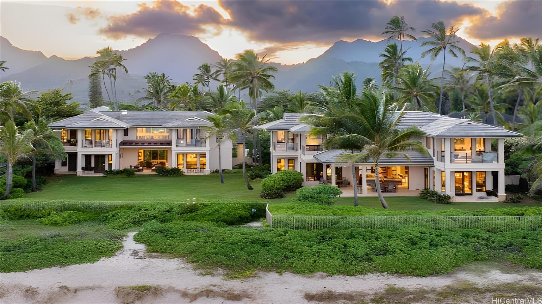
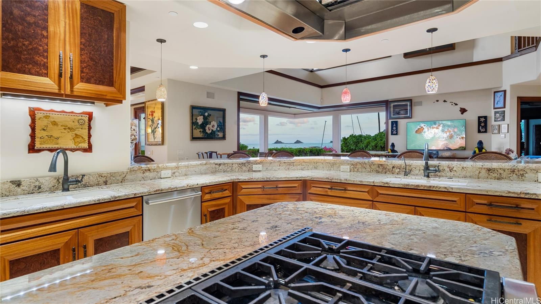
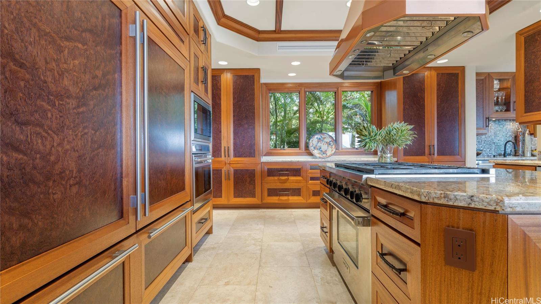
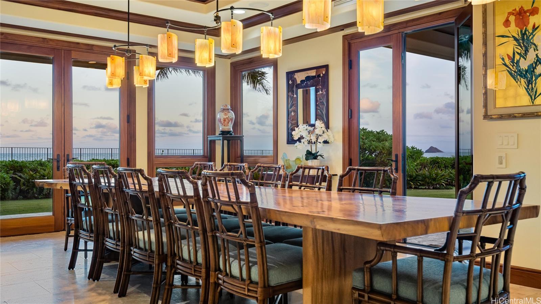
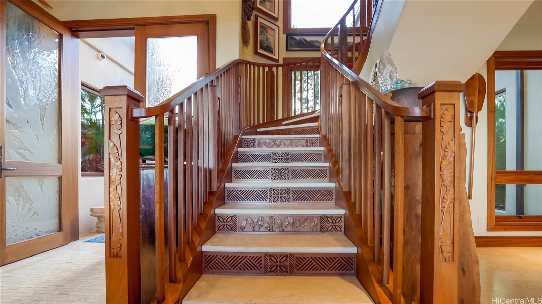
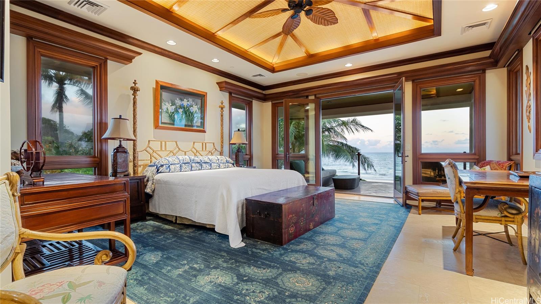
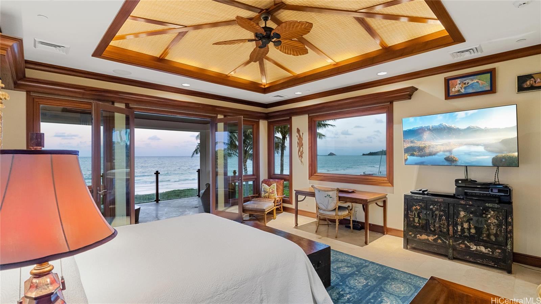
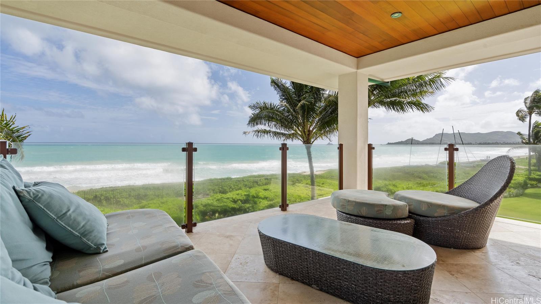

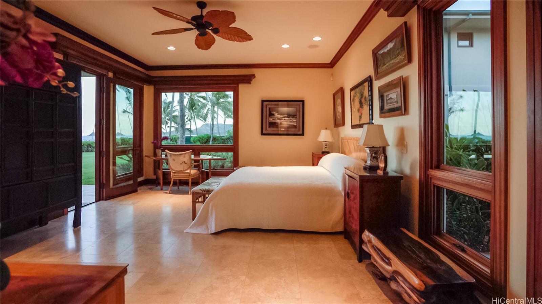
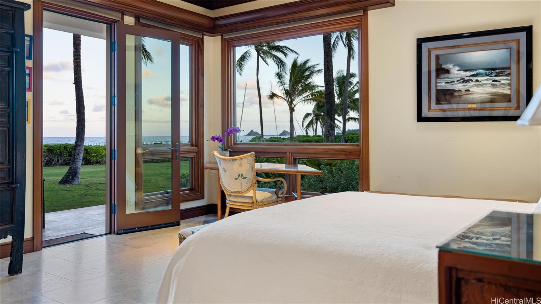
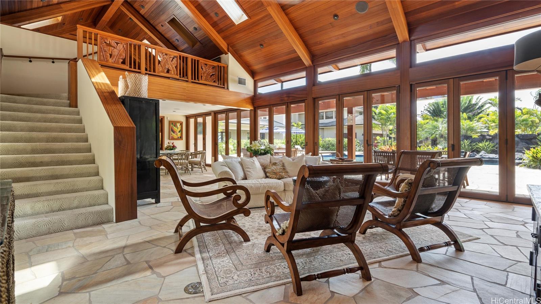
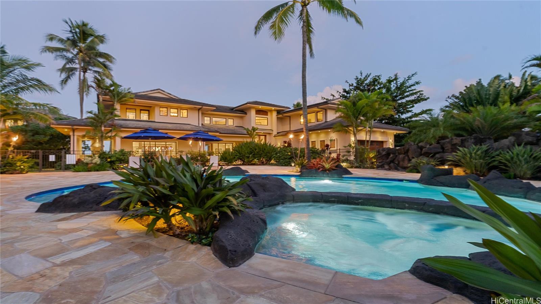
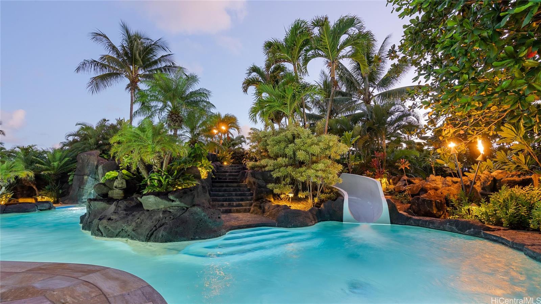
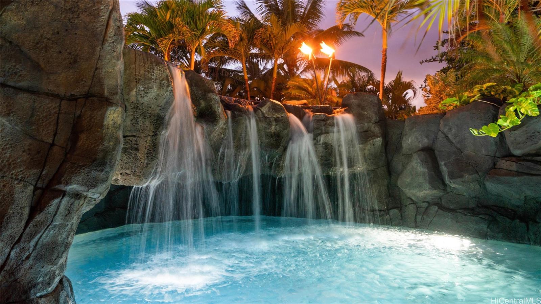
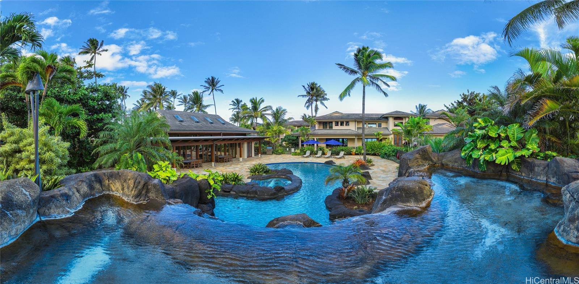
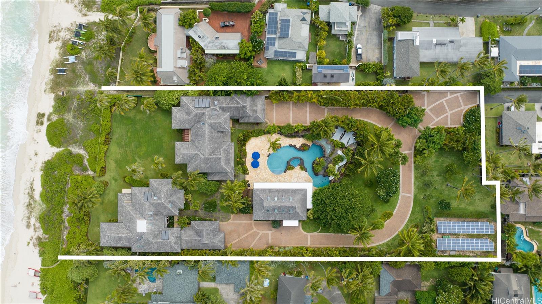
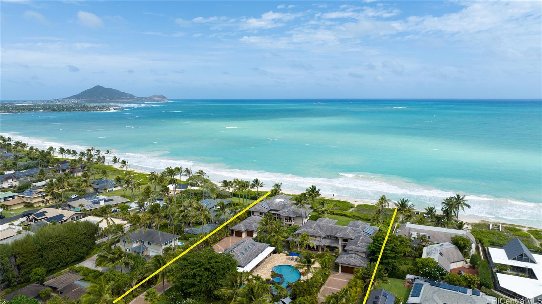
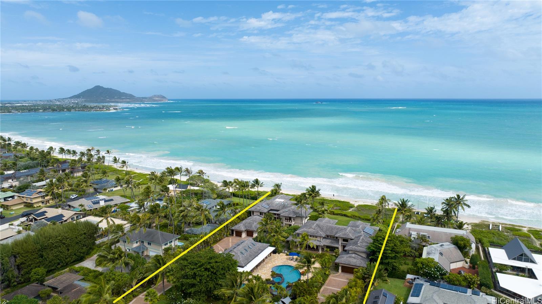
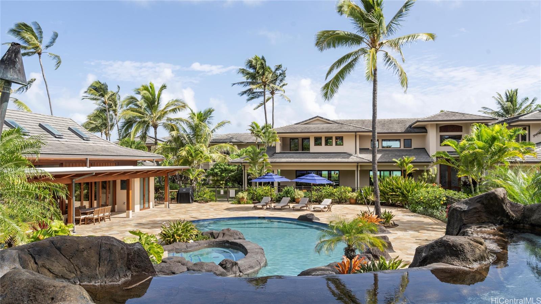
| Description | Unparalleled, the Mele Komo Beachfront Estate located on the pristine shores of Kailua Beach, offers the most discerning connoisseur the ultimate in coastal living. With an impressive 12 beds and 13 baths, this 12,005 square-foot architectural marvel was meticulously designed prioritizing enjoyment with 9 ocean facing bedrooms and 11 private lanais. At 2.2-acres it's the largest residential lot on the Kailua Beachfront. The Primary Hale, boasting 6 beds and 6.5 baths within 5,835 sqft, and the Guest Hale, a companion masterpiece with 6 beds and 6.5 baths spanning 6,170 sqft, offer unparalleled living spaces designed with the perfect combination of luxury comforts and Hawaiian detail. Indulge in resort-style living with a 96,000 gallon pool showcasing a waterfall, slide, jacuzzi, and a private grotto. The 2,000 sqft Pool Cabana with a full kitchen, full bath, spacious loft, and laundry facilities adds an extra touch of convenience and comfort. Mele Komo provides the utmost in privacy and efficiency, featuring 94 photovoltaic panels, privately owned beach access, and stunning views of the famed Mokulua Islands. A unique opportunity to own a true jewel of the Hawaiian coastline. |
| Status | Active since 12-15-2023 |
| MLS# | 202327941 |
| Price | $50,000,000 |
| Original Price | $50,000,000 |
| Price Change | (0.00%) |
| Beds / Baths / Half | 12 / 13 / 2 |
| Parking Spaces | 20 |
| Living Sq Ft | 12,005 |
| Land Sq Ft | 95,859 |
| Land Tenure | FS - Fee Simple |
| Maintenance Fee | $0 |
| Address | 508 N Kalaheo Avenue Kailua HI 96734 |
| Region | Kailua |
| Neighborhood | Beachside |
| Days on Market | 1038 |
| Year Built | 2014 |
| Condition | Excellent |
| View | Coastline, Garden, Mountain, Ocean, Sunrise, Sunset |
| Frontage | Ocean, Sandy Beach |
| Pool | Heated, In Ground, Plaster, Spa/HotTub, Pool on Property |
| Parking | 3 Car+, Driveway, Garage |
| Zoning | 03 - R10 - Residential District |
| Flood Zone | Zone X |
| Tax Amount | $15,808 |
| Assessed Land | $10,796,700 |
| Assessed Building | $6,492,600 |
| Assessed Total | $17,289,300 |
| Assessed Ratio | 289% |
| Inclusions | AC Central, Auto Garage Door Opener, Blinds, Book Shelves, Cable TV, Ceiling Fan, Chandelier, Convection Oven, Dishwasher, Disposal, Dryer, Gas Grill, Lawn Sprinkler, Microwave, Photovoltaic - Owned, Range Hood, Range/Oven, Refrigerator, Security System, Smoke Detector, Solar Heater, Washer, Water Heater, Wine Refrigerator |
| Amenities | Bedroom on 1st Floor, Full Bath on 1st Floor, Landscaped, Other |
| Utilities | Cable, Gas, Internet, Other, Public Water, Telephone, Underground Electricity |
| Construction | Double Wall, Other, Wood Frame |
| Lot Features | Other |
| Flooring | Other |
| Disclosures | Call Listor, Photovoltaic, Property Disclosure Stmt |
| Furnished | Negotiable |
| Land Recorded | Dual Systems |
| Possession | At Closing |
| Sale Conditions | None |
| Topography | Level |
| Building Style | Detach Single Family, Multiple Dwellings, Ohana Dwelling |
| Roofing | Tile |
| Easements | None |
| Security | Key, Video |
| Parcel # | 1-4-3-018-067-0000 |
| Listing courtesy of | Compass |
Property History from MLS
| Date | MLS# | Change | Old Value | New Value | List Price | Sold Price | Assessed Total | Land | Building |
|---|---|---|---|---|---|---|---|---|---|
| 03-10-2025 | 202327941 | Back On Market | C | A | $50,000,000 | $0 | $17,289,300 | $10,796,700 | $6,492,600 |
| 02-01-2025 | 202327941 | Active Under Contract | A | C | $50,000,000 | $0 | $17,289,300 | $10,796,700 | $6,492,600 |
| 12-15-2023 | 202327941 | New Listing | CS | A | $50,000,000 | $0 | $17,289,300 | $10,796,700 | $6,492,600 |
View the public schools for this property · Google Maps · Supermarkets · Schools · Hospitals · Restaurants · Beaches · City Tax Record / Plat Map · View beach access points all over Oahu · Buyer Closing Cost Calculator · Seller Closing Cost Calculator