| Rebate | 20% Buyer's Rebate | $3,500 Flat Fee Selling | 2% Full Service Selling |
|---|---|
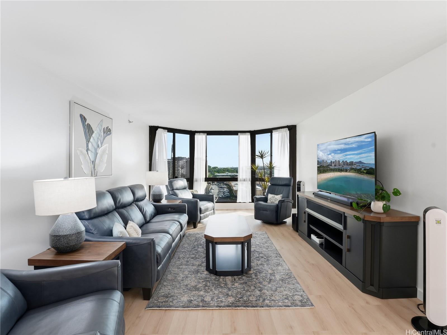
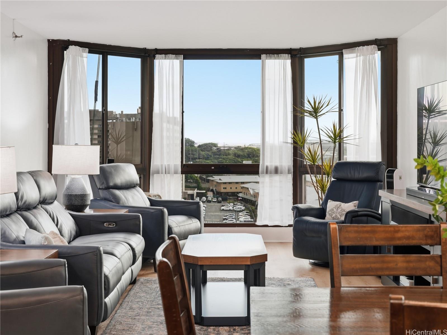
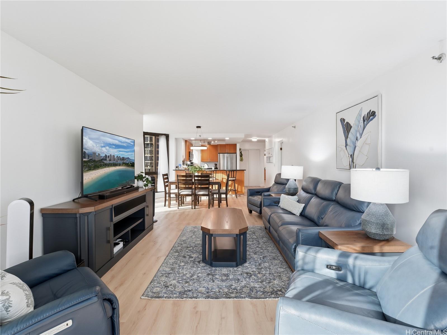
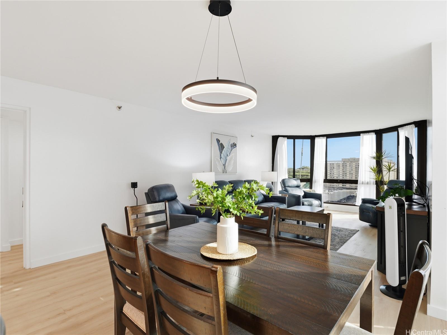
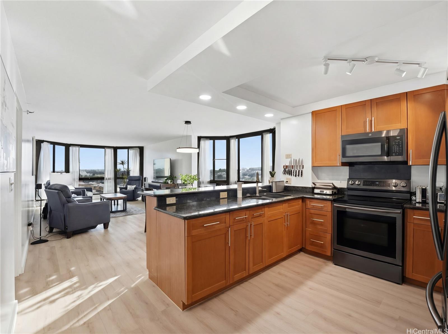
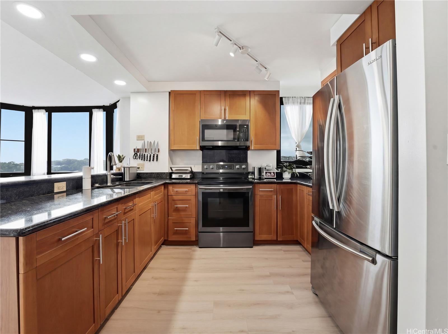
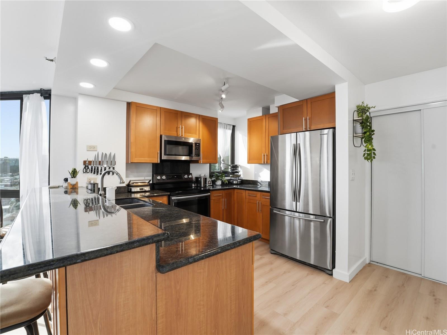
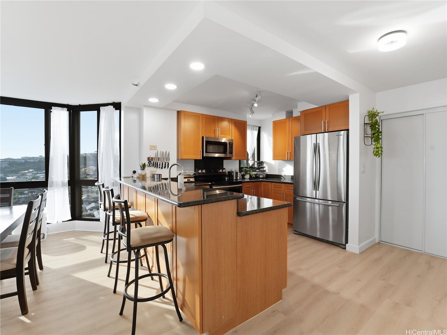
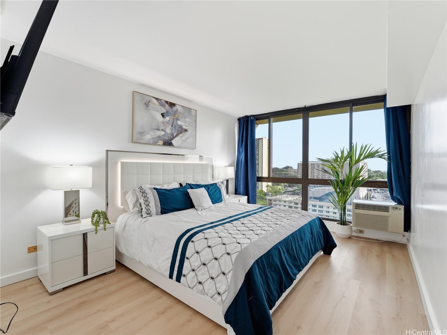
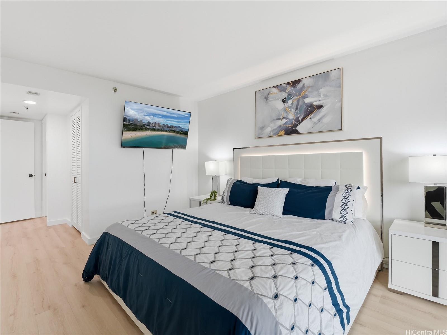
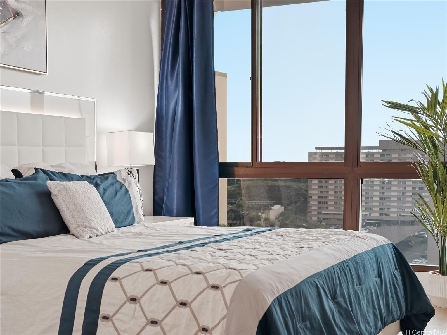
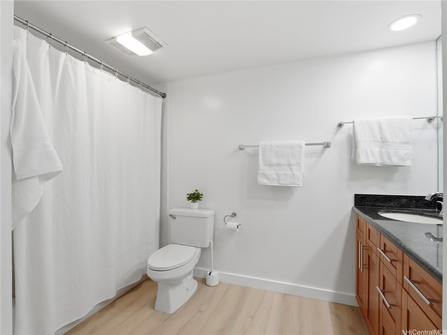
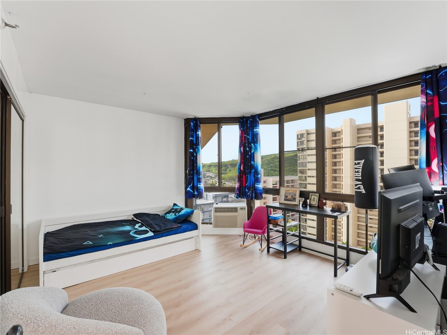
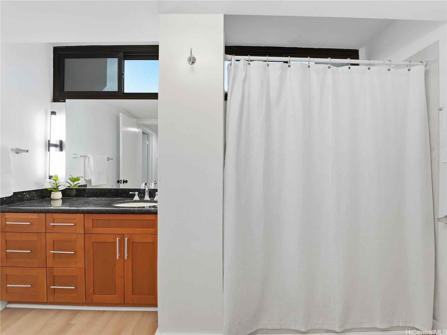
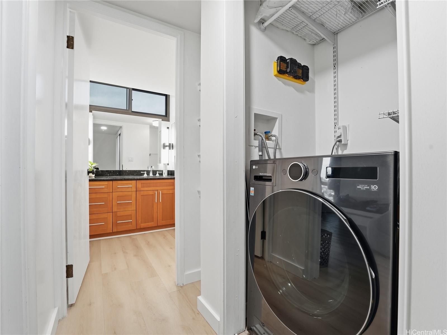
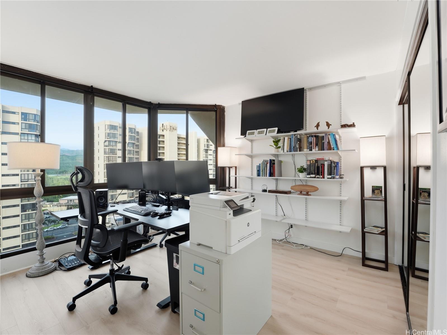
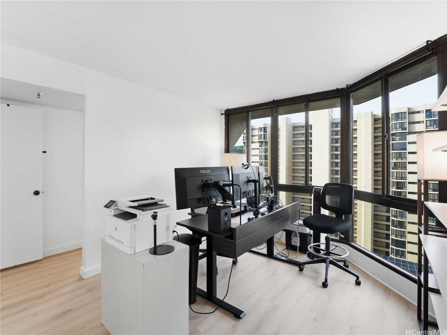
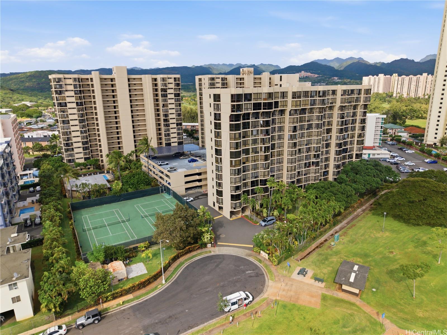
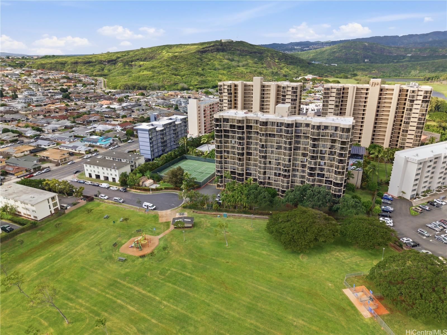
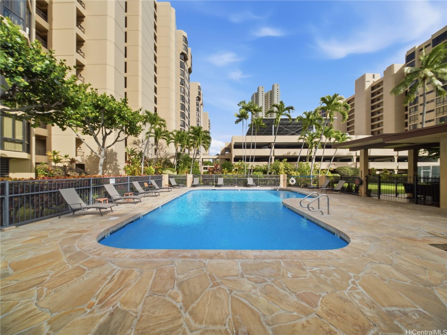
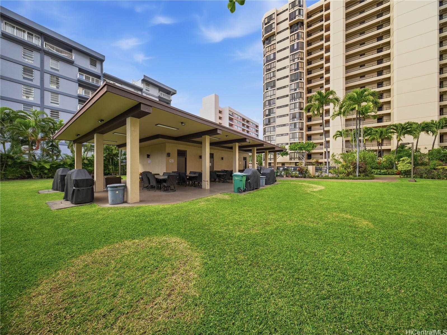
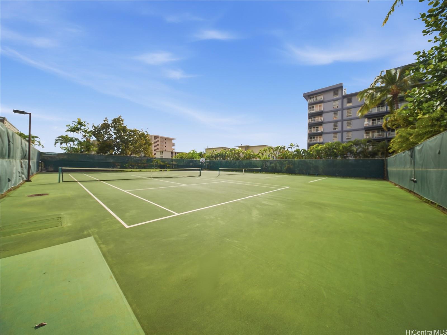
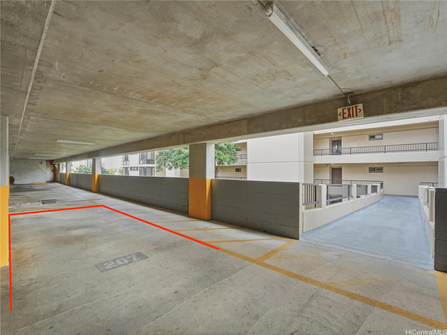
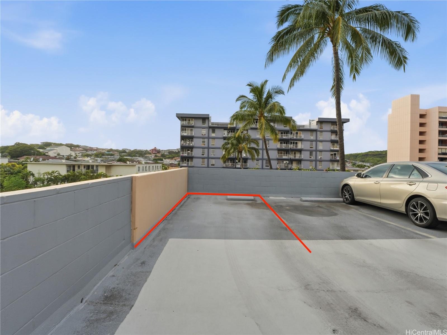
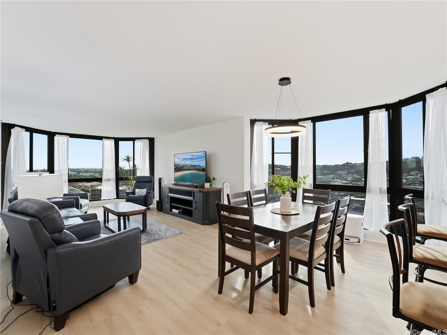
| Description | HUGE price adjustment! Welcome to this beautifully renovated 3-bed, 2-bath condo in the heart of Salt Lake! This spacious end-corner unit in the desirable South Tower of Country Club Plaza offers over 1,500 interior sq ft, which is larger than many single-family homes! Fully updated with a modern kitchen, renovated bathrooms, new luxury vinyl plank flooring, and fresh fixtures throughout. The high-floor location provides stunning views overlooking an open park with green spaces, dog park and playground. The large primary suite features open bay windows, a generous walk-in closet, and a private en-suite bath. Across the unit, two additional spacious bedrooms share a large full bath. Enjoy newly upgraded in-unit washer/dryer combo. Includes 2 assigned parking stalls, one of which is the best in the building: a prime spot right next to the building walkway with no adjacent parking on one side for maximum convenience and ease! Embrace the resort-style amenities with private pool, spa, large covered BBQ area with outdoor patio, tennis courts, on-site security, and management office. Centrally located near Salt Lake Shopping Center, Fort Shafter, Pearl Harbor, and more. |
| Status | Sold since 07-07-2026 |
| MLS# | 202613163 |
| Price | $749,000 |
| Original Price | $749,000 |
| Price Change | (0.00%) |
| Beds / Baths / Half | 3 / 2 / 0 |
| Parking Spaces | 2 |
| Living Sq Ft | 1,504 |
| Land Tenure | FS - Fee Simple |
| Maintenance Fee | $1,471 |
| Building | Country Club Plaza |
| Address | 5080 Likini Street 1213 Honolulu HI 96818 |
| Region | Metro |
| Neighborhood | Salt Lake |
| Days on Market | 25 |
| Year Built | 1985 |
| Year Remodeled | 2026 |
| Condition | Excellent |
| View | Garden, Mountain |
| Parking | Assigned, Covered - 1, Guest, Open - 1, Secured Entry |
| Zoning | 12 - A-2 Medium Density Apartme |
| Flood Zone | Zone X |
| Tax Amount | $244 |
| Assessed Land | $104,500 |
| Assessed Building | $569,000 |
| Assessed Total | $673,500 |
| Assessed Ratio | 111% |
| Inclusions | AC Window Unit, Auto Garage Door Opener, Disposal, Dryer, Microwave Hood, Range/Oven, Refrigerator, Smoke Detector, Washer, Water Heater |
| Amenities | BBQ, Condo Association Pool, Fire Sprinkler, Meeting Room, Resident Manager, Sauna, Security Guard, Tennis Court, Walking/Jogging Path, Wall/Fence |
| Construction | Concrete |
| Flooring | Vinyl |
| Disclosures | Property Disclosure Stmt |
| Land Recorded | Land Court |
| Possession | 45 Days or Less, At Closing, Negotiable |
| Sale Conditions | None |
| Building Style | High-Rise 7+ Stories |
| Security | Gated Community, Key, Security Patrol, Video |
| Parcel # | 1-1-1-059-004-0262 |
| Listing courtesy of | Corcoran Pacific Properties |
Property History from MLS
| Date | MLS# | Change | Old Value | New Value | List Price | Sold Price | Assessed Total | Land | Building |
|---|---|---|---|---|---|---|---|---|---|
| 09-15-2026 | 202613163 | Sold | C | S | $749,000 | $742,000 | $673,500 | $104,500 | $569,000 |
| 08-01-2026 | 202613163 | Active Under Contract | A | C | $749,000 | $742,000 | $673,500 | $104,500 | $569,000 |
| 07-07-2026 | 202613163 | New Listing | A | $749,000 | $742,000 | $673,500 | $104,500 | $569,000 | |
| 06-12-2026 | 202604929 | Cancelled | A | W | $775,000 | $0 | $673,500 | $104,500 | $569,000 |
| 03-05-2026 | 202604929 | New Listing | A | $775,000 | $0 | $673,500 | $104,500 | $569,000 | |
| 06-14-2024 | 202408833 | Sold | C | S | $799,000 | $785,000 | $787,400 | $97,600 | $689,800 |
| 05-18-2024 | 202408833 | Active Under Contract | A | C | $799,000 | $785,000 | $787,400 | $97,600 | $689,800 |
| 05-02-2024 | 202408833 | Price Decrease | $820,000 | $799,000 | $799,000 | $785,000 | $787,400 | $97,600 | $689,800 |
| 04-23-2024 | 202408833 | New Listing | A | $799,000 | $785,000 | $787,400 | $97,600 | $689,800 | |
| 08-03-2021 | 202110502 | Sold | P | S | $735,000 | $775,000 | $676,600 | $90,600 | $586,000 |
| 07-20-2021 | 202110502 | In Escrow Not Showing | C | P | $735,000 | $775,000 | $676,600 | $90,600 | $586,000 |
| 07-06-2021 | 202110502 | In Escrow Showing | A | C | $735,000 | $775,000 | $676,600 | $90,600 | $586,000 |
| 06-30-2021 | 202110502 | New Listing | A | $735,000 | $775,000 | $676,600 | $90,600 | $586,000 |
View the public schools for this property · Google Maps · Supermarkets · Schools · Hospitals · Restaurants · Beaches · City Tax Record / Plat Map · View beach access points all over Oahu · Buyer Closing Cost Calculator · Seller Closing Cost Calculator