| Rebate | 20% Buyer's Rebate | $3,500 Flat Fee Selling | 2% Full Service Selling |
|---|---|
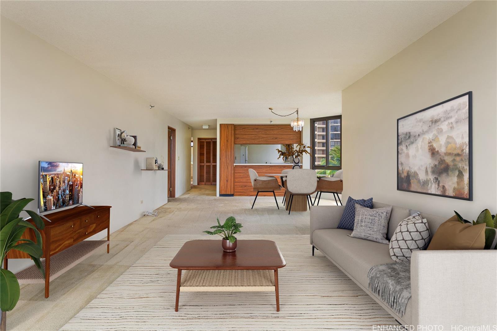
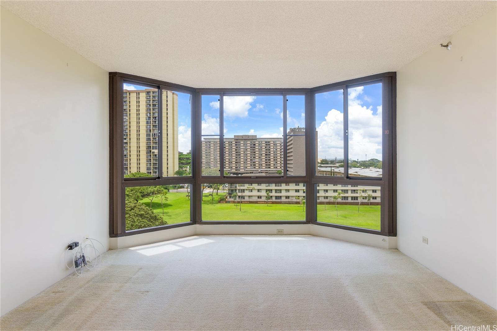
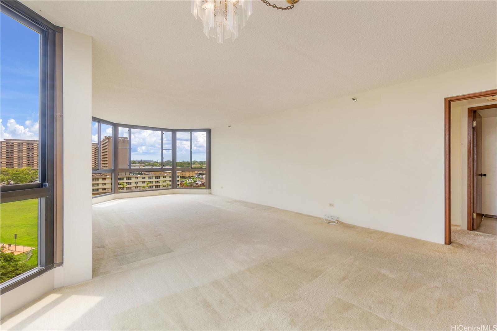
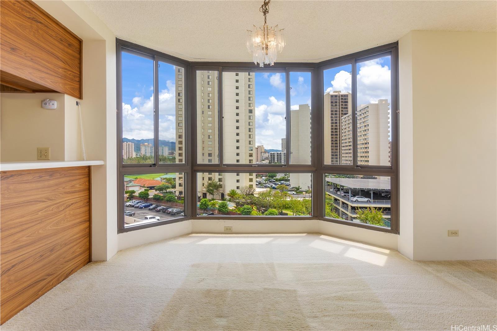
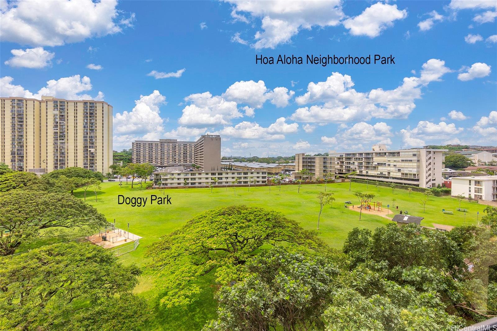
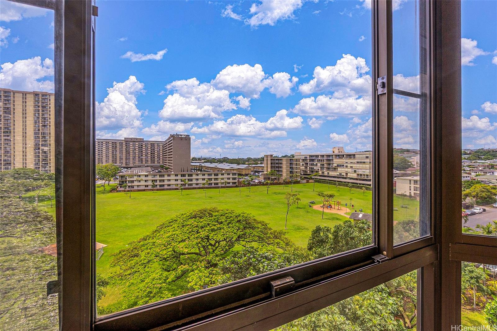
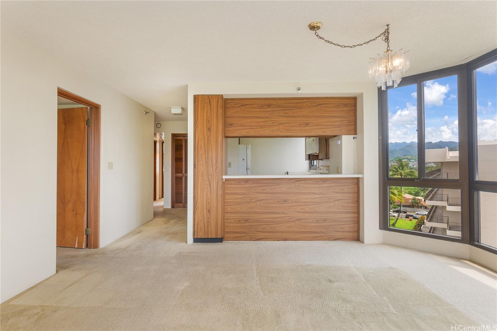
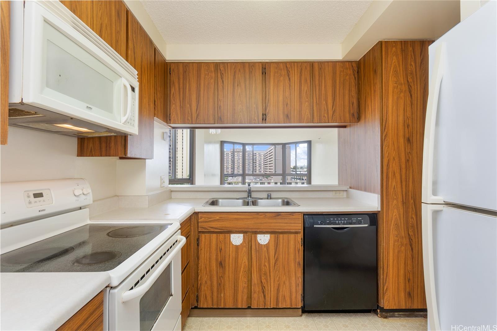
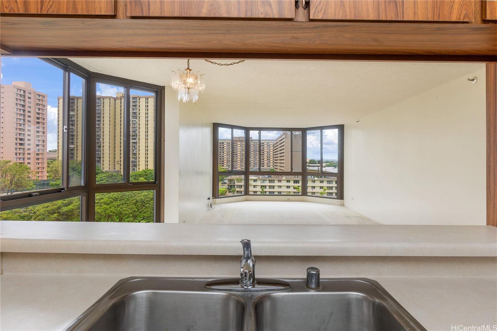
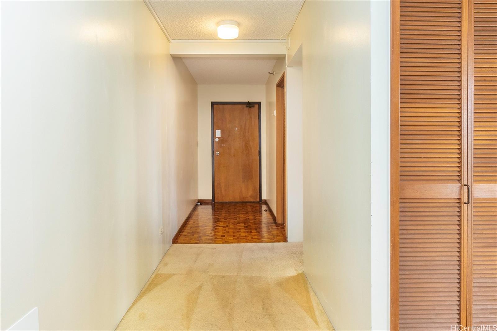
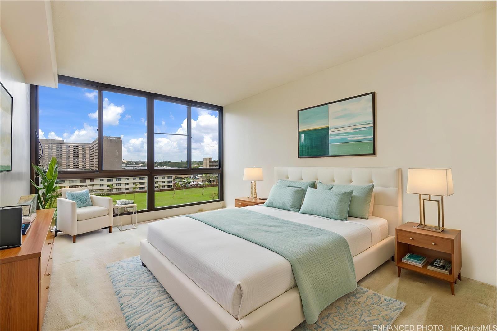
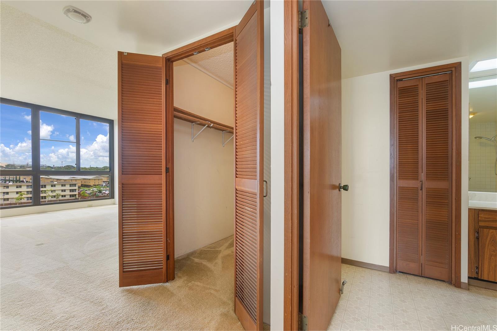
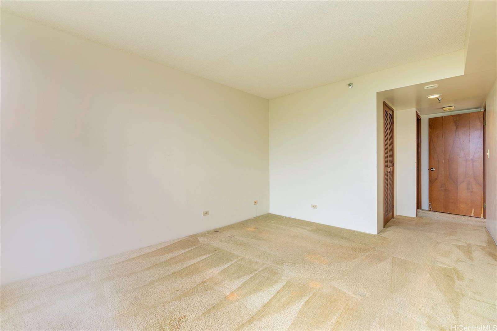
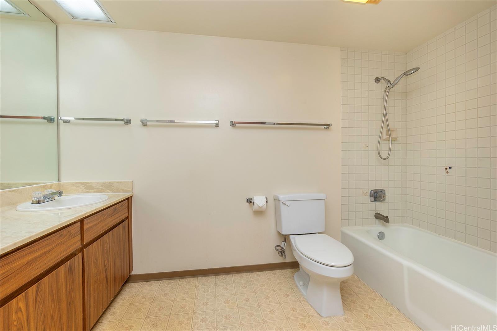
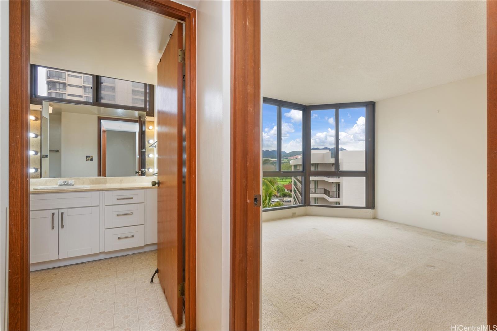
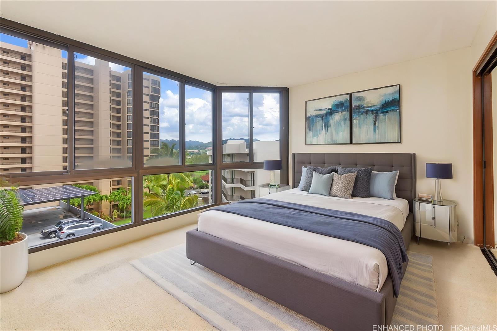
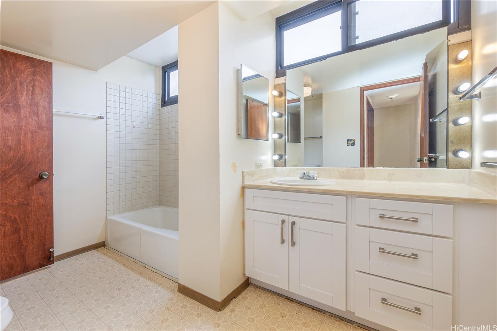
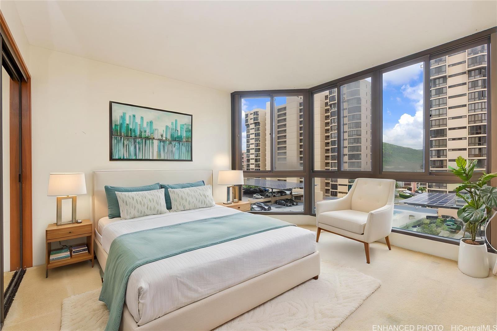
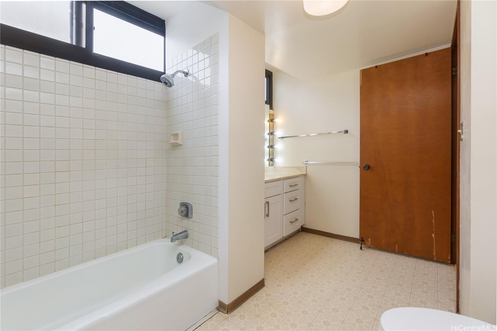
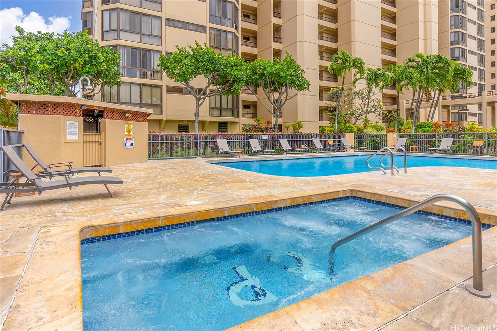
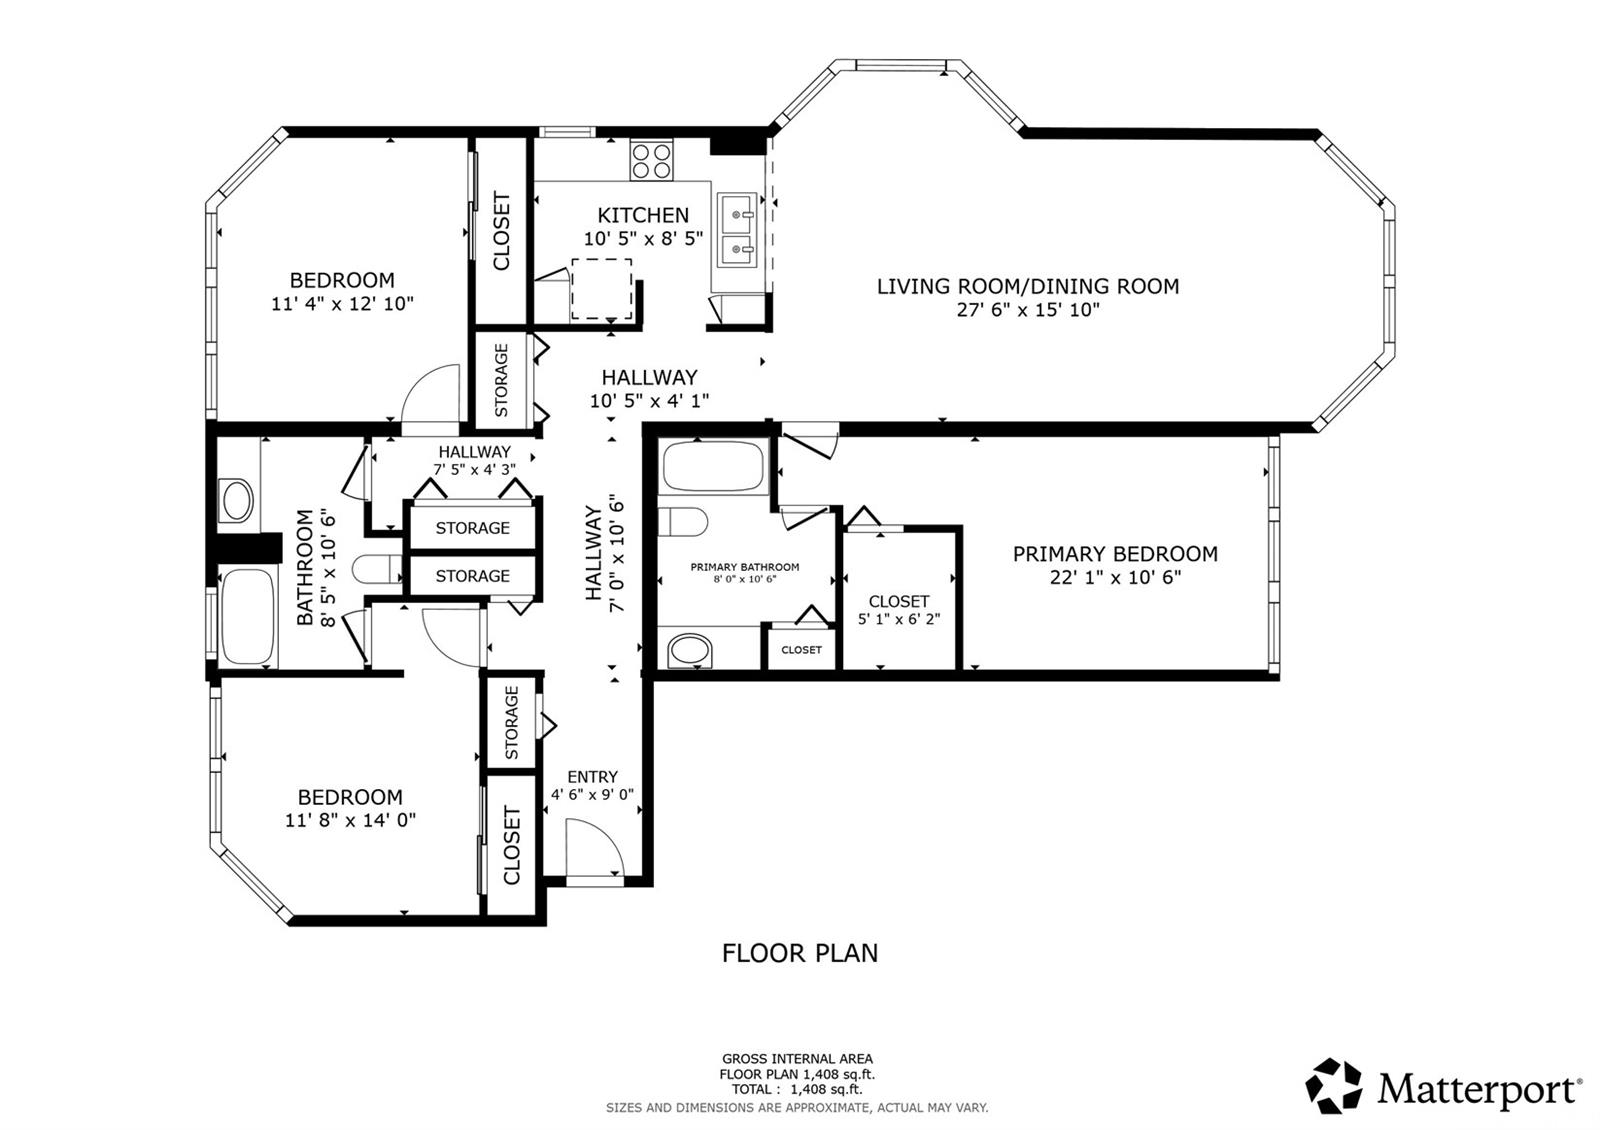
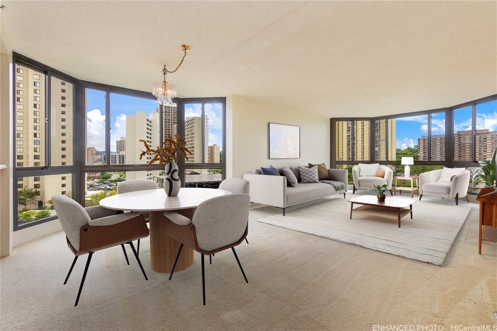
| Description | This end-unit residence at Country Club Plaza is on the breezier and cooler side and features 3 bedrooms, two bathrooms, and the added convenience of TWO parking stalls. Offering a spacious and functional layout, the home includes an open living and dining area perfect for both relaxing and entertaining, with pleasant views of the neighborhood park enjoyed from the living room and main bedroom. The thoughtfully designed floor plan separates the bedrooms for enhanced privacy, while large windows bring in abundant natural light. Residents can enjoy community amenities such as a swimming pool, a BBQ area, and beautifully maintained grounds. Ideally located just minutes from shopping, dining, medical facilities, military bases, Honolulu International Airport, and freeway access. This property presents an excellent opportunity for homeowners or investors looking to personalize and upgrade. It is fully livable but could benefit from improvements. One or more photos have been enhanced. |
| Status | Sold since 04-16-2026 |
| MLS# | 202607206 |
| Price | $599,000 |
| Original Price | $599,000 |
| Price Change | (0.00%) |
| Beds / Baths / Half | 3 / 2 / 0 |
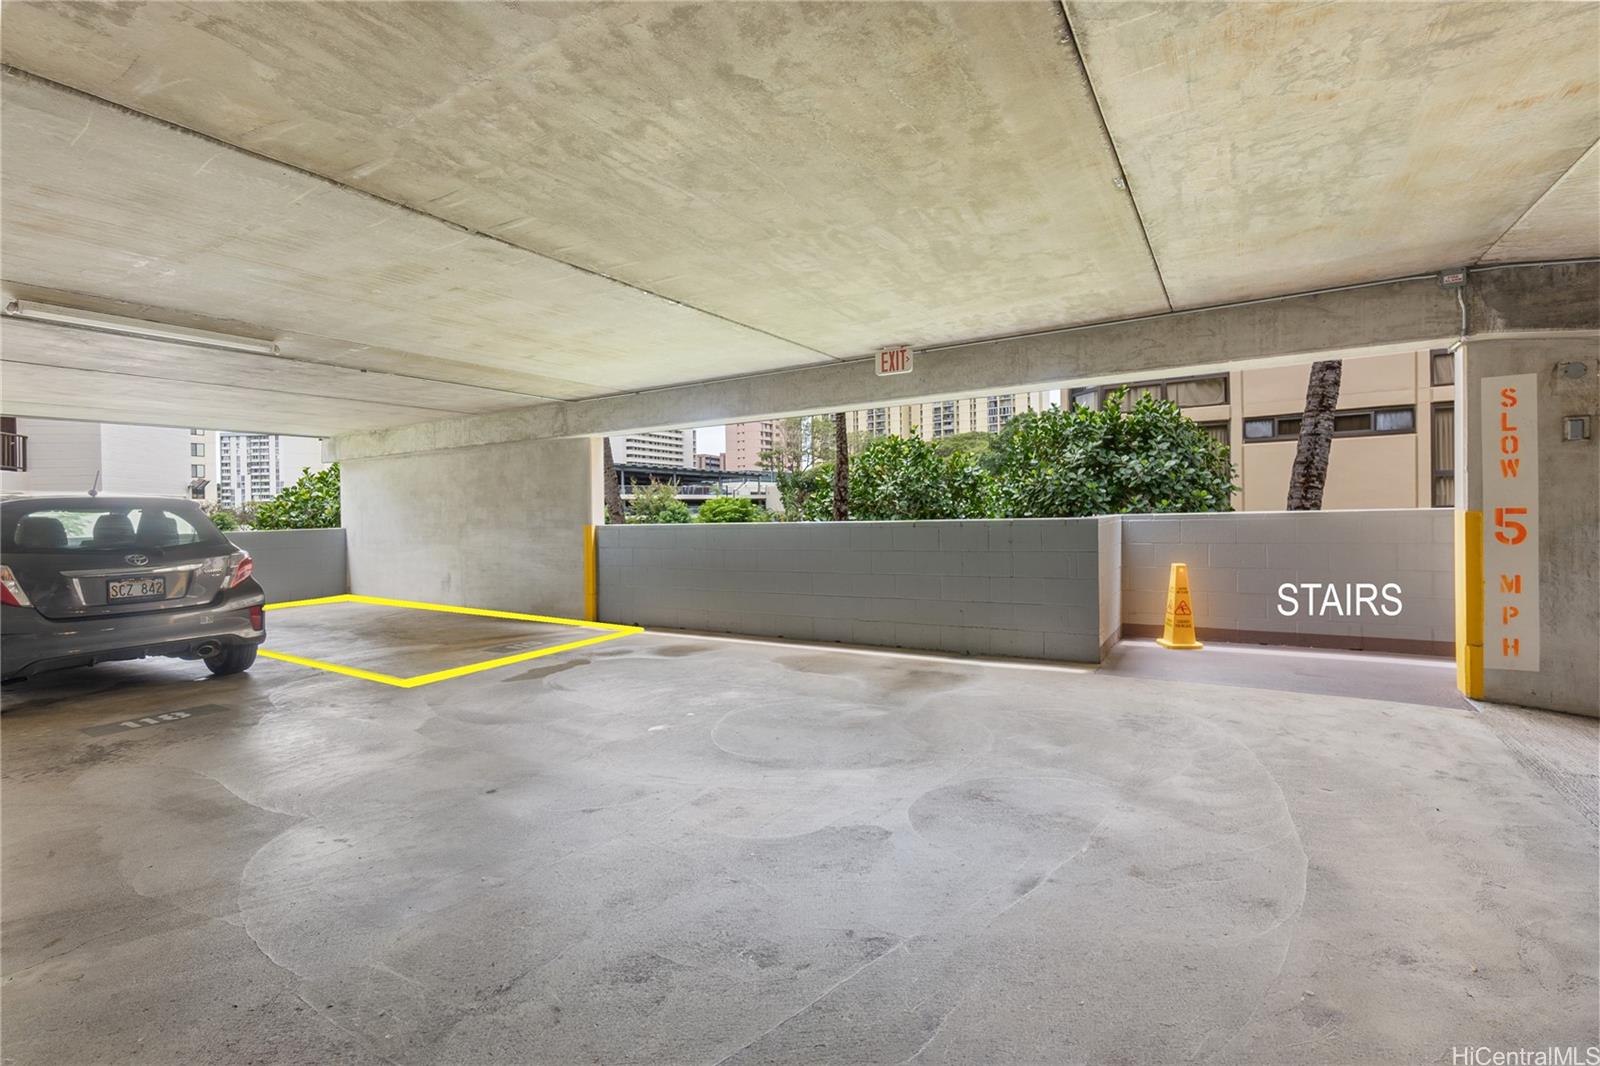
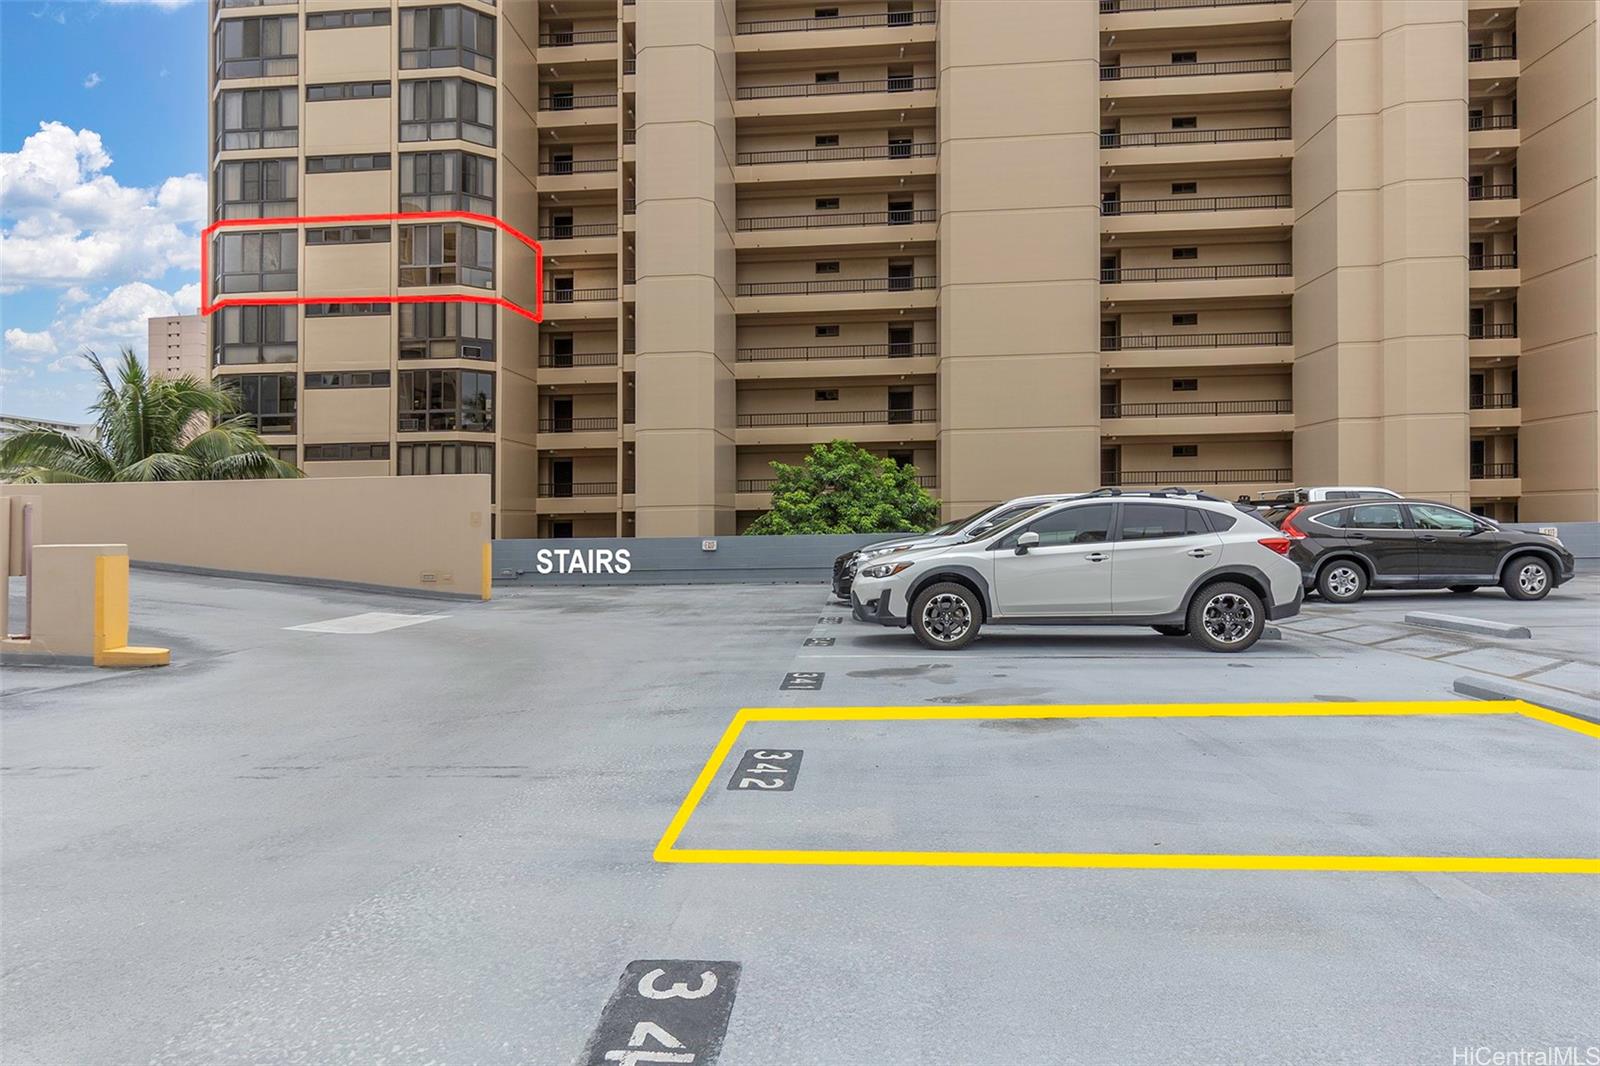
| Parking Spaces | 2 |
| Living Sq Ft | 1,504 |
| Land Tenure | FS - Fee Simple |
| Maintenance Fee | $1,471 |
| Building | Country Club Plaza |
| Address | 5080 Likini Street 718 Honolulu HI 96818 |
| Region | Metro |
| Neighborhood | Salt Lake |
| Days on Market | 34 |
| Year Built | 1985 |
| Condition | Average,Fair |
| View | City |
| Frontage | Other |
| Parking | Assigned, Covered - 1, Guest, Open - 1, Secured Entry |
| Zoning | 12 - A-2 Medium Density Apartme |
| Flood Zone | Zone X |
| Tax Amount | $240 |
| Assessed Land | $104,500 |
| Assessed Building | $555,600 |
| Assessed Total | $660,100 |
| Assessed Ratio | 91% |
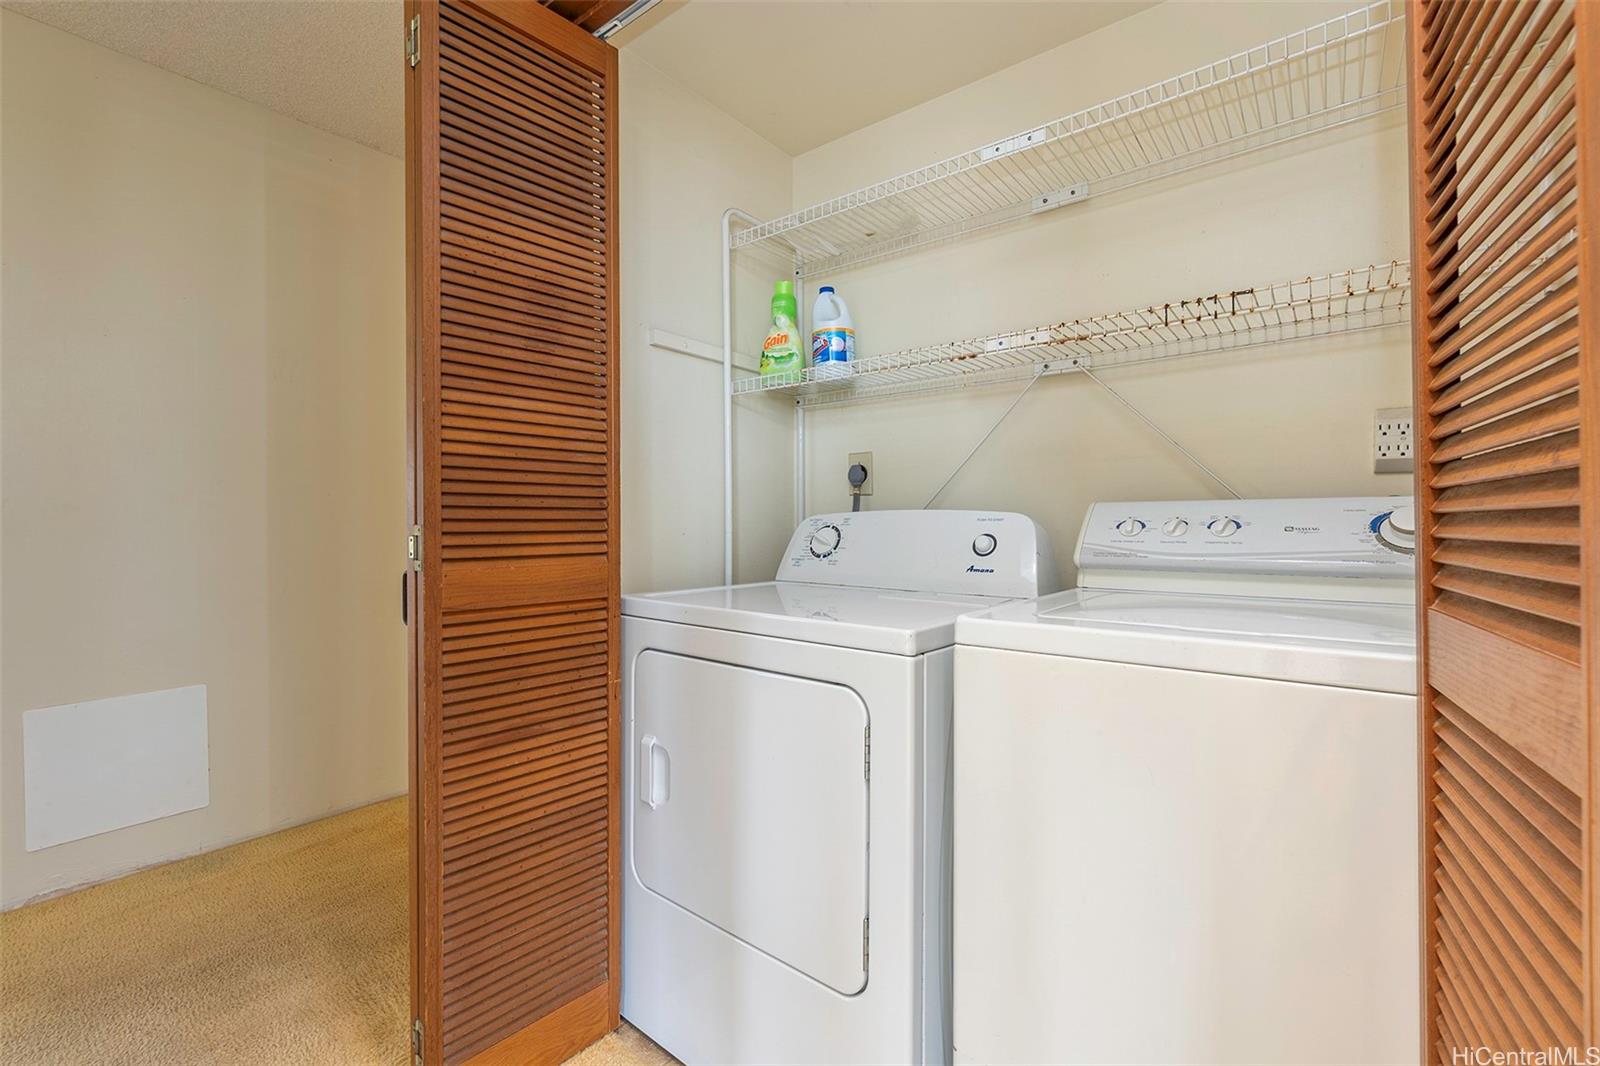
| Inclusions | Dishwasher, Disposal, Dryer, Microwave Hood, Range/Oven, Refrigerator, Washer, Water Heater |
| Amenities | BBQ, Condo Association Pool, Fire Sprinkler, Meeting Room, Resident Manager, Sauna, Tennis Court, Trash Chute, Walking/Jogging Path, Wall/Fence |
| Construction | Concrete, Double Wall |
| Flooring | Vinyl, W/W Carpet |
| Disclosures | Property Disclosure Stmt |
| Furnished | Partial |
| Land Recorded | Land Court |
| Possession | At Closing |
| Sale Conditions | None |
| Building Style | High-Rise 7+ Stories |
| Security | Card, Key, Video |
| Parcel # | 1-1-1-059-004-0237 |
| Listing courtesy of | Redfin Corporation |
Property History from MLS
| Date | MLS# | Change | Old Value | New Value | List Price | Sold Price | Assessed Total | Land | Building |
|---|---|---|---|---|---|---|---|---|---|
| 07-02-2026 | 202607206 | Sold | P | S | $599,000 | $595,000 | $660,100 | $104,500 | $555,600 |
| 06-01-2026 | 202607206 | Pending | C | P | $599,000 | $595,000 | $660,100 | $104,500 | $555,600 |
| 05-20-2026 | 202607206 | Active Under Contract | A | C | $599,000 | $595,000 | $660,100 | $104,500 | $555,600 |
| 04-16-2026 | 202607206 | New Listing | CS | A | $599,000 | $595,000 | $660,100 | $104,500 | $555,600 |
View the public schools for this property · Google Maps · Supermarkets · Schools · Hospitals · Restaurants · Beaches · City Tax Record / Plat Map · View beach access points all over Oahu · Buyer Closing Cost Calculator · Seller Closing Cost Calculator