| Rebate | 20% Buyer's Rebate | $3,500 Flat Fee Selling | 2% Full Service Selling |
|---|---|
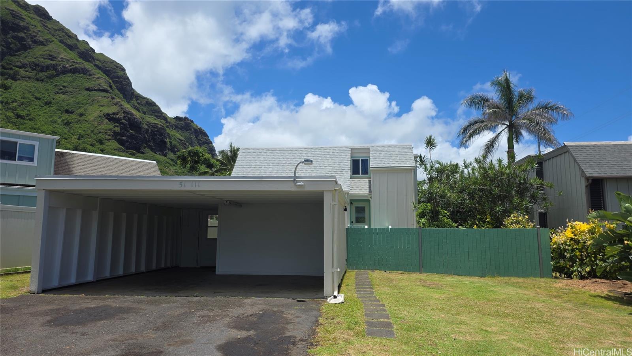
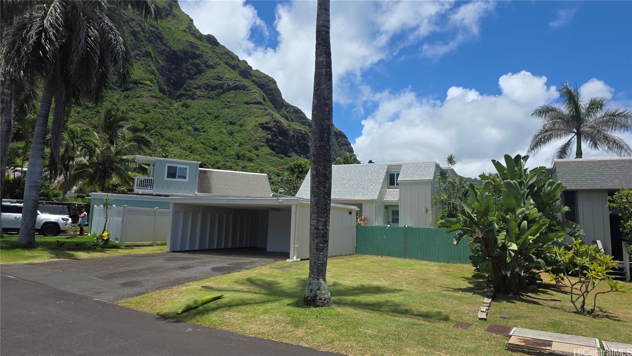
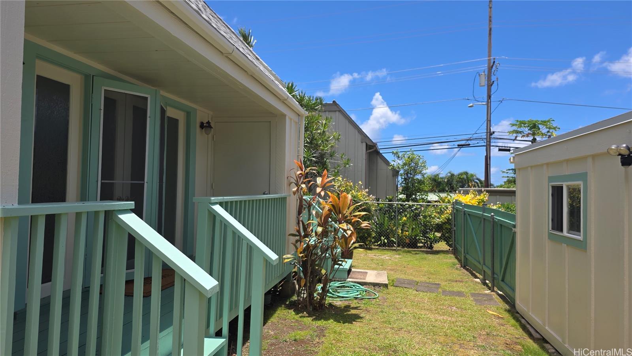
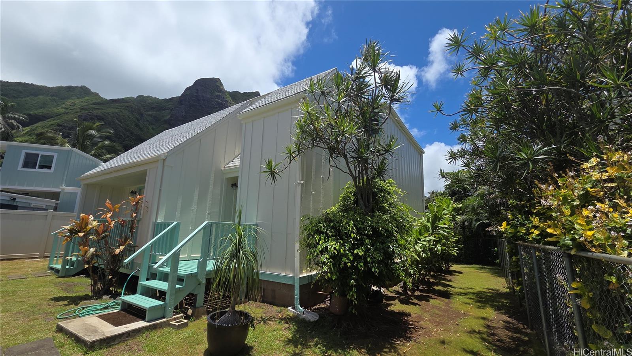
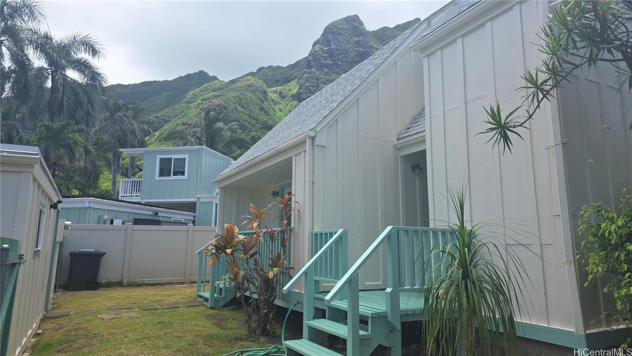
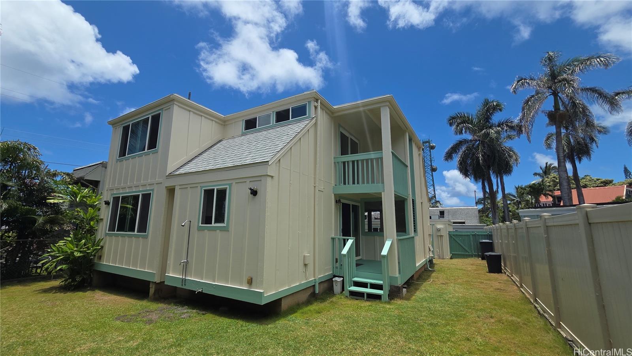
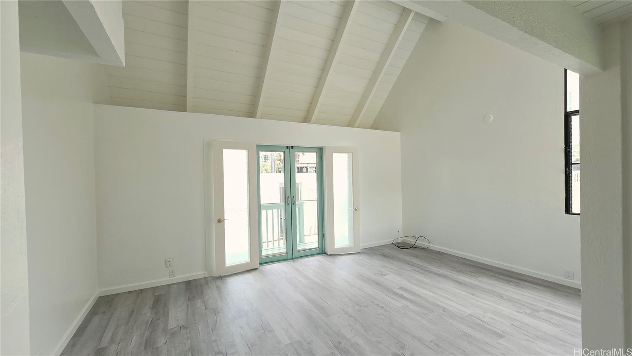
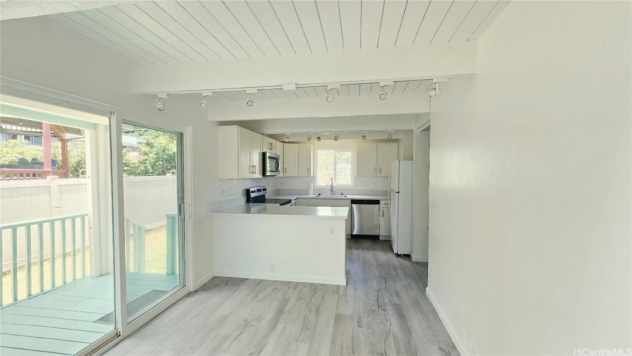
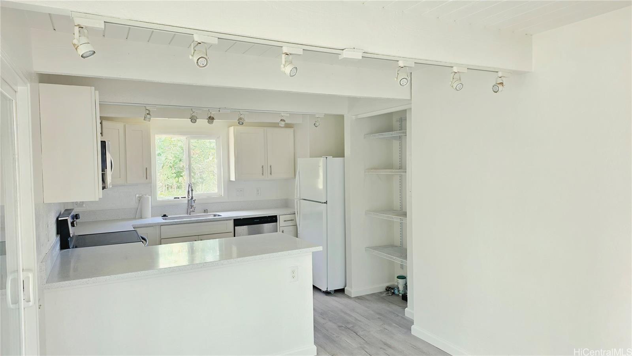
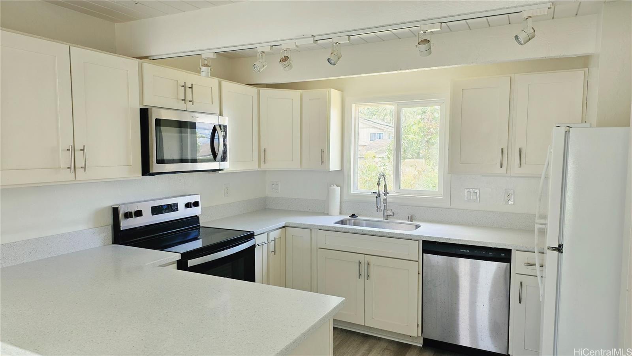
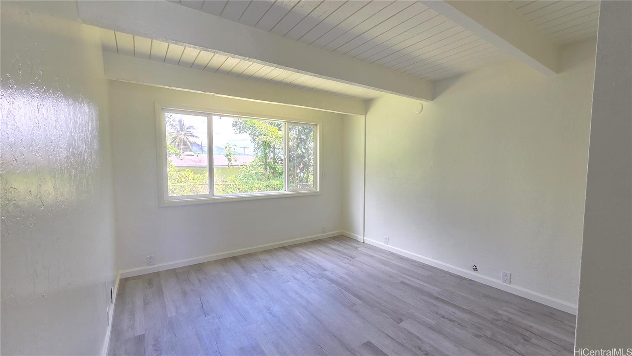
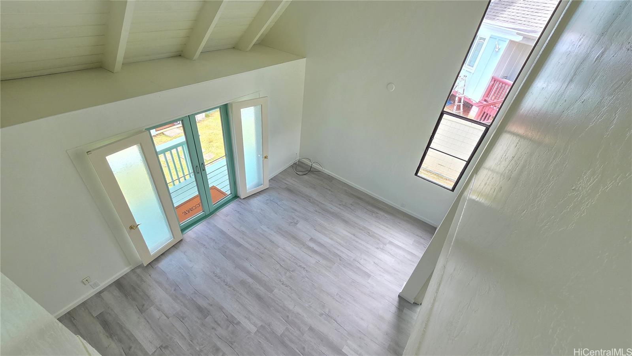
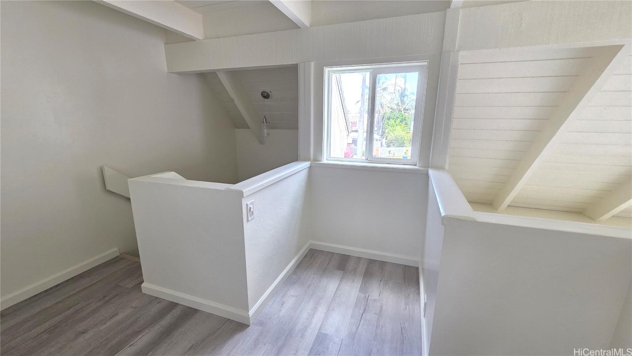
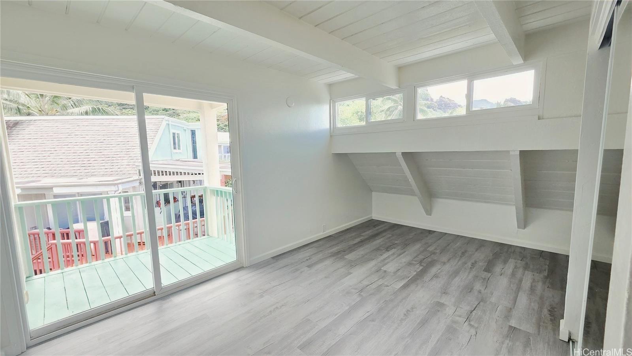
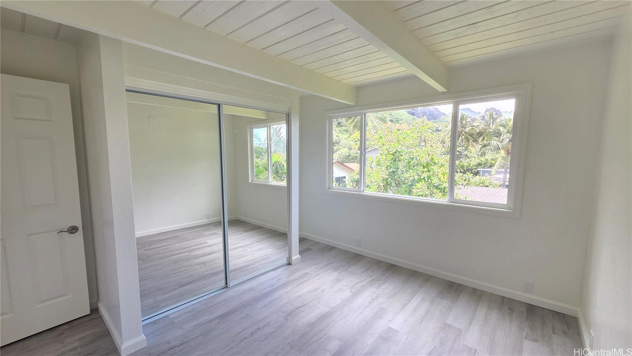
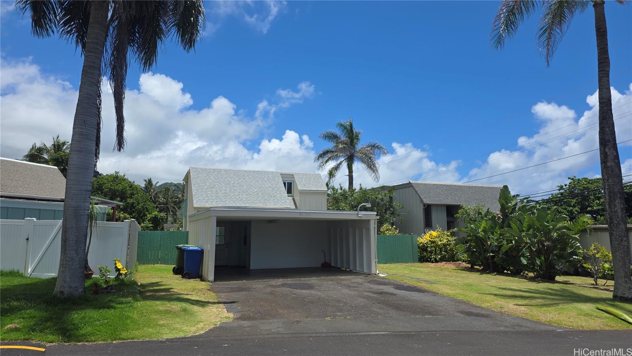
| Description | FIRST OPEN HOUSE - 10/11/2026: 1PM - 4PM Nestled beneath the majestic Koolau Mountains in the sought-after Kaaawa Park community, this beautifully maintained 3-bedroom, 2-bath fee simple home offers the perfect blend of island charm and modern updates. Recently refreshed with new flooring throughout, upgraded kitchen countertops, and fresh interior and exterior paint, this move-in-ready residence showcases pride of ownership and comfortable living. Offering approximately 1,360 square feet of living area on a 5,051 square foot parcel, the home features a spacious carport, inviting outdoor spaces, and stunning mountain views. Enjoy cool trade wind breezes and the tranquility of country living, all while being just minutes from sandy beaches, hiking trails, and ocean activities. Conveniently located between Kaneohe and the North Shore, this is a rare opportunity to own a piece of paradise in one of Oahu's most scenic coastal communities. Move-In ready. |
| Status | Active since 10-03-2026 |
| MLS# | 202618768 |
| Price | $1,250,000 |
| Original Price | $1,250,000 |
| Price Change | (0.00%) |
| Beds / Baths / Half | 3 / 2 / 0 |
| Parking Spaces | 2 |
| Living Sq Ft | 1,360 |
| Land Sq Ft | 5,051 |
| Land Tenure | FS - Fee Simple |
| Maintenance Fee | $85 |
| Building | Kaaawa Park |
| Address | 51-111 Kaaawa Park Lane 2 Kaaawa HI 96730 |
| Region | Kaneohe |
| Neighborhood | Kaaawa |
| Days on Market | 15 |
| Year Built | 1972 |
| Year Remodeled | 2026 |
| Condition | Above Average |
| View | Mountain |
| Pool | None |
| Parking | 2 Car, Carport |
| Zoning | 05 - R-5 Residential District |
| Flood Zone | Zone X |
| Elementary | Kaaawa |
| Middle | Kahuku |
| High | Kahuku |
| Tax Amount | $248 |
| Assessed Land | $626,600 |
| Assessed Building | $278,900 |
| Assessed Total | $905,500 |
| Assessed Ratio | 138% |
| Inclusions | Microwave Hood, Range/Oven, Refrigerator |
| Amenities | Bedroom on 1st Floor, Full Bath on 1st Floor, Patio/Deck, Wall/Fence, Workshop |
| Utilities | Cable, Cesspool, Internet, Public Water, Telephone, Underground Electricity, Water |
| Construction | Above Ground, Double Wall, Single Wall, Wood Frame |
| Lot Features | Clear |
| Flooring | Vinyl |
| Disclosures | Property Disclosure Stmt |
| Furnished | Partial |
| Land Recorded | Regular System |
| Possession | At Closing |
| Sale Conditions | None |
| Topography | Level |
| Building Style | Detach Single Family, Zero Lot Line |
| Roofing | Asphalt Shingle |
| Easements | Electric |
| Security | Key |
| Parcel # | 1-5-1-003-001-0001 |
| Listing courtesy of | CBI Residential Advisory Svcs. |
Property History from MLS
| Date | MLS# | Change | Old Value | New Value | List Price | Sold Price | Assessed Total | Land | Building |
|---|---|---|---|---|---|---|---|---|---|
| 10-05-2026 | 202618768 | New Listing | A | $1,250,000 | $0 | $905,500 | $626,600 | $278,900 |
View the public schools for this property · Google Maps · Supermarkets · Schools · Hospitals · Restaurants · Beaches · City Tax Record / Plat Map · View beach access points all over Oahu · Buyer Closing Cost Calculator · Seller Closing Cost Calculator