| Rebate | 20% Buyer's Rebate | $3,500 Flat Fee Selling | 2% Full Service Selling |
|---|---|
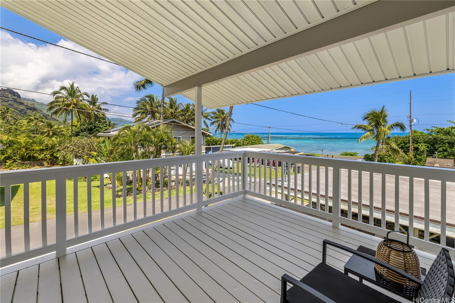
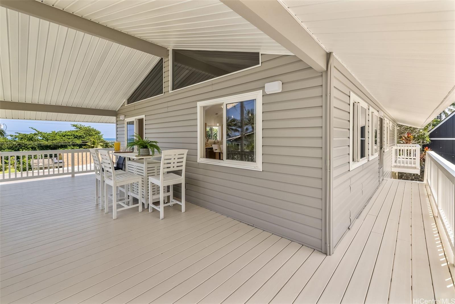
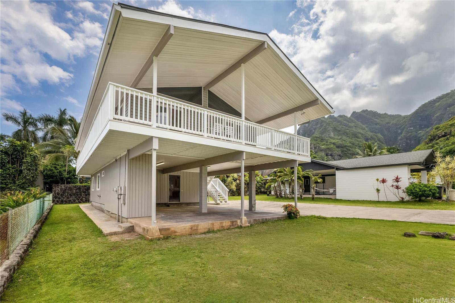
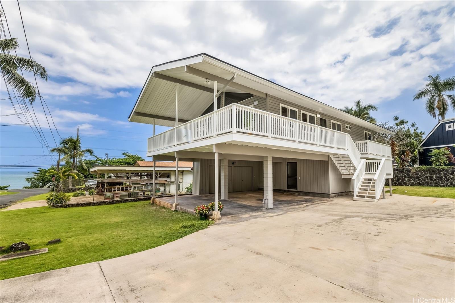
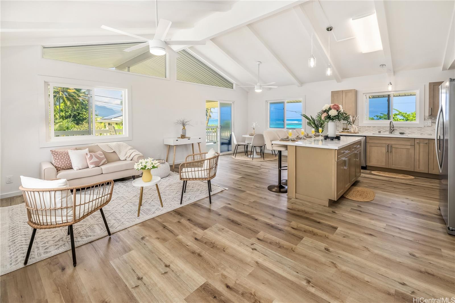
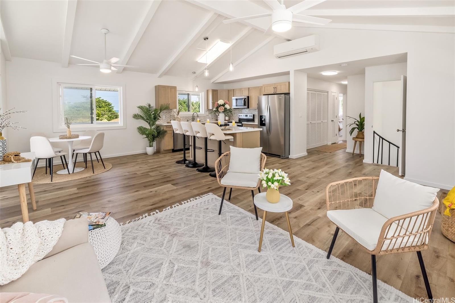
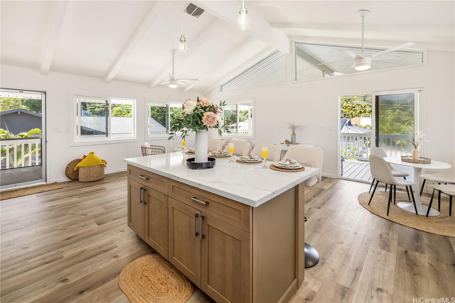
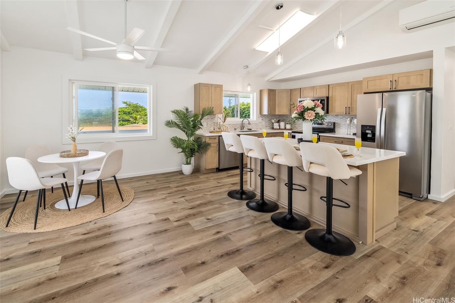
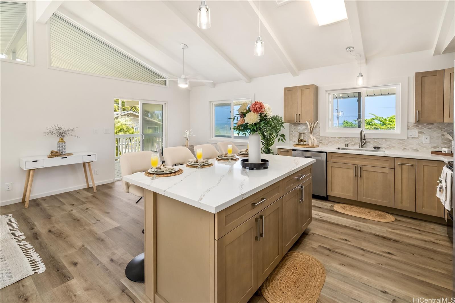
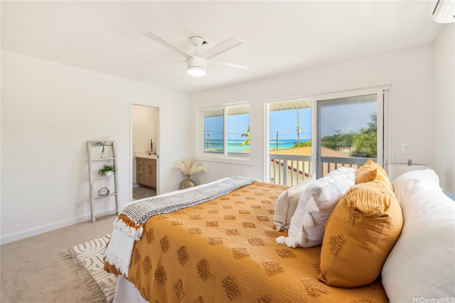
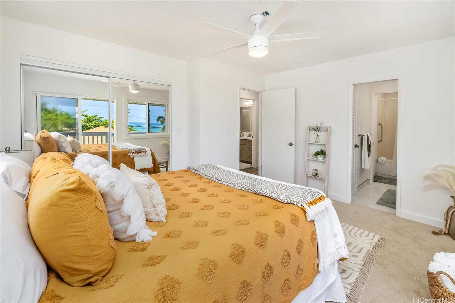
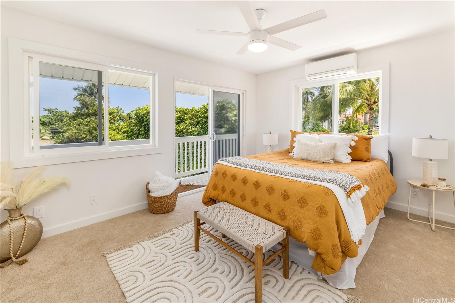
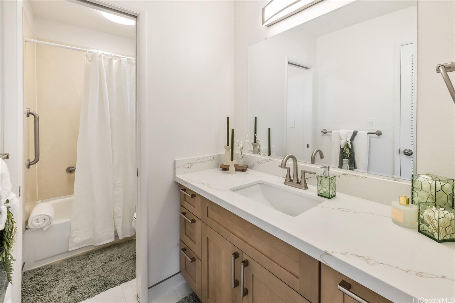
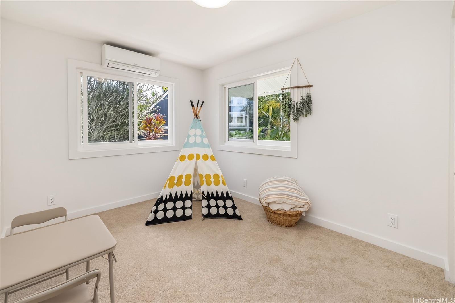
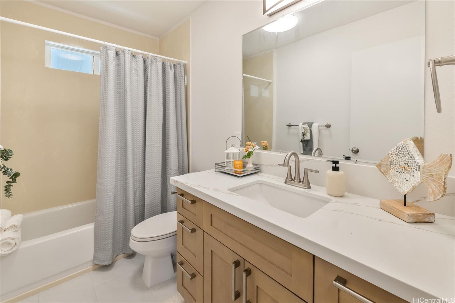
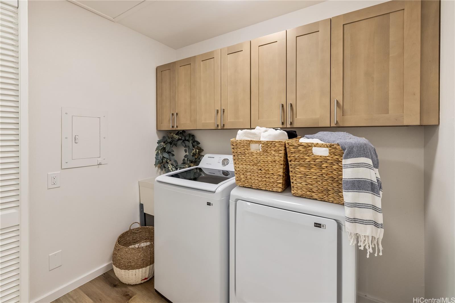
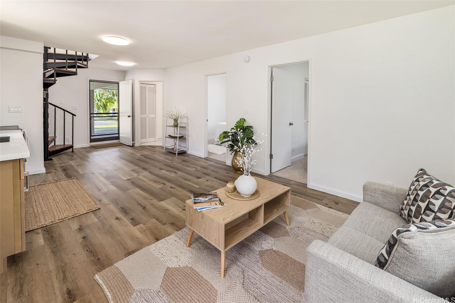
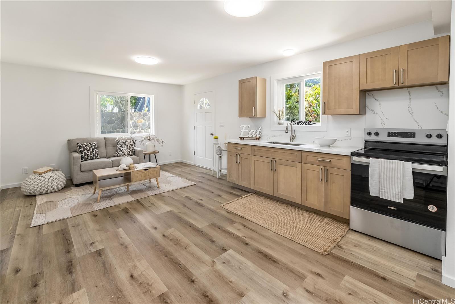
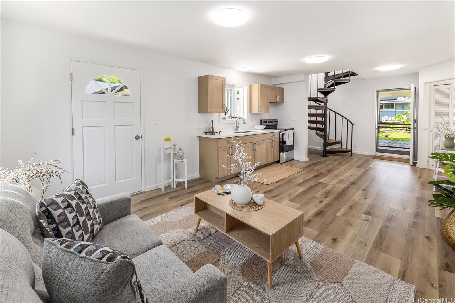
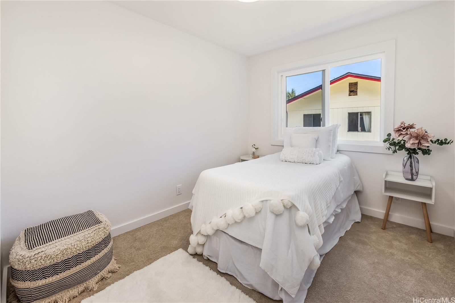
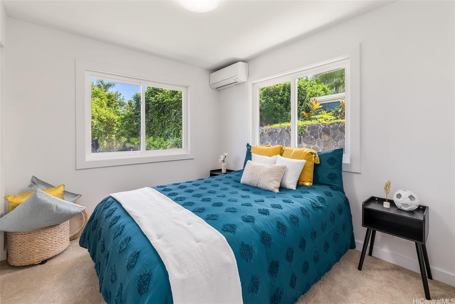
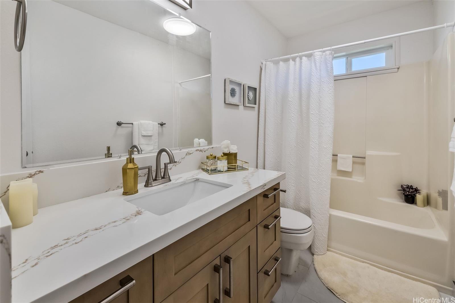
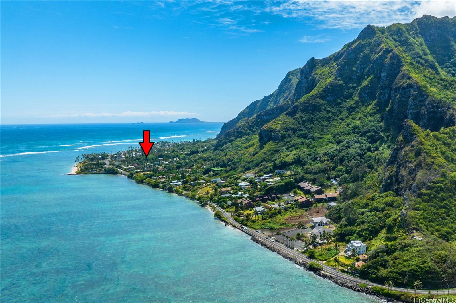
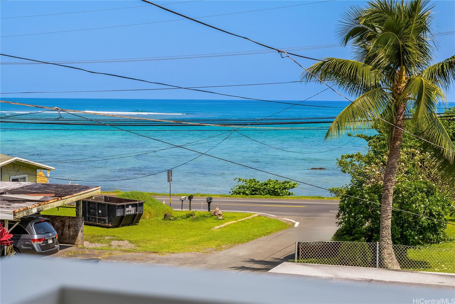
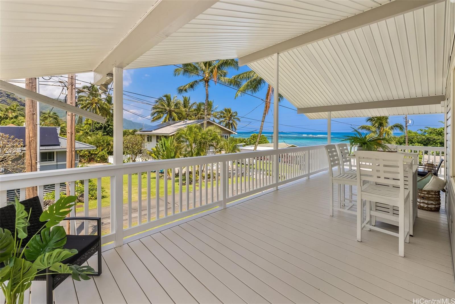
| Description | If small Hawaii town living is your dream, this is the perfect home. Located along the coast of Ka'a'awa, this 2 storied home is perfect for single family, extended family or rental capability, living. The upstairs floor boasts 2 bedrooms, 2 bathrooms, open living floor plan, continuous windows and high vaulted ceilings for natural light and a wonderful wrap around lanai with spectacular mountain and ocean views. An interior staircase takes you down to the 1st floor where 2 bedrooms and a bathroom finish off a great layout. Just tastefully upgraded, partial renovations include new kitchen, laundry and bathroom cabinets, new vinyl planking throughout both floors, new baseboards, appliances, lighting/plumbing fixtures; including additional kitchen lighting, new interior and exterior paint, making this stunning home move in ready. 2 car carport and driveway for ample parking space, 20 owned PV panels and an interior laundry room for the upper level, are definite assets. 20 minutes from the mall, half hour from the hospital and some of the best beaches on island, makes this beautiful home along the beginning of the North Shore, an absolute must see! |
| Status | Sold since 03-31-2025 |
| MLS# | 202508024 |
| Price | $1,379,000 |
| Original Price | $1,379,000 |
| Price Change | (0.00%) |
| Beds / Baths / Half | 4 / 3 / 0 |
| Parking Spaces | 5 |
| Living Sq Ft | 1,752 |
| Land Sq Ft | 5,669 |
| Land Tenure | FS - Fee Simple |
| Maintenance Fee | $0 |
| Address | 51-540 Kamehameha Highway B Kaaawa HI 96730 |
| Region | Kaneohe |
| Neighborhood | Kaaawa |
| Days on Market | 72 |
| Year Built | 1992 |
| Year Remodeled | 2025 |
| Condition | Above Average |
| View | Mountain, Ocean, Sunrise |
| Pool | None |
| Parking | 3 Car+, Boat, Carport, Driveway |
| Zoning | 05 - R-5 Residential District |
| Flood Zone | Zone X |
| Elementary | Kaaawa |
| Middle | Kahuku |
| High | Kahuku |
| Tax Amount | $295 |
| Assessed Land | $826,800 |
| Assessed Building | $344,400 |
| Assessed Total | $1,171,200 |
| Assessed Ratio | 118% |
| Inclusions | AC Split, Ceiling Fan, Dishwasher, Disposal, Dryer, Microwave, Photovoltaic - Owned, Range Hood, Range/Oven, Refrigerator, Smoke Detector, Water Heater |
| Amenities | Bedroom on 1st Floor, Full Bath on 1st Floor, Patio/Deck |
| Utilities | Cable, Cesspool, Internet, Public Water |
| Construction | Above Ground, Double Wall, Vinyl, Wood Frame |
| Lot Features | Clear |
| Flooring | Ceramic Tile, Vinyl, W/W Carpet |
| Disclosures | Photovoltaic, Property Disclosure Stmt |
| Land Recorded | Regular System |
| Possession | 45 Days or Less |
| Sale Conditions | None |
| Topography | Level |
| Building Style | Detach Single Family |
| Roofing | Asphalt Shingle |
| Easements | Cable, Electric |
| Parcel # | 1-5-1-003-037-0000 |
| Listing courtesy of | Coldwell Banker Realty |
Property History from MLS
| Date | MLS# | Change | Old Value | New Value | List Price | Sold Price | Assessed Total | Land | Building |
|---|---|---|---|---|---|---|---|---|---|
| 07-14-2025 | 202508024 | Sold | C | S | $1,379,000 | $1,310,000 | $1,171,200 | $826,800 | $344,400 |
| 06-15-2025 | 202508024 | Active Under Contract | A | C | $1,379,000 | $1,310,000 | $1,171,200 | $826,800 | $344,400 |
| 04-11-2025 | 202508024 | Back On Market | C | A | $1,379,000 | $1,310,000 | $1,171,200 | $826,800 | $344,400 |
| 04-07-2025 | 202508024 | Active Under Contract | A | C | $1,379,000 | $1,310,000 | $1,171,200 | $826,800 | $344,400 |
| 03-31-2025 | 202508024 | New Listing | A | $1,379,000 | $1,310,000 | $1,171,200 | $826,800 | $344,400 |
View the public schools for this property · Google Maps · Supermarkets · Schools · Hospitals · Restaurants · Beaches · City Tax Record / Plat Map · View beach access points all over Oahu · Buyer Closing Cost Calculator · Seller Closing Cost Calculator