| Rebate | 20% Buyer's Rebate | $3,500 Flat Fee Selling | 2% Full Service Selling |
|---|---|
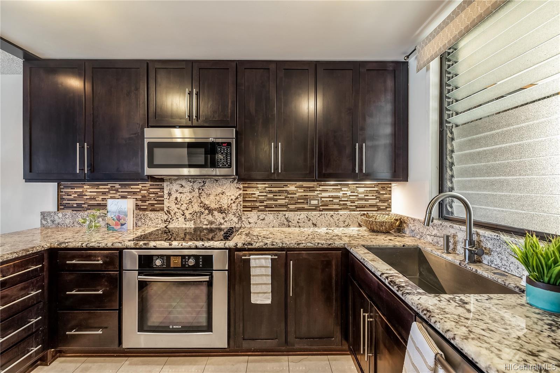
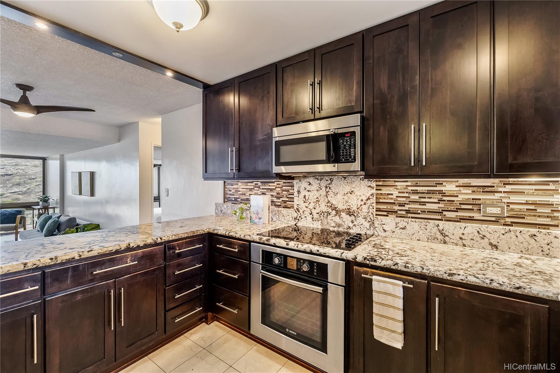
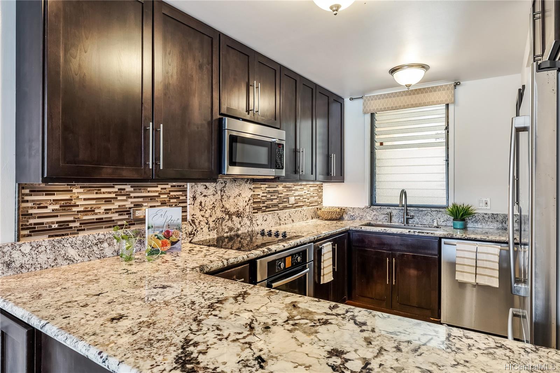
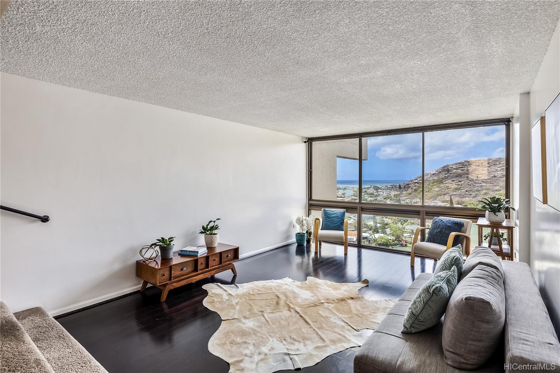
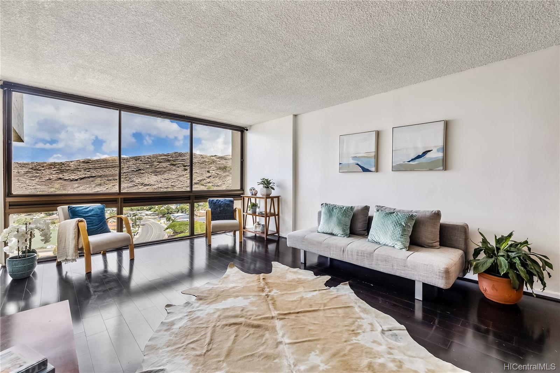
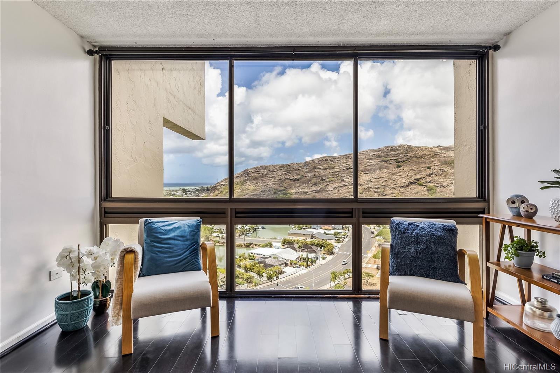
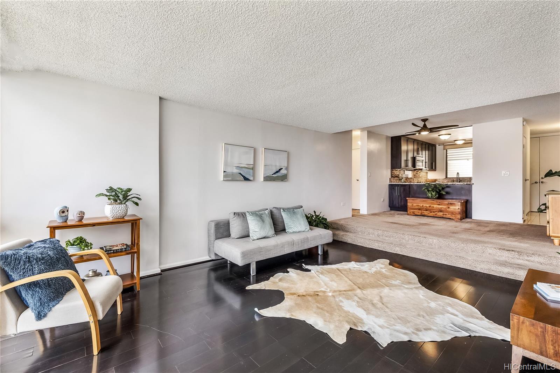
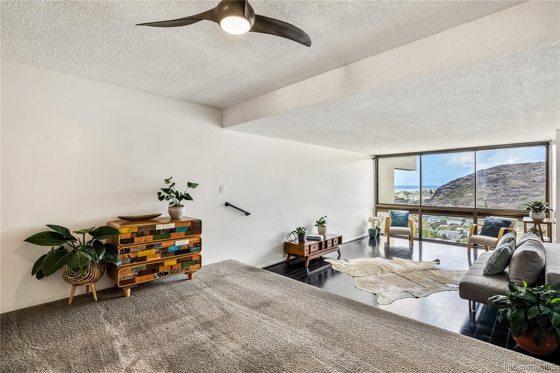
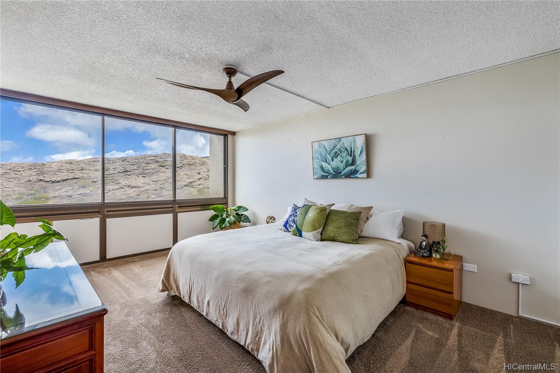
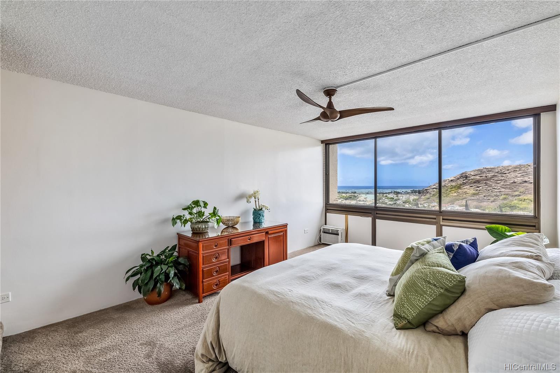
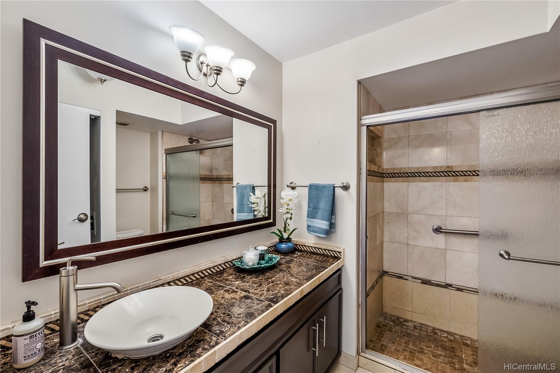
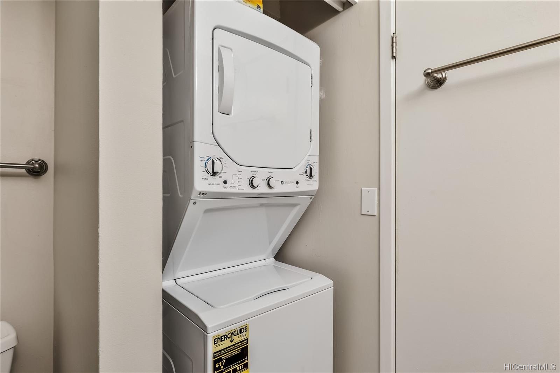
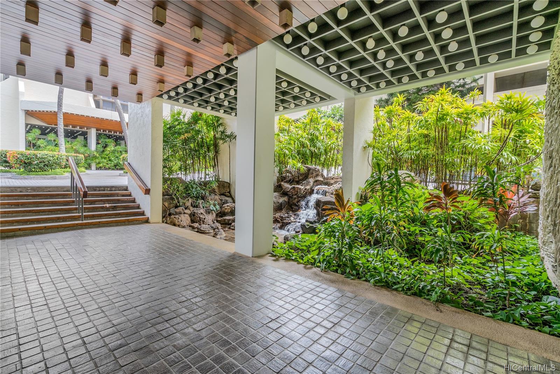
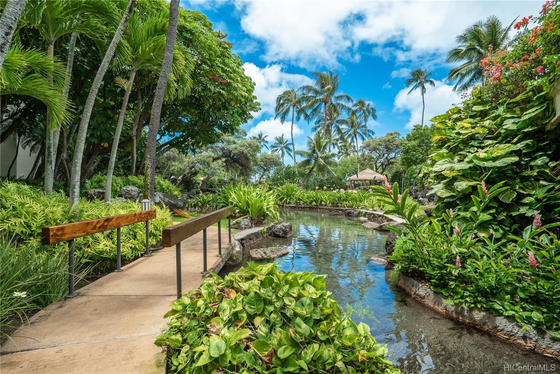
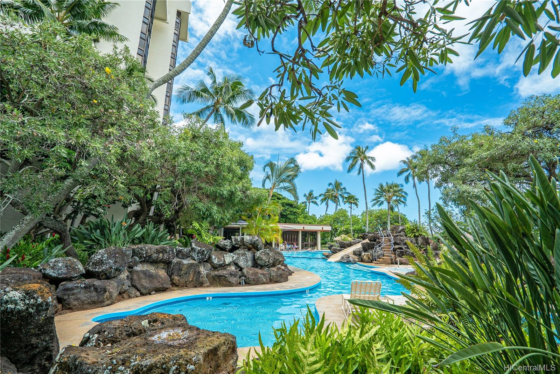
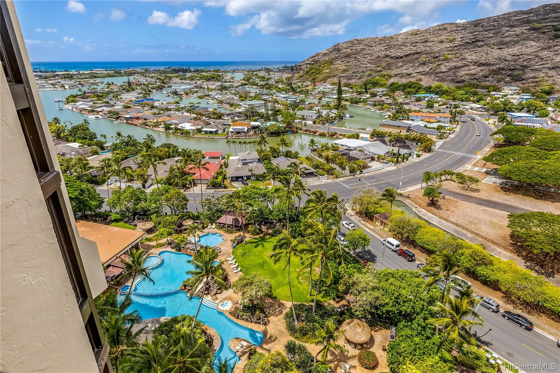
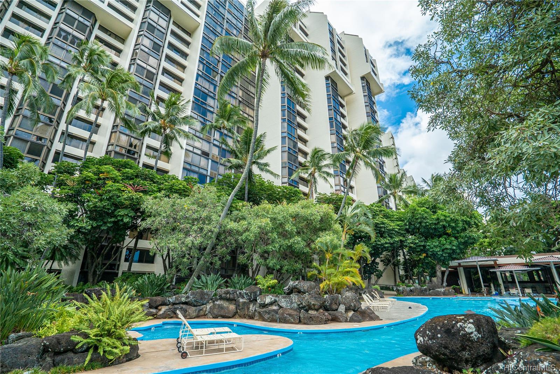
| Description | The Mauna Luan is Hawaii Kai's premier condominium for resort-living. This beautiful 17th floor residence has spectacular ocean, marina, sunset and valley views from the living and bedroom. This is a "deluxe" unit, with the largest one-bedroom floor plan in the building for an added feeling of spaciousness. This freshly-painted home comes with granite counter-tops, Bosch stainless steel appliances, a private storage locker, secure bike parking, covered parking plus guest parking, and its own in-unit stack washer/dryer. The grounds boast two pools, hot tubs, fitness center, party and BBQ areas all set in lush landscaping - an entertainer's paradise. Amenities also include 24 hour security, racket ball courts, putting green, walking/jogging path, and water features throughout. This is a pet friendly building with an amazing location with easy access to Koko Marina, Costco, shopping, dining and East Oahu's great beaches. |
| Status | Sold since 09-08-2022 |
| MLS# | 202219032 |
| Price | $545,000 |
| Original Price | $545,000 |
| Price Change | (0.00%) |
| Beds / Baths / Half | 1 / 1 / 0 |
| Parking Spaces | 1 |
| Living Sq Ft | 938 |
| Land Tenure | FS - Fee Simple |
| Maintenance Fee | $643 — includes Cable TV, Hot Water, Internet Service, Other Common Expenses, Water |
| Lanai Sq Ft | 0 |
| Building | Mauna Luan |
| Address | 511 Hahaione Street 17B Honolulu HI 96825 |
| Region | Hawaii Kai |
| Neighborhood | Hahaione-Lower |
| Days on Market | 10 |
| Year Built | 1975 |
| Condition | Above Average |
| View | Coastline, Marina/Canal, Mountain, Ocean, Sunset |
| Parking | Assigned, Covered - 1, Guest, Secured Entry, Street |
| Zoning | 12 - A-2 Medium Density Apartme |
| Flood Zone | Zone D · See flood zone map · Explain flood zones |
| Elementary | Hahaione |
| Middle | Niu Valley |
| High | Kaiser |
| Monthly Tax | $102 |
| Assessed Land | $112,900 |
| Assessed Building | $407,900 |
| Assessed Total | $520,800 |
| Assessed Ratio | 105% |
| Inclusions | Ceiling Fan, Dishwasher, Disposal, Dryer, Microwave, Range/Oven, Refrigerator, Washer |
| Amenities | BBQ, Club House, Exercise Room, Heated Pool, Meeting Room, Pool on Property, Putting Green, Recreation Area, Recreation Room, Resident Manager, Sauna, Security Guard, Storage, Trash Chute, Walking/Jogging Path, Whirlpool |
| Construction | Concrete, Masonry/Stucco |
| Flooring | Laminate, W/W Carpet |
| Disclosures | Property Disclosure Stmt |
| Furnished | None |
| Land Recorded | Regular System |
| Possession | At Closing |
| Sale Conditions | None |
| Building Style | High-Rise 7+ Stories |
| Stories | 15-20 |
| Floor Number | 17 |
| Security | Gated Community, Key, Security Patrol |
| Parcel # | 1-3-9-070-004-0174 |
| Listing courtesy of | Berkshire Hathaway HmSvc HI RE |
Property History from MLS · Top
| Date | MLS# | Change | Old Value | New Value | List Price | Sold Price | Assessed Total | Land | Building |
|---|---|---|---|---|---|---|---|---|---|
| 08-31-2026 | 202614240 | Sold | C | S | $535,000 | $530,000 | $571,400 | $131,700 | $439,700 |
| 07-31-2026 | 202614240 | Active Under Contract | A | C | $535,000 | $530,000 | $571,400 | $131,700 | $439,700 |
| 07-24-2026 | 202614240 | New Listing | A | $535,000 | $530,000 | $571,400 | $131,700 | $439,700 | |
| 10-14-2022 | 202219032 | Sold | C | S | $545,000 | $550,000 | $520,800 | $112,900 | $407,900 |
| 09-18-2022 | 202219032 | In Escrow Showing | A | C | $545,000 | $550,000 | $520,800 | $112,900 | $407,900 |
| 09-08-2022 | 202219032 | $545,000 | $545,000 | $550,000 | $520,800 | $112,900 | $407,900 | ||
| 09-08-2022 | 202219032 | New Listing | A | $545,000 | $550,000 | $520,800 | $112,900 | $407,900 | |
| 01-22-2015 | 201421720 | Sold | C | S | $459,000 | $450,000 | $432,100 | $56,100 | $376,000 |
| 12-09-2014 | 201421720 | Active Continue to Show | A | C | $459,000 | $450,000 | $432,100 | $56,100 | $376,000 |
| 12-05-2014 | 201421720 | New Listing | A | $459,000 | $450,000 | $432,100 | $56,100 | $376,000 | |
| 03-27-2008 | 2800774 | Sold | P | S | $399,900 | $395,000 | $413,600 | $90,000 | $323,600 |
| 03-23-2008 | 2800774 | Pending | C | P | $399,900 | $395,000 | $413,600 | $90,000 | $323,600 |
| 02-13-2008 | 2800774 | Active Continue to Show | A | C | $399,900 | $395,000 | $413,600 | $90,000 | $323,600 |
| 01-27-2008 | 2800774 | Price Decrease | $415,000 | $399,900 | $399,900 | $395,000 | $413,600 | $90,000 | $323,600 |
| 01-12-2008 | 2800774 | New Listing | A | $399,900 | $395,000 | $413,600 | $90,000 | $323,600 | |
| 06-18-2003 | 2306830 | Price Decrease | $250,000 | $245,000 | $250,000 | $245,000 | $208,200 | $41,000 | $167,200 |
| 06-18-2003 | 2306830 | Sold | P | S | $250,000 | $245,000 | $208,200 | $41,000 | $167,200 |
| 05-31-2003 | 2306830 | Pending | A | P | $250,000 | $245,000 | $208,200 | $41,000 | $167,200 |
| 05-30-2003 | 2306830 | New Listing | A | $250,000 | $245,000 | $208,200 | $41,000 | $167,200 |
Similar properties in this Region · Similar properties in this neighborhood · Similar properties in this building · Similar properties island-wide
Show Buyer's Closing Costs · Show Seller's Closing Costs · Receive automatic email updates for this property
Public Schools · City Tax Record / Plat Map · Tsunami Evacuation Zones · Mortgage Calculator · Neighborhood Boundary Map · Traffic Maps
Google Maps · This property · Supermarkets · Schools · Hospitals · Restaurants · Beaches · Beach access points all over Oahu · Top