| Rebate | 20% Buyer's Rebate | $3,500 Flat Fee Selling | 2% Full Service Selling |
|---|---|
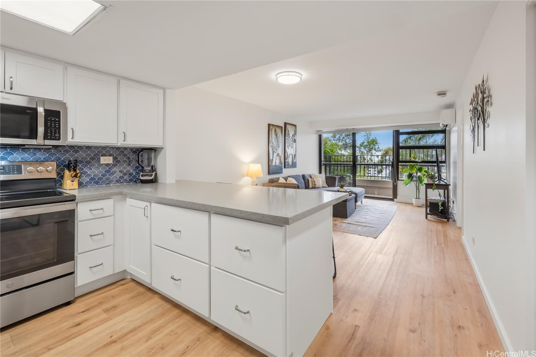
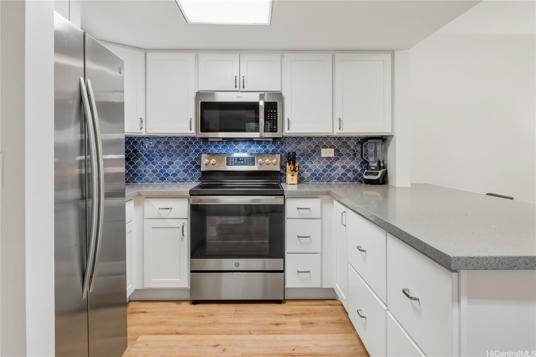
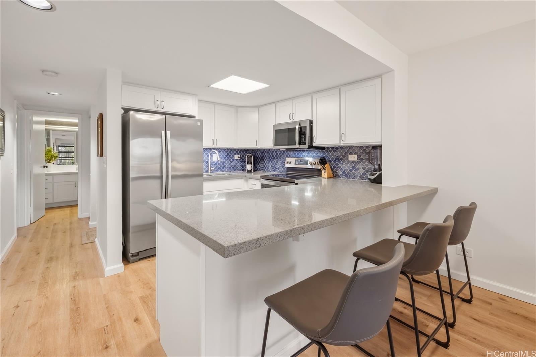
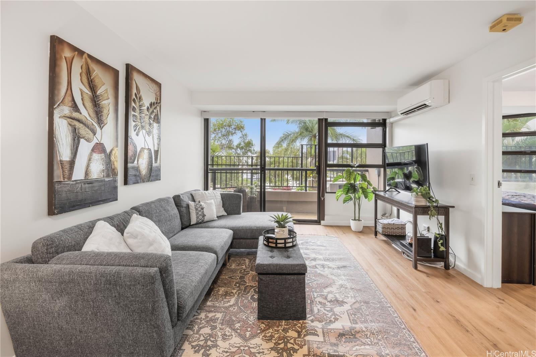
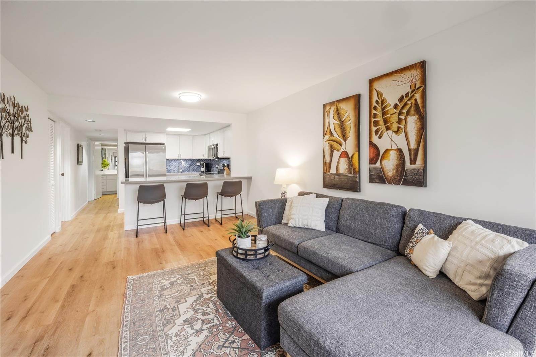
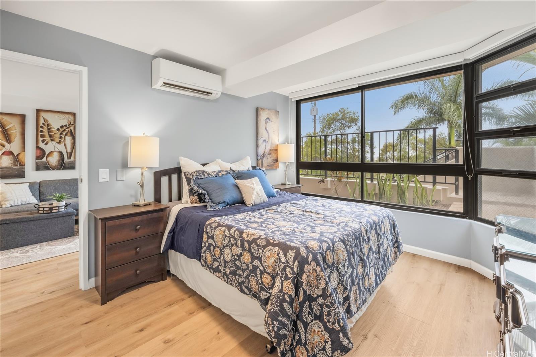
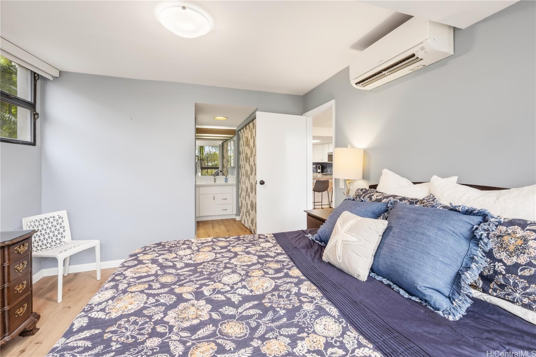
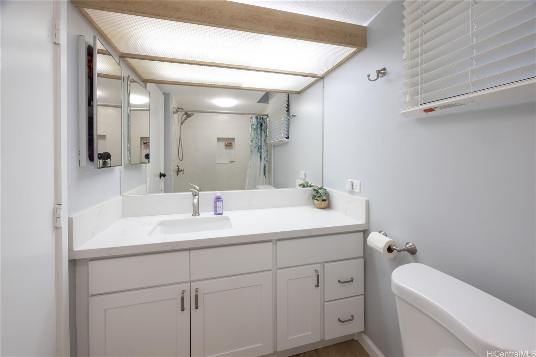
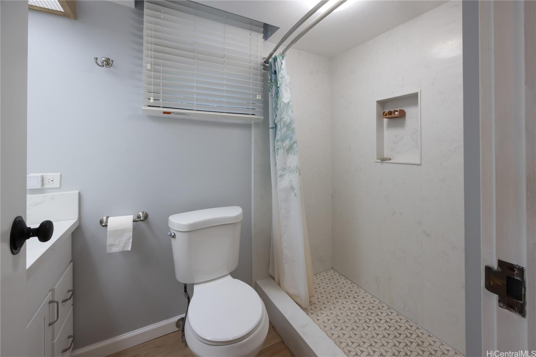
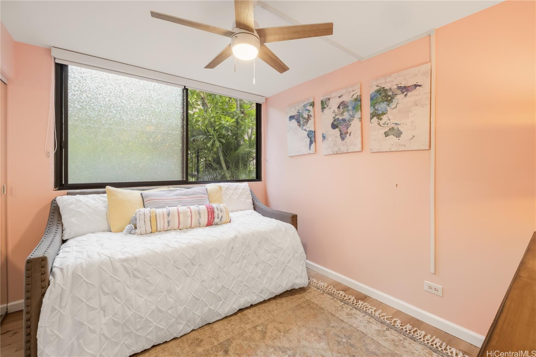
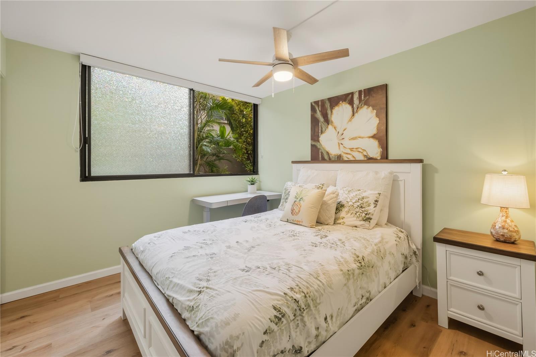
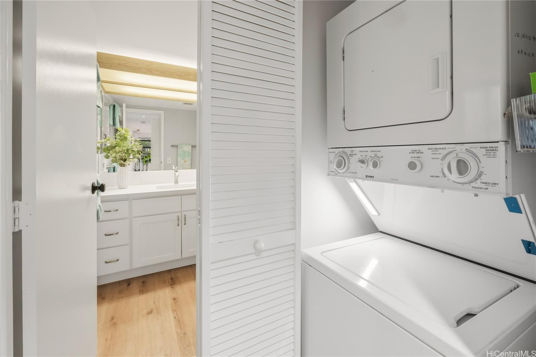
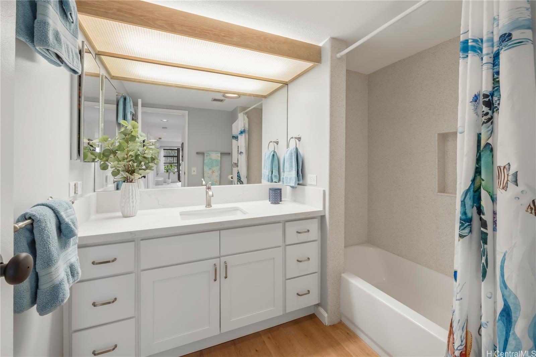
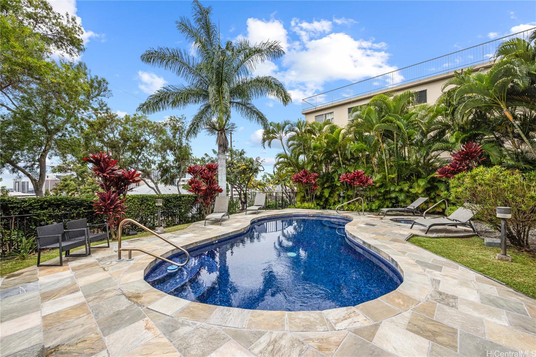
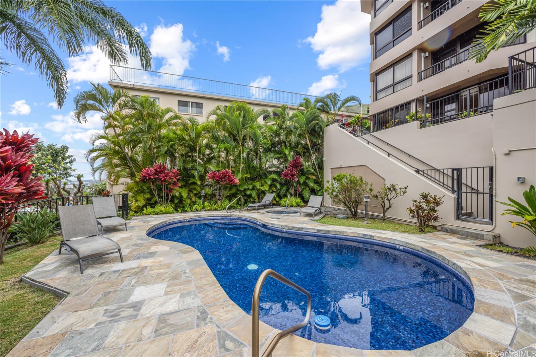
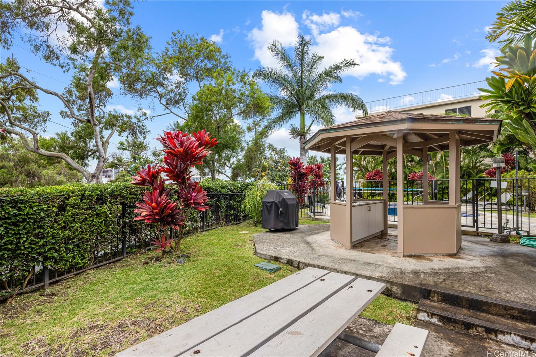
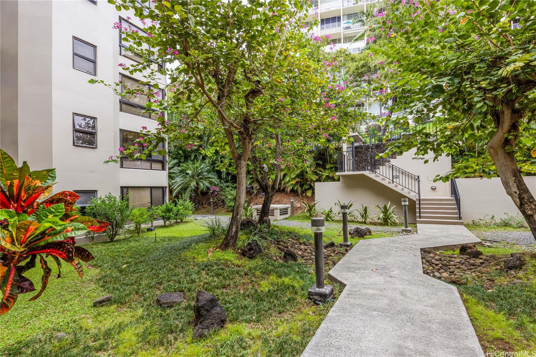
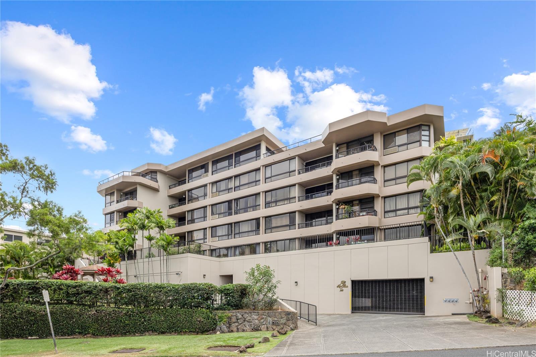
| Description | Welcome to pet friendly Iolani Palms! Fully remodeled in 2023, this beautifully upgraded Condo offers modern comfort and style throughout. Featuring 3 bedrooms and 2 bathrooms, the home showcases luxury vinyl plank flooring and smooth ceilings (no popcorn) for a clean, contemporary feel. The kitchen is thoughtfully designed with quartz countertops, stainless steel appliances, and a custom tiled backsplash.The primary bathroom features dual vanities with separate sinks and a walk-in shower with solid surface surround. The guest bathroom is updated with a new vanity and tub with solid surface surround. Enjoy the convenience of an in-unit washer and dryer, along with two split AC units for year-round comfort. This home has garden and city views with a bit of ocean view too! Includes two covered tandem parking spaces. Located in the secure and well-maintained Iolani Palms, residents enjoy a heated pool with spa, BBQ area, and charming garden spaces. Great location with easy access to H-1, Pali Hwy, Queens Hospital and Kakaako! |
| Status | Sold since 05-11-2026 |
| MLS# | 202608696 |
| Price | $620,000 |
| Original Price | $620,000 |
| Price Change | (0.00%) |
| Beds / Baths / Half | 3 / 2 / 0 |
| Parking Spaces | 2 |
| Living Sq Ft | 1,080 |
| Land Tenure | FS - Fee Simple |
| Maintenance Fee | $997 |
| Building | Iolani Palms |
| Address | 512 Iolani Avenue 202 Honolulu HI 96813 |
| Region | Metro |
| Neighborhood | Punchbowl Area |
| Days on Market | 35 |
| Year Built | 1989 |
| Year Remodeled | 2023 |
| Condition | Excellent |
| View | City, Garden, Ocean, Sunset |
| Frontage | Other |
| Parking | Assigned, Covered - 2, Guest, Secured Entry, Street, Tandem |
| Zoning | 12 - A-2 Medium Density Apartme |
| Flood Zone | Zone X |
| Elementary | Royal |
| Middle | Kawananakoa |
| High | Roosevelt |
| Tax Amount | $115 |
| Assessed Land | $138,900 |
| Assessed Building | $378,200 |
| Assessed Total | $517,100 |
| Assessed Ratio | 120% |
| Inclusions | AC Split, Blinds, Cable TV, Ceiling Fan, Convection Oven, Disposal, Dryer, Home Warranty, Microwave Hood, Range/Oven, Refrigerator, Smoke Detector, Washer, Water Heater |
| Amenities | BBQ, Car Wash, Condo Association Pool, Heated Pool, Patio/Deck, Pool on Property, Resident Manager, Trash Chute, Wall/Fence, Whirlpool |
| Construction | Concrete, Double Wall, Masonry/Stucco |
| Flooring | Vinyl |
| Disclosures | Pets Allowed (Verify), Property Disclosure Stmt |
| Furnished | None |
| Land Recorded | Regular System |
| Possession | At Closing |
| Sale Conditions | None |
| Building Style | Low-Rise 6 or Less Stories |
| Security | Card, Key, Keyed Elevator, Video |
| Parcel # | 1-2-2-004-023-0002 |
| Listing courtesy of | Compass |
Property History from MLS
| Date | MLS# | Change | Old Value | New Value | List Price | Sold Price | Assessed Total | Land | Building |
|---|---|---|---|---|---|---|---|---|---|
| 07-28-2026 | 202608696 | Sold | C | S | $620,000 | $615,000 | $517,100 | $138,900 | $378,200 |
| 06-15-2026 | 202608696 | Active Under Contract | A | C | $620,000 | $615,000 | $517,100 | $138,900 | $378,200 |
| 05-11-2026 | 202608696 | New Listing | CS | A | $620,000 | $615,000 | $517,100 | $138,900 | $378,200 |
| 05-04-2023 | 202301732 | Sold | P | S | $580,000 | $560,000 | $603,500 | $128,600 | $474,900 |
| 04-05-2023 | 202301732 | Pending | C | P | $580,000 | $560,000 | $603,500 | $128,600 | $474,900 |
| 03-20-2023 | 202301732 | Active Under Contract | A | C | $580,000 | $560,000 | $603,500 | $128,600 | $474,900 |
| 03-10-2023 | 202301732 | Back On Market | C | A | $580,000 | $560,000 | $603,500 | $128,600 | $474,900 |
| 02-23-2023 | 202301732 | Active Under Contract | A | C | $580,000 | $560,000 | $603,500 | $128,600 | $474,900 |
| 02-13-2023 | 202301732 | Price Decrease | $628,000 | $580,000 | $580,000 | $560,000 | $603,500 | $128,600 | $474,900 |
| 02-01-2023 | 202301732 | New Listing | A | $580,000 | $560,000 | $603,500 | $128,600 | $474,900 |
View the public schools for this property · Google Maps · Supermarkets · Schools · Hospitals · Restaurants · Beaches · City Tax Record / Plat Map · View beach access points all over Oahu · Buyer Closing Cost Calculator · Seller Closing Cost Calculator