| Rebate | 20% Buyer's Rebate | $3,500 Flat Fee Selling | 2% Full Service Selling |
|---|---|
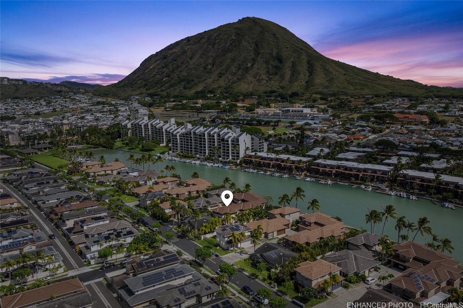
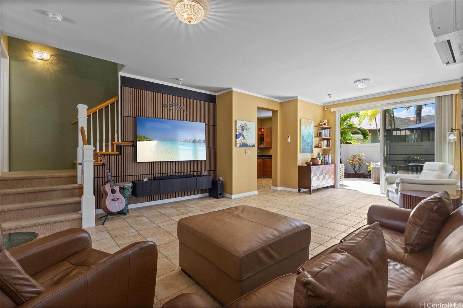
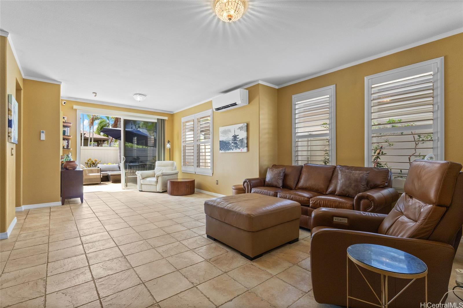
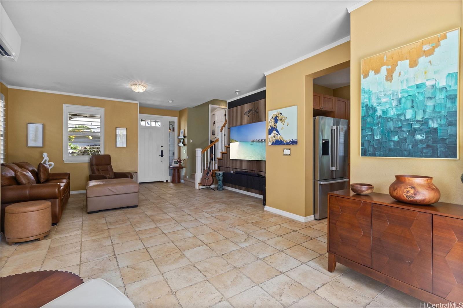
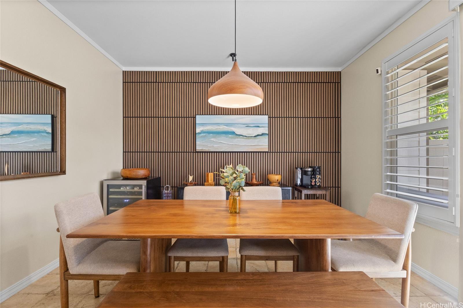
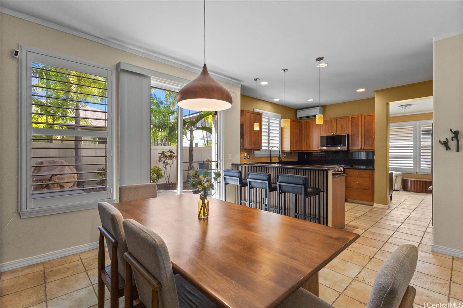
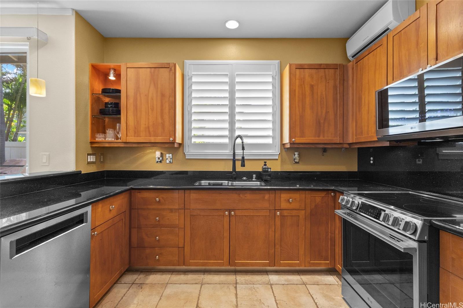
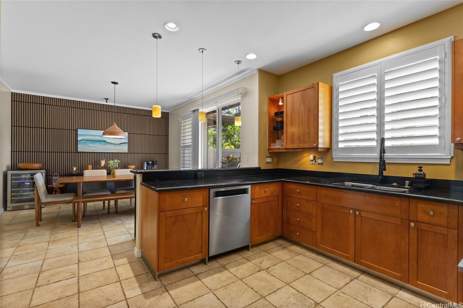
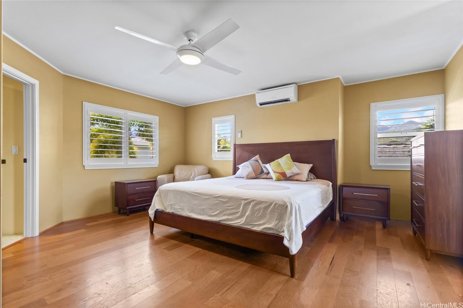
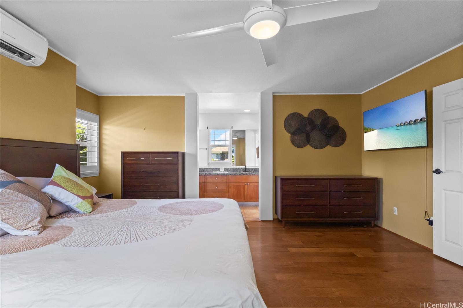
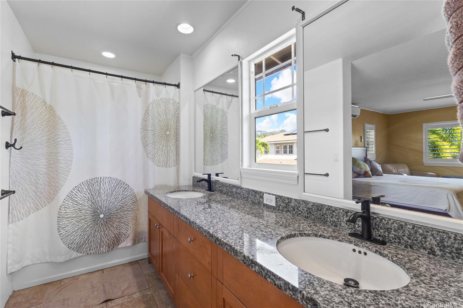
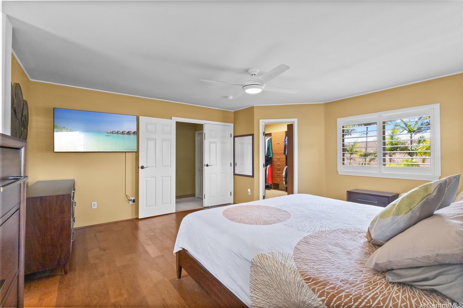
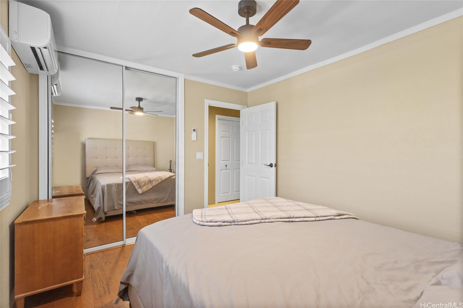
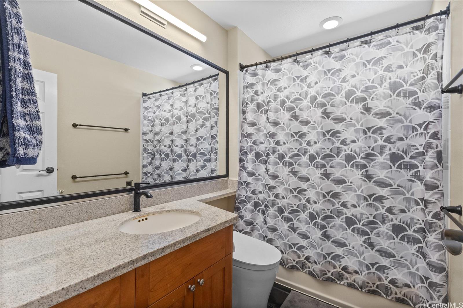
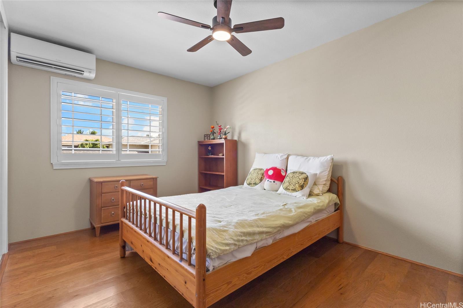
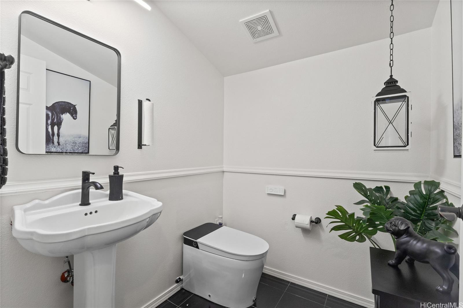
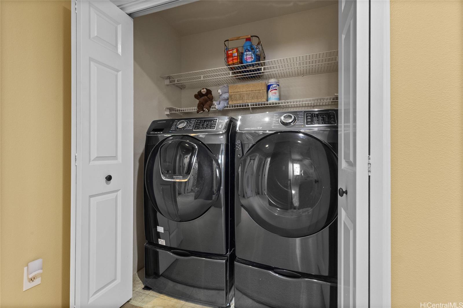
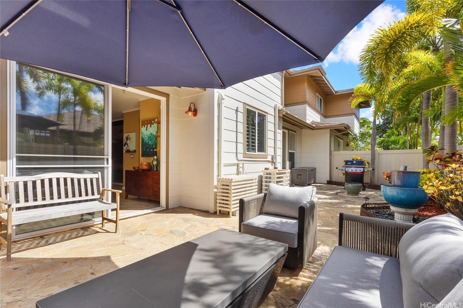
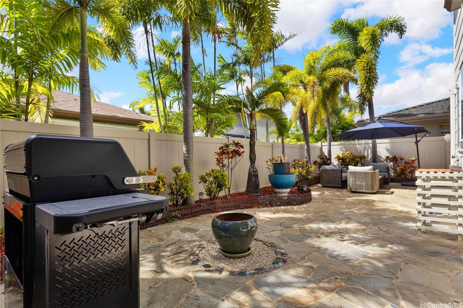
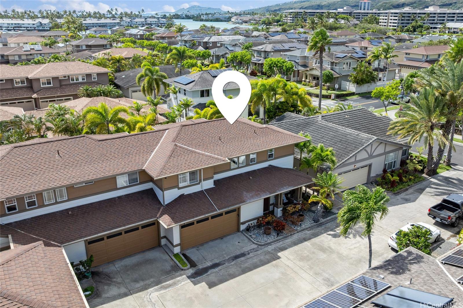
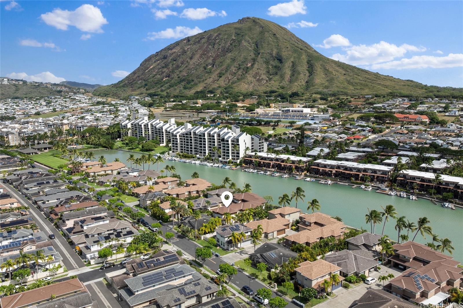
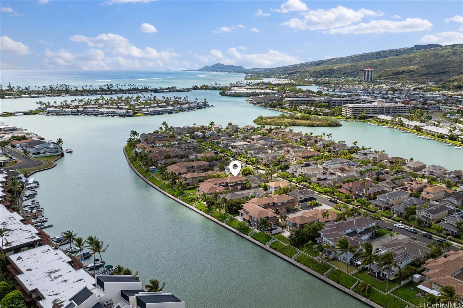
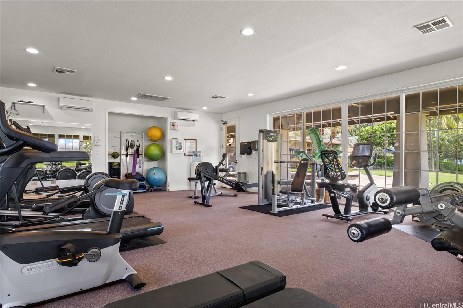
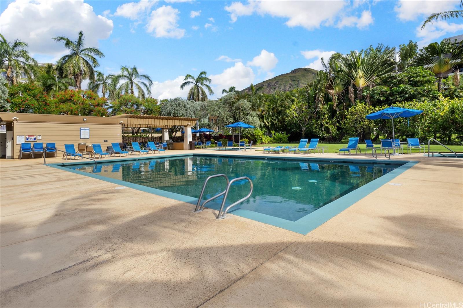
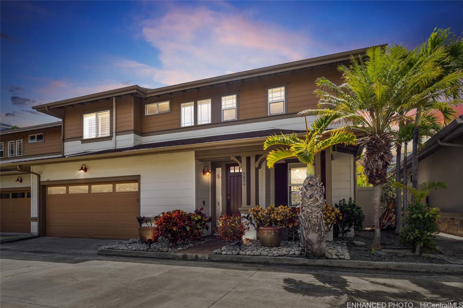
| Description | Experience resort-style living in the highly desirable gated Peninsula at Hawai'i Kai! This beautifully maintained and updated 3-bedroom, 2.5-bath Cottage townhome offers 1,648 sq. ft. of living space, a two-car garage, and a private quartz stone-tiled landscaped courtyard ideal for relaxing and entertaining. Recent improvements include three Mitsubishi A/C units and condenser, three smart toilets, Samsung induction oven and microwave, updated kitchen and bathroom fixtures, decorative wall panels, new ceiling fans, garage storage, and enhanced landscaping. The versatile den off the kitchen provides additional space for a home office or media room. Enjoy a spacious primary suite with walk-in closet, custom shutters, and a charming front porch. Community amenities include swimming pools, spa, fitness center, BBQ areas, recreation facilities, walking paths, and 24-hour security. Conveniently located near shopping, dining, beaches, and outdoor recreation. Discover the Peninsula lifestyle! |
| Status | Active since 10-26-2026 |
| MLS# | 202619991 |
| Price | $1,395,000 |
| Original Price | $1,395,000 |
| Price Change | (0.00%) |
| Previous Sale | 202519316 · $1,335,000 · 10-16-2025 |
| Beds / Baths / Half | 3 / 2 / 1 |
| Parking Spaces | 2 |
| Living Sq Ft | 1,648 |
| Land Tenure | FS - Fee Simple |
| Maintenance Fee | $758 — includes Cable TV, Internet Service, Other Common Expenses |
| Building | Peninsula At Hawaii Kai 1 |
| Address | 520 Lunalilo Home Road 334 Honolulu HI 96825 |
| Region | Hawaii Kai |
| Neighborhood | West Marina |
| Days on Market | 6 |
| Year Built | 2002 |
| Condition | Excellent |
| View | Garden, Mountain |
| Parking | Covered - 2, Garage, Guest, Street |
| Zoning | 11 - A-1 Low Density Apartment |
| Flood Zone | Zone AE · See flood zone map · Explain flood zones |
| Monthly Tax | $347 |
| Assessed Land | $669,700 |
| Assessed Building | $676,800 |
| Assessed Total | $1,346,500 |
| Assessed Ratio | 104% |
| Inclusions | AC Split, Auto Garage Door Opener, Blinds, Cable TV, Ceiling Fan, Chandelier, Convection Oven, Dishwasher, Disposal, Dryer, Microwave Hood, Microwave, Range/Oven, Refrigerator, Smoke Detector, Washer, Water Heater |
| Amenities | BBQ, Club House, Community Association Pool, Exercise Room, Meeting Room, Patio/Deck, Playground, Recreation Room, Resident Manager, Storage, Walking/Jogging Path, Wall/Fence, Whirlpool |
| Construction | Double Wall, Slab, Steel Frame |
| Flooring | Ceramic Tile |
| Disclosures | Pet on Property, Pets Allowed (Verify), Property Disclosure Stmt |
| Land Recorded | Regular System |
| Possession | 45 Days or Less, At Closing, Negotiable |
| Sale Conditions | None |
| Building Style | Townhouse |
| Floor Number | 1 |
| Security | Gated Community, Security Patrol |
| Parcel # | 1-3-9-008-016-0130 |
| Listing courtesy of | Coldwell Banker Island Prop |
Property History from MLS · Top
| Date | MLS# | Change | Old Value | New Value | List Price | Sold Price | Assessed Total | Land | Building |
|---|---|---|---|---|---|---|---|---|---|
| 10-26-2026 | 202619991 | New Listing | A | $1,395,000 | $0 | $1,346,500 | $669,700 | $676,800 | |
| 10-16-2025 | 202519316 | Sold | C | S | $1,325,000 | $1,335,000 | $1,355,100 | $669,700 | $685,400 |
| 09-18-2025 | 202519316 | Active Under Contract | A | C | $1,325,000 | $1,335,000 | $1,355,100 | $669,700 | $685,400 |
| 09-11-2025 | 202519316 | New Listing | A | $1,325,000 | $1,335,000 | $1,355,100 | $669,700 | $685,400 | |
| 07-01-2010 | 1004862 | Sold | C | S | $789,000 | $780,000 | $671,400 | $314,500 | $356,900 |
| 05-19-2010 | 1004862 | Active Continue to Show | A | C | $789,000 | $780,000 | $671,400 | $314,500 | $356,900 |
| 04-12-2010 | 1004862 | New Listing | A | $789,000 | $780,000 | $671,400 | $314,500 | $356,900 |
Similar properties in this Region · Similar properties in this neighborhood · Similar properties in this building · Similar properties island-wide
Show Buyer's Closing Costs · Show Seller's Closing Costs · Receive automatic email updates for this property
Public Schools · City Tax Record / Plat Map · Virtual Tour · Tsunami Evacuation Zones · Mortgage Calculator · Neighborhood Boundary Map · Traffic Maps
Google Maps · This property · Supermarkets · Schools · Hospitals · Restaurants · Beaches · Beach access points all over Oahu · Top