| Rebate | 20% Buyer's Rebate | $3,500 Flat Fee Selling | 2% Full Service Selling |
|---|---|
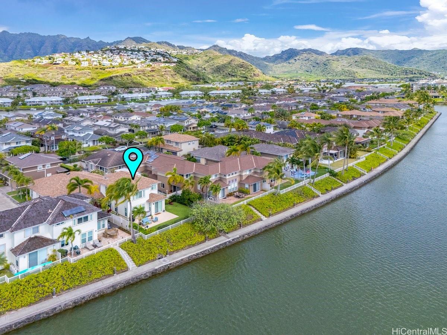
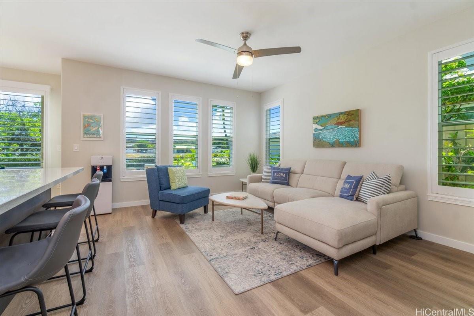
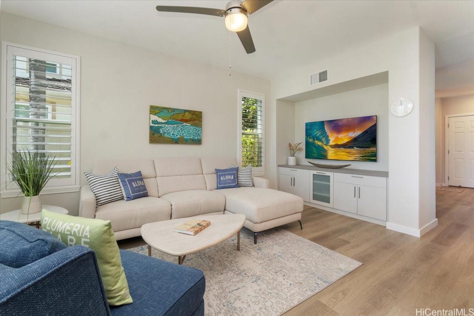
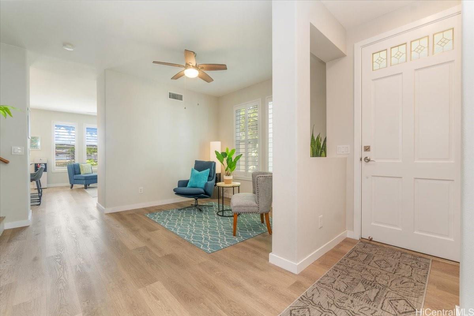
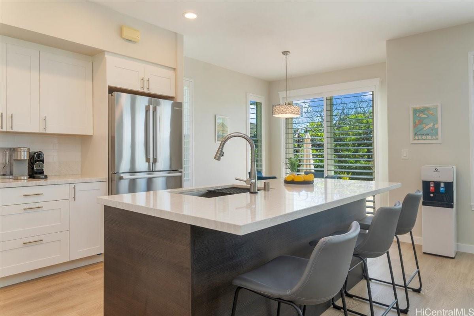
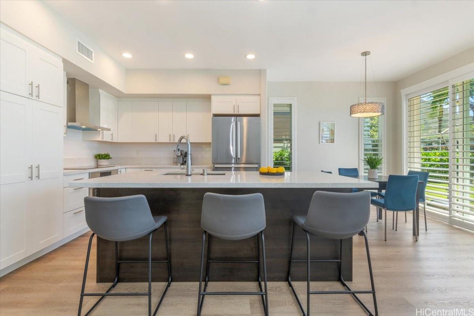
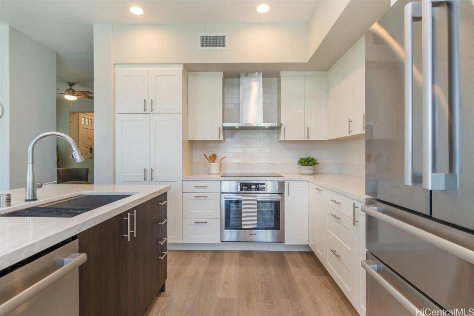
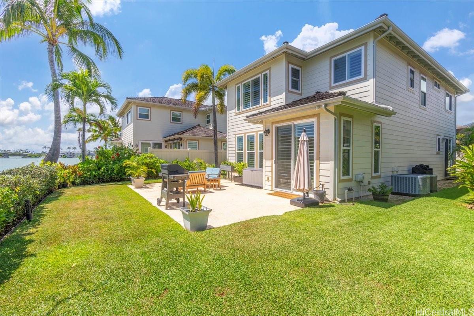
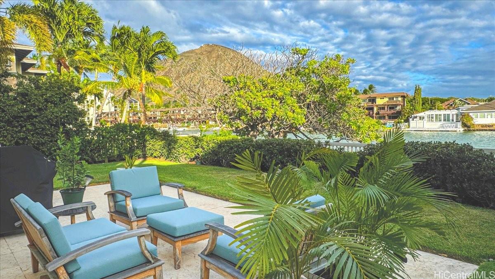
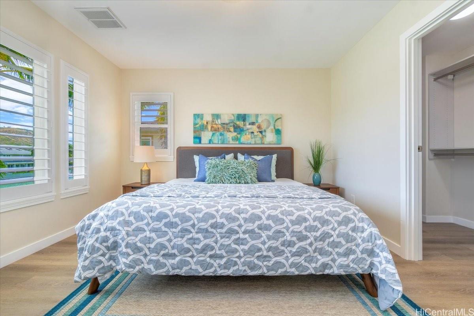
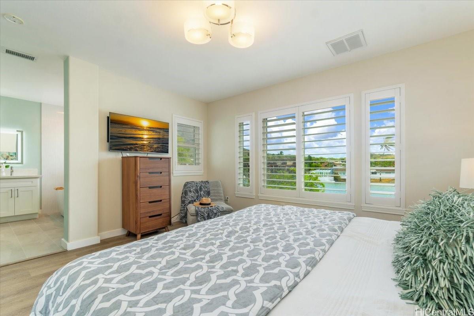
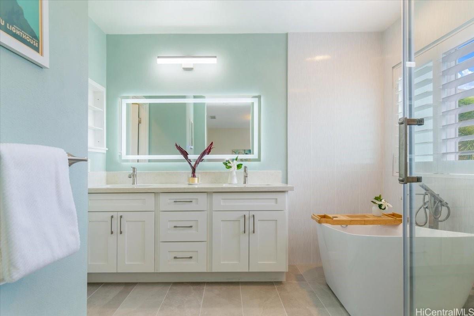
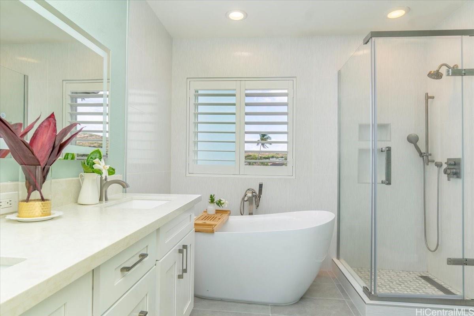
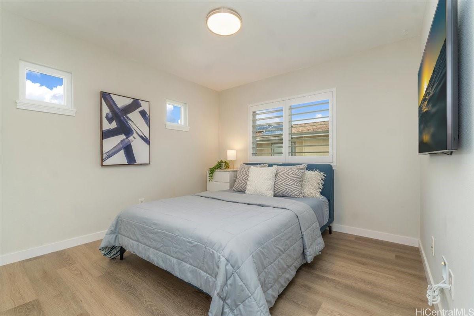
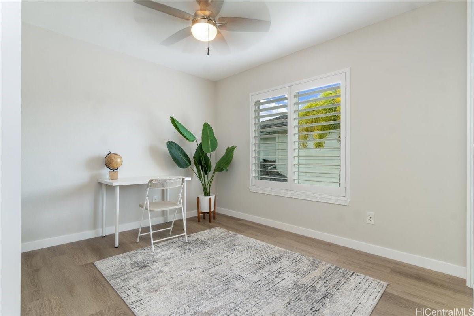
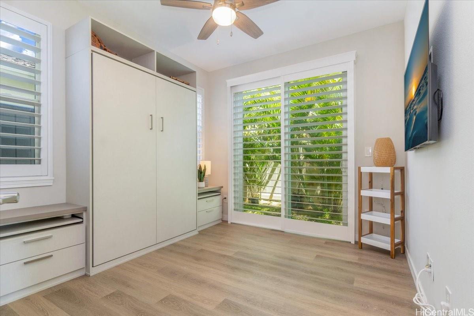
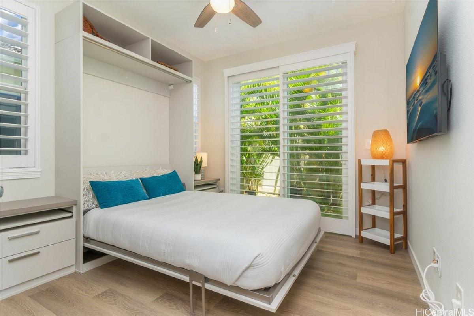
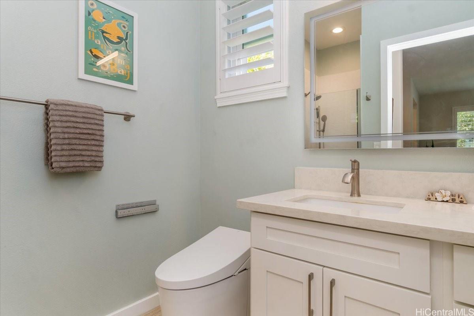
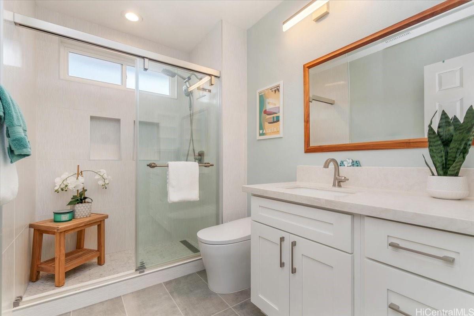
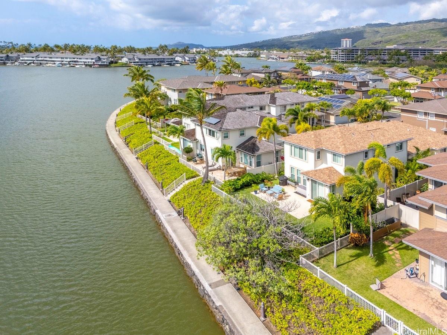
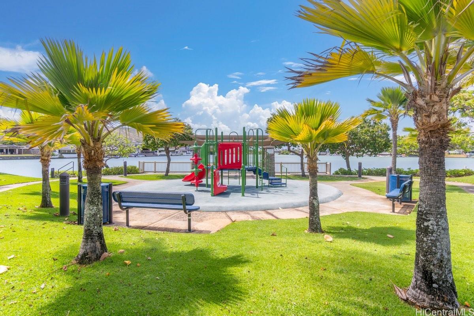
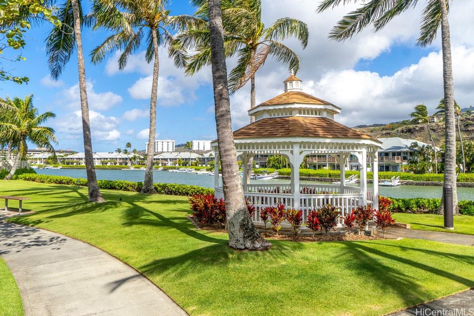
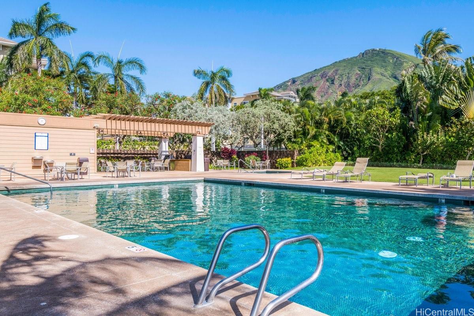
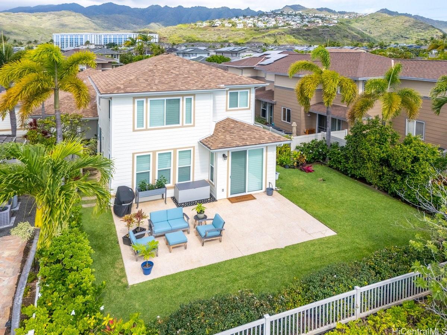
| Description | Highly desirable, fully renovated waterfront smart home with beautiful views of Koko Head Crater. This 4-bedroom, 3-bath single-family residence is in the award-winning Peninsula at Hawaii Kai gated community, which offers resort-style amenities. This unit boasts high-end finishes throughout, including modern chef’s kitchen with Viking & Bosch appliances, quartz countertops, and new cabinetry with soft-close drawers and custom inserts. Additional upgrades include DuChateau flooring, energy-efficient windows, plantation shutters, custom closets, two upgraded central AC units with Ecobee thermostats, and a brand-new roof. The ground level features a guest bedroom/office, a built-in Murphy bed, full bath featuring Toto, and a flexible den space. Perfect for relaxation, the private back yard is beautifully landscaped and rich with Hawaiian greenery. The attached two-car garage is EV-ready w/240-volt outlet. Upstairs, the luxurious primary suite offers stunning views, a fully renovated en-suite bath, and a custom walk-in closet. Two additional bedrooms and a fully updated bath complete the upper level. Minutes to shopping and dining. Close to Hanauma Bay and Sandy Beach. |
| Status | Sold since 06-16-2025 |
| MLS# | 202514144 |
| Price | $1,798,000 |
| Original Price | $1,798,000 |
| Price Change | (0.00%) |
| Beds / Baths / Half | 4 / 3 / 0 |
| Parking Spaces | 2 |
| Living Sq Ft | 1,640 |
| Land Tenure | FS - Fee Simple |
| Maintenance Fee | $790 |
| Lanai Sq Ft | 820 |
| Building | Peninsula At Hawaii Kai 1 |
| Address | 520 Lunalilo Home Road 354 Honolulu HI 96825 |
| Region | Hawaii Kai |
| Neighborhood | West Marina |
| Days on Market | 11 |
| Year Built | 2002 |
| Year Remodeled | 2022 |
| Condition | Excellent |
| View | Marina/Canal, Mountain, Sunrise |
| Frontage | Marina, Waterfront |
| Parking | Covered - 2, Garage, Guest, Secured Entry |
| Zoning | 11 - A-1 Low Density Apartment |
| Flood Zone | Zone D |
| Elementary | Koko Head |
| Middle | Niu Valley |
| High | Kaiser |
| Tax Amount | $341 |
| Assessed Land | $669,700 |
| Assessed Building | $876,800 |
| Assessed Total | $1,546,500 |
| Assessed Ratio | 116% |
| Inclusions | AC Central, Auto Garage Door Opener, Blinds, Cable TV, Ceiling Fan, Convection Oven, Dishwasher, Disposal, Dryer, Lawn Sprinkler, Range Hood, Range/Oven, Refrigerator, Smoke Detector, Washer, Water Heater |
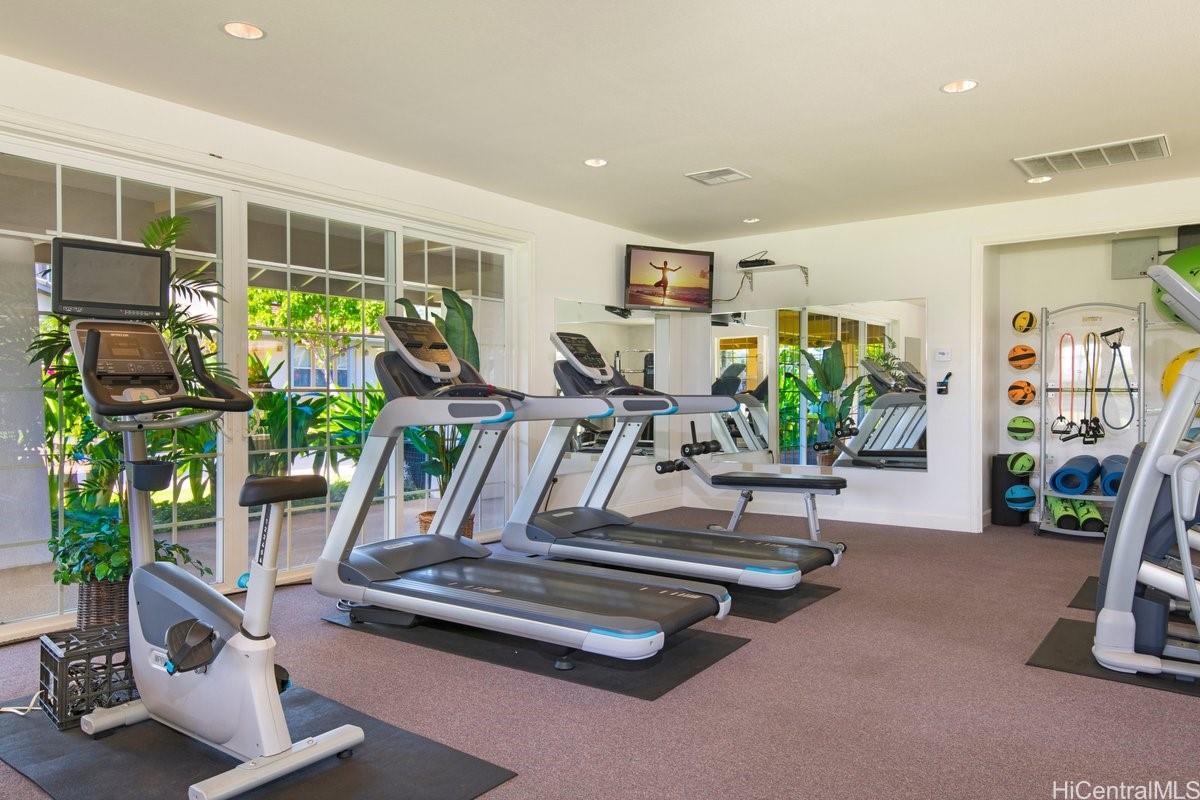
| Amenities | BBQ, Boat Dock, Club House, Community Association Pool, Exercise Room, Meeting Room, Other, Patio/Deck, Playground, Pool on Property, Private Yard, Recreation Area, Recreation Room, Resident Manager, Security Guard, Walking/Jogging Path, Wall/Fence |
| Construction | Concrete, Double Wall, Steel Frame |
| Flooring | Ceramic Tile, Vinyl |
| Disclosures | Pets Allowed (Verify), Property Disclosure Stmt |
| Furnished | Partial |
| Land Recorded | Regular System |
| Possession | 45 Days or More, At Closing |
| Sale Conditions | Subject To Repl. Property |
| Building Style | Townhouse |
| Security | Gated Community, Key, Security Patrol, Video |
| Parcel # | 1-3-9-008-016-0150 |
| Listing courtesy of | BHGRE Advantage Realty |
Property History from MLS
| Date | MLS# | Change | Old Value | New Value | List Price | Sold Price | Assessed Total | Land | Building |
|---|---|---|---|---|---|---|---|---|---|
| 07-30-2025 | 202514143 | Cancelled | A | W | $1,798,000 | $0 | $1,546,500 | $669,700 | $876,800 |
| 07-30-2025 | 202514143 | Back On Market | C | A | $1,798,000 | $0 | $1,546,500 | $669,700 | $876,800 |
| 07-30-2025 | 202514144 | Sold | C | S | $1,798,000 | $1,775,000 | $1,546,500 | $669,700 | $876,800 |
| 06-27-2025 | 202514144 | Active Under Contract | A | C | $1,798,000 | $1,775,000 | $1,546,500 | $669,700 | $876,800 |
| 06-27-2025 | 202514143 | Active Under Contract | A | C | $1,798,000 | $0 | $1,546,500 | $669,700 | $876,800 |
| 06-16-2025 | 202514144 | New Listing | A | $1,798,000 | $1,775,000 | $1,546,500 | $669,700 | $876,800 | |
| 06-16-2025 | 202514143 | New Listing | A | $1,798,000 | $0 | $1,546,500 | $669,700 | $876,800 | |
| 06-16-2025 | 202510528 | Expired | A | X | $1,868,000 | $0 | $1,546,500 | $669,700 | $876,800 |
| 06-16-2025 | 202510529 | Expired | A | X | $1,868,000 | $0 | $1,546,500 | $669,700 | $876,800 |
| 04-24-2025 | 202510529 | New Listing | A | $1,868,000 | $0 | $1,546,500 | $669,700 | $876,800 | |
| 04-24-2025 | 202510528 | New Listing | A | $1,868,000 | $0 | $1,546,500 | $669,700 | $876,800 | |
| 04-18-2025 | 202505414 | Expired | A | X | $1,888,000 | $0 | $1,546,500 | $669,700 | $876,800 |
| 04-18-2025 | 202505417 | Expired | A | X | $1,888,000 | $0 | $1,546,500 | $669,700 | $876,800 |
| 02-26-2025 | 202505417 | New Listing | A | $1,888,000 | $0 | $1,546,500 | $669,700 | $876,800 | |
| 02-26-2025 | 202505414 | New Listing | A | $1,888,000 | $0 | $1,546,500 | $669,700 | $876,800 | |
| 09-28-2018 | 201821364 | Sold | C | S | $1,198,000 | $1,230,000 | $1,010,300 | $430,000 | $579,800 |
| 08-20-2018 | 201821364 | In Escrow Showing | A | C | $1,198,000 | $1,230,000 | $1,010,300 | $430,000 | $579,800 |
| 08-14-2018 | 201821364 | New Listing | A | $1,198,000 | $1,230,000 | $1,010,300 | $430,000 | $579,800 | |
| 01-09-2015 | 201500253 | Withdrawn | T | W | $998,000 | $0 | $915,600 | $286,600 | $629,000 |
| 01-08-2015 | 201500253 | Temporarily Withdrawn | A | T | $998,000 | $0 | $915,600 | $286,600 | $629,000 |
| 01-06-2015 | 201500253 | New Listing | A | $998,000 | $0 | $915,600 | $286,600 | $629,000 | |
| 01-06-2015 | 201500253 | $998,000 | $998,000 | $0 | $915,600 | $286,600 | $629,000 | ||
| 06-19-2014 | 201409239 | Withdrawn | A | W | $999,000 | $0 | $915,600 | $286,600 | $629,000 |
| 05-27-2014 | 201409239 | New Listing | A | $999,000 | $0 | $915,600 | $286,600 | $629,000 |
View the public schools for this property · Google Maps · Supermarkets · Schools · Hospitals · Restaurants · Beaches · City Tax Record / Plat Map · View beach access points all over Oahu · Buyer Closing Cost Calculator · Seller Closing Cost Calculator