| Rebate | 20% Buyer's Rebate | $3,500 Flat Fee Selling | 2% Full Service Selling |
|---|---|
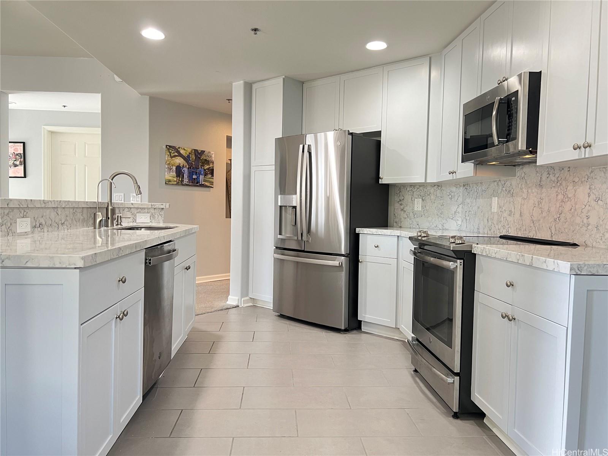
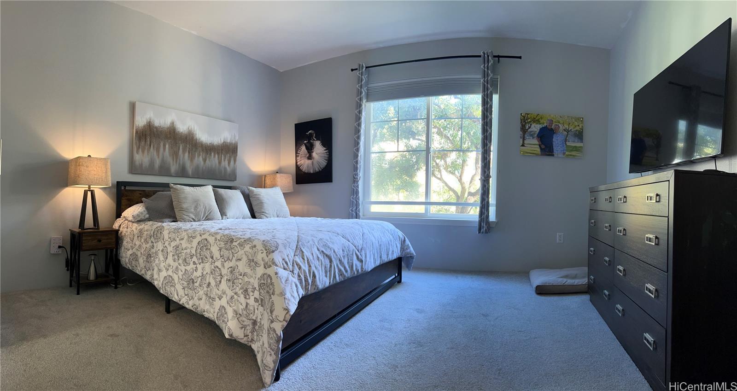
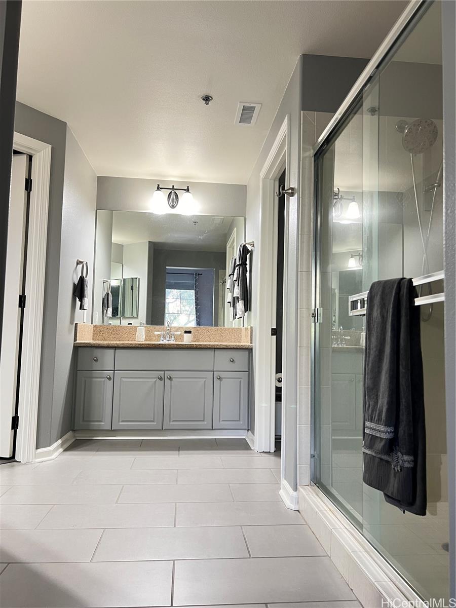
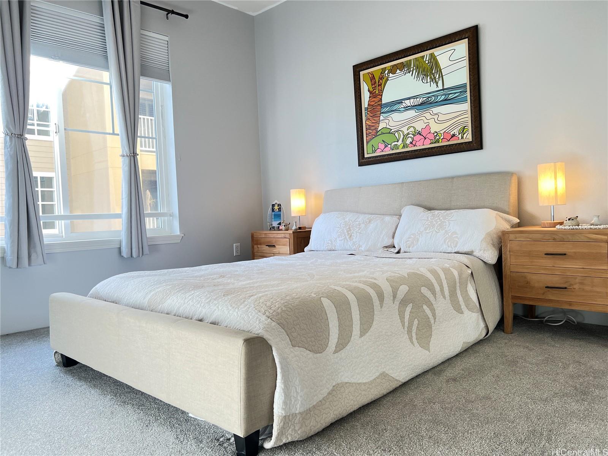
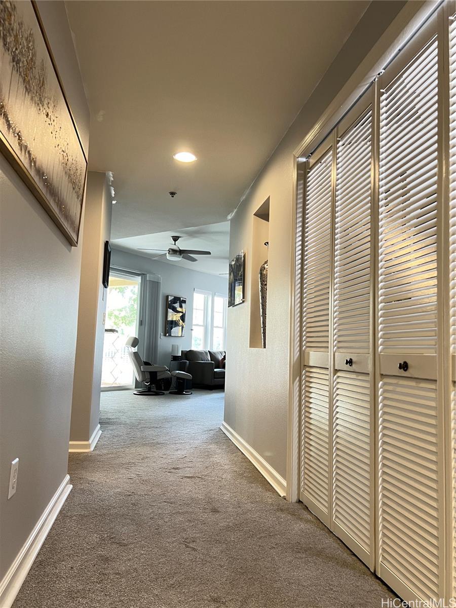
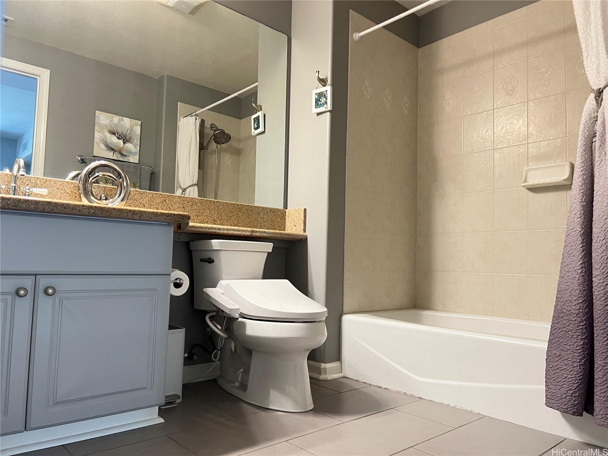
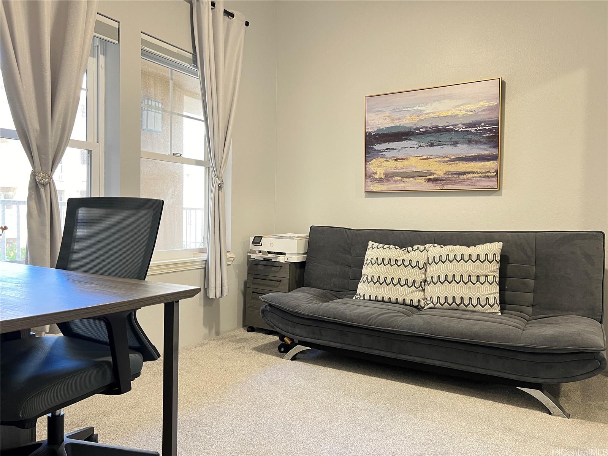
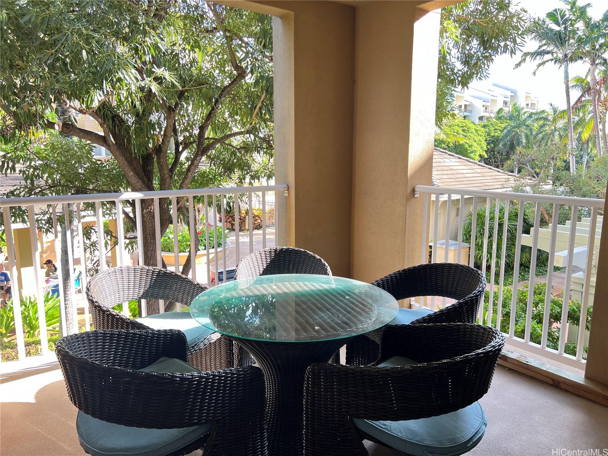
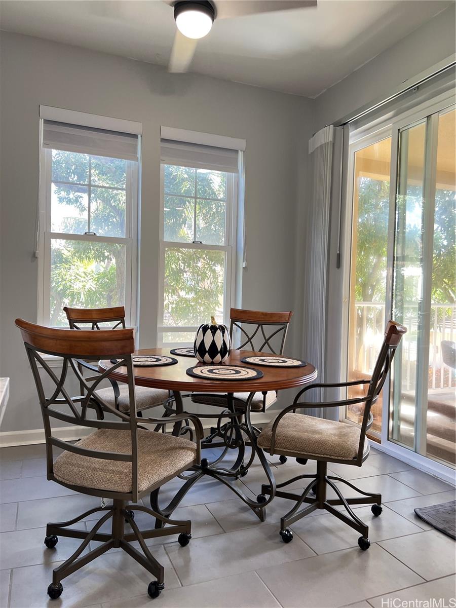
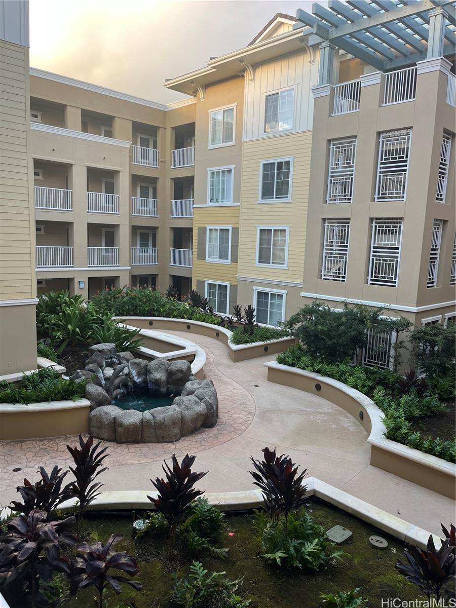
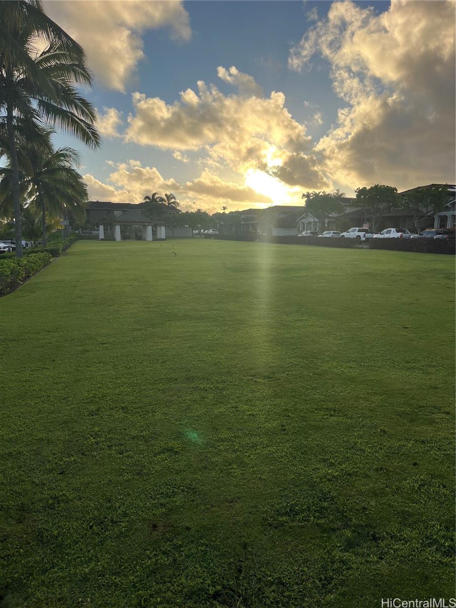
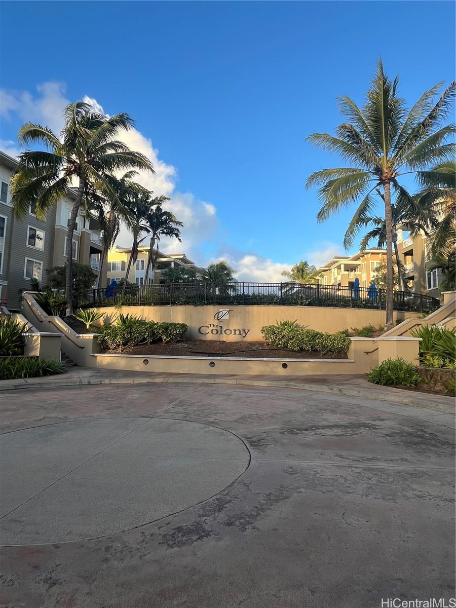
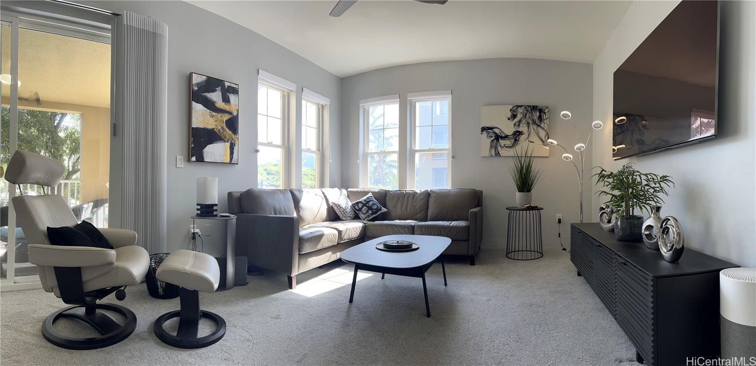
| Description | This 3-bedroom is a CORNER END unit in building 6 with an updated kitchen and gorgeous 9’ ceilings. The fans in each room highlight the spacious interior living area. The primary bedroom features an en-suite with step-in shower, two full-length vanities and walk in closet with built-in shelving. The kitchen updates were done in 2023 and include new floor tile, countertops, dishwasher, refrigerator, sink, faucet, and a water filtration system under the sink. The bathrooms and entry also have new tile and the interior has been painted. The unit also comes with a new washer & dryer. The lanai faces a large outdoor grassy area and is close to both of The Colony at the Peninsula’s two pools, spa, BBQ and picnic areas. The building is a gated property with two covered parking located within the gated community. The parking spots are also close to the building’s entrance. The Luxury resort-inspired Hawaii Kai Peninsula has a recreation center, complete with exercise room, meeting room, walking path, and on site security. The unit is located on a bus line, is close to shopping centers, schools, and a variety of outdoor activities to enjoy in beautiful Hawaii Kai. |
| Status | Sold since 12-14-2024 |
| MLS# | 202428157 |
| Price | $1,125,000 |
| Original Price | $1,125,000 |
| Price Change | (0.00%) |
| Beds / Baths / Half | 3 / 2 / 0 |
| Parking Spaces | 2 |
| Living Sq Ft | 1,457 |
| Land Tenure | FS - Fee Simple |
| Maintenance Fee | $1,300 |
| Lanai Sq Ft | 126 |
| Building | Colony At The Peninsula |
| Address | 520 Lunalilo Home Road 6223 Honolulu HI 96825 |
| Region | Hawaii Kai |
| Neighborhood | West Marina |
| Days on Market | 37 |
| Year Built | 2004 |
| Year Remodeled | 2023 |
| Condition | Excellent,Above Average |
| View | Garden |
| Parking | Assigned, Covered - 2, Guest, Secured Entry, Tandem |
| Zoning | 11 - A-1 Low Density Apartment |
| Flood Zone | Zone D |
| Tax Amount | $218 |
| Assessed Land | $589,500 |
| Assessed Building | $320,200 |
| Assessed Total | $909,700 |
| Assessed Ratio | 124% |
| Inclusions | AC Central, Blinds, Ceiling Fan, Dishwasher, Disposal, Drapes, Dryer, Microwave, Range/Oven, Refrigerator, Smoke Detector, Washer, Water Heater |
| Amenities | BBQ, Condo Association Pool, Exercise Room, Fire Sprinkler, Pool on Property, Security Guard, Trash Chute, Whirlpool |
| Construction | Above Ground |
| Flooring | Ceramic Tile, W/W Carpet |
| Disclosures | Relative of Licensee |
| Furnished | None |
| Land Recorded | Regular System |
| Possession | 45 Days or Less, Negotiable |
| Sale Conditions | None |
| Building Style | Low-Rise 6 or Less Stories |
| Security | Gated Community, Key, Security Patrol |
| Parcel # | 1-3-9-008-016-0265 |
| Listing courtesy of | Pacific Image Properties |
Property History from MLS
| Date | MLS# | Change | Old Value | New Value | List Price | Sold Price | Assessed Total | Land | Building |
|---|---|---|---|---|---|---|---|---|---|
| 02-23-2025 | 202428157 | Sold | C | S | $1,125,000 | $1,060,000 | $909,700 | $589,500 | $320,200 |
| 01-20-2025 | 202428157 | Active Under Contract | A | C | $1,125,000 | $1,060,000 | $909,700 | $589,500 | $320,200 |
| 12-18-2024 | 202428157 | New Listing | CS | A | $1,125,000 | $1,060,000 | $909,700 | $589,500 | $320,200 |
| 04-14-2022 | 202203875 | Sold | P | S | $879,000 | $901,000 | $707,500 | $473,700 | $233,800 |
| 03-12-2022 | 202203875 | In Escrow Not Showing | A | P | $879,000 | $901,000 | $707,500 | $473,700 | $233,800 |
| 02-28-2022 | 202203875 | New Listing | A | $879,000 | $901,000 | $707,500 | $473,700 | $233,800 | |
| 08-28-2020 | 202012799 | Sold | C | S | $745,000 | $730,000 | $740,800 | $473,700 | $267,100 |
| 07-27-2020 | 202012799 | In Escrow Showing | A | C | $745,000 | $730,000 | $740,800 | $473,700 | $267,100 |
| 06-17-2020 | 202012799 | Back On Market | C | A | $745,000 | $730,000 | $740,800 | $473,700 | $267,100 |
| 06-12-2020 | 202012799 | In Escrow Showing | A | C | $745,000 | $730,000 | $740,800 | $473,700 | $267,100 |
| 06-10-2020 | 202012799 | New Listing | A | $745,000 | $730,000 | $740,800 | $473,700 | $267,100 |
View the public schools for this property · Google Maps · Supermarkets · Schools · Hospitals · Restaurants · Beaches · City Tax Record / Plat Map · View beach access points all over Oahu · Buyer Closing Cost Calculator · Seller Closing Cost Calculator