| Rebate | 20% Buyer's Rebate | $3,500 Flat Fee Selling | 2% Full Service Selling |
|---|---|
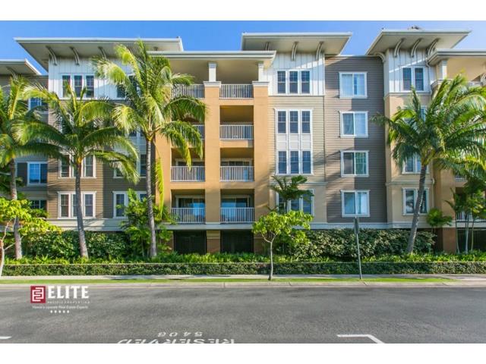
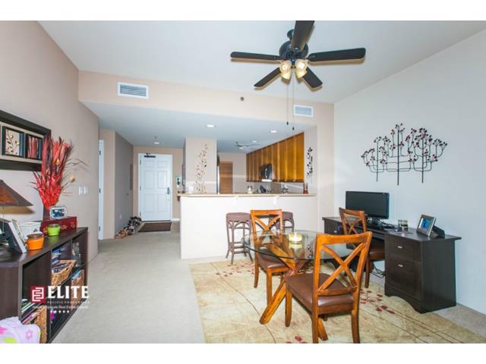
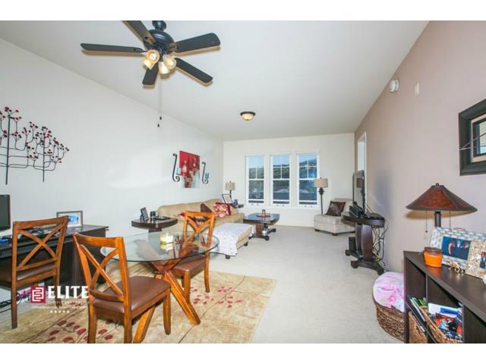
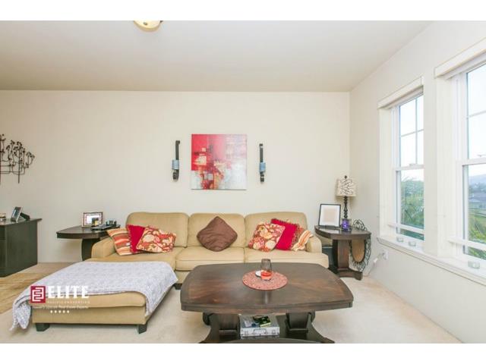
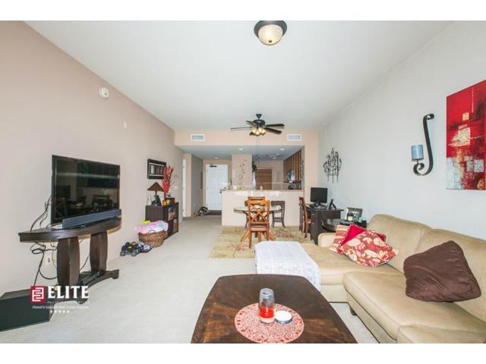
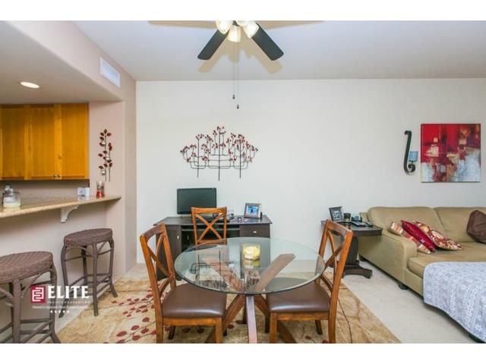
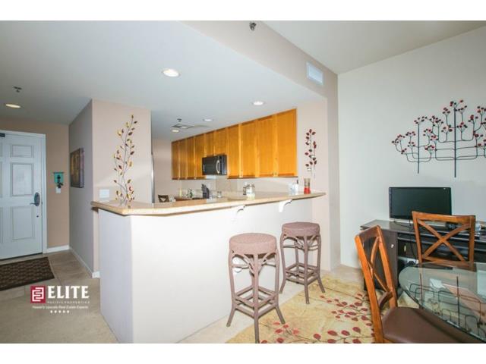
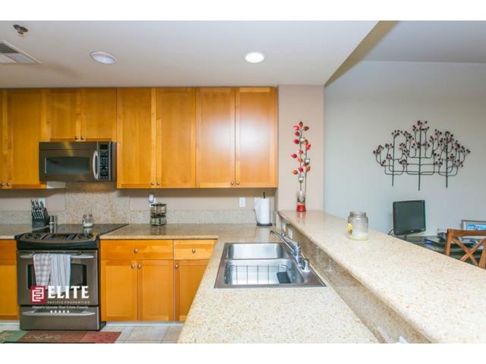
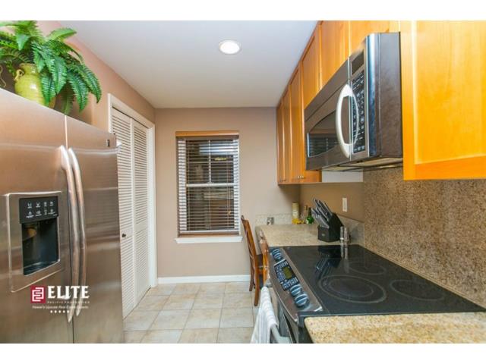
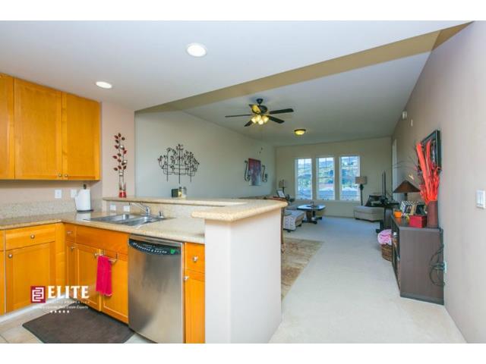
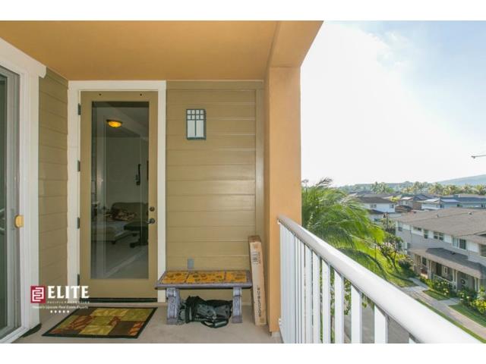
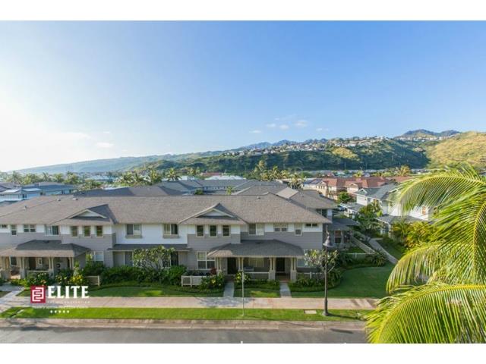
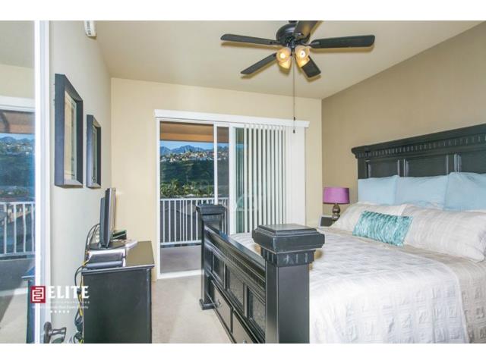
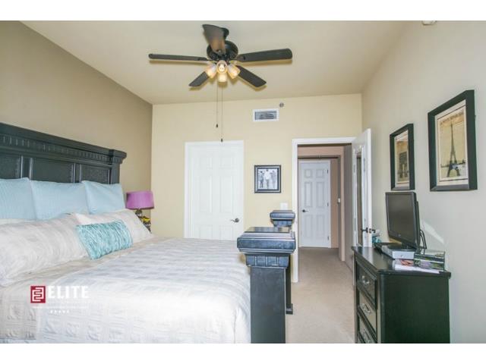
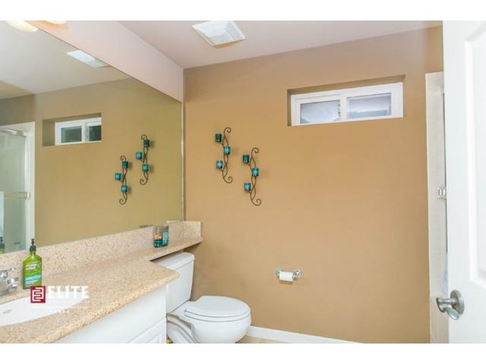
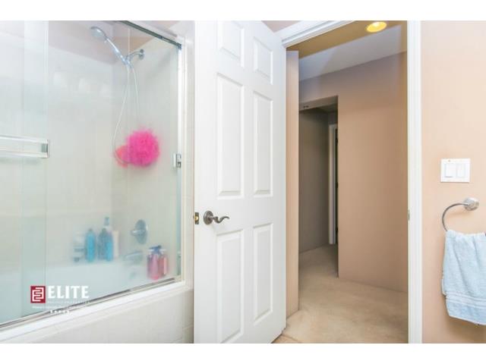
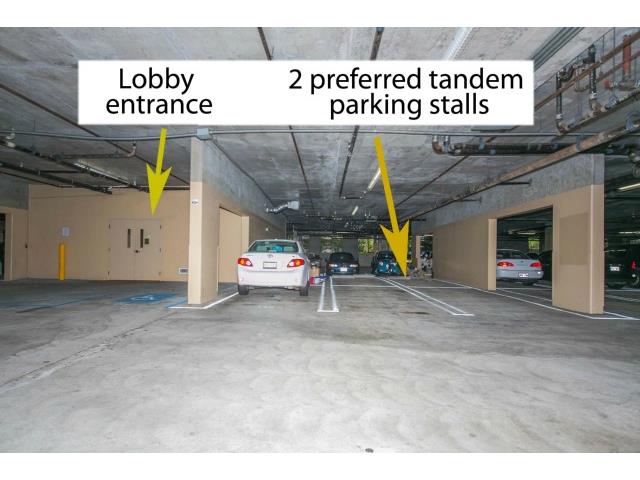
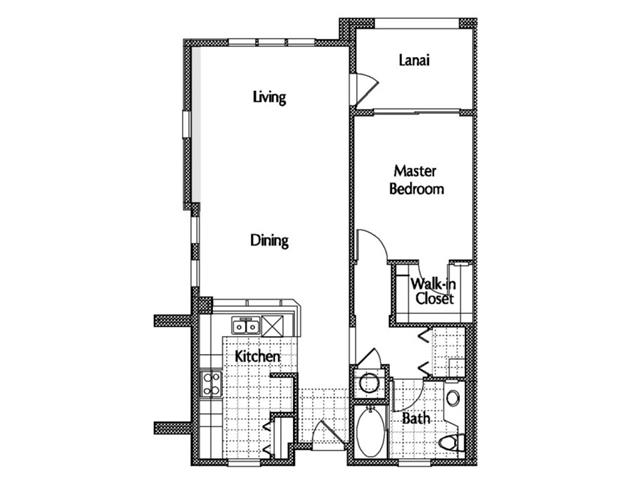
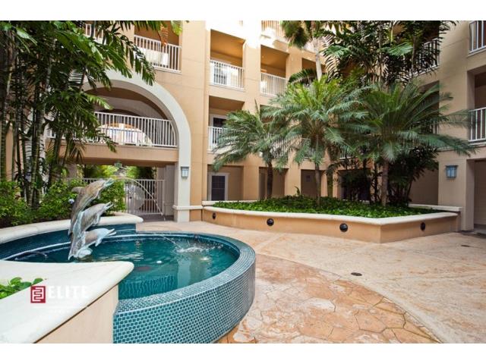
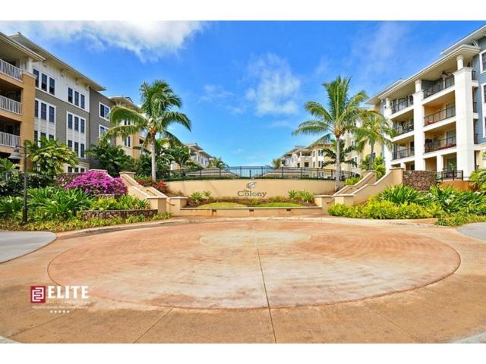
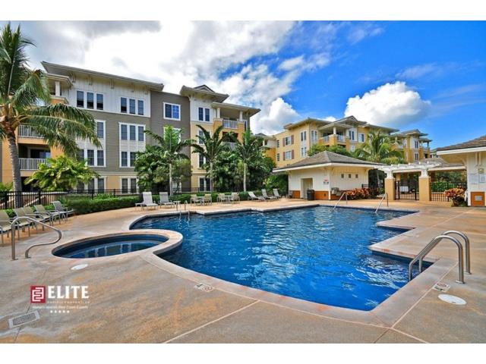
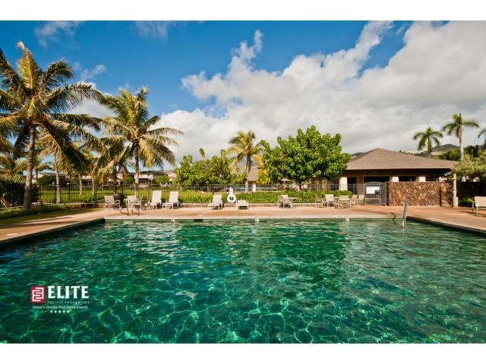
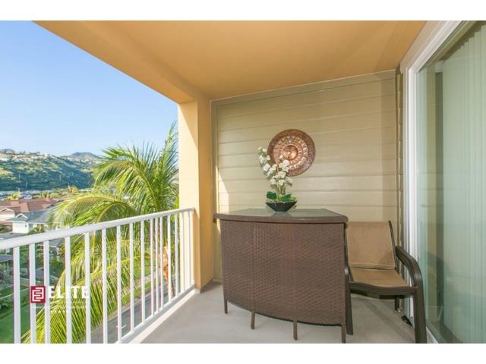
| Description | Spacious 1 bedroom condo with high ceilings and spacious open floor plan that allows for mountain views and some marina view. Large kitchen with solid wood cabinets, granite counter tops, walk-in closet, and a private lanai. Preferred location of two parking stalls tandem. Located in gated community with resort like setting: amenities include: access to 2 pools, BBQ areas, jogging path, fitness/exercise room, club house, and more! Pet friendly. Open House Thursday 01/22/15 9:30-11:30a & Sunday 01/25/15 2-5p! |
| Status | Sold since 01-17-2015 |
| MLS# | 201500846 |
| Price | $549,000 |
| Original Price | $549,000 |
| Price Change | (0.00%) |
| Beds / Baths / Half | 1 / 1 / 0 |
| Parking Spaces | 2 |
| Living Sq Ft | 893 |
| Land Tenure | FS - Fee Simple |
| Maintenance Fee | $539 — includes Cable TV, Internet Service, Water |
| Lanai Sq Ft | 86 |
| Building | Colony At The Peninsula |
| Address | 520 Lunalilo Home Road 6309 Honolulu HI 96825 |
| Region | Hawaii Kai |
| Neighborhood | West Marina |
| Days on Market | 75 |
| Year Built | 2004 |
| Condition | Excellent |
| View | Mountain, Ocean, Sunset |
| Parking | Assigned, Covered - 1, Covered - 2, Garage, Secured Entry, Tandem |
| Zoning | 11 - A-1 Low Density Apartment |
| Flood Zone | Zone AE · See flood zone map · Explain flood zones |
| Elementary | Koko Head |
| Monthly Tax | $126 |
| Assessed Land | $152,400 |
| Assessed Building | $294,500 |
| Assessed Total | $446,900 |
| Assessed Ratio | 123% |
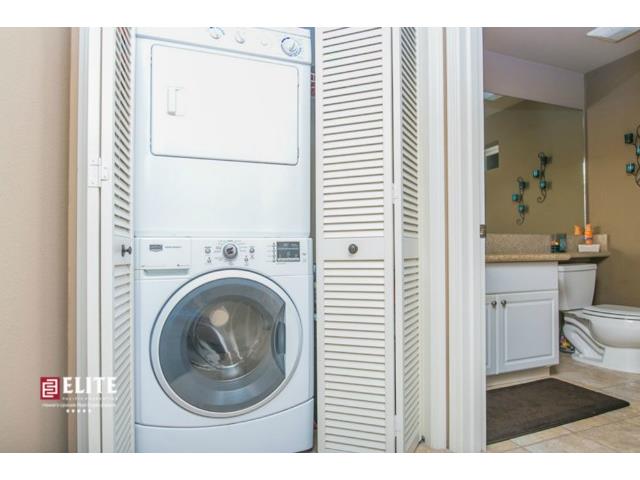
| Inclusions | AC Central, Auto Garage Door Opener, Blinds, Cable TV, Ceiling Fan, Dishwasher, Disposal, Dryer, Microwave, Range/Oven, Refrigerator, Washer |
| Amenities | BBQ, Exercise Room, Meeting Room, Patio/Deck, Pool on Property, Recreation Room, Resident Manager, Security Guard, Walking/Jogging Path, Whirlpool |
| Construction | Double Wall, Masonry/Stucco, Steel Frame |
| Flooring | Ceramic Tile, W/W Carpet |
| Disclosures | None, Pets Allowed (Verify) |
| Furnished | Full |
| Land Recorded | Regular System |
| Possession | At Closing, Subject to Rental L |
| Sale Conditions | None |
| Building Style | Low-Rise 6 or Less Stories |
| Floor Number | 3 |
| Security | Card, Gated Community, Key, Security Patrol |
| Parcel # | 1-3-9-008-016-0275 |
| Listing courtesy of | Elite Pacific Properties, LLC |
Property History from MLS · Top
| Date | MLS# | Change | Old Value | New Value | List Price | Sold Price | Assessed Total | Land | Building |
|---|---|---|---|---|---|---|---|---|---|
| 09-15-2026 | 202615680 | Active Under Contract | A | C | $670,000 | $0 | $666,200 | $361,600 | $304,600 |
| 09-11-2026 | 202615680 | Price Decrease | $680,000 | $670,000 | $670,000 | $0 | $666,200 | $361,600 | $304,600 |
| 08-17-2026 | 202615680 | New Listing | CS | A | $670,000 | $0 | $666,200 | $361,600 | $304,600 |
| 04-02-2015 | 201500846 | Sold | C | S | $549,000 | $539,000 | $446,900 | $152,400 | $294,500 |
| 02-08-2015 | 201500846 | Active Continue to Show | A | C | $549,000 | $539,000 | $446,900 | $152,400 | $294,500 |
| 01-17-2015 | 201500846 | New Listing | A | $549,000 | $539,000 | $446,900 | $152,400 | $294,500 | |
| 05-31-2007 | 2616394 | Sold | P | S | $499,000 | $480,000 | $457,800 | $126,200 | $331,600 |
| 05-25-2007 | 2616394 | Pending | C | P | $499,000 | $480,000 | $457,800 | $126,200 | $331,600 |
| 04-30-2007 | 2616394 | Active Continue to Show | A | C | $499,000 | $480,000 | $457,800 | $126,200 | $331,600 |
| 01-25-2007 | 2616394 | Back On Market | C | A | $499,000 | $480,000 | $457,800 | $126,200 | $331,600 |
| 01-16-2007 | 2616394 | Active Continue to Show | A | C | $499,000 | $480,000 | $457,800 | $126,200 | $331,600 |
| 11-08-2006 | 2616394 | Price Decrease | $545,000 | $499,000 | $499,000 | $480,000 | $457,800 | $126,200 | $331,600 |
| 09-01-2006 | 2616394 | New Listing | A | $499,000 | $480,000 | $457,800 | $126,200 | $331,600 |
Similar properties in this Region · Similar properties in this neighborhood · Similar properties in this building · Similar properties island-wide
Show Buyer's Closing Costs · Show Seller's Closing Costs · Receive automatic email updates for this property
Public Schools · City Tax Record / Plat Map · Tsunami Evacuation Zones · Mortgage Calculator · Neighborhood Boundary Map · Traffic Maps
Google Maps · This property · Supermarkets · Schools · Hospitals · Restaurants · Beaches · Beach access points all over Oahu · Top