| Rebate | 20% Buyer's Rebate | $3,500 Flat Fee Selling | 2% Full Service Selling |
|---|---|
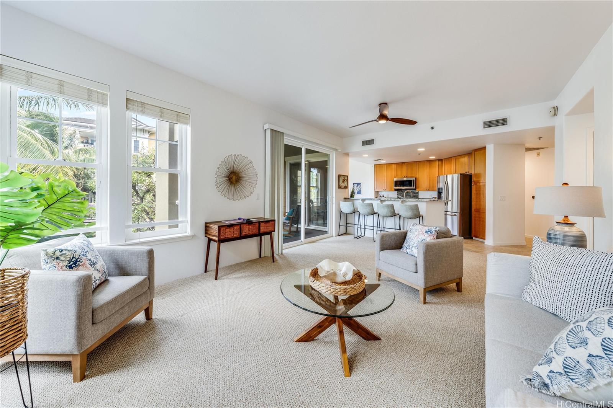
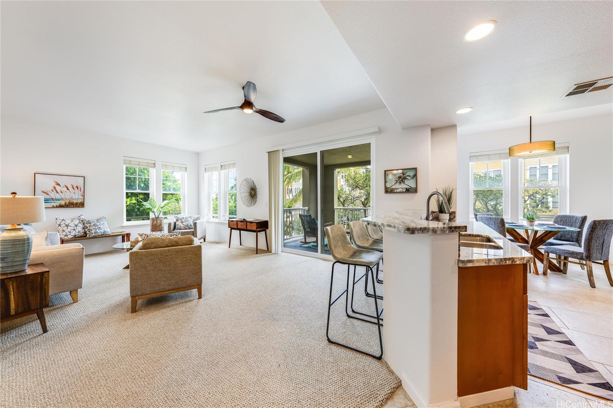
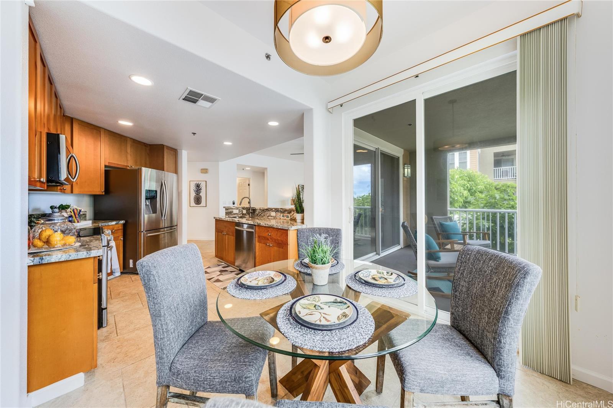
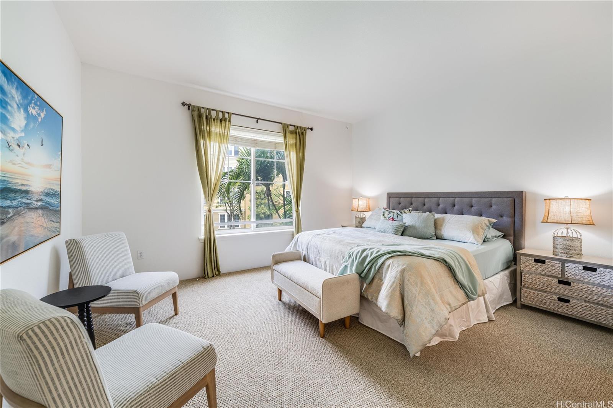
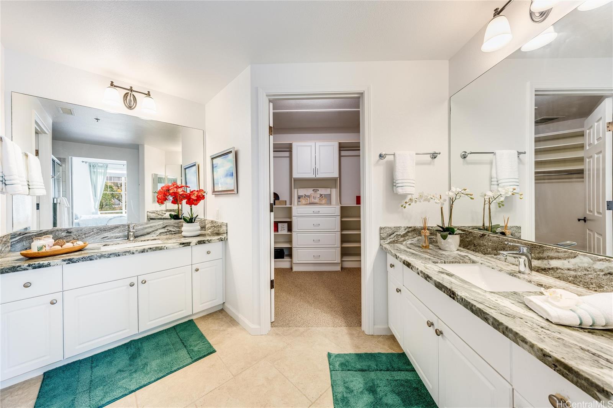
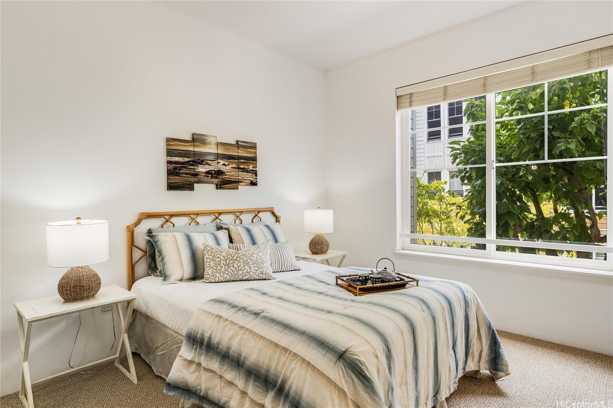
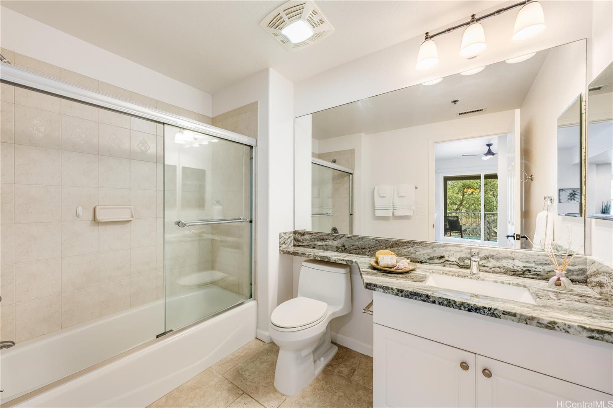
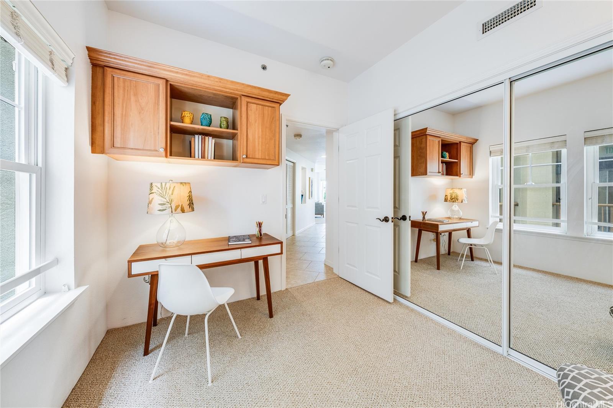
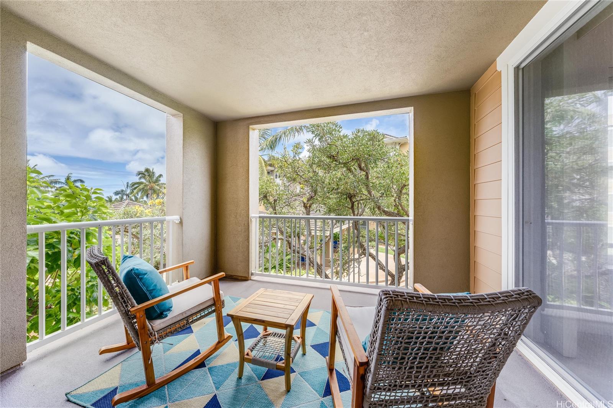
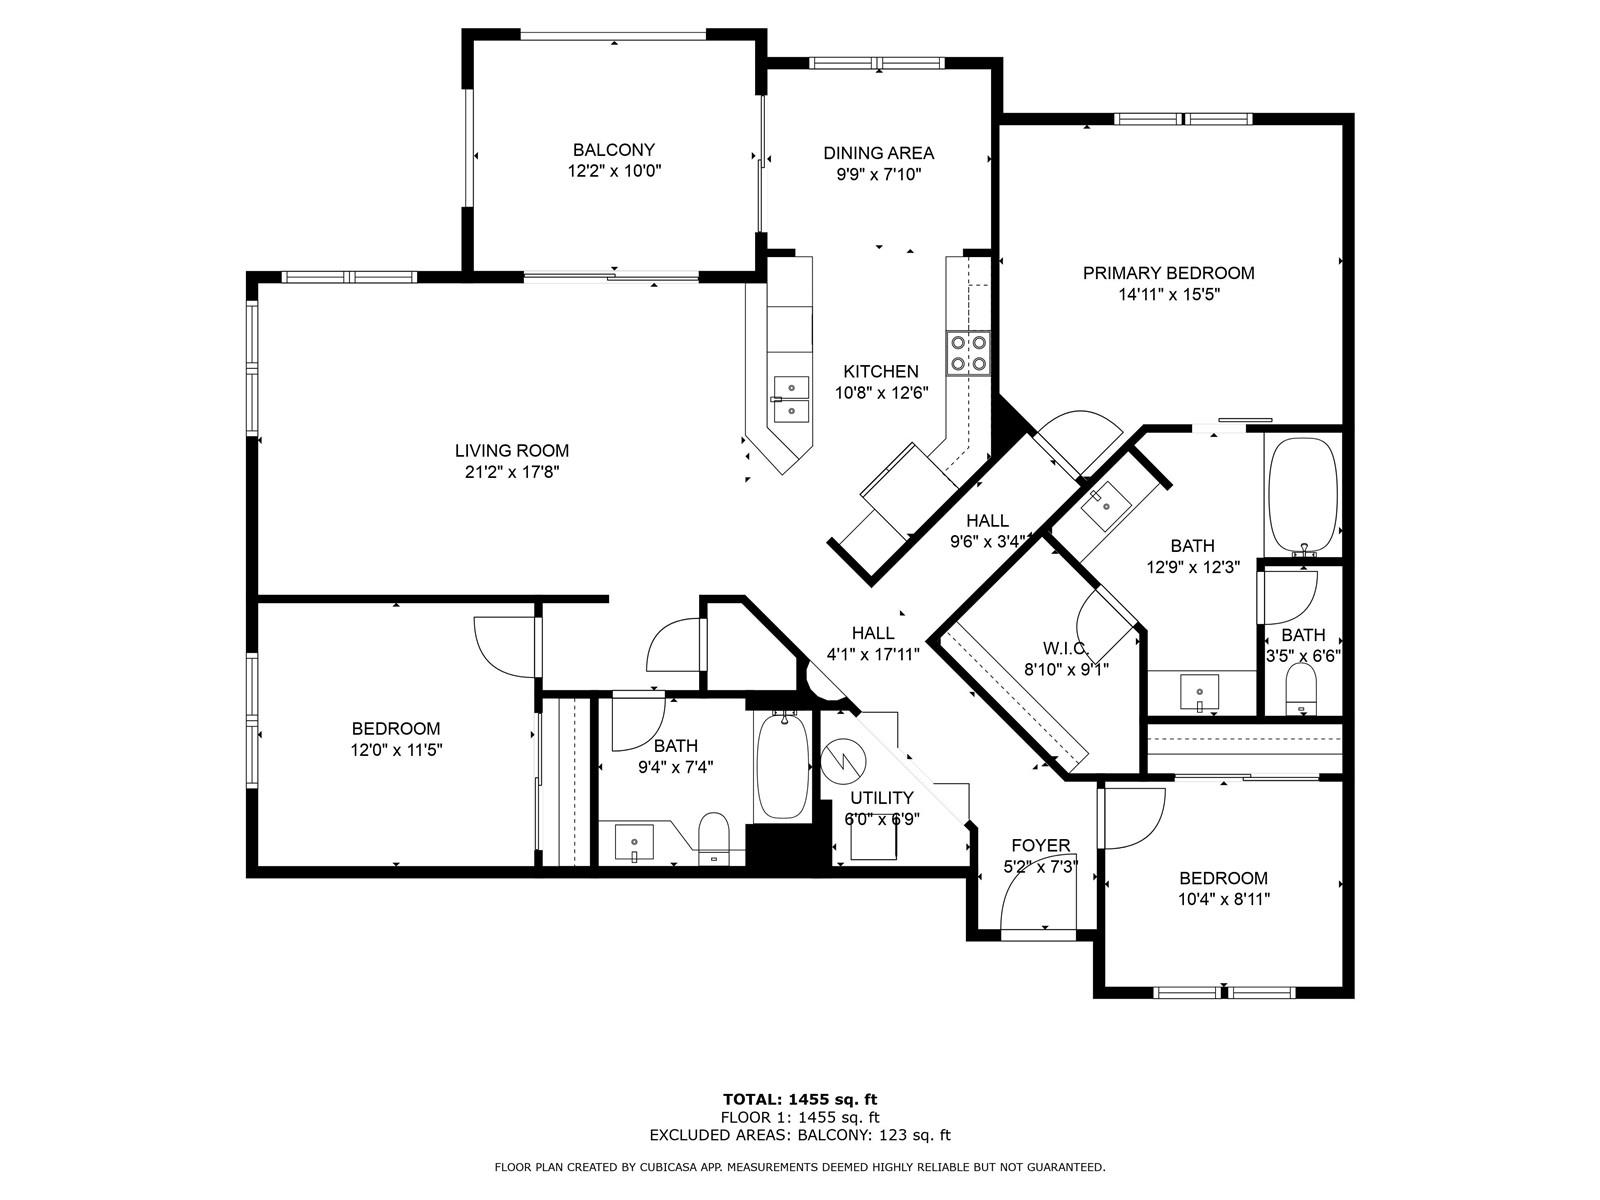
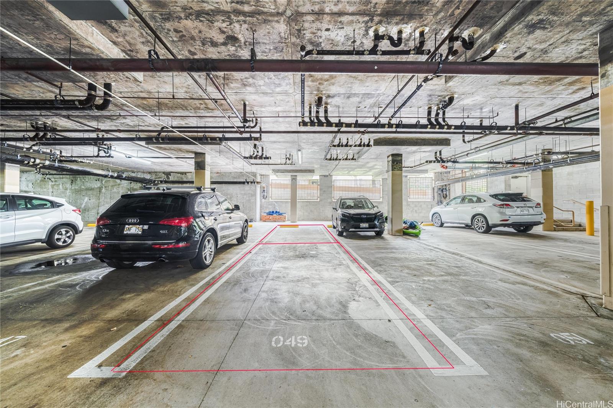
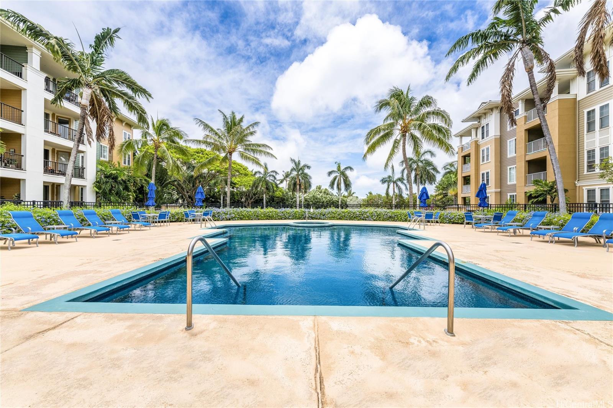
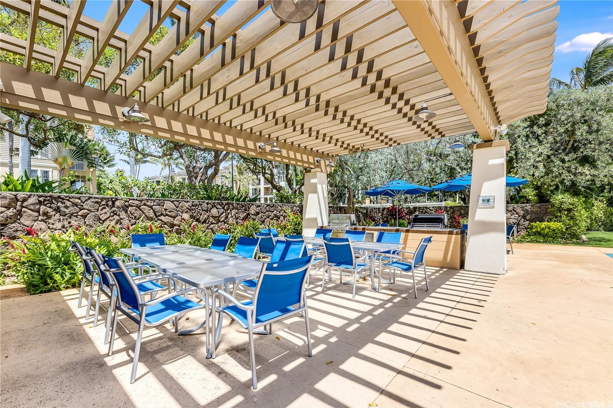
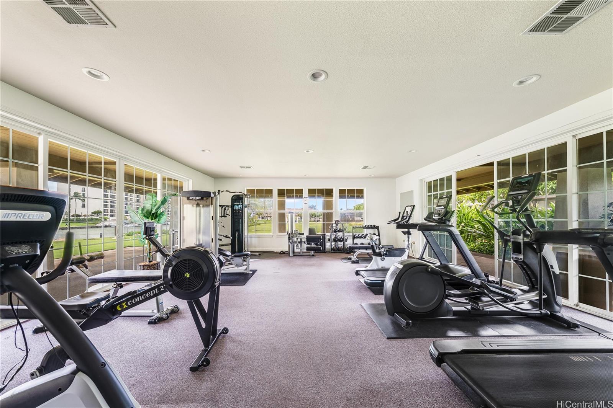
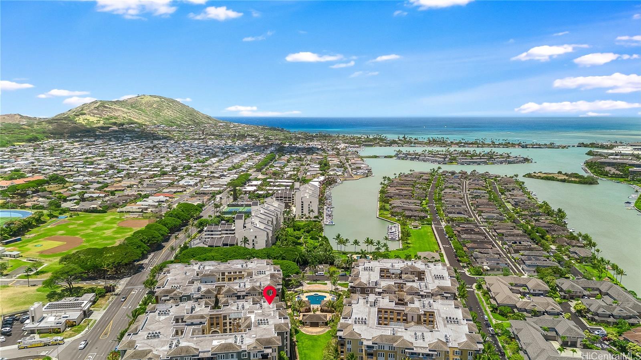
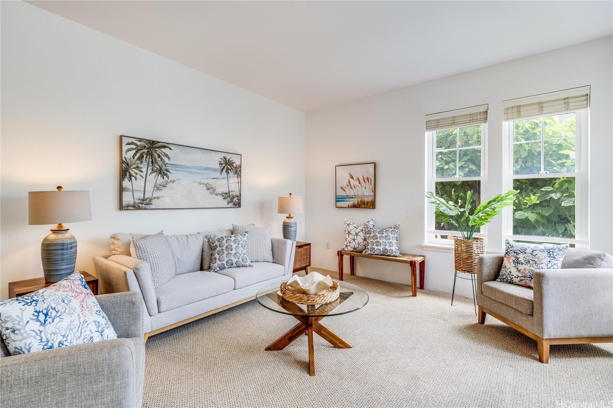
| Description | Discover the comfort and charm of this 3-bedroom, 2-bath corner-end condo in The Colony at the Peninsula, a gated marina-front community in Hawaii Kai. Set on the quieter side of Building 7, this second-floor unit offers 1,457 square feet of bright, open living space with 9-foot ceilings and central A/C. The kitchen features quartz countertops and stainless-steel appliances, while the primary suite includes dual vanities, a walk-in closet with built-ins, and plenty of space to unwind. A private lanai, full-sized washer and dryer, and two secure tandem covered parking stalls conveniently located near the elevator add to the functionality of the home. Residents here enjoy access to thoughtful amenities like two pools, hot tubs, BBQ areas, a fitness center, walking paths, and security, all within a well-maintained community setting. Close to highly regarded schools, shopping, dining, and outdoor recreation, this home offers a balanced lifestyle in one of East O‘ahu’s most desirable neighborhoods. |
| Status | Sold since 05-22-2025 |
| MLS# | 202512579 |
| Price | $1,075,000 |
| Original Price | $1,075,000 |
| Price Change | (0.00%) |
| Beds / Baths / Half | 3 / 2 / 0 |
| Parking Spaces | 2 |
| Living Sq Ft | 1,457 |
| Land Tenure | FS - Fee Simple |
| Maintenance Fee | $1,302 |
| Building | Colony At The Peninsula |
| Address | 520 Lunalilo Home Road 7217 Honolulu HI 96825 |
| Region | Hawaii Kai |
| Neighborhood | West Marina |
| Days on Market | 46 |
| Year Built | 2005 |
| Condition | Excellent,Above Average |
| View | Garden |
| Parking | Assigned, Covered - 2, Garage, Guest, Secured Entry, Tandem |
| Zoning | 11 - A-1 Low Density Apartment |
| Flood Zone | Zone D |
| Elementary | Koko Head |
| Middle | Niu Valley |
| High | Kaiser |
| Tax Amount | $265 |
| Assessed Land | $589,500 |
| Assessed Building | $404,900 |
| Assessed Total | $994,400 |
| Assessed Ratio | 108% |
| Inclusions | AC Central, Cable TV, Ceiling Fan, Dryer, Microwave, Range/Oven, Refrigerator, Smoke Detector, Washer, Water Heater |
| Amenities | BBQ, Boat Dock, Condo Association Pool, Exercise Room, Fire Sprinkler, Meeting Room, Pool on Property, Recreation Area, Recreation Room, Security Guard, Trash Chute, Walking/Jogging Path, Whirlpool |
| Construction | Concrete, Double Wall |
| Flooring | Ceramic Tile, Laminate, Other, W/W Carpet |
| Disclosures | Pets Allowed (Verify) |
| Furnished | None |
| Land Recorded | Regular System |
| Possession | 45 Days or Less, 45 Days or More, At Closing, Negotiable |
| Sale Conditions | None |
| Building Style | Low-Rise 6 or Less Stories |
| Security | Gated Community, Key, Security Patrol |
| Parcel # | 1-3-9-008-016-0359 |
| Listing courtesy of | Coldwell Banker Realty |
Property History from MLS
| Date | MLS# | Change | Old Value | New Value | List Price | Sold Price | Assessed Total | Land | Building |
|---|---|---|---|---|---|---|---|---|---|
| 09-05-2025 | 202512579 | Sold | C | S | $1,075,000 | $1,060,000 | $994,400 | $589,500 | $404,900 |
| 07-07-2025 | 202512579 | Active Under Contract | A | C | $1,075,000 | $1,060,000 | $994,400 | $589,500 | $404,900 |
| 05-22-2025 | 202512579 | New Listing | A | $1,075,000 | $1,060,000 | $994,400 | $589,500 | $404,900 | |
| 08-18-2016 | 201618898 | Sold | C | S | $738,000 | $732,000 | $715,000 | $256,800 | $458,200 |
| 08-07-2016 | 201618898 | Active Continue to Show | A | C | $738,000 | $732,000 | $715,000 | $256,800 | $458,200 |
| 07-20-2016 | 201618898 | New Listing | A | $738,000 | $732,000 | $715,000 | $256,800 | $458,200 | |
| 04-30-2006 | 2600722 | Sold | P | S | $720,000 | $720,000 | $181,800 | $181,800 | $0 |
| 04-27-2006 | 2600722 | Pending | C | P | $720,000 | $720,000 | $181,800 | $181,800 | $0 |
| 04-02-2006 | 2600722 | Active Continue to Show | A | C | $720,000 | $720,000 | $181,800 | $181,800 | $0 |
| 01-10-2006 | 2600722 | New Listing | A | $720,000 | $720,000 | $181,800 | $181,800 | $0 |
View the public schools for this property · Google Maps · Supermarkets · Schools · Hospitals · Restaurants · Beaches · City Tax Record / Plat Map · View beach access points all over Oahu · Buyer Closing Cost Calculator · Seller Closing Cost Calculator